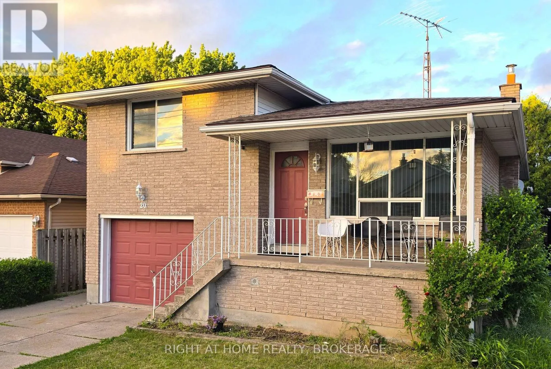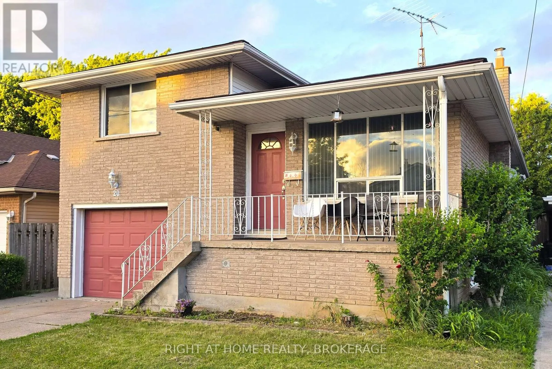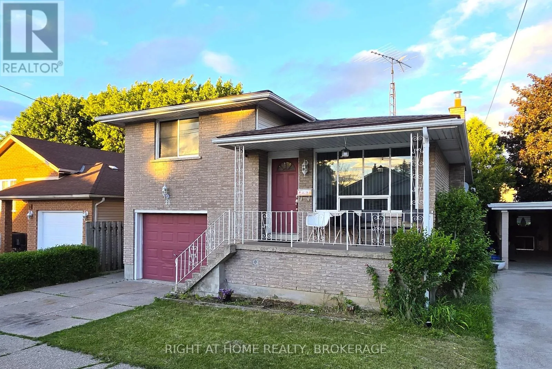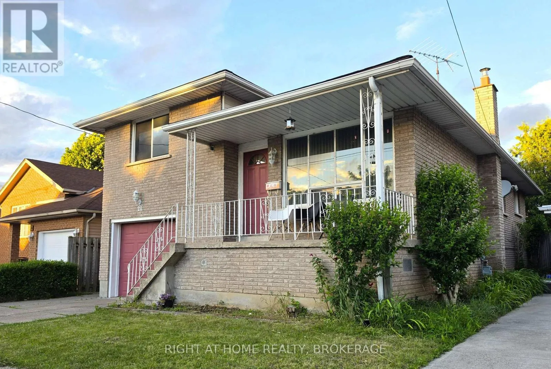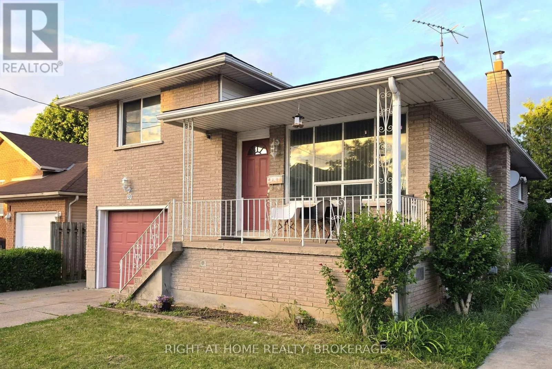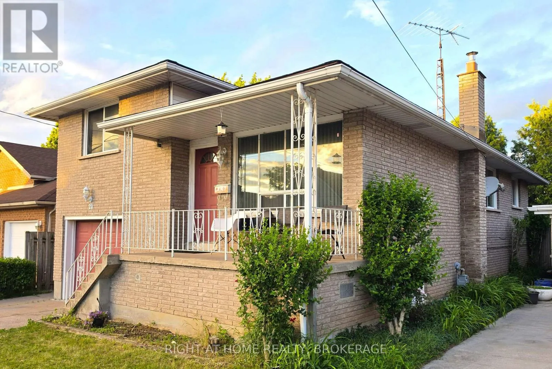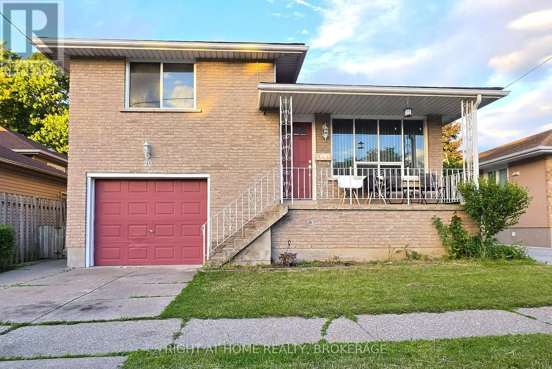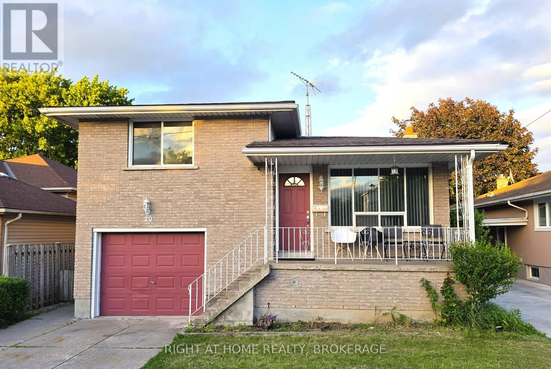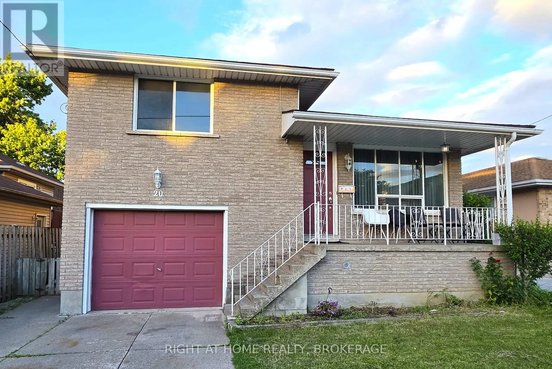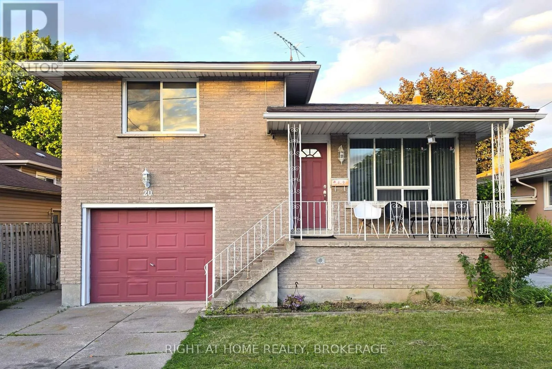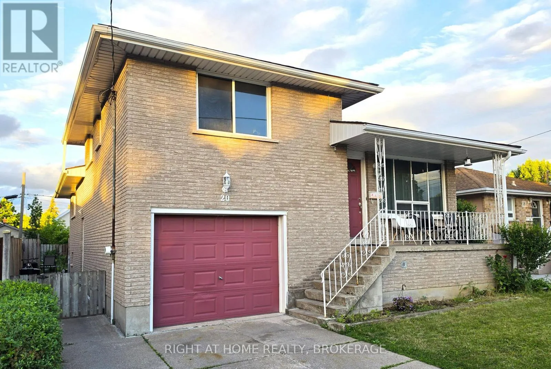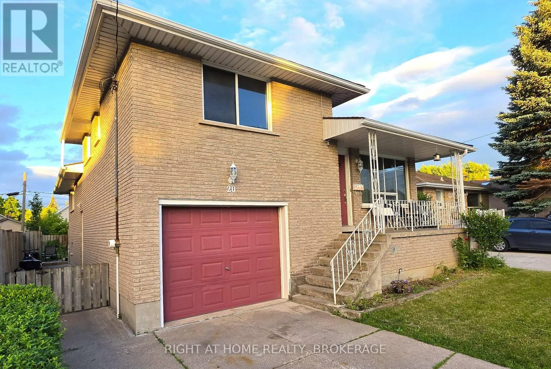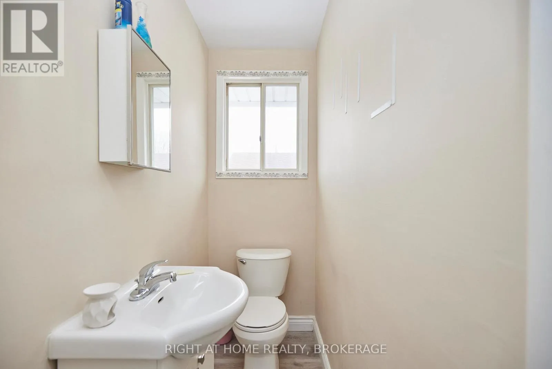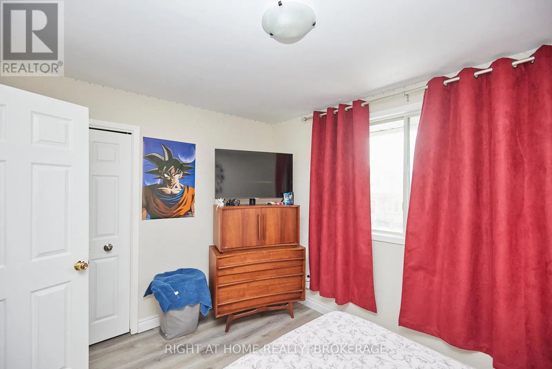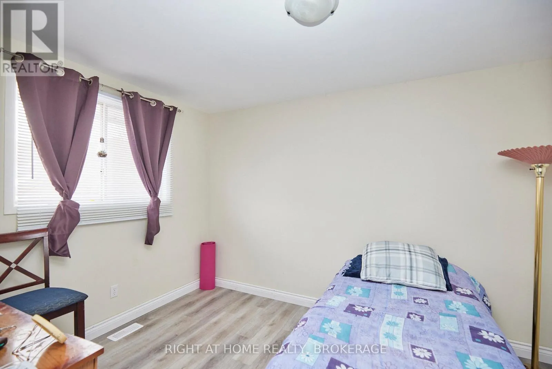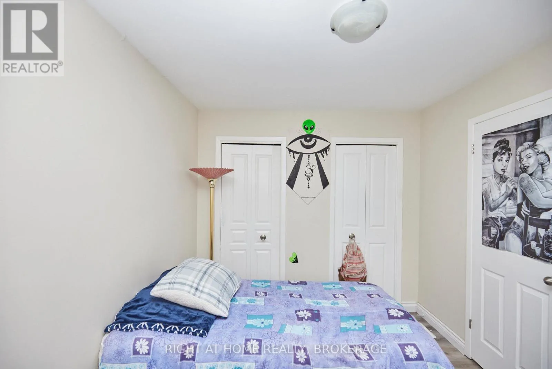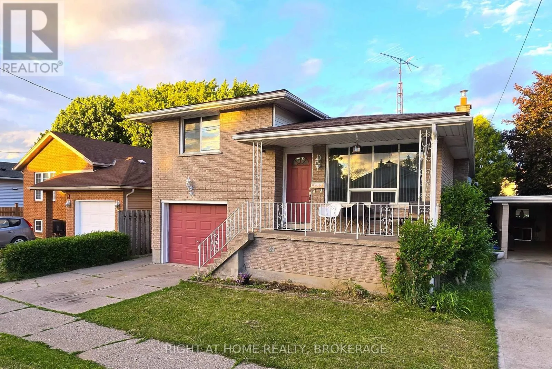
20 Augusta Avenue, St. Catharines, Ontario L2M 5R2

Listed for:
$699,900
5 beds
3 baths
Listed 52 days ago
House for rent: 20 Augusta Avenue, St. Catharines, Ontario L2M 5R2

View all 31 photos

About

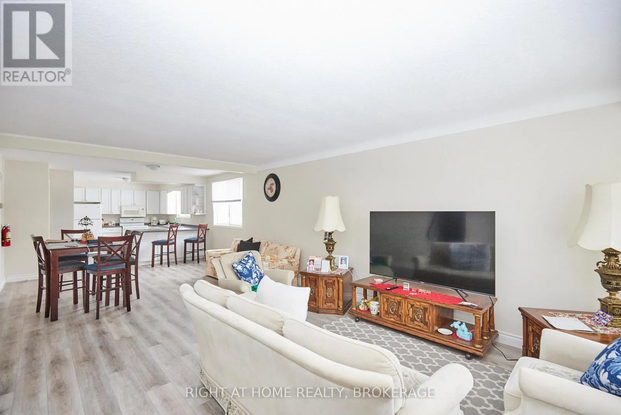
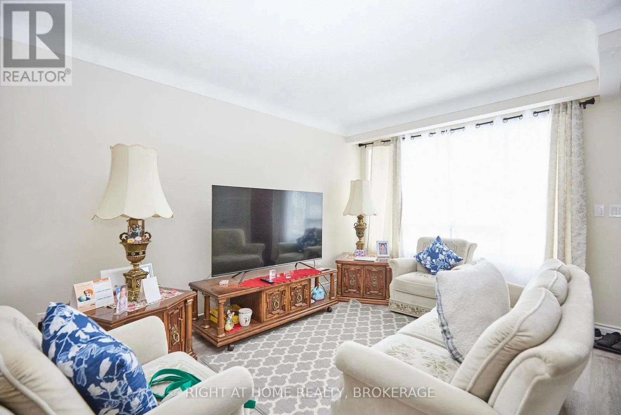
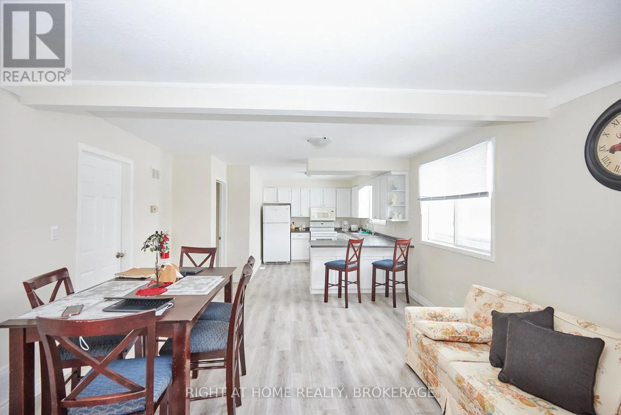
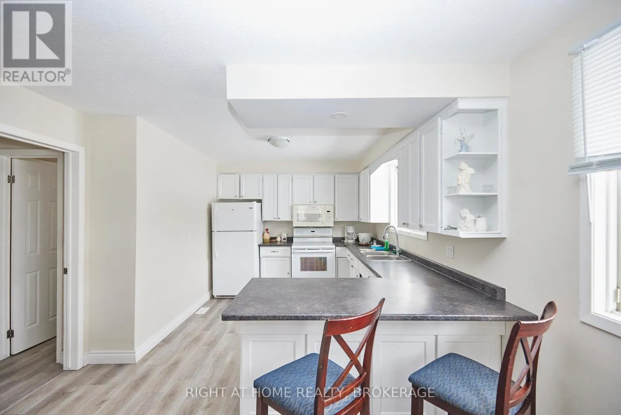
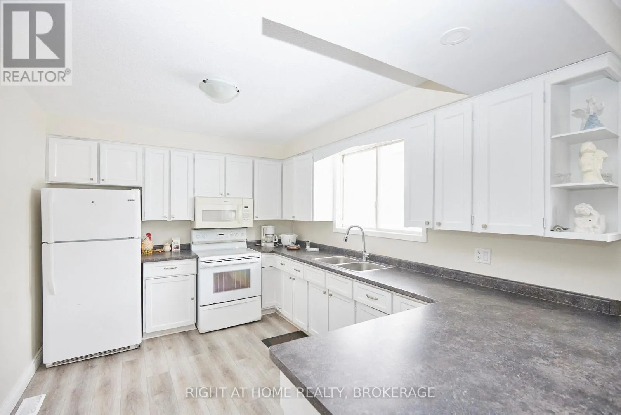
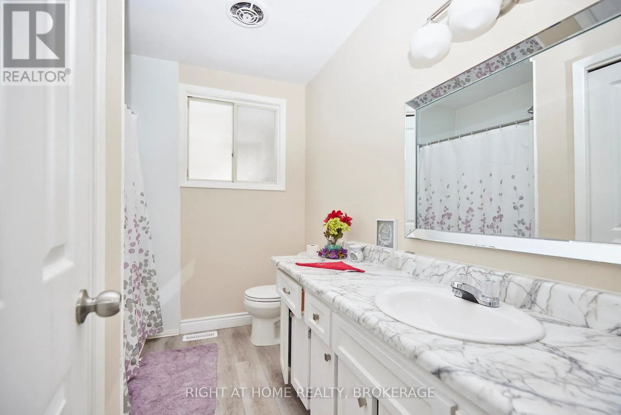
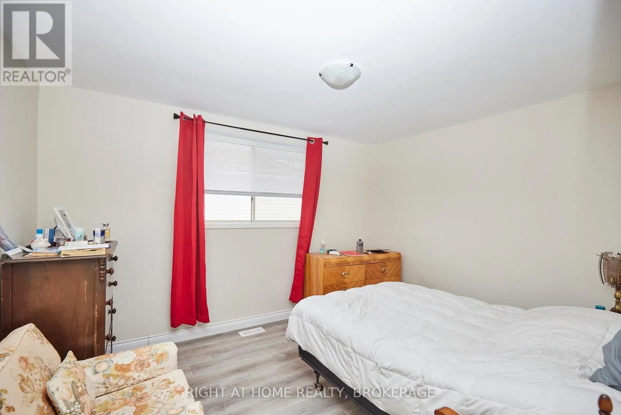
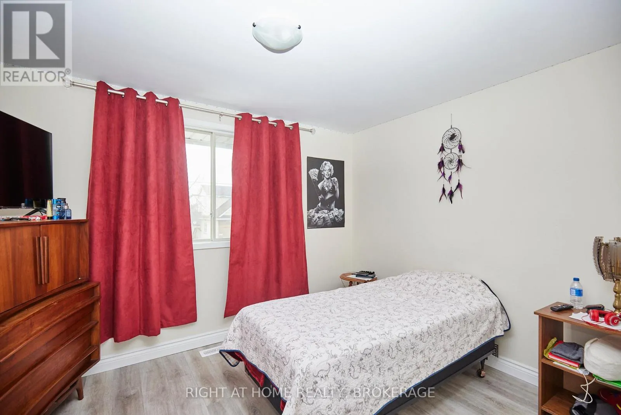
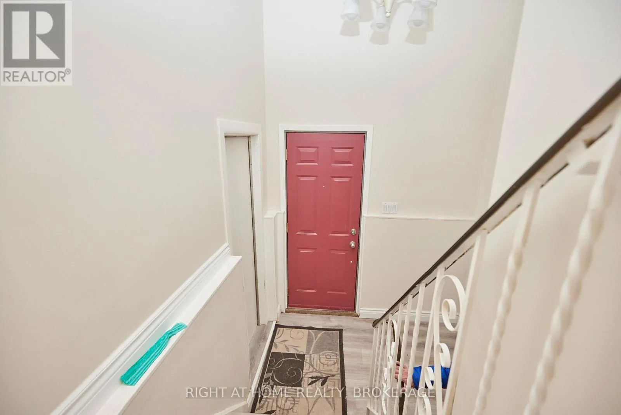
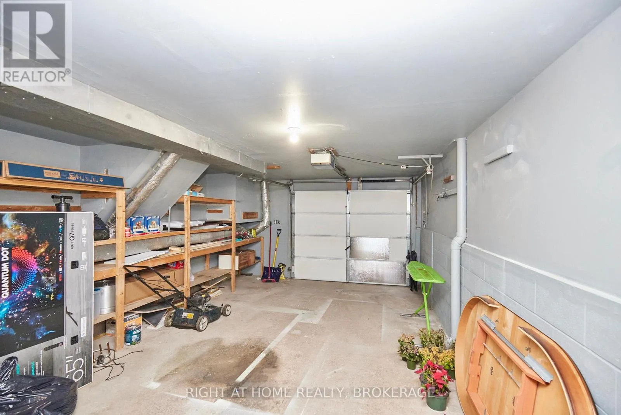
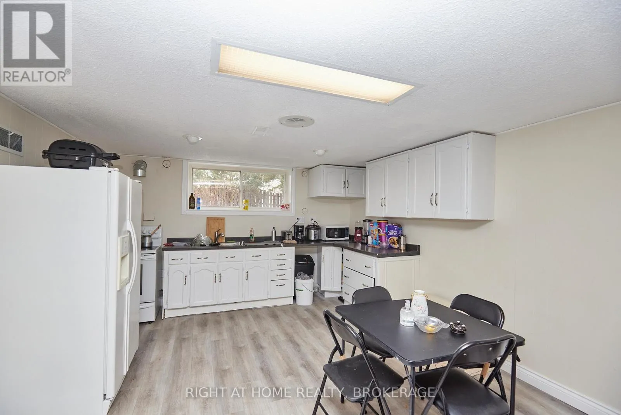
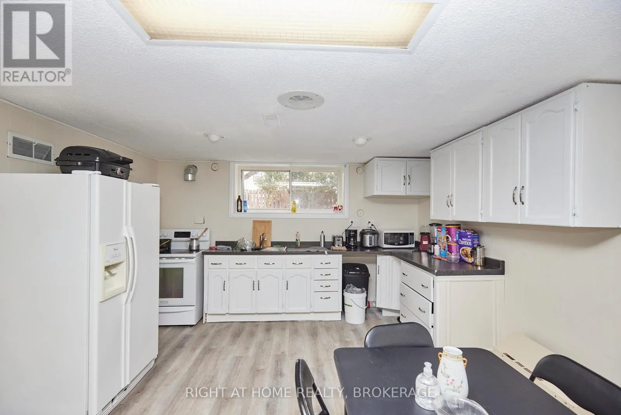
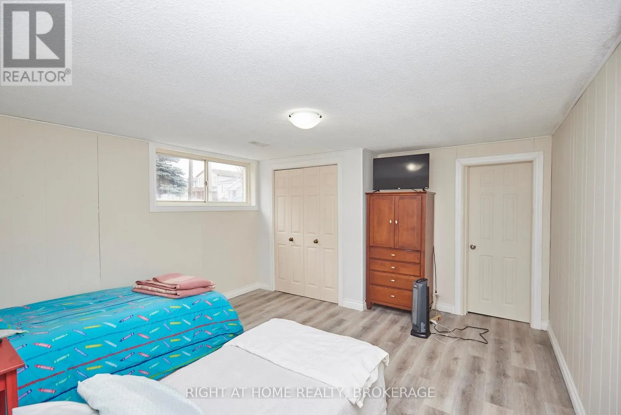
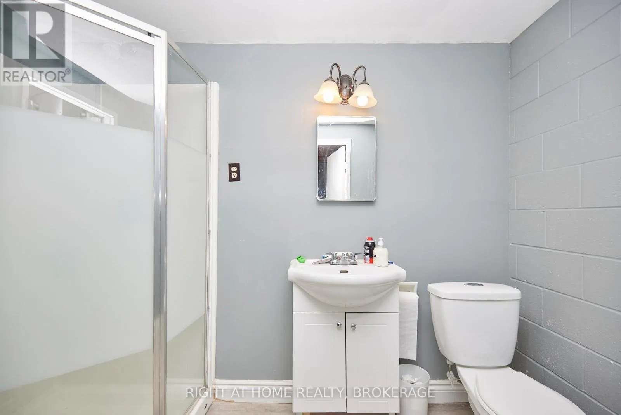
Cross Streets: Facer. ** Directions: Niagara to Facer. ATTENTION INVESTORS!!! INCOME PROPERTY GENERATING $3,400 /MONTH PLUS BILLS!!! VERY SPACIOUS OPEN CONCEPT 3 BED 2 BATH UPPER LEVEL ($1,850/MONTH PLUS BILLS)! 2 BED 1 BATH LOWER LEVEL WITH SEPARATE ENTRANCE ($1,550/MONTH PLUS BILLS)! BOTH LEVELS CURRENTLY RENTED TO VERY NICE TENANTS WHO WOULD LIKE TO STAY OR LEAVE WITH 2 MONTHS NOTICE! YOU CAN ALSO LIVE ON ONE LEVEL AND RENT THE OTHER LEVEL OR KEEP THE WHOLE HOUSE FOR YOURSELF! ENDLESS POSSIBILITIES! SOLID BUILDING ALL BRICK OUTSIDE, CARPET FREE INSIDE! NEW ELECTRIC PANEL 2021, ALL NEW ROOF 2023, NEW FURNACE 2024! GOOD SIZE GARAGE WITH INSIDE ENTRY! DON'T MISS THIS OPPORTUNITY! (id:27476)


Property Highlights

MLS® Number
X13488566
Type
Single Family
Community Name
445 - Facer
Ownership Type
Freehold
Land Size
40 x 86 FT
Parking Space Total
2

Building

Building Type
House
Square Footage
1100 - 1500 sqft
Bathrooms Total
3
Bedrooms Above Ground
3
Bedrooms Total
5
Exterior Finish
Brick
Fireplace Present
No
Basement Type
N/A, N/A (Finished), N/A, N/A
Basement Features
Apartment in basement, Separate entrance, Walk-up
Building Heating Type
Forced air
Heating Fuel
Natural gas
Building Cooling Type
Central air conditioning

Utilities

Water
Municipal water
Utility Sewer
Sanitary sewer

Room Layout

Living room
Lower level
3.96 m x 2.68 m
Kitchen
Lower level
3.96 m x 2.68 m
Bathroom
Lower level
2.79 m x 1.58 m
Cold room
Lower level
3.99 m x 1.27 m
Bedroom 4
Lower level
2.85 m x 2.77 m
Bedroom 5
Lower level
3.94 m x 3.56 m
Living room
Main level
6.17 m x 4.09 m
Dining room
Main level
4.09 m x 2.57 m
Kitchen
Main level
3.96 m x 3 m
Bedroom
Main level
3.86 m x 3.18 m
Bathroom
Main level
2.69 m x 2.24 m
Bedroom 2
Upper Level
3.73 m x 2.97 m
Bedroom 3
Upper Level
3.76 m x 2.72 m
Bathroom
Upper Level
1.91 m x 0.94 m

Location

Learn more about this property
Listing provided by:
RIGHT AT HOME REALTY, BROKERAGE
MLS® number:
X13488566
Agent:
Stefan Avdjiyski
*Indicates required field
Name is required
Email is required
Please enter a valid phone number (e.g., 416-111-1111).