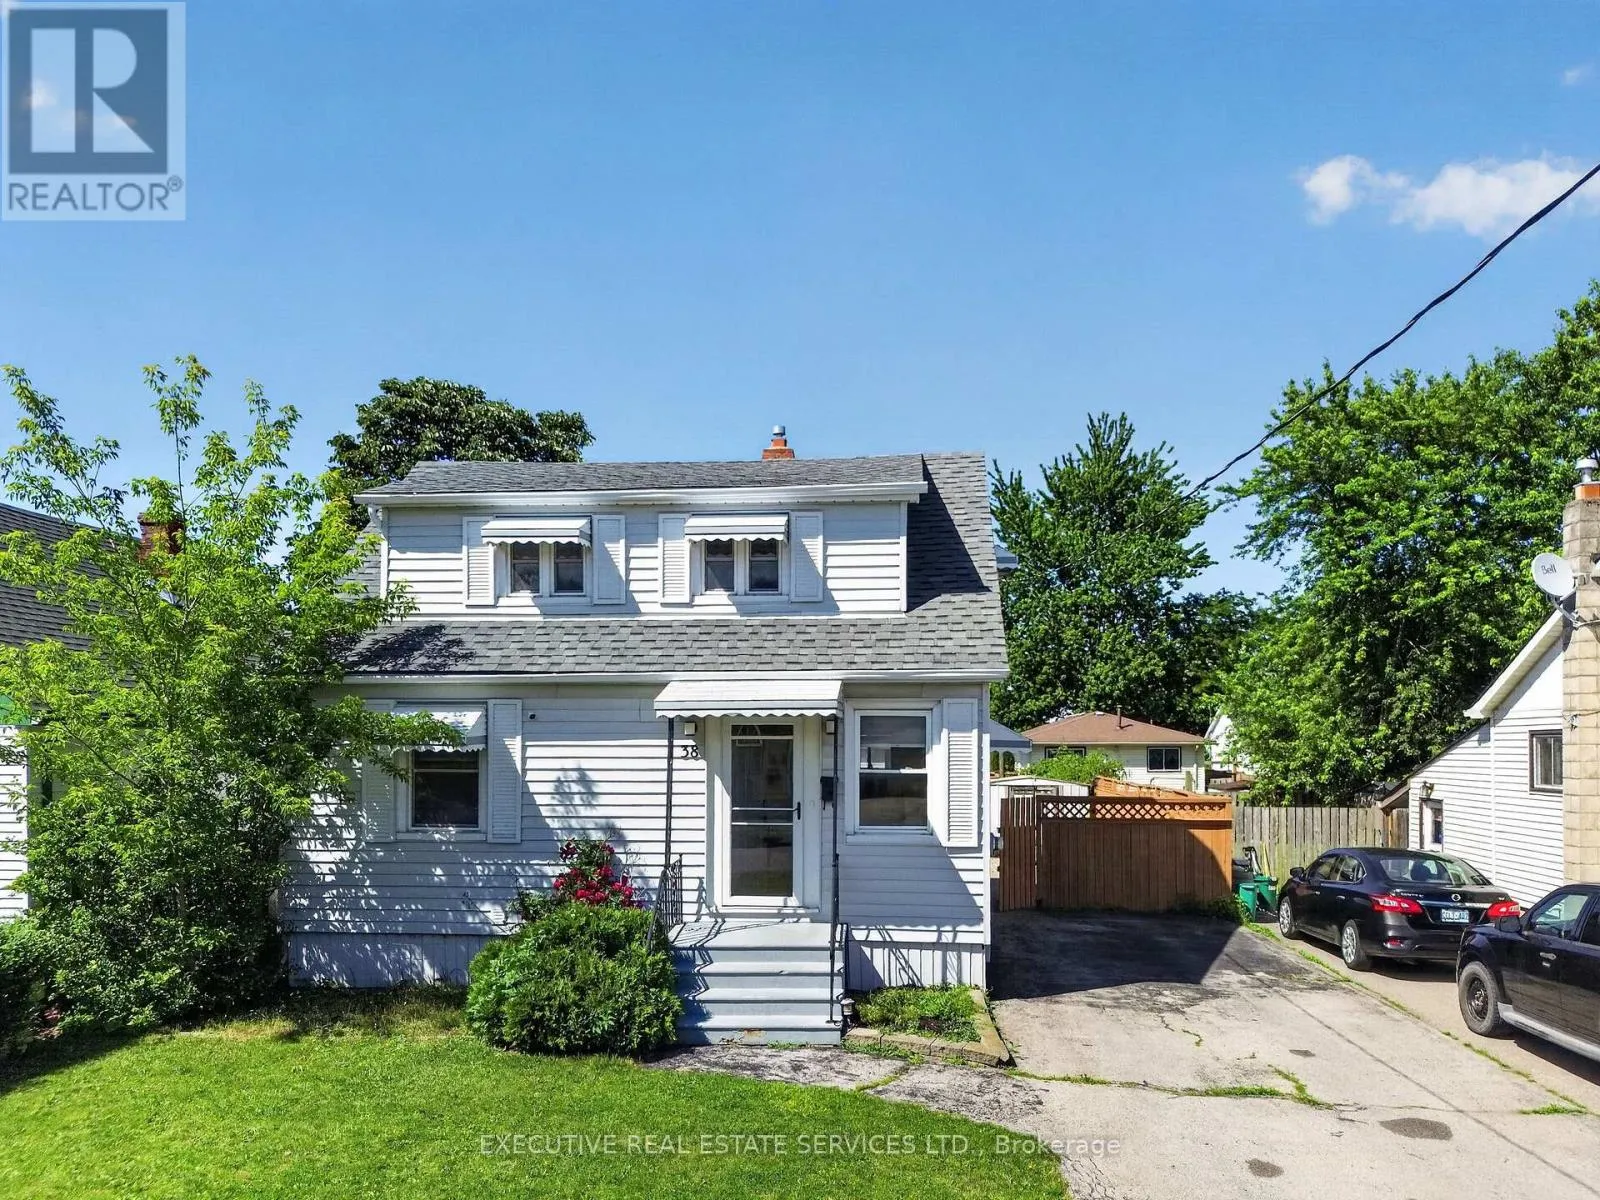
38 Parker Street, St. Catharines, Ontario L2S 1C5

Listed for:
$649,990
3 beds
2 baths
Listed 25 days ago
House for rent: 38 Parker Street, St. Catharines, Ontario L2S 1C5

View all 42 photos

About

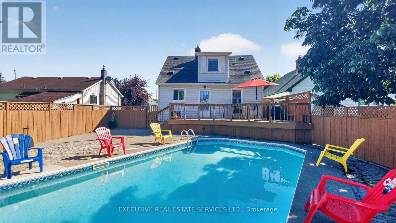
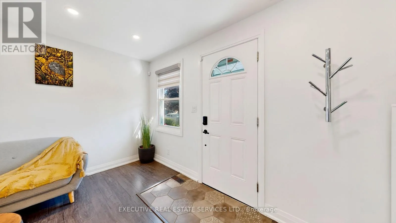
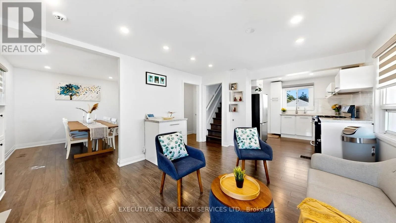
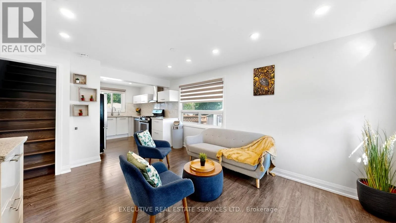
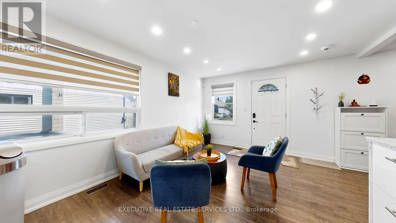
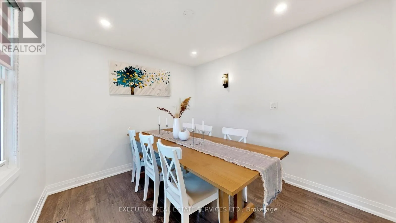
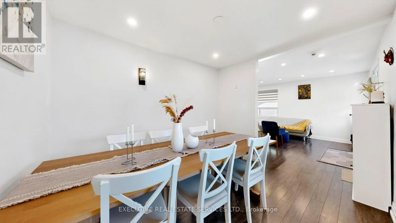
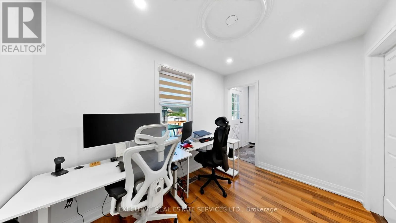
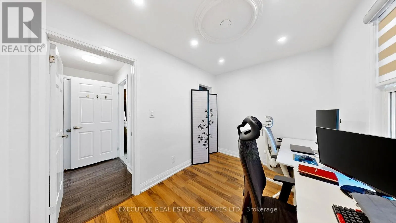
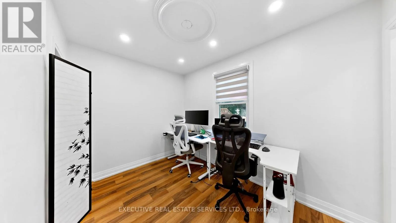
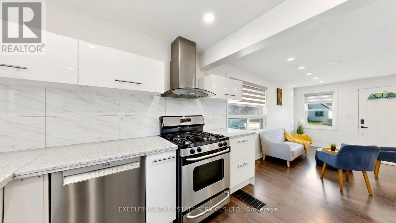
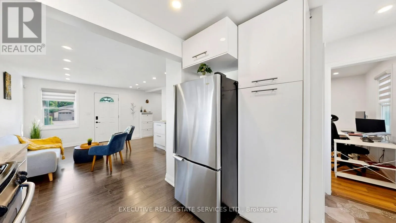
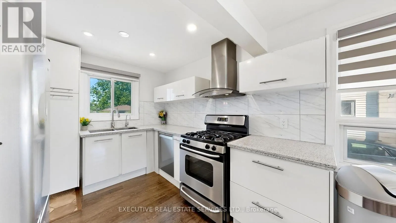
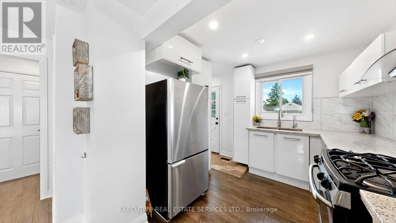
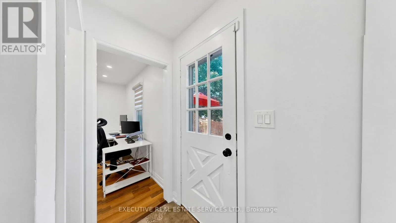
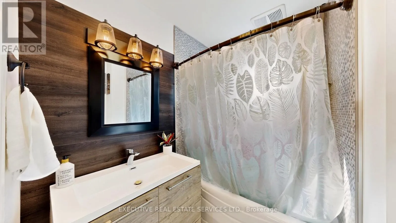
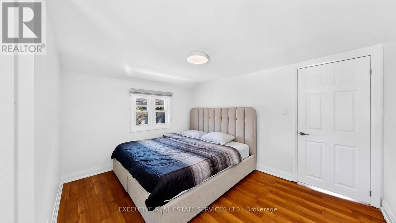
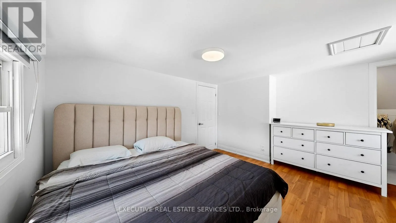
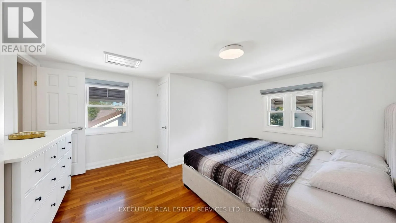
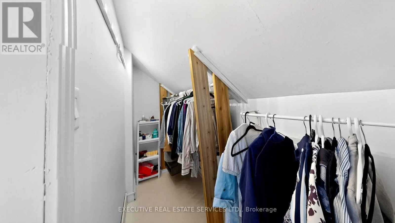
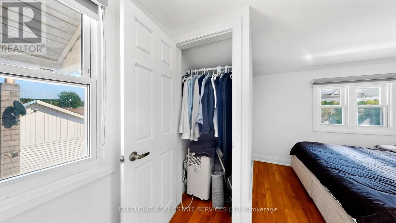
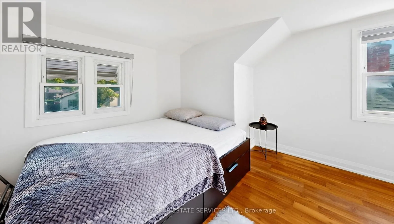
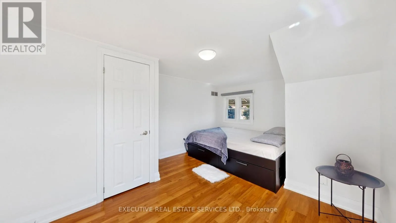
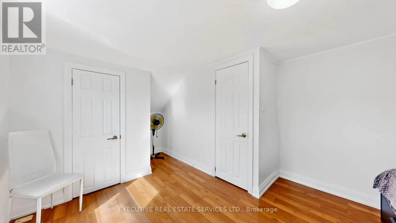
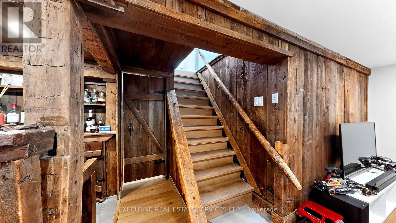
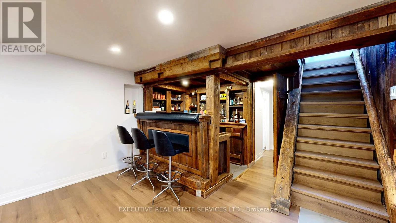
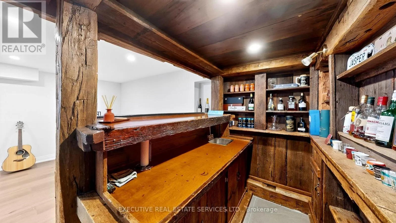
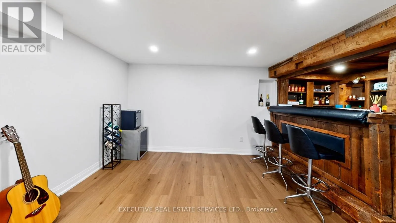
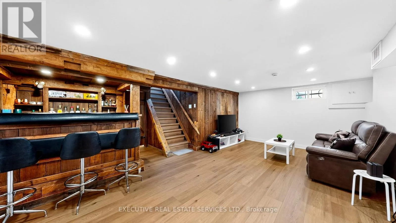
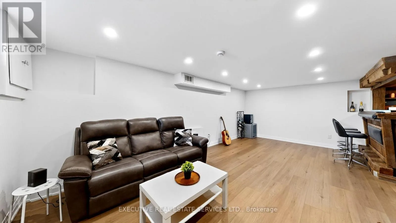
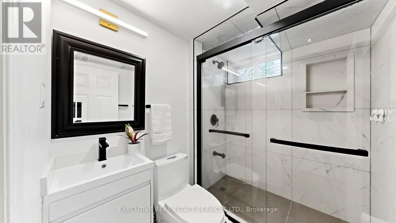
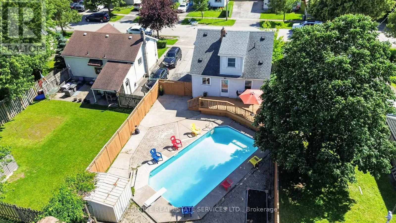
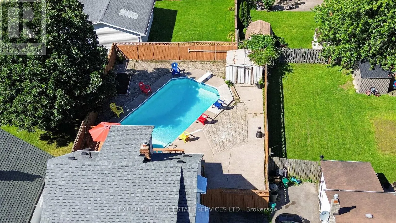
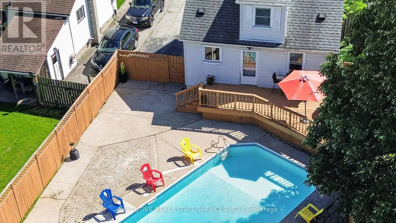
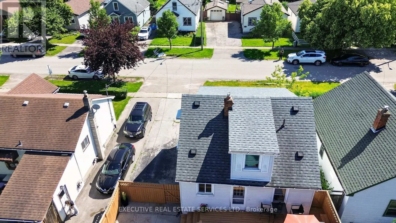
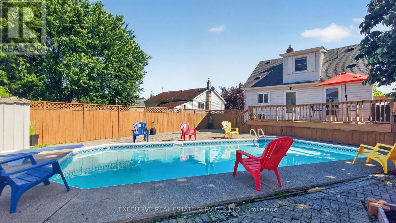
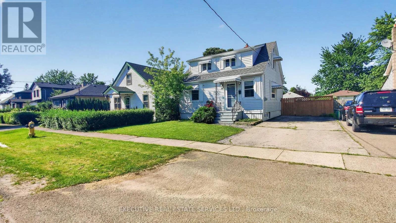
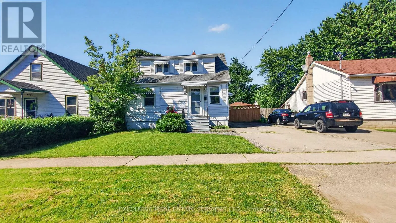
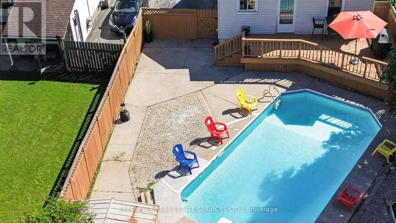
Cross Streets: Pelham - Parker. ** Directions: Google Maps. Welcome to this beautifully renovated, move-in ready home in one of St. Catharines' most desirable family-friendly neighbourhoods! Freshly painted and updated from top to bottom, this carpet-free home features neutral décor, an updated kitchen, renovated 4-piece bathroom, and a rare main-floor bedroom-perfect for families, guests, or a home office. The fully renovated basement (2025) offers a spacious family and entertainment room complete with a stunning custom rustic wet bar and a brand-new full bathroom. Step outside to your private backyard oasis, refreshed in 2026, featuring a large entertainment deck, fully fenced yard, and a sparkling in-ground pool with a new sand filter (2025)-perfect for summer gatherings. Additional updates include Furnace (2021), A/C (2020), and Roof (2017). Ideally located close to excellent schools, parks, shopping, restaurants, Brock University, the Pen Centre, public transit, and highway access. A true turnkey home offering the perfect blend of comfort, style, and outdoor living! (id:27476)


Property Highlights

MLS® Number
X13516932
Type
Single Family
Community Name
458 - Western Hill
Ownership Type
Freehold
Land Size
42 x 105 FT|under 1/2 acre
Parking Space Total
3

Building

Building Type
House
Storeys
2.00
Square Footage
700 - 1100 sqft
Bathrooms Total
2
Bedrooms Above Ground
3
Bedrooms Total
3
Amenities
Park, Public Transit
Exterior Finish
Vinyl siding
Fireplace Present
No
Basement Type
Full (Finished)
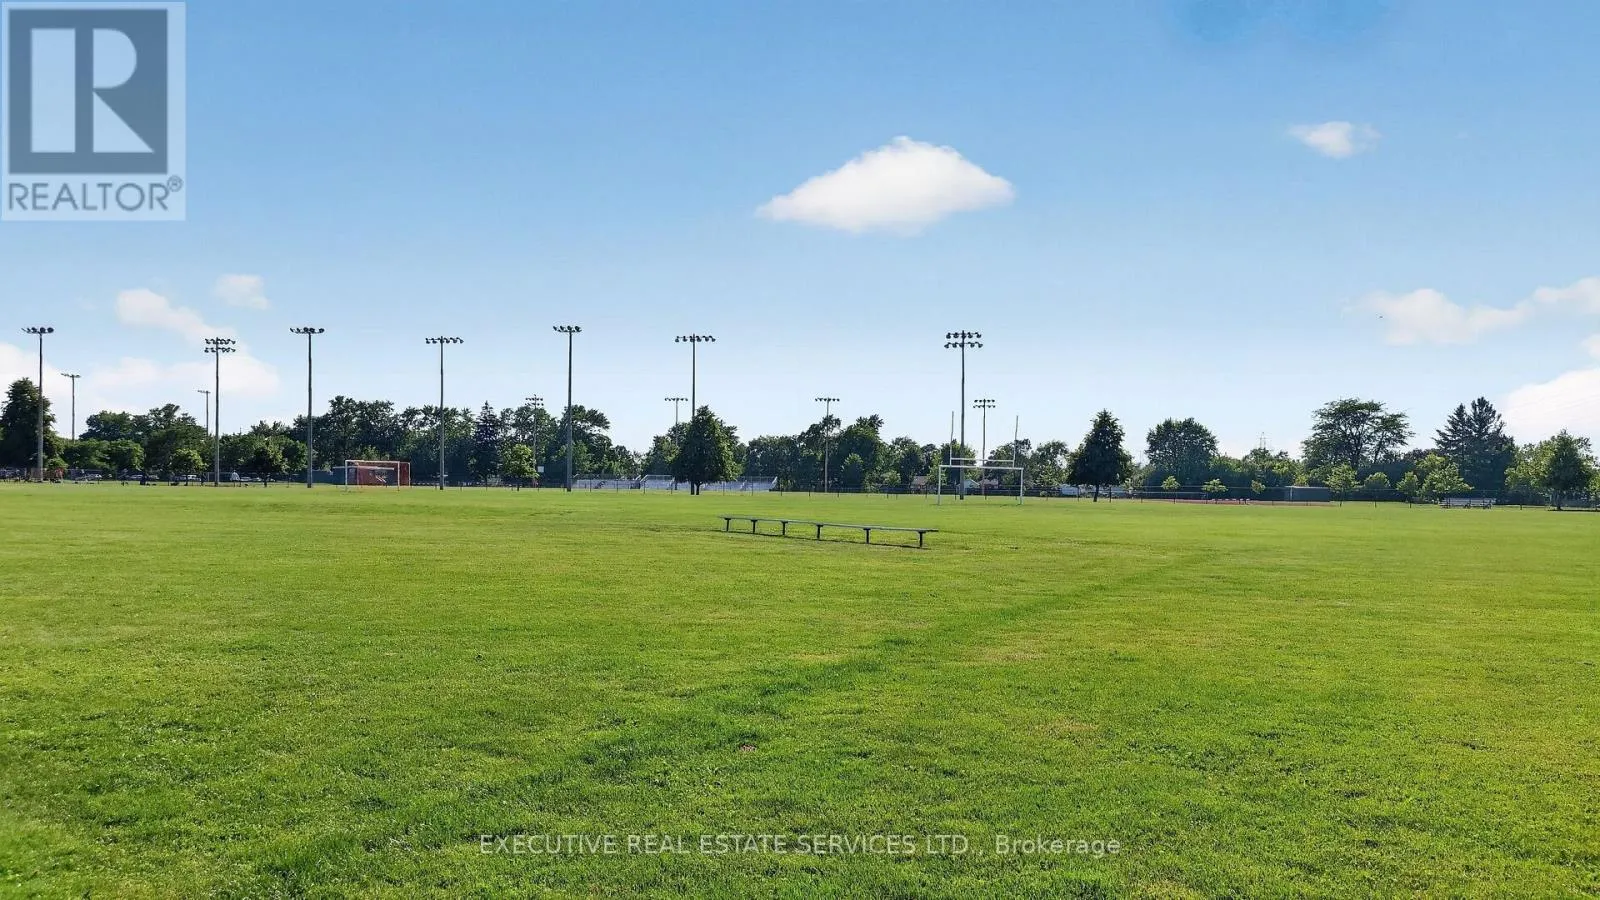
Basement Features
Building Heating Type
Forced air
Heating Fuel
Natural gas
Building Cooling Type
Central air conditioning

Utilities

Water
Municipal water
Utility Sewer
Sanitary sewer

Room Layout

Bedroom 2
Second level
3.91 m x 4.12 m
Bedroom 3
Second level
3.25 m x 5.44 m
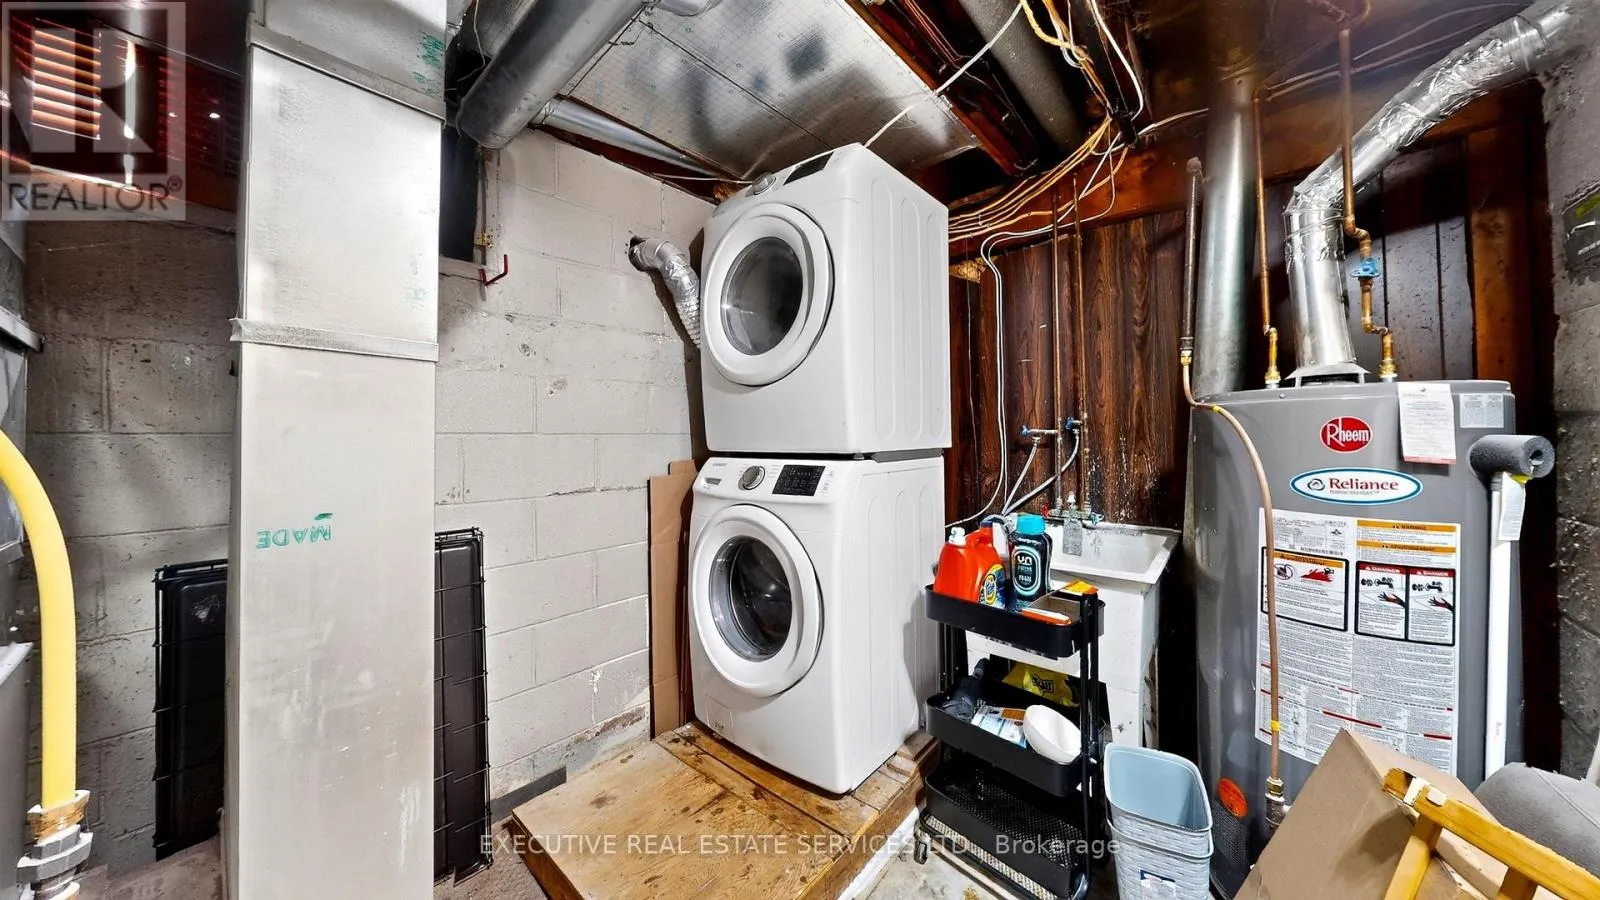
Laundry room
Basement
3.58 m x 3.32 m
Family room
Basement
6.59 m x 3.73 m
Other
Basement
1.88 m x 1.95 m
Bathroom
Basement
1.88 m x 1.64 m
Living room
Main level
3.85 m x 4.34 m
Dining room
Main level
3.23 m x 2.76 m
Bathroom
Main level
1.99 m x 2.35 m
Bedroom
Main level
3.23 m x 2.29 m
Kitchen
Main level
2.87 m x 3.26 m

Location

Learn more about this property
Listing provided by:
EXECUTIVE REAL ESTATE SERVICES LTD.
MLS® number:
X13516932
Agent:
Vishal Vij
*Indicates required field
Name is required
Email is required
Please enter a valid phone number (e.g., 416-111-1111).