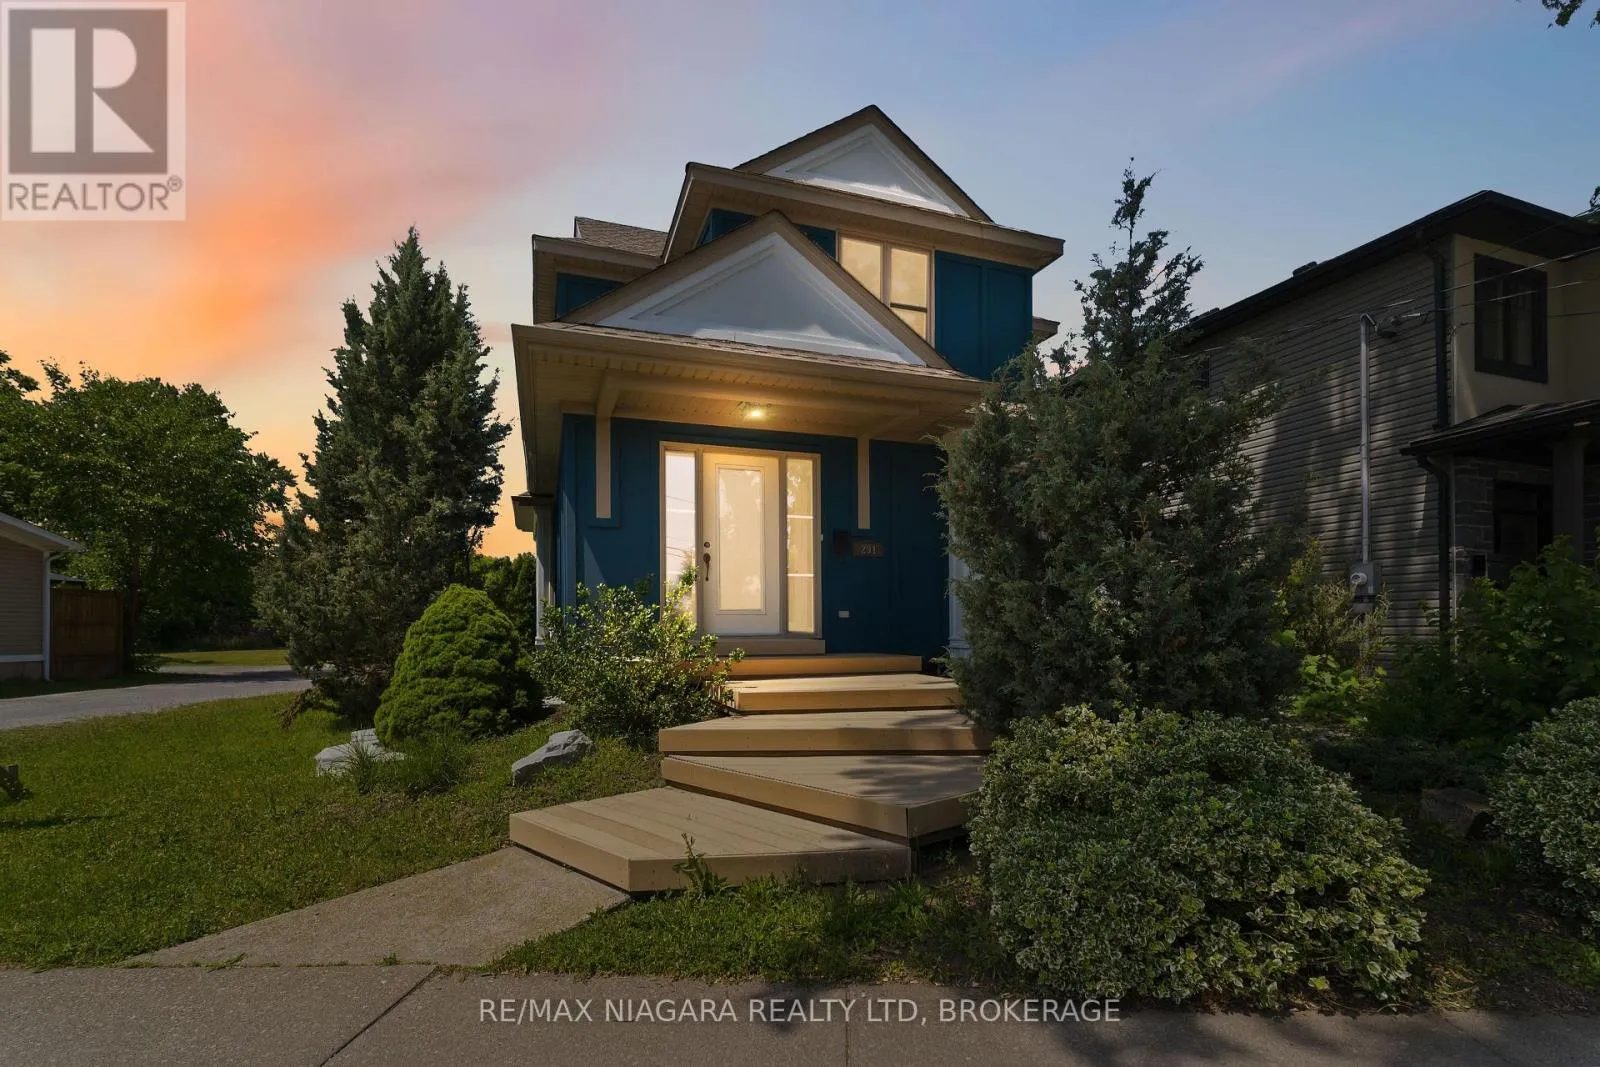
291 Vine Street, St. Catharines, Ontario L2M 4T4

Listed for:
$649,000
2 beds
2 baths
Listed 22 days ago
House for rent: 291 Vine Street, St. Catharines, Ontario L2M 4T4

View all 38 photos

About

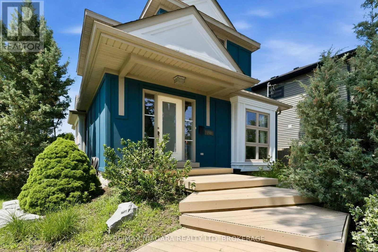
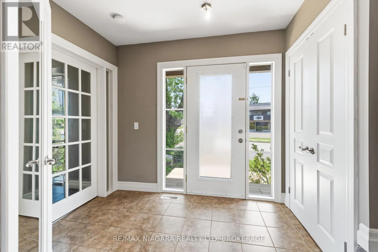
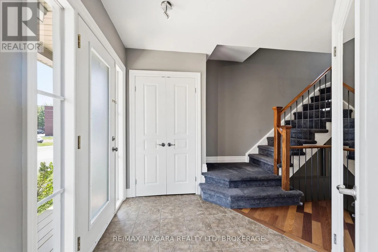
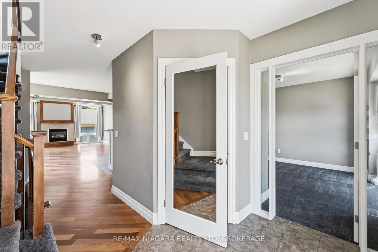
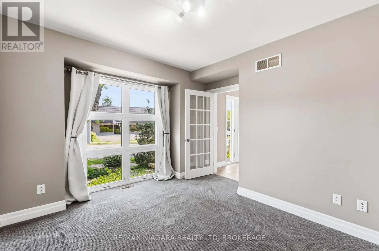
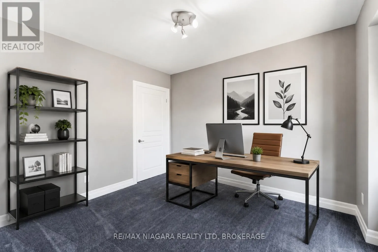
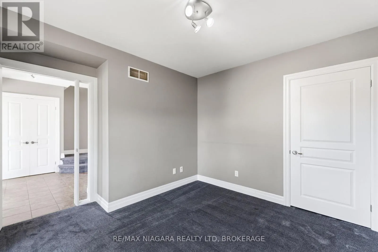
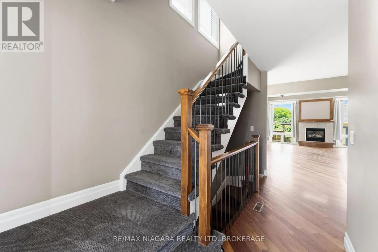
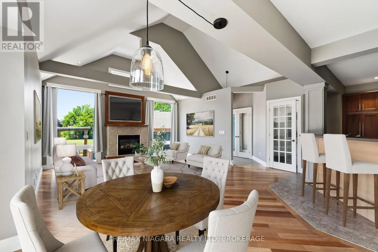
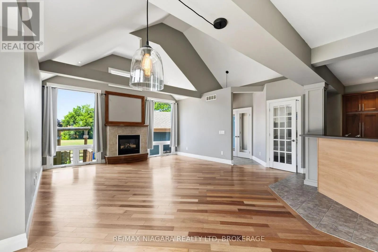
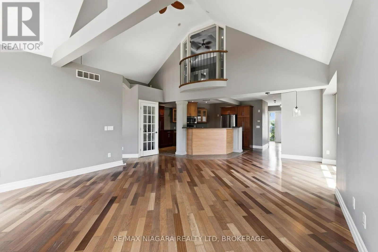
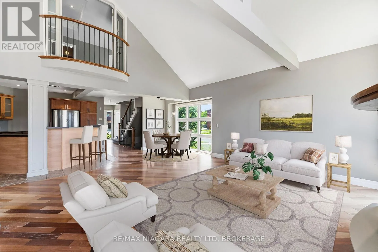
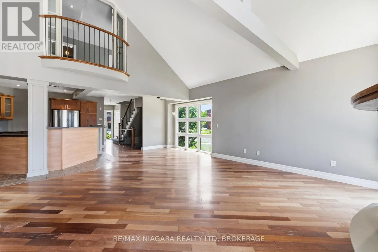
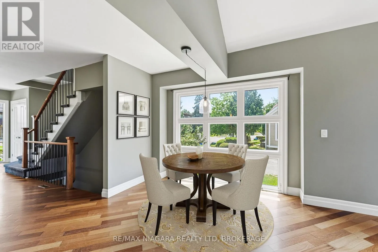
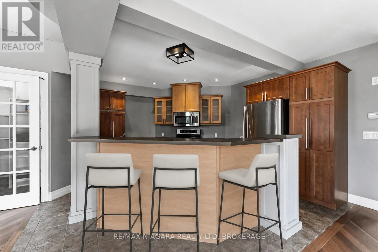
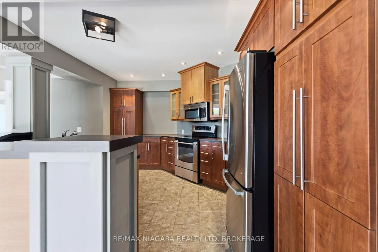
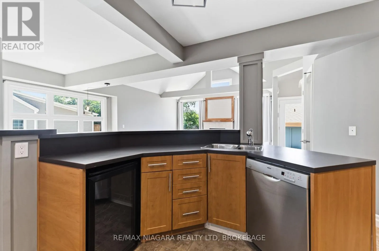
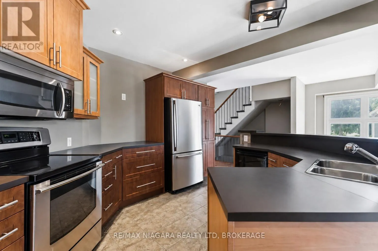
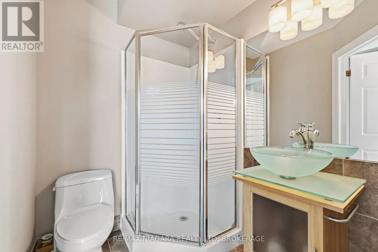
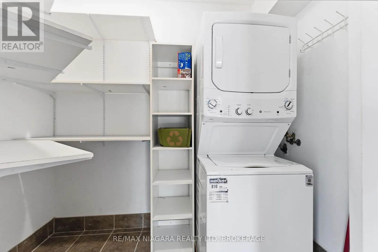
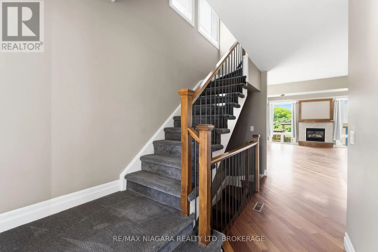
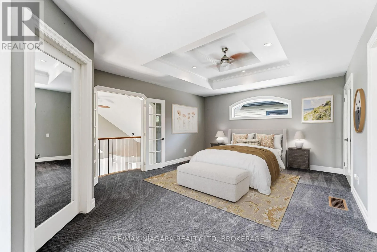
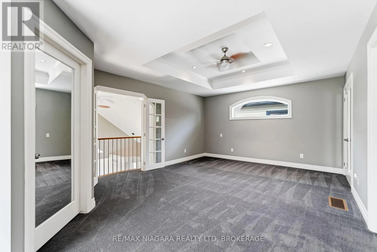
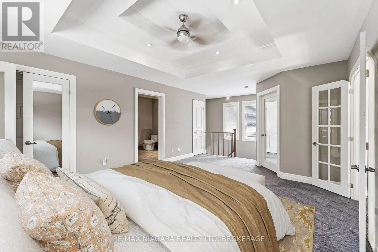
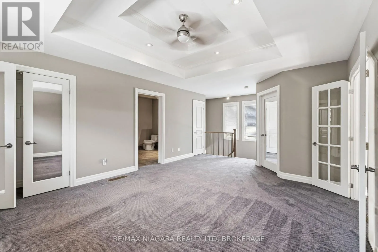
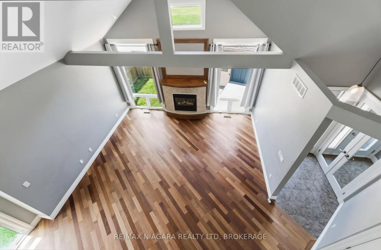
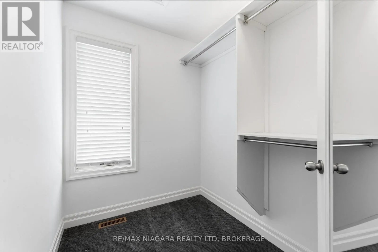
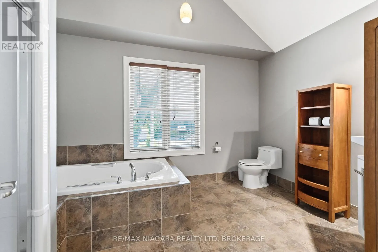
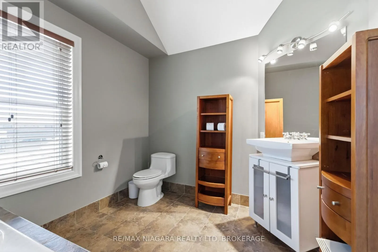
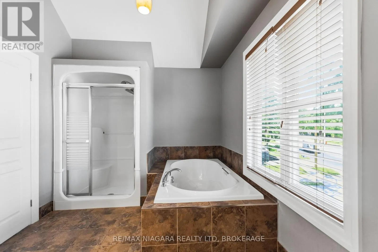
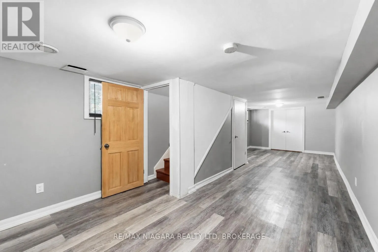
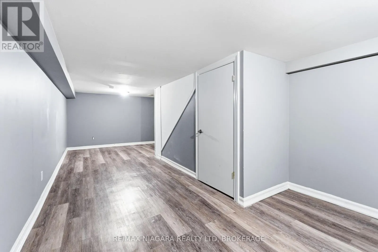
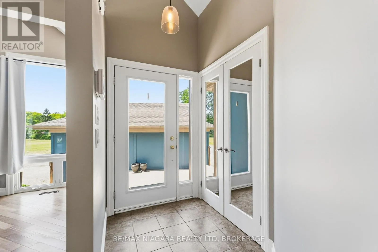
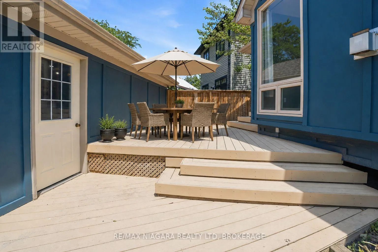
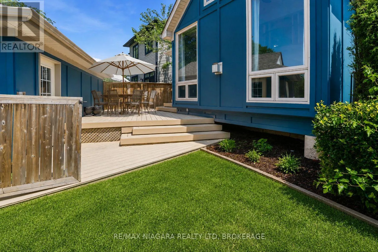
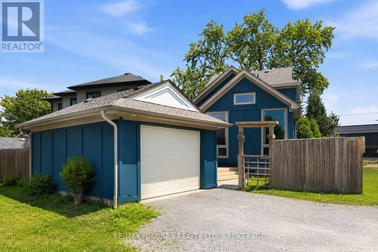
Cross Streets: CARLTON ST. ** Directions: CARLTON ST TO VINE ST. Opportunity to own a truly unique, architecturally inspired home completely redesigned and expanded by Arbek & Associates. This 1549sqft custom home showcases soaring vaulted ceilings, expansive windows, a dramatic floor-to-ceiling gas fireplace & open concept living. The kitchen features stainless steel appliances, a wine fridge, walk-in pantry, and island. A main-floor bedroom/office, 3-piece bath, and laundry offer added convenience. The expansive loft-style primary suite with coffered ceilings overlooks the great room and features his & hers closets and a spacious ensuite with separate shower & soaker tub. Outside, enjoy a wrap-around Dura Deck, multi-tier decking, fenced yard, detached garage, and additional parking. The partially finished basement offers flexible bonus space for a rec room, office, or gym. Roof replaced in 2017. A truly one-of-a-kind home offering modern design & quality craftsmanship. (id:27476)


Property Highlights

MLS® Number
X13517320
Type
Single Family
Community Name
446 - Fairview
Ownership Type
Freehold
Land Size
40 x 94 FT ; IRREGULAR
Parking Space Total
3

Building

Building Type
House
Storeys
2.00
Square Footage
1500 - 2000 sqft
Bathrooms Total
2
Bedrooms Above Ground
2
Bedrooms Total
2
Exterior Finish
Stucco
Fireplace Present
Yes
Basement Type
Partial (Partially finished)
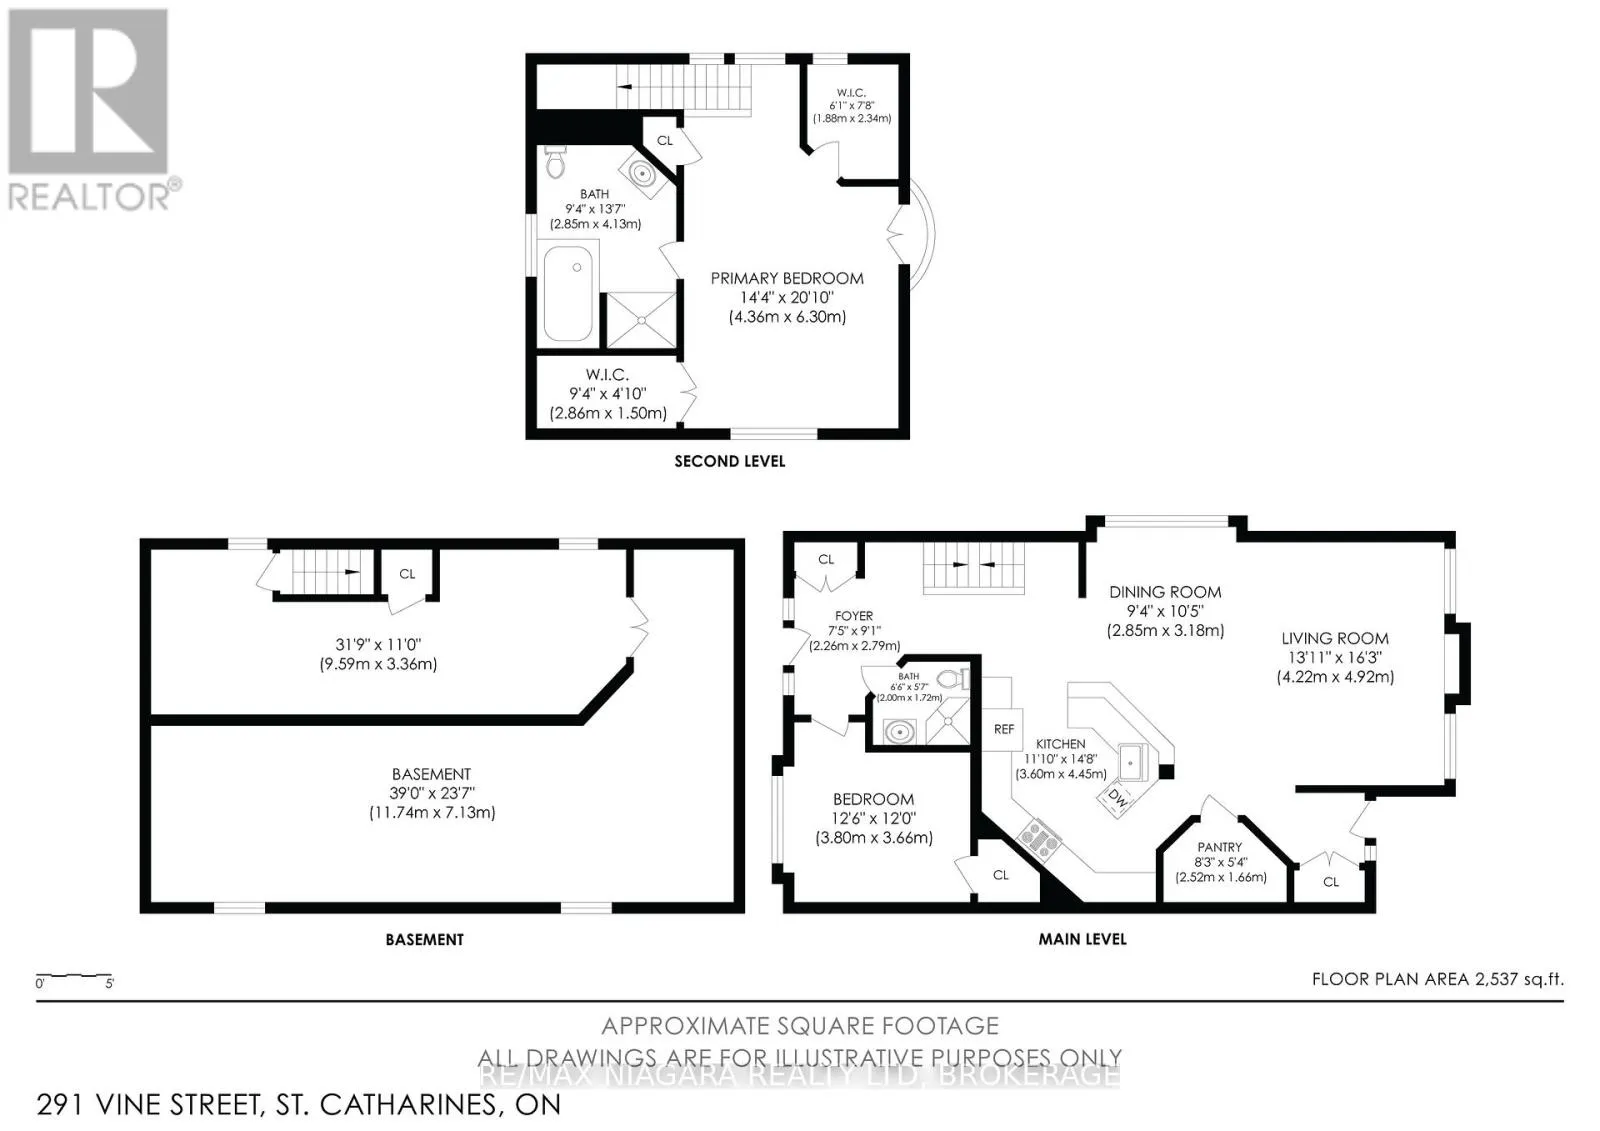
Basement Features
Building Heating Type
Forced air
Heating Fuel
Natural gas
Building Cooling Type
Central air conditioning

Utilities

Water
Municipal water
Utility Sewer
Sanitary sewer

Room Layout

Other
Basement
11.74 m x 7.13 m
Recreational, Games room
Basement
9.59 m x 3.36 m
Kitchen
Main level
3.6 m x 4.45 m
Pantry
Main level
2.52 m x 1.66 m
Dining room
Main level
2.85 m x 3.18 m
Living room
Main level
4.22 m x 4.92 m
Bedroom
Main level
3.8 m x 3.66 m
Foyer
Main level
2.26 m x 2.79 m
Primary Bedroom
Upper Level
4.36 m x 6.3 m

Location

Learn more about this property
Listing provided by:
RE/MAX NIAGARA REALTY LTD, BROKERAGE
MLS® number:
X13517320
Agent:
Ashton Hendriks
*Indicates required field
Name is required
Email is required
Please enter a valid phone number (e.g., 416-111-1111).