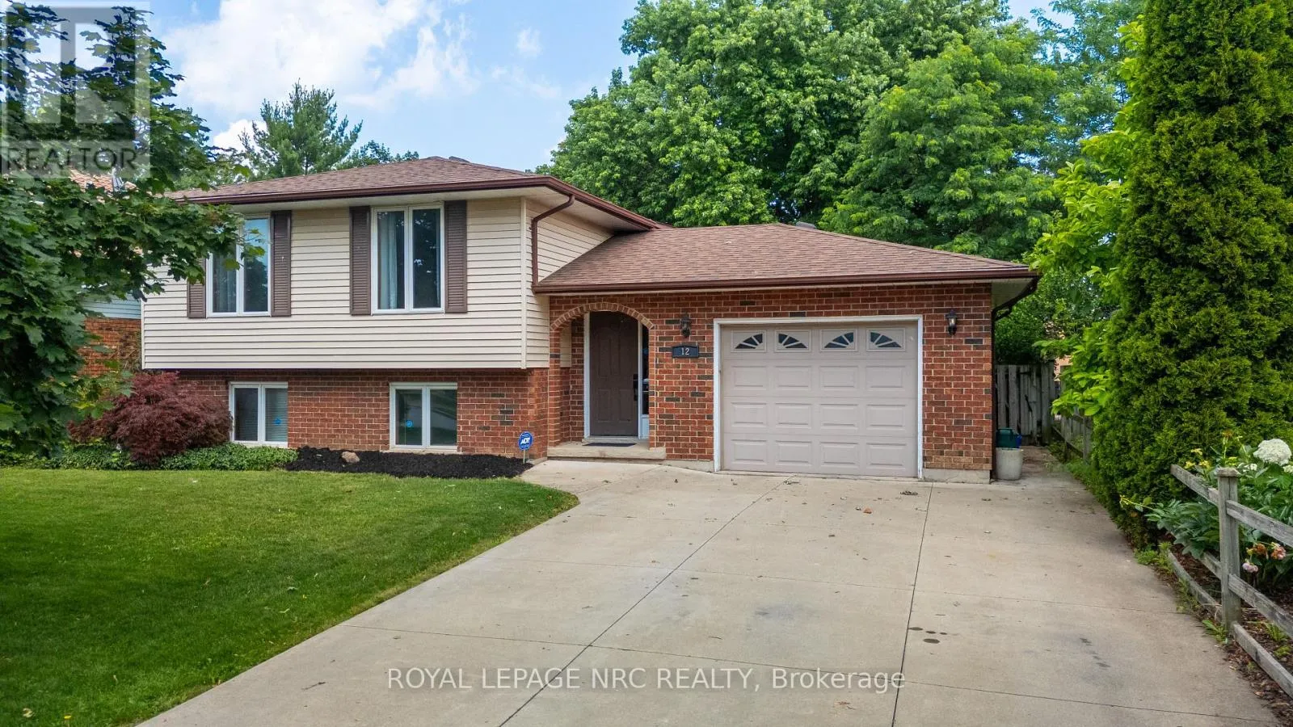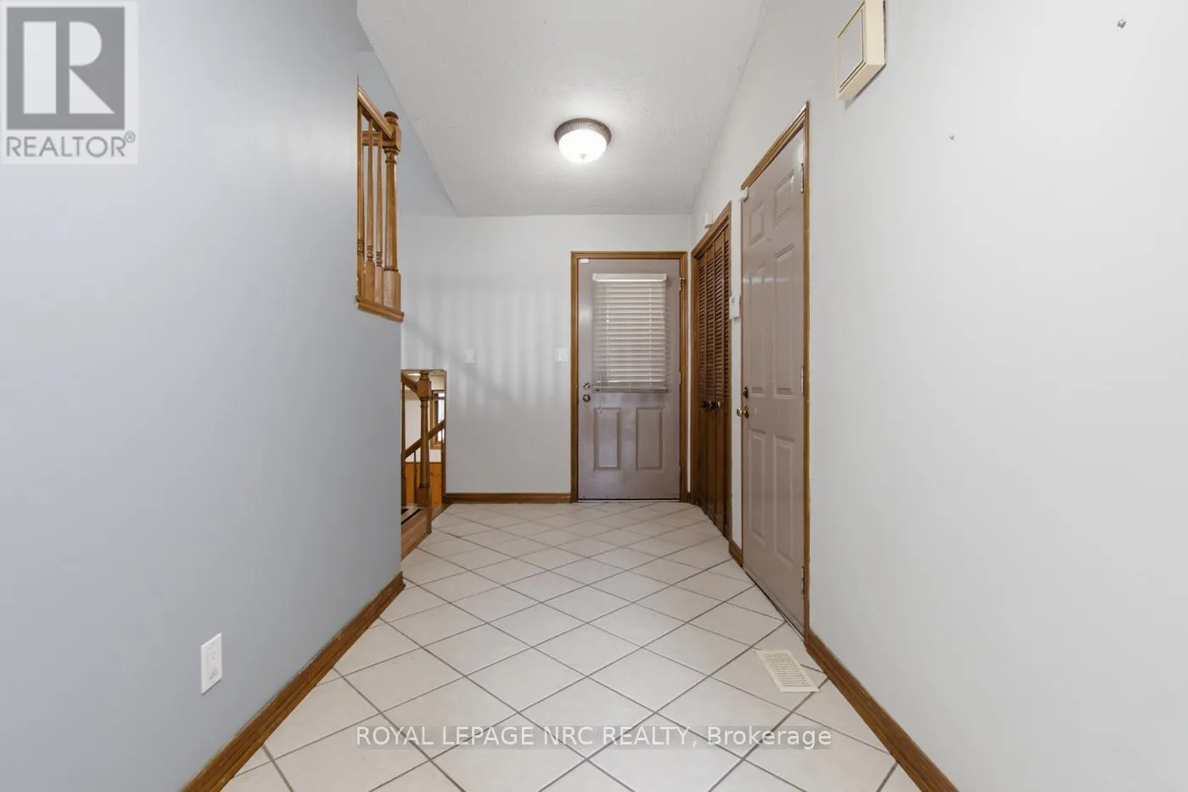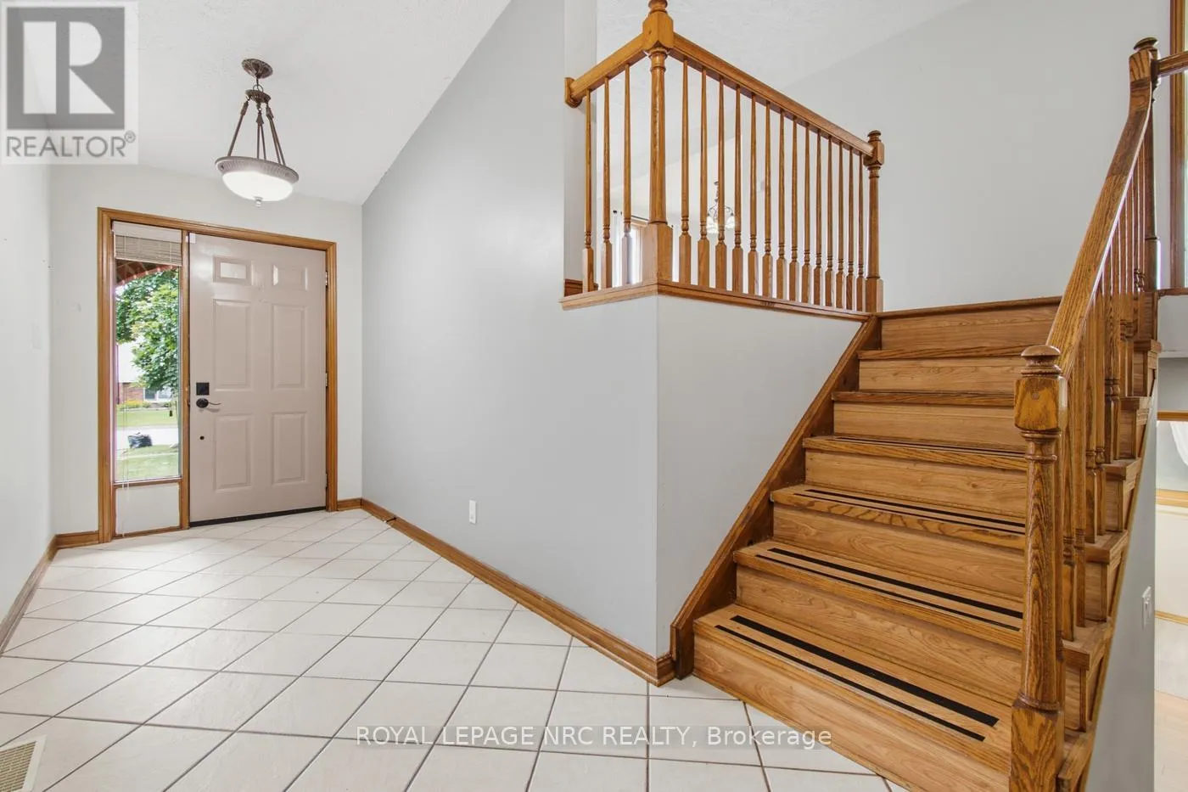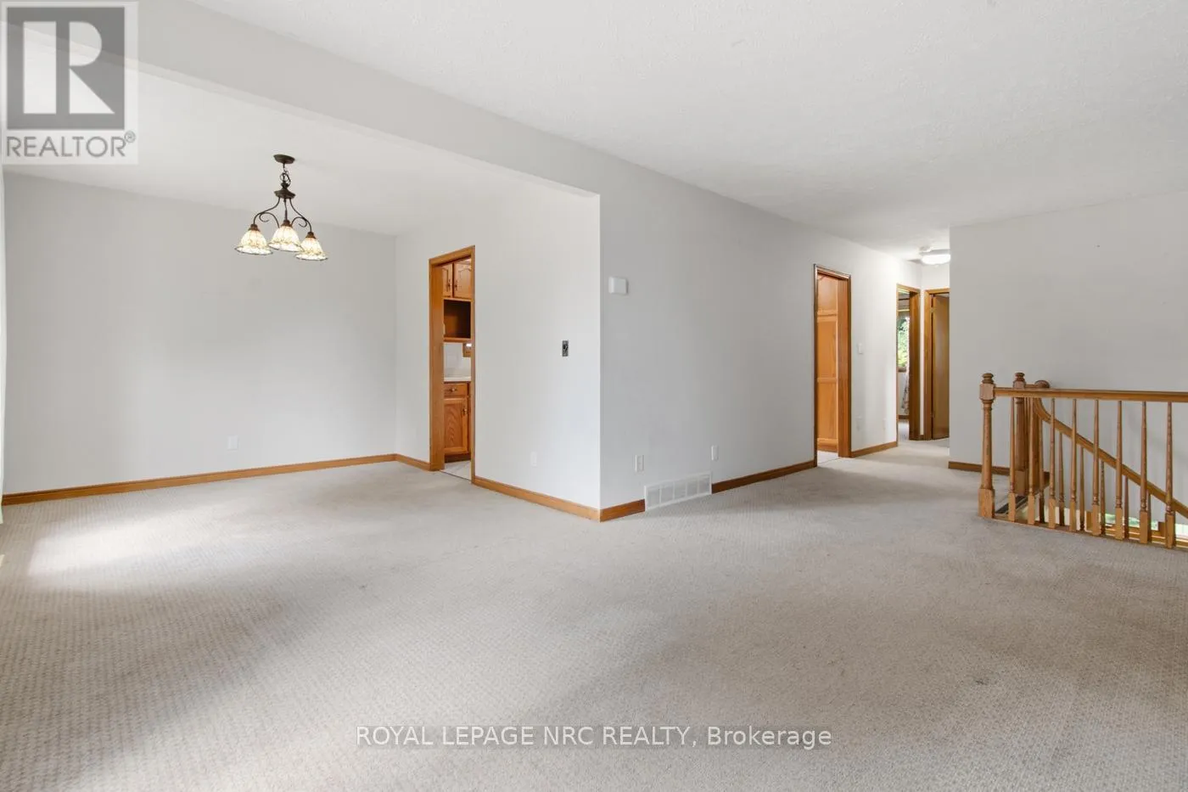
12 Harvest Oak Drive, St. Catharines, Ontario L2S 3H5

Listed for:
$674,900
3 beds
2 baths
Listed 40 days ago
House for rent: 12 Harvest Oak Drive, St. Catharines, Ontario L2S 3H5

View all 30 photos

About

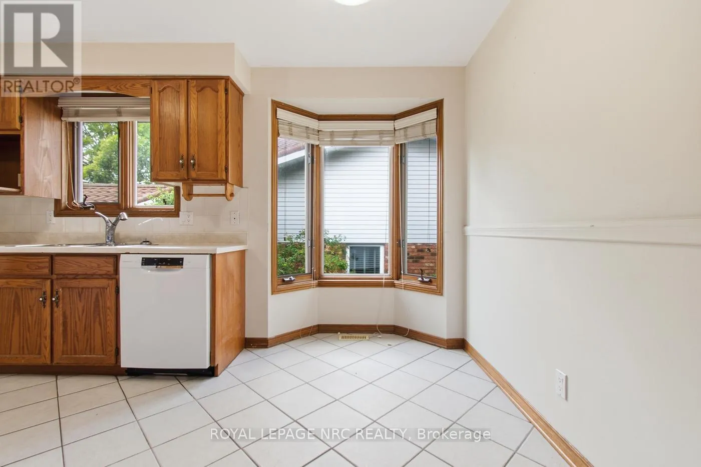
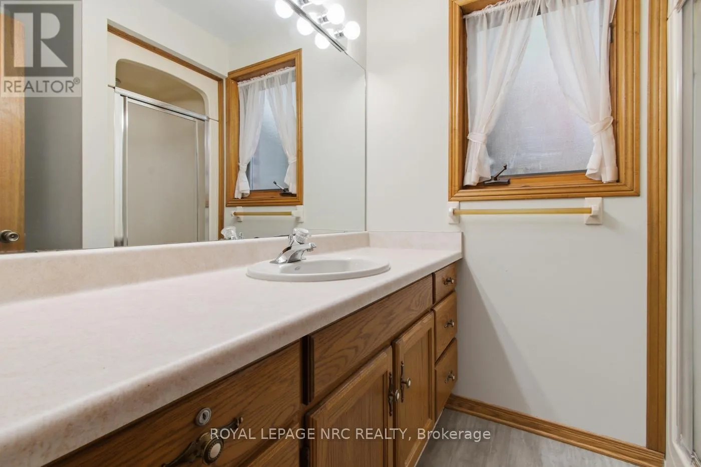
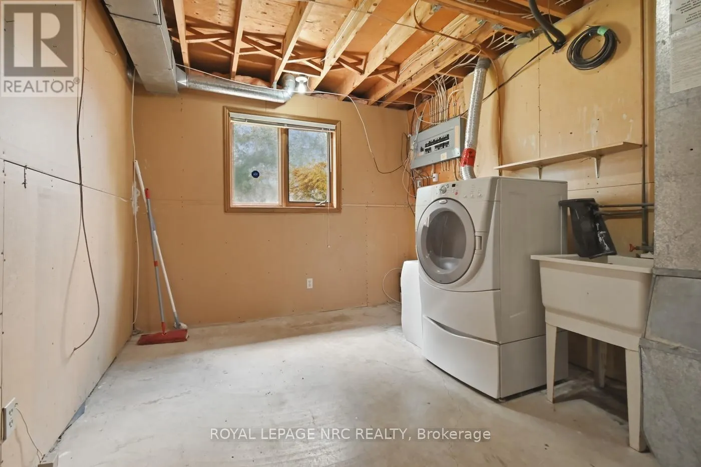
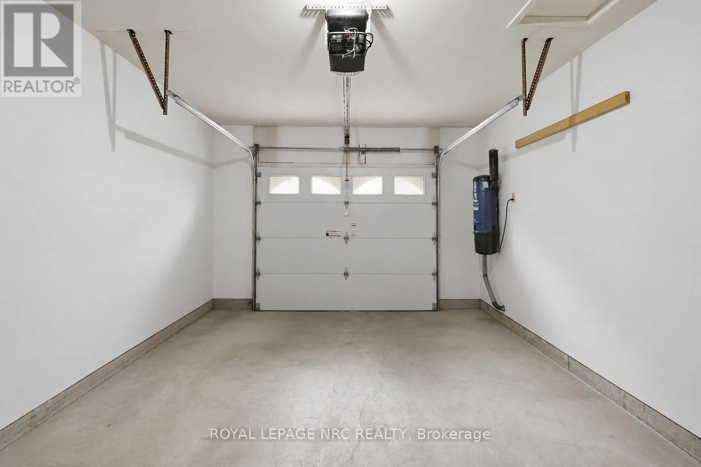
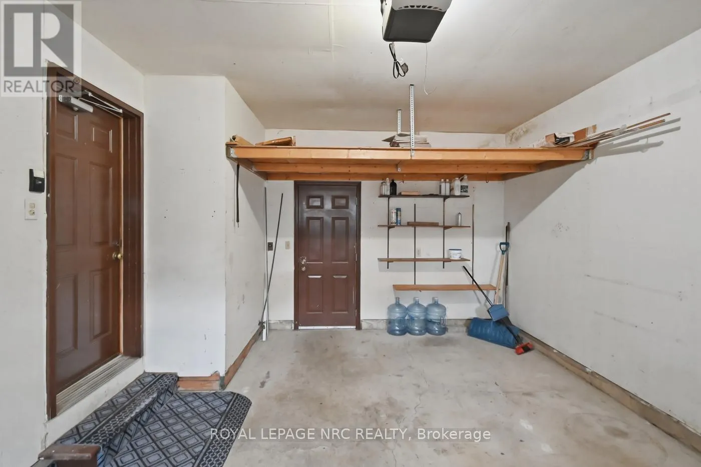
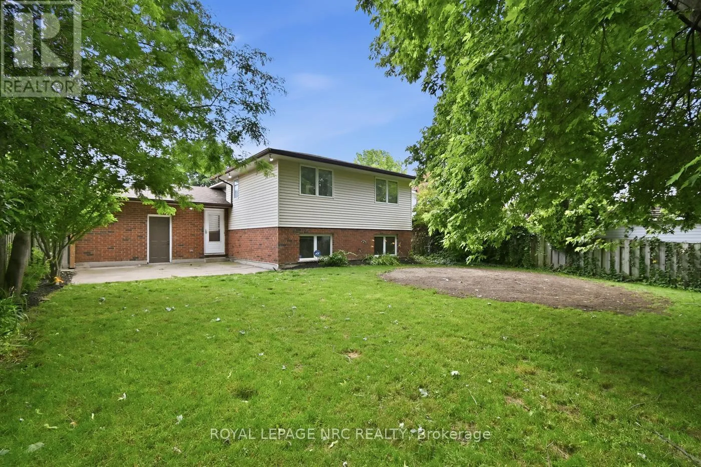
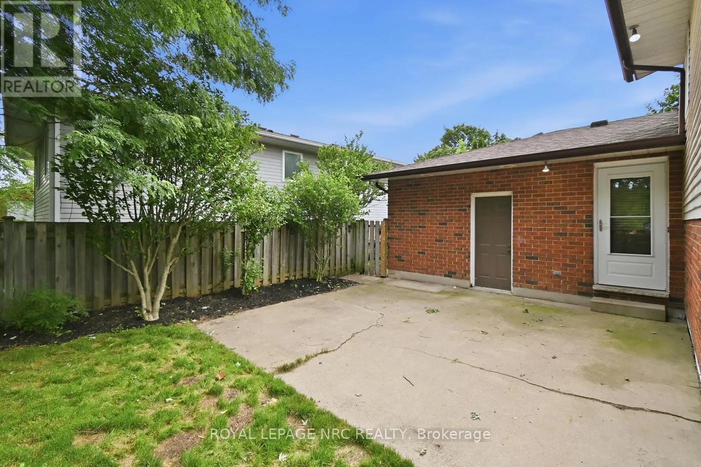
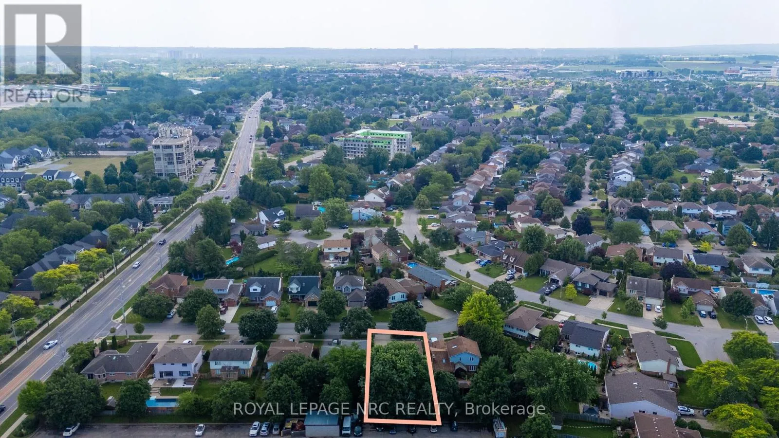
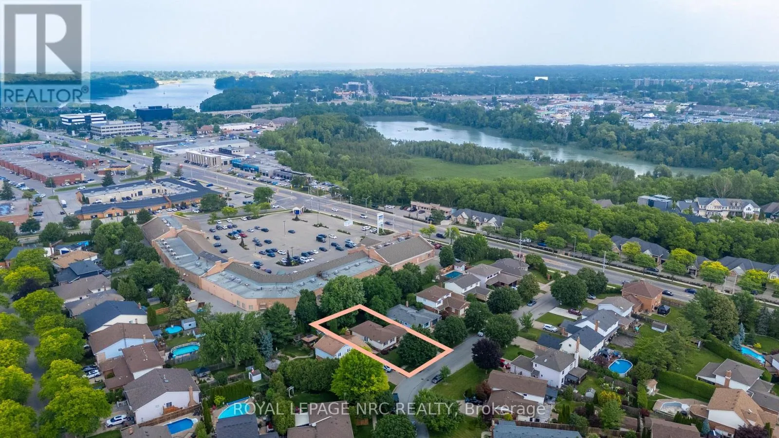
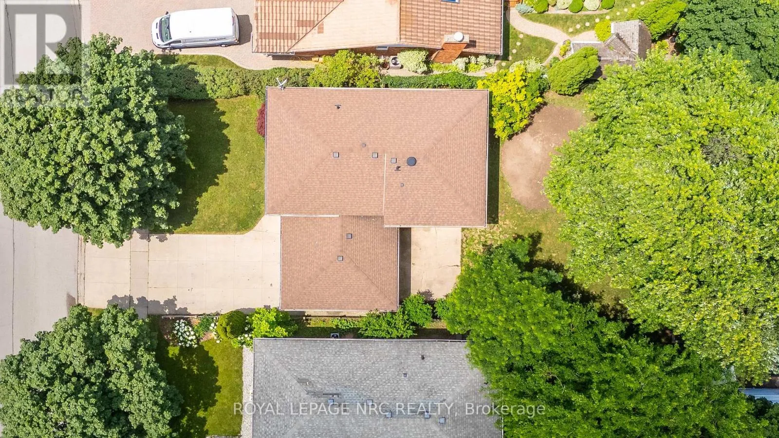
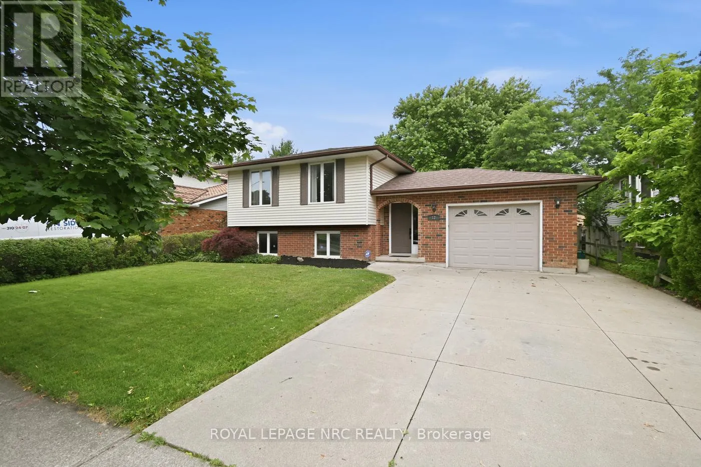
Cross Streets: Martindale & QEW. ** Directions: Martindale to Harvest Oak. Welcome to 12 Harvest Oak Drive, located in the highly sought after Huntington Heights neighbourhood. Whether you're looking for the perfect family home or hoping to put down roots in one of St. Catharines' most desirable communities, this is an opportunity you won't want to miss! Ideally situated just minutes from the QEW, Port Dalhousie, shopping, restaurants, the hospital, parks, and excellent schools, this location truly offers the best of convenience without sacrificing the feeling of home. The fully fenced yard and no rear neighbours create a private outdoor space that's perfect for kids, pets, entertaining, or simply enjoying some down time. This home has been cared for with pride and is ready for its next owners to move in and make it their own. It's the kind of home that grows with you, offering the flexibility to make it uniquely yours. Great homes in great neighbourhoods don't come along every day. If you've been waiting for the chance to call Huntington Heights home, this could be the one. (id:27476)


Property Highlights

MLS® Number
X13525424
Type
Single Family
Community Name
453 - Grapeview
Ownership Type
Freehold
Land Size
52.8 x 120 FT
Parking Space Total
5

Building

Building Type
House
Storeys
1.00
Square Footage
700 - 1100 sqft
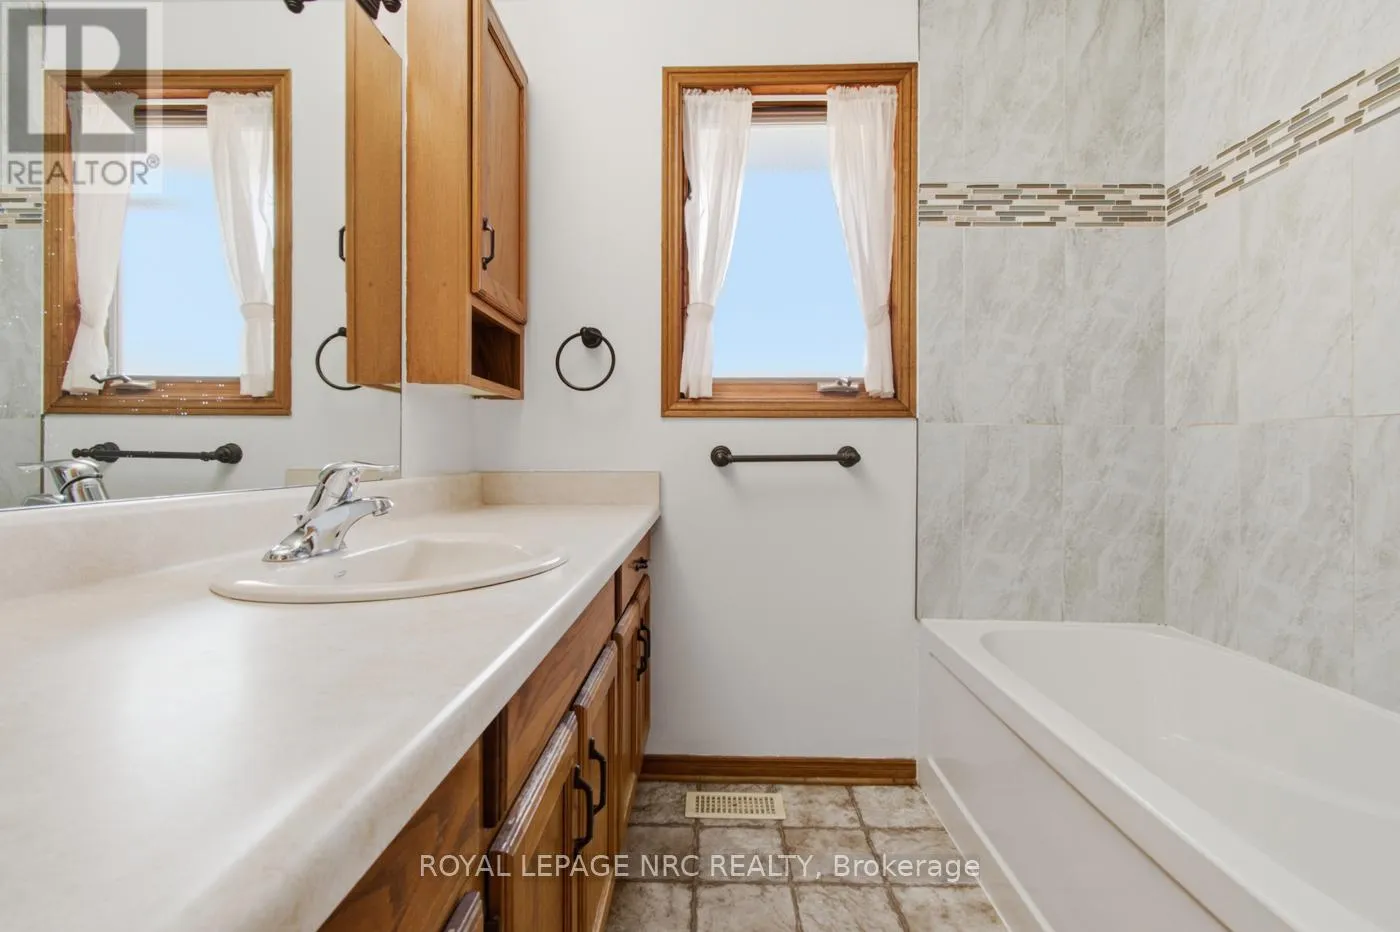
Bathrooms Total
2
Bedrooms Above Ground
2
Bedrooms Total
3
Amenities
Beach, Golf Nearby, Hospital, Public Transit
Exterior Finish
Brick, Vinyl siding
Fireplace Present
No
Basement Type
N/A (Finished)
Basement Features
Building Heating Type
Forced air
Heating Fuel
Natural gas
Building Cooling Type
Central air conditioning

Utilities

Water
Municipal water
Utility Sewer
Sanitary sewer

Room Layout

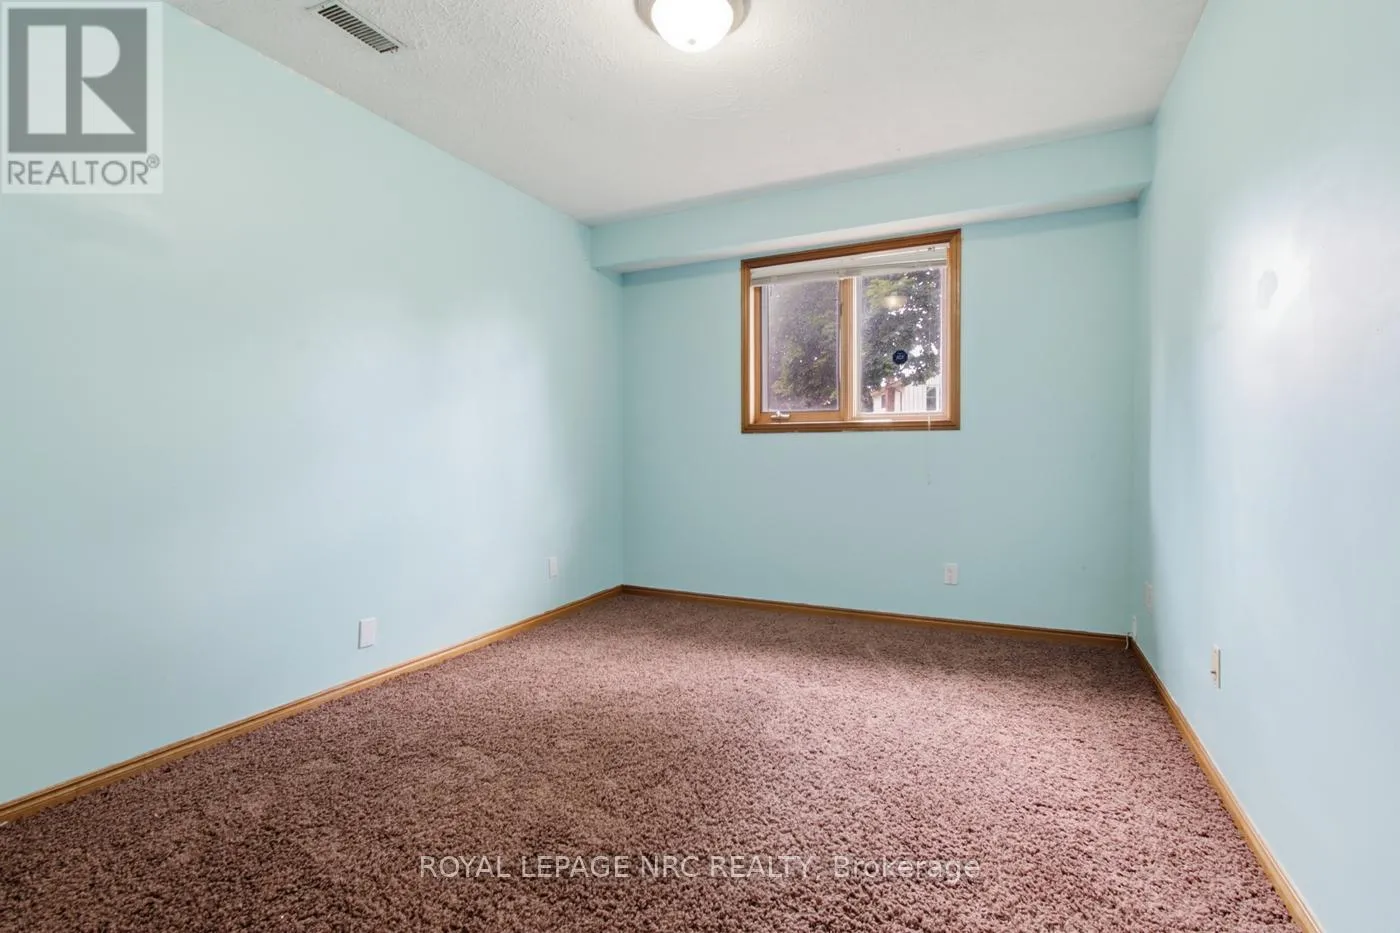
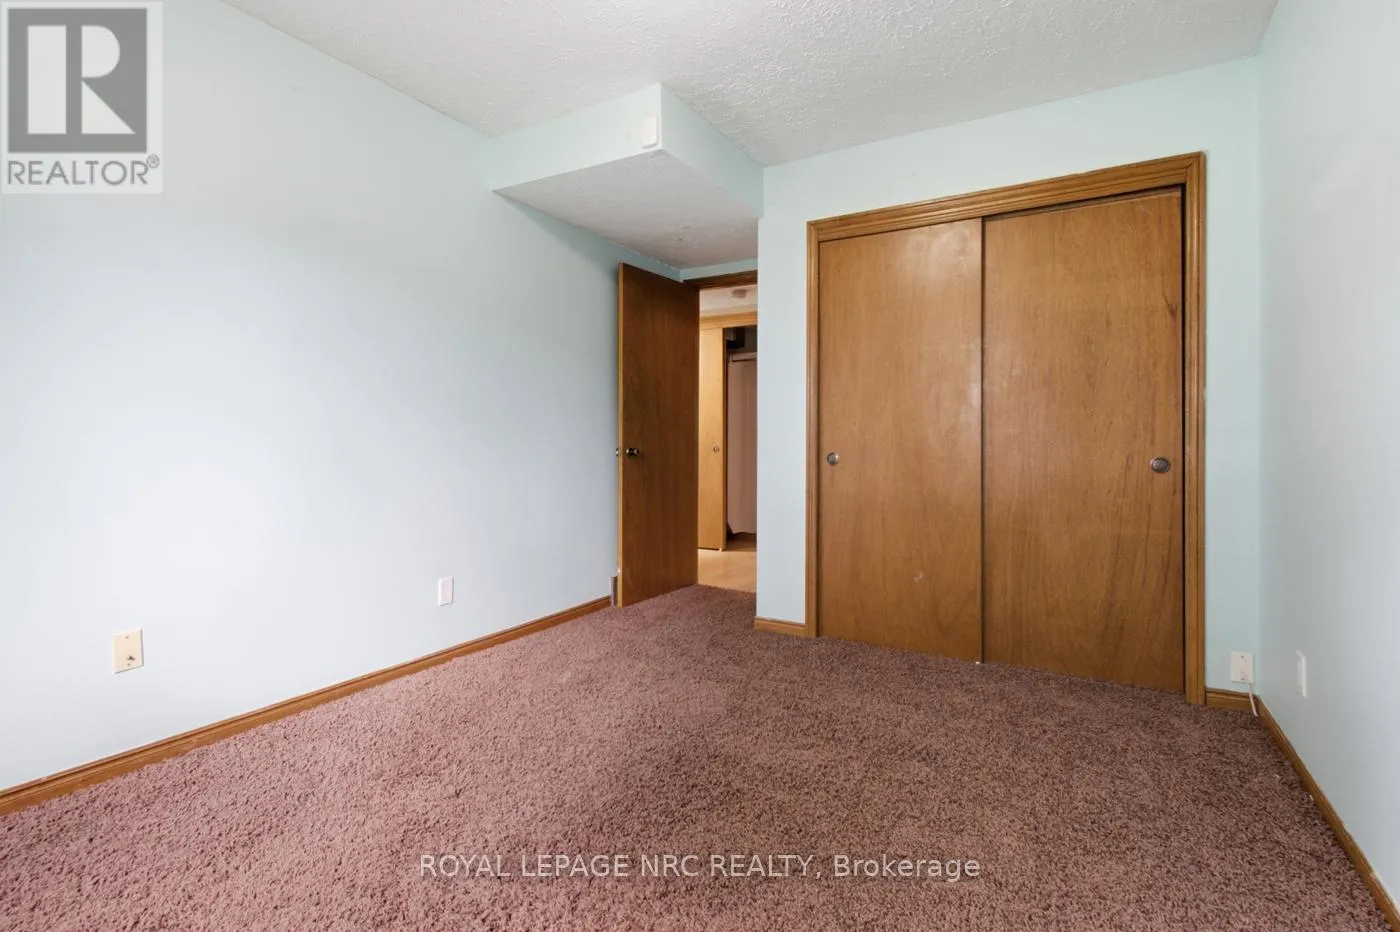
Bedroom 3
Lower level
4.4 m x 2.9 m
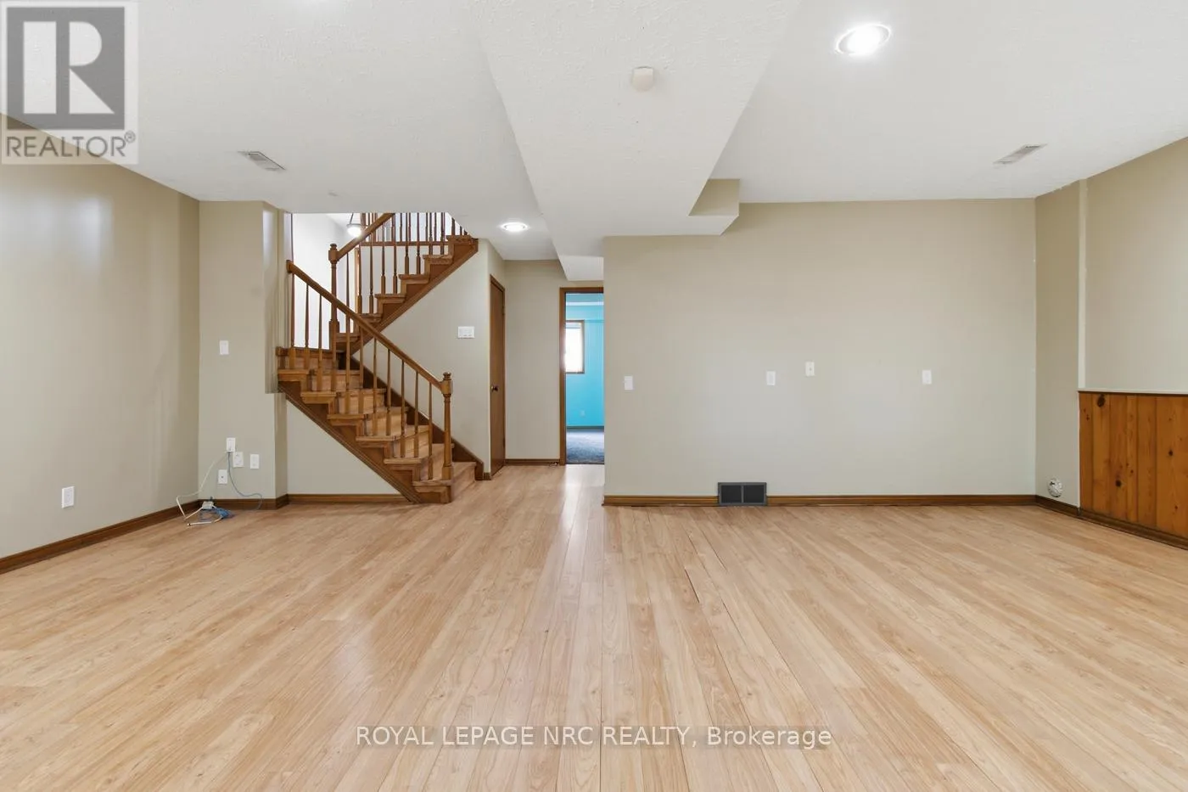
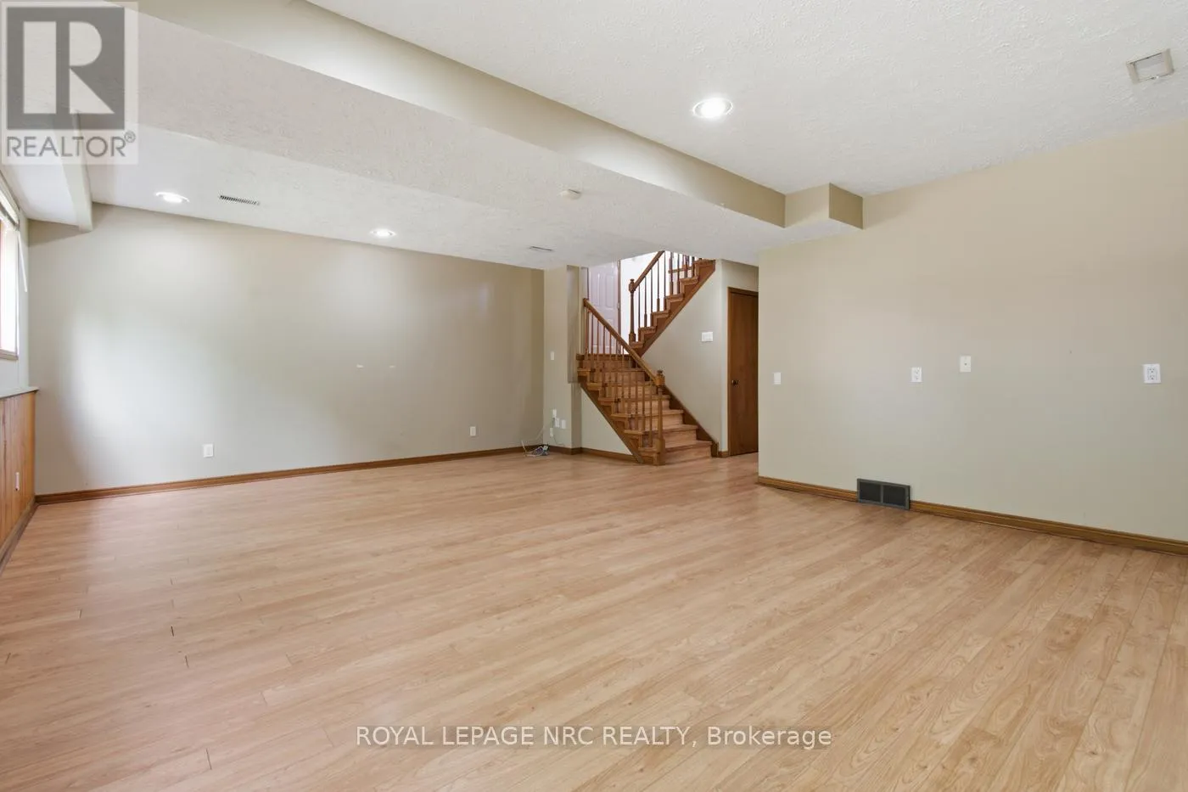
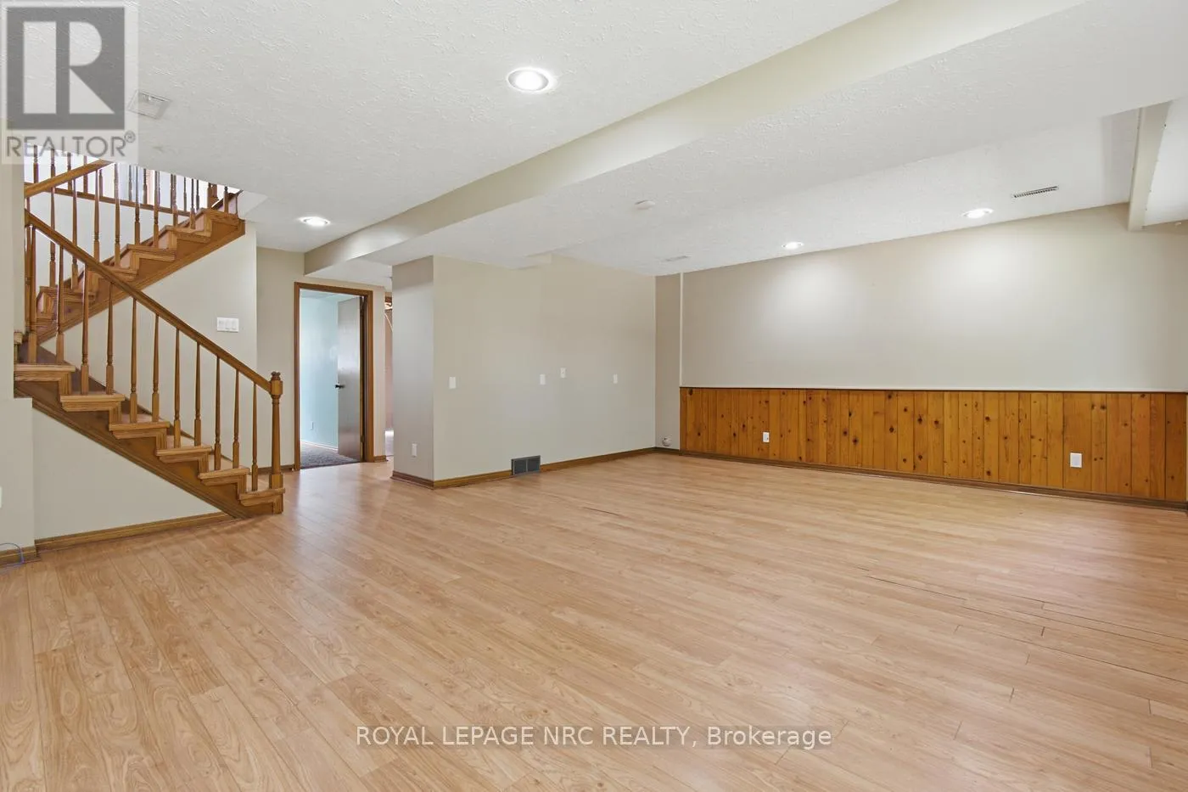
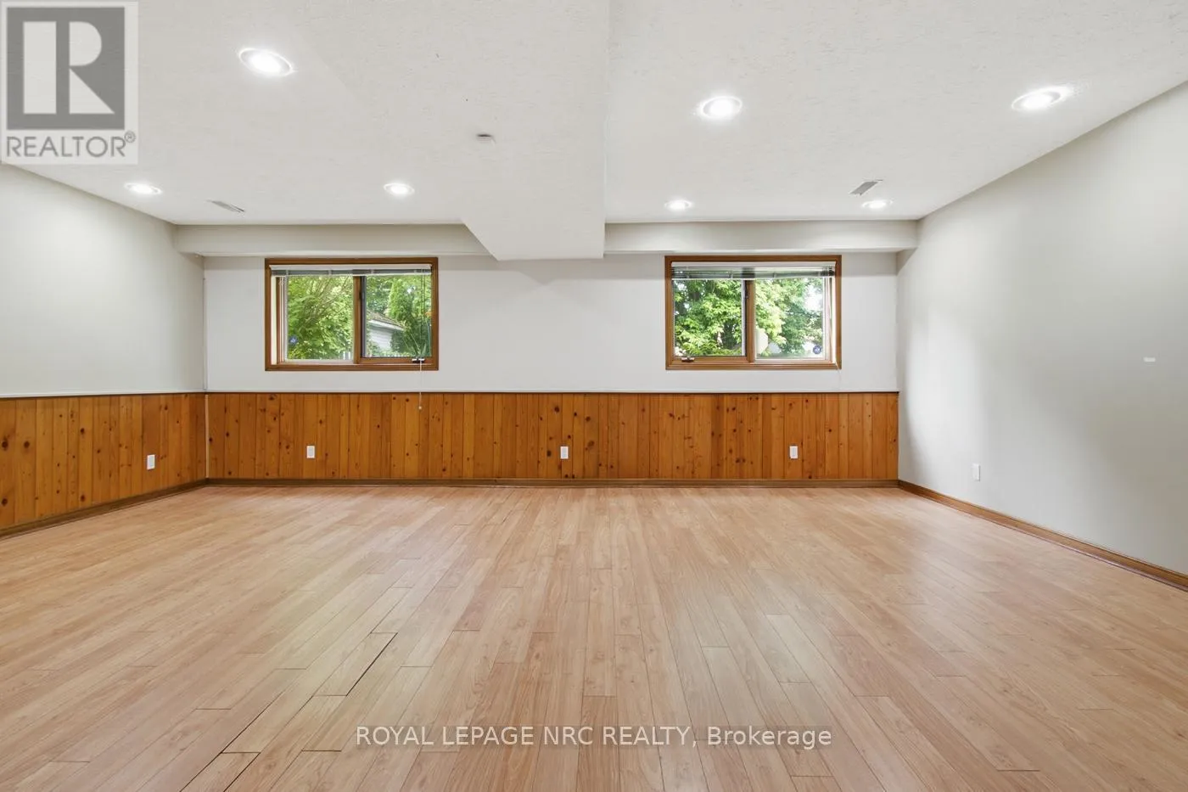
Family room
Lower level
4.9 m x 6.5 m
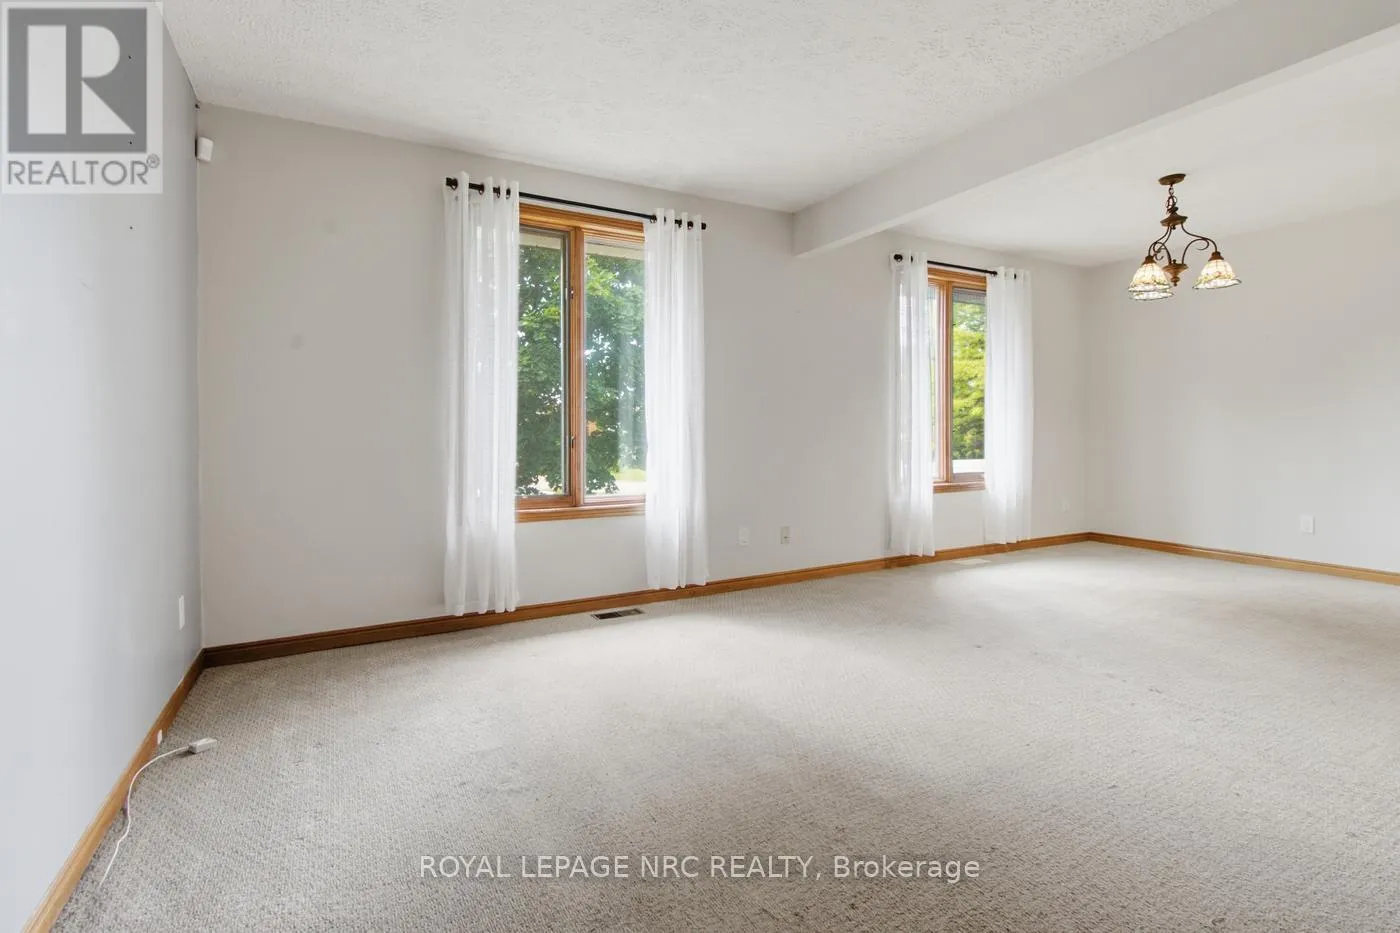
Living room
Ground level
3.06 m x 6.9 m
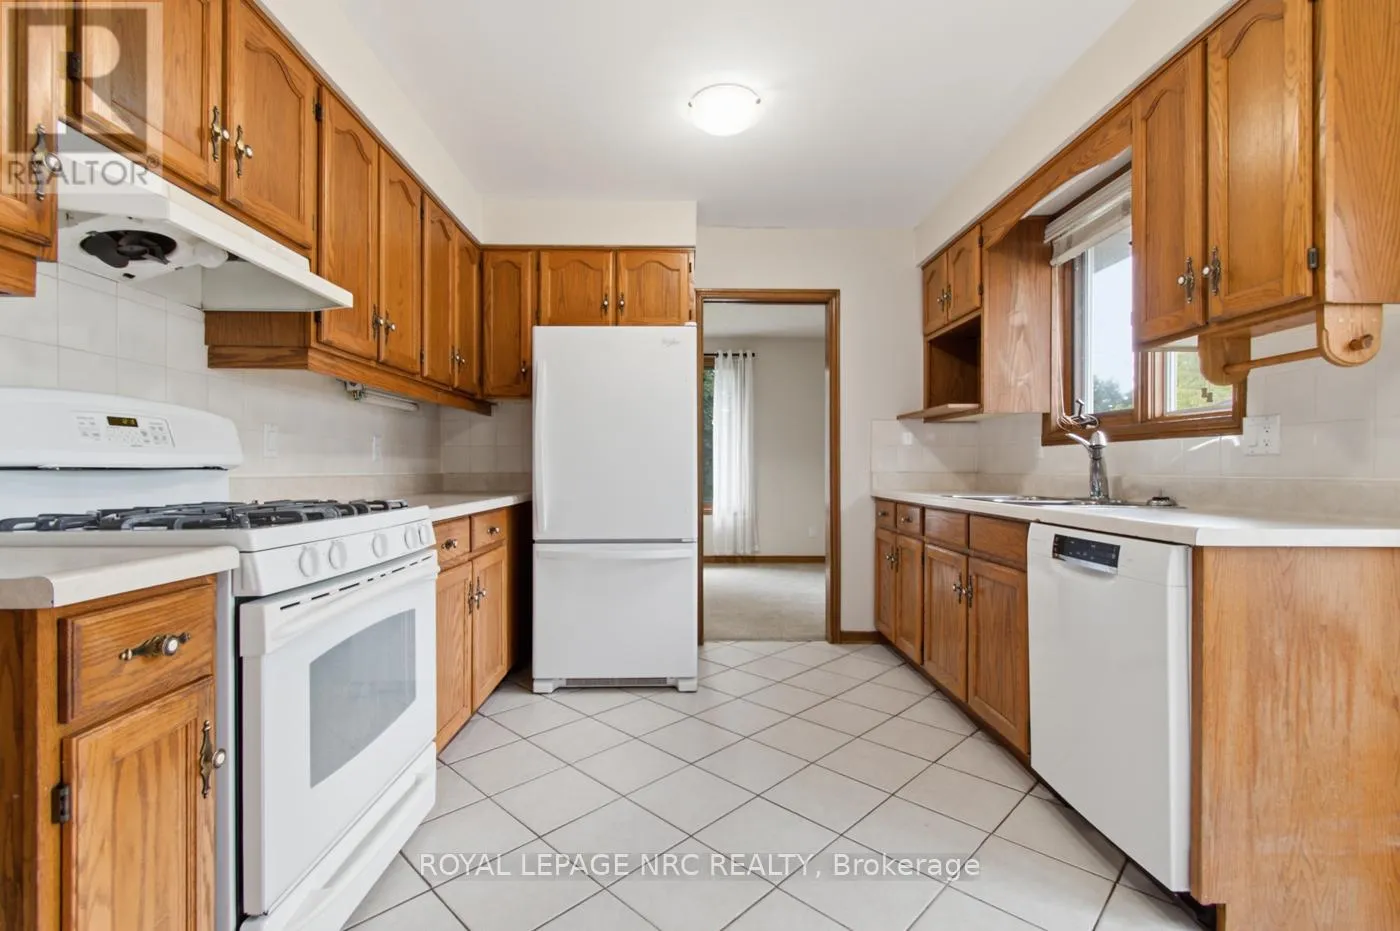
Kitchen
Ground level
4.13 m x 3 m
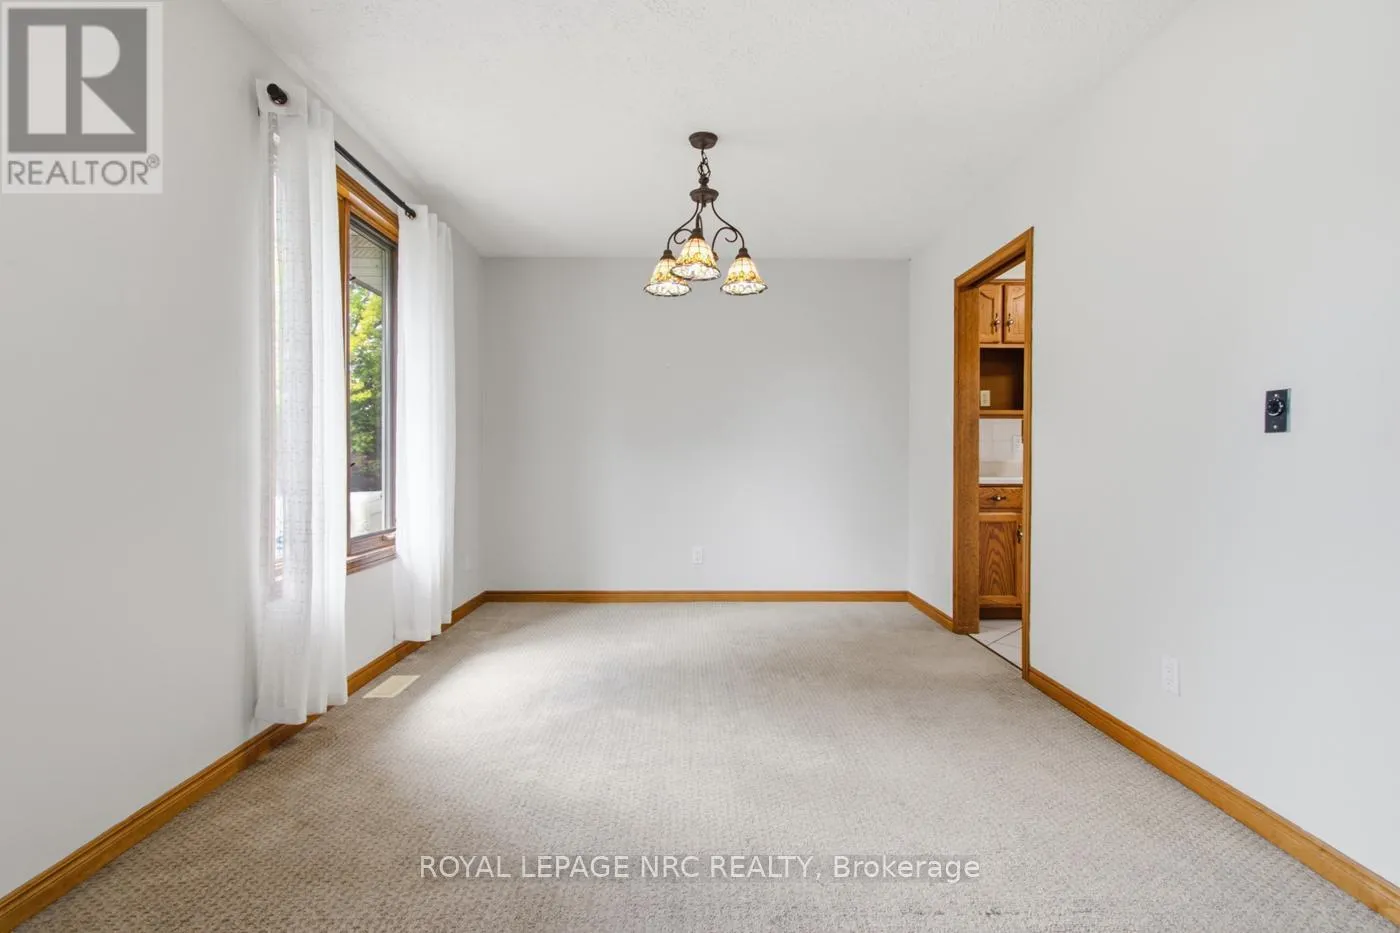
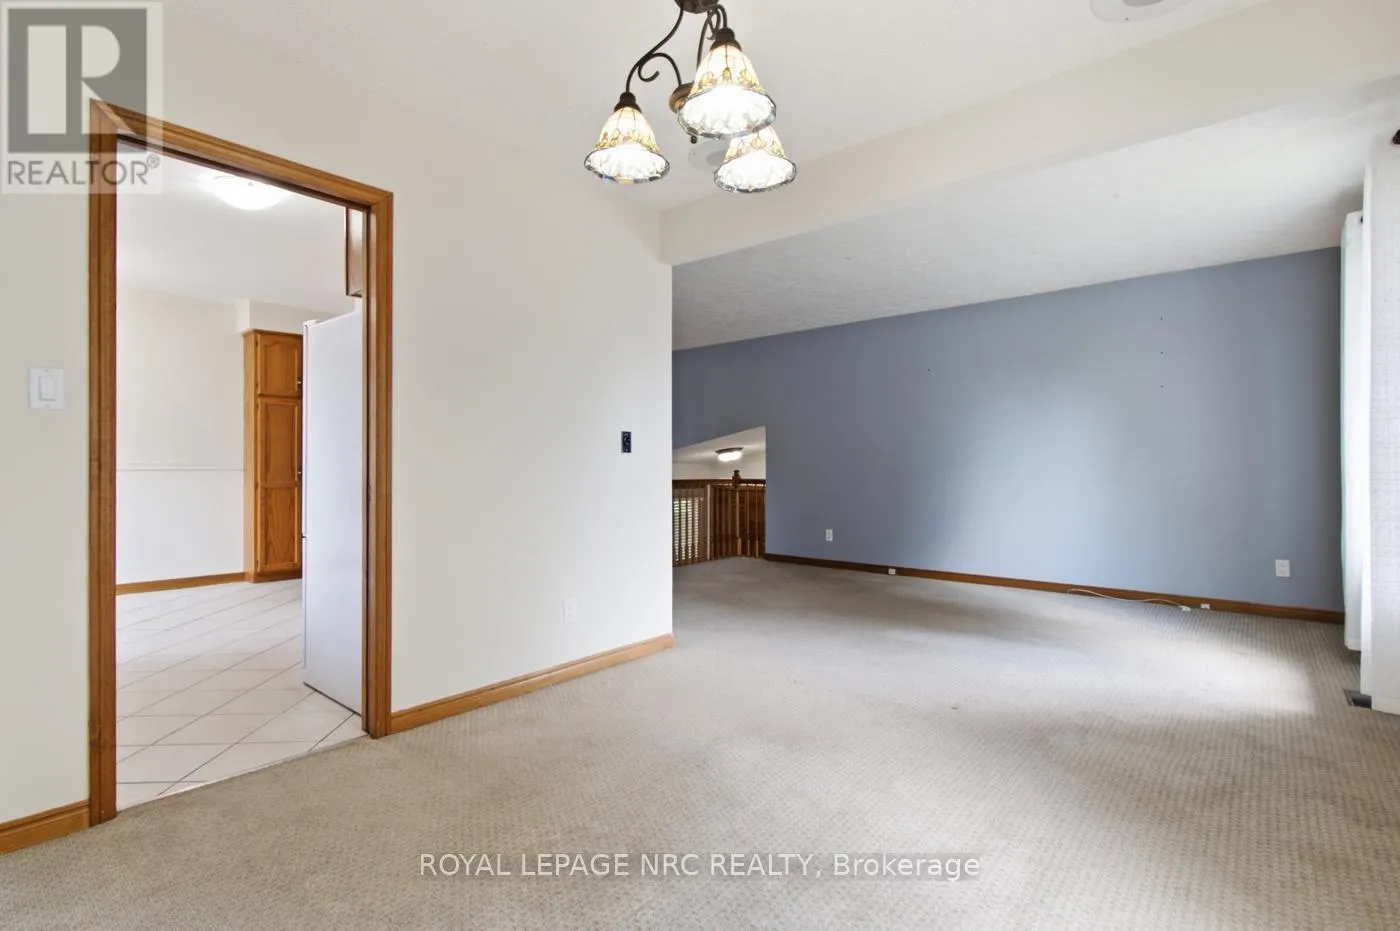
Dining room
Ground level
3.12 m x 2.9 m
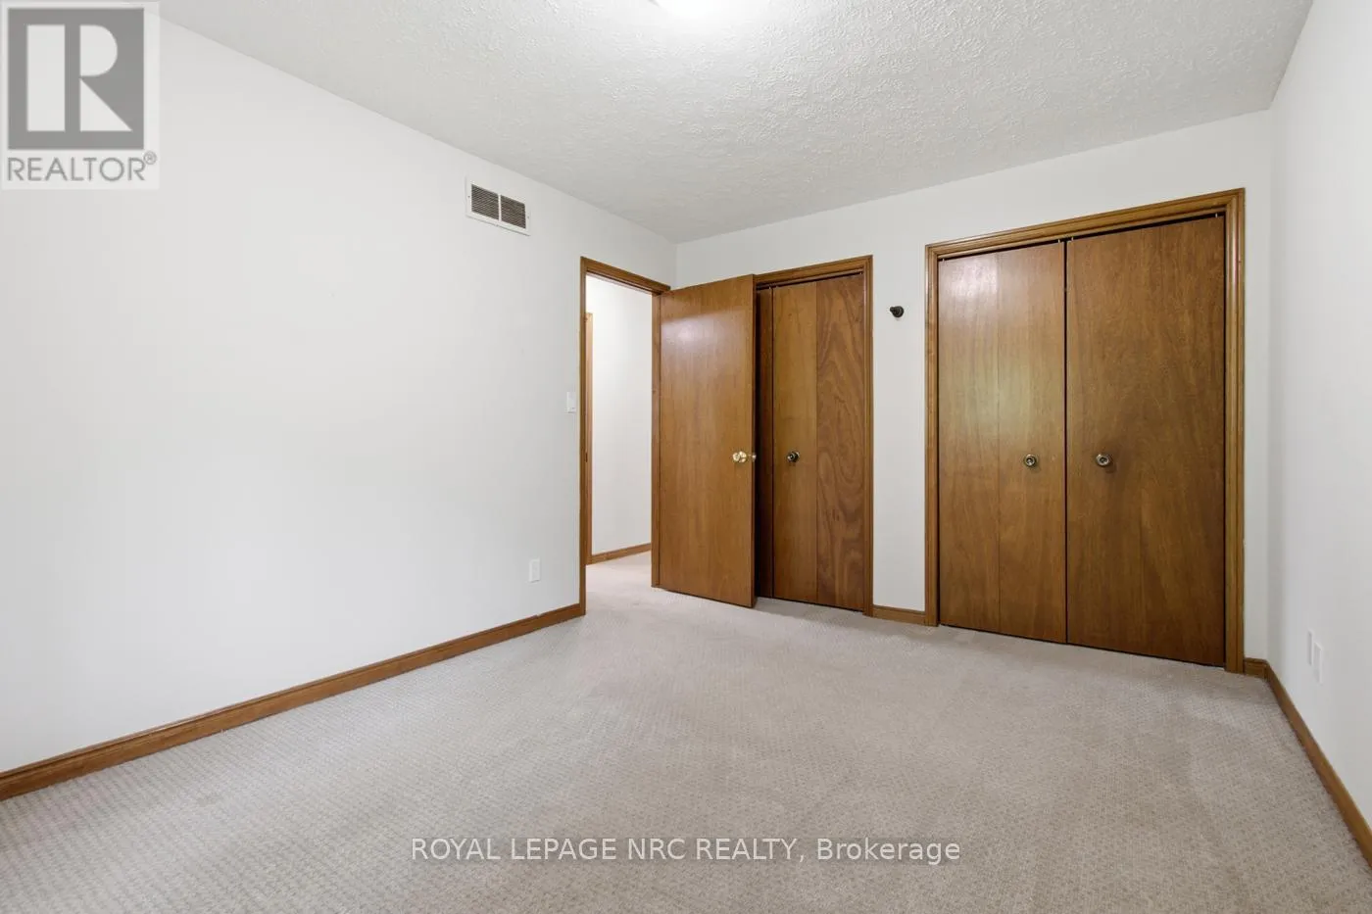
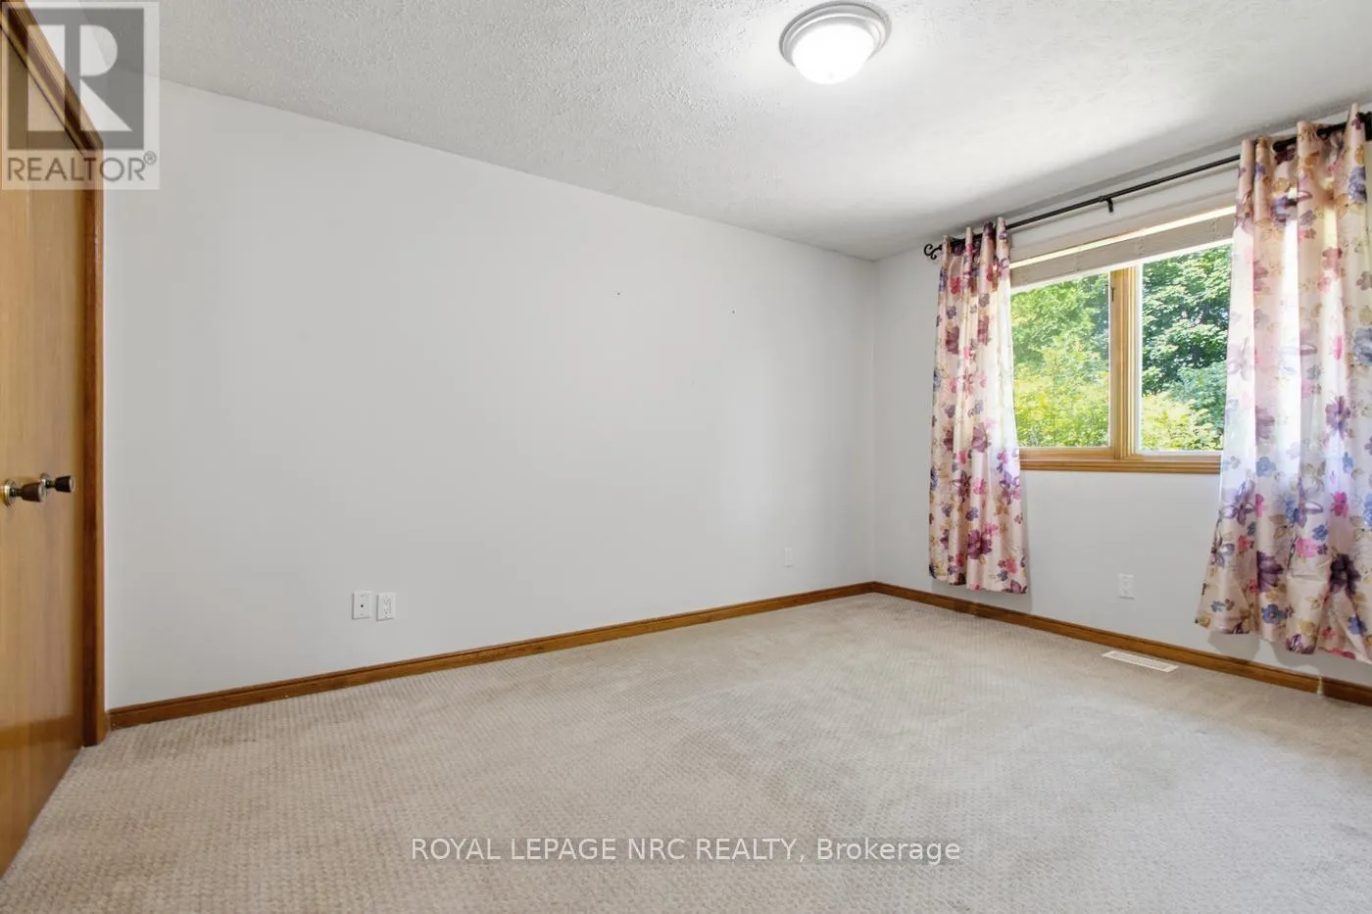
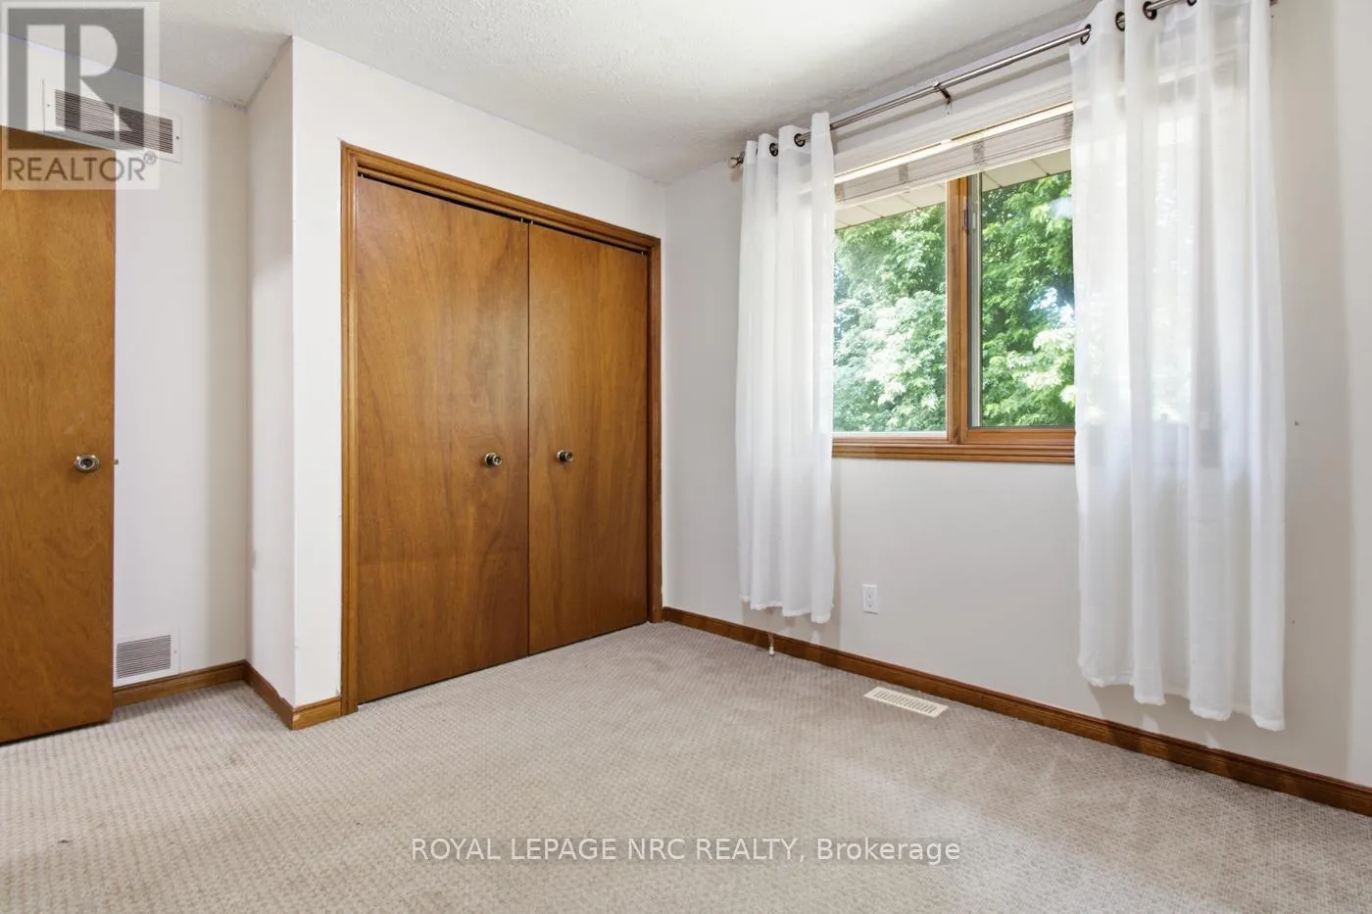
Primary Bedroom
Ground level
3.01 m x 4.1 m
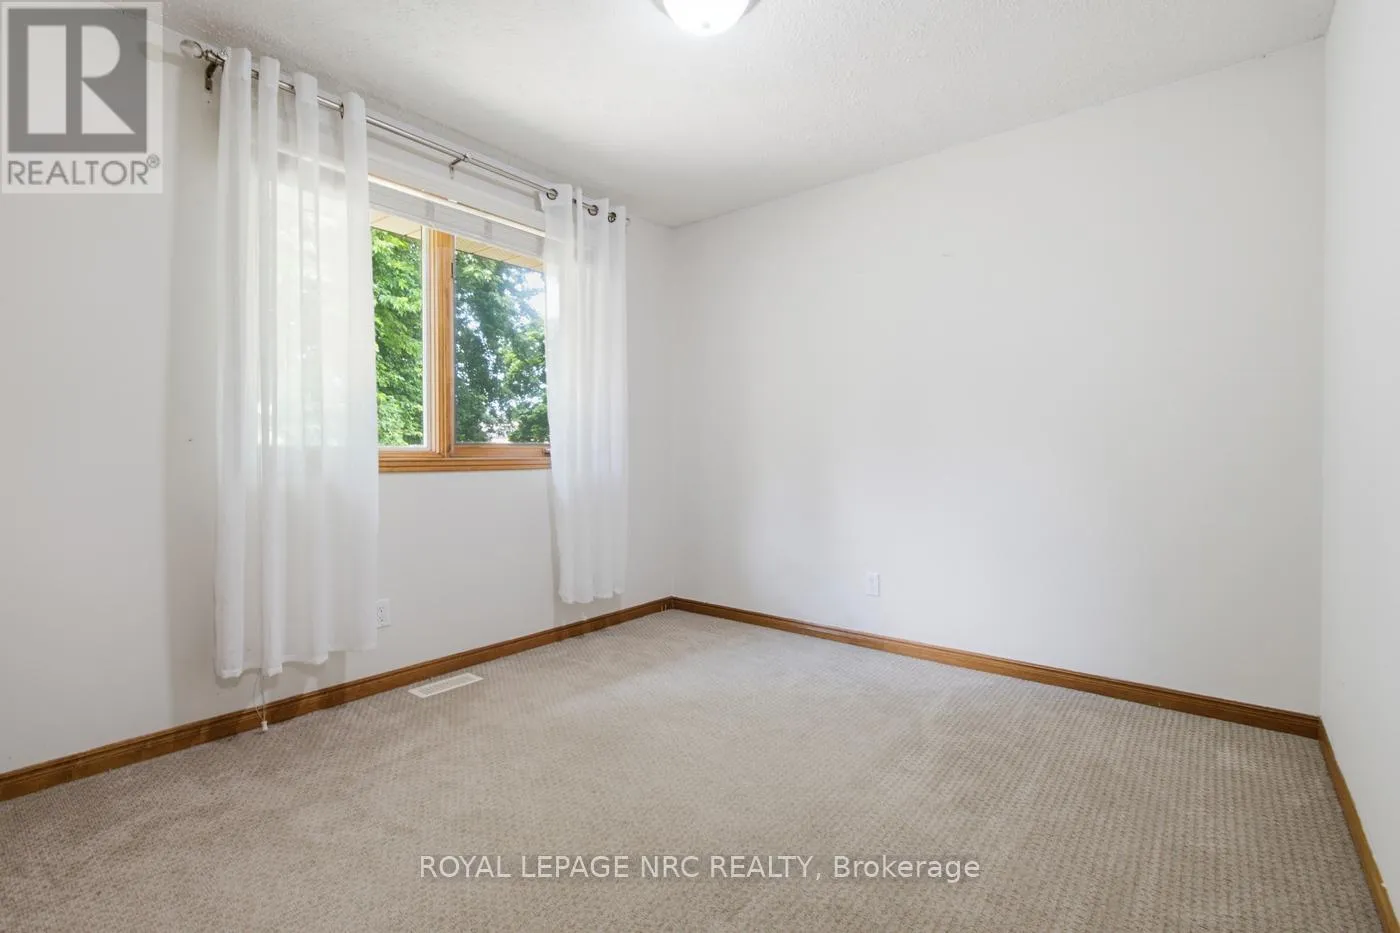
Bedroom 2
Ground level
2.9 m x 3.7 m

Location

Learn more about this property
Listing provided by:
ROYAL LEPAGE NRC REALTY
MLS® number:
X13525424
Agent:
Kayla Jardine
*Indicates required field
Name is required
Email is required
Please enter a valid phone number (e.g., 416-111-1111).