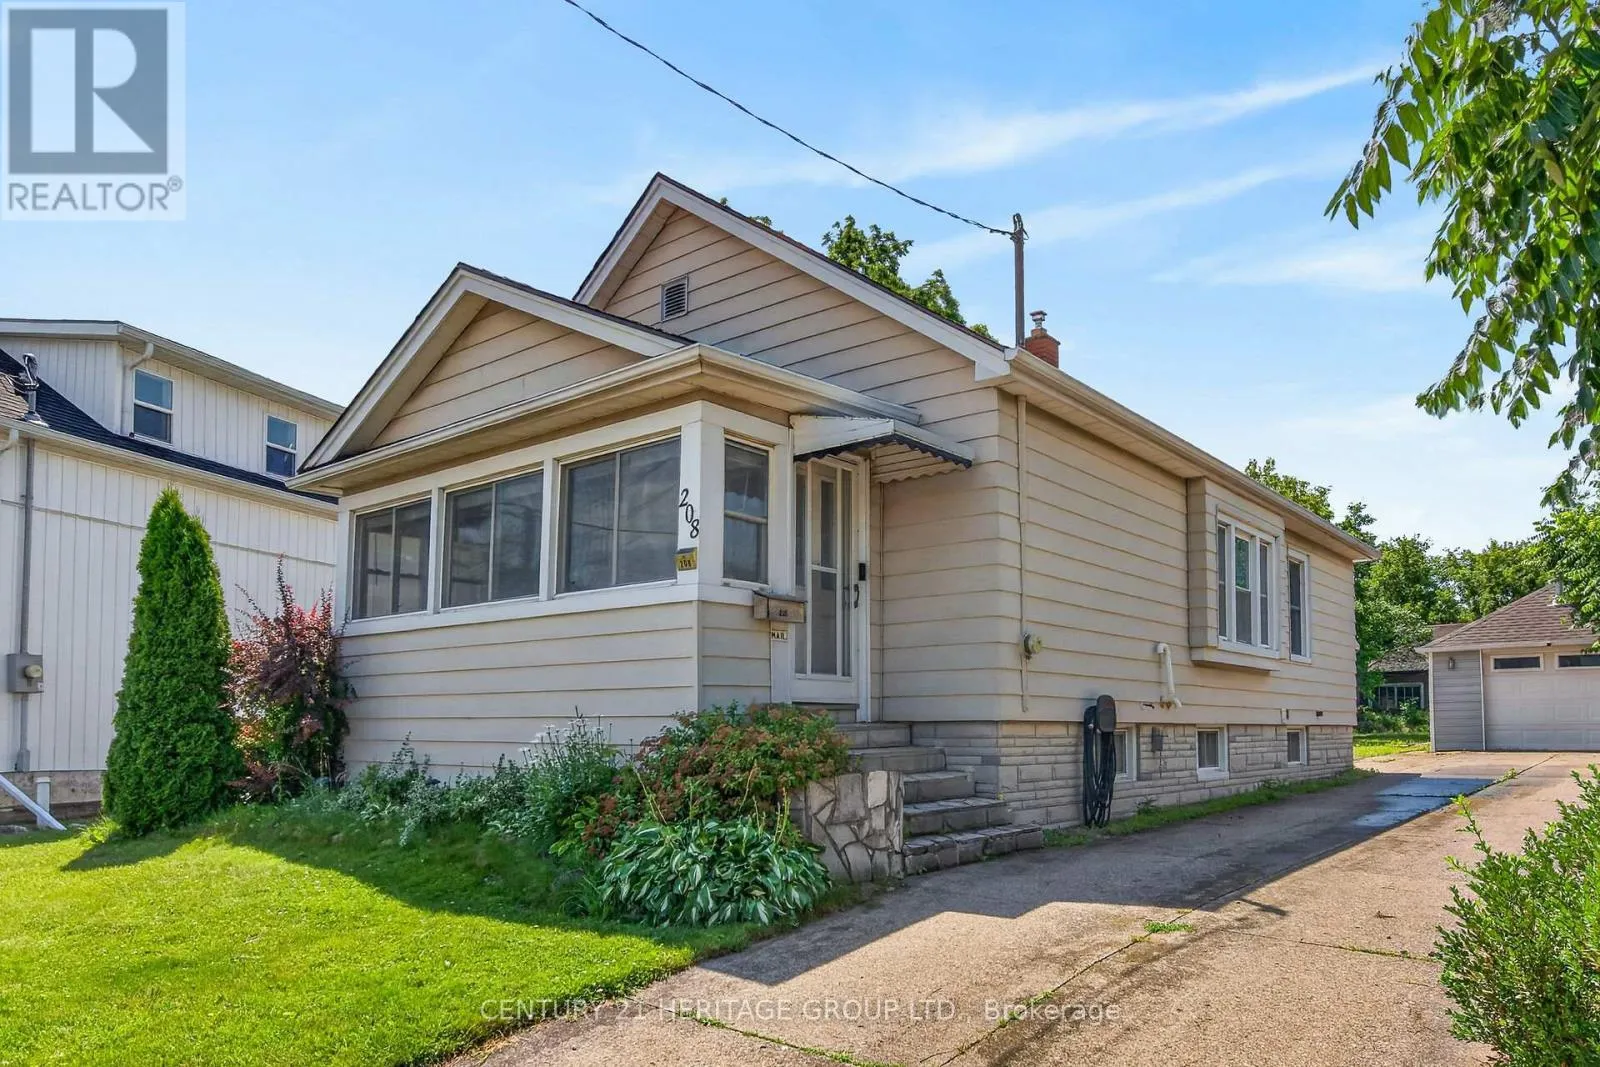
208 Carlton Street, St. Catharines, Ontario L2R 1S6

Listed for:
$514,900
2 beds
2 baths
Listed 41 days ago
House for rent: 208 Carlton Street, St. Catharines, Ontario L2R 1S6

View all 47 photos

About

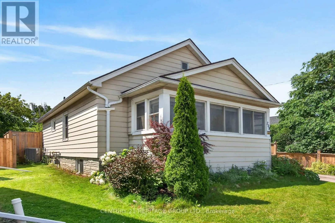
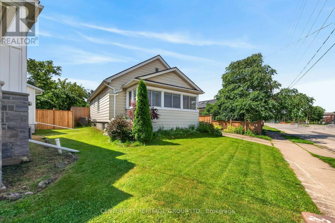
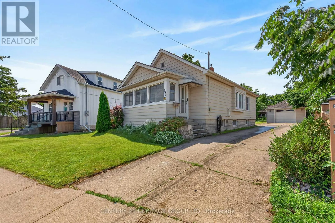
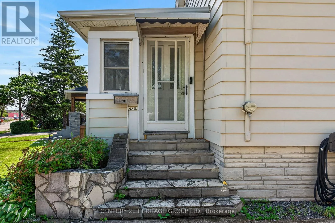
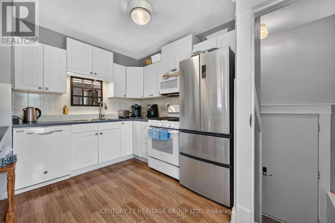
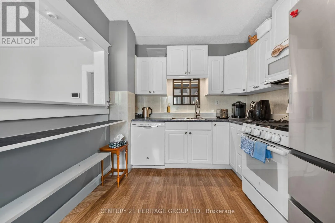
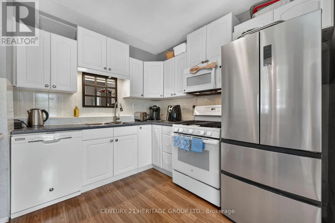
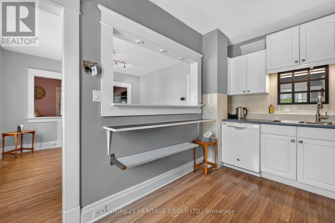
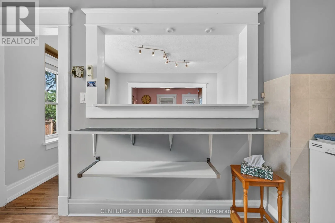
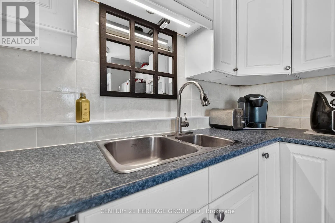
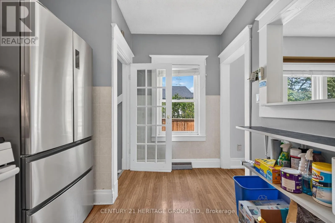
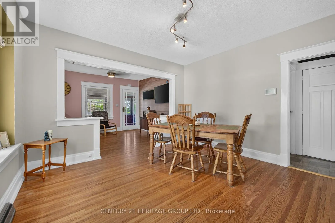
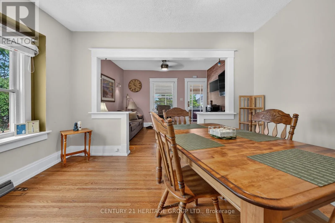
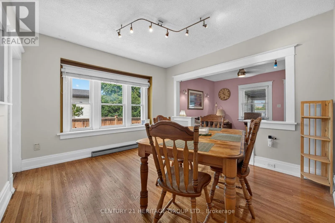
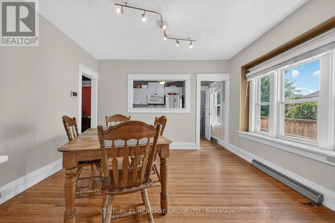
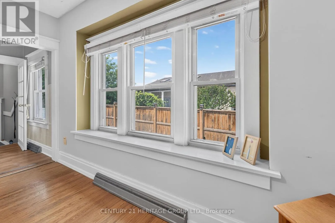
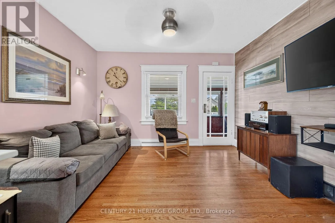
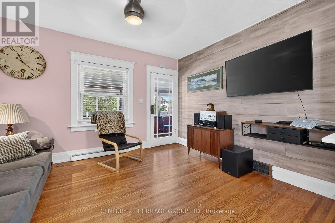
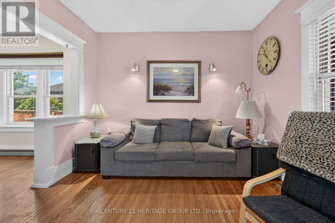
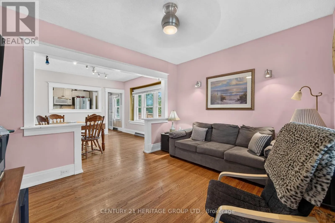
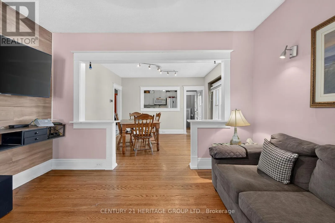
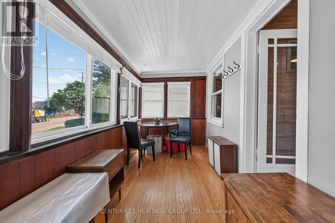
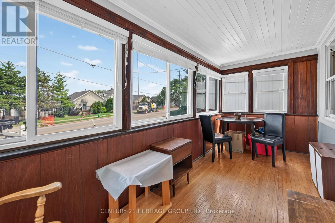
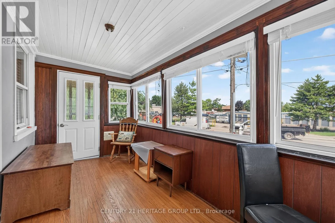
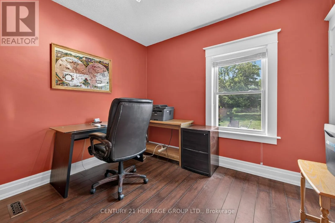
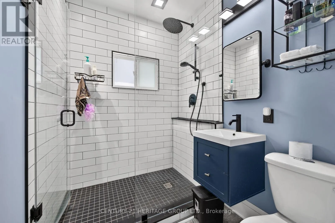
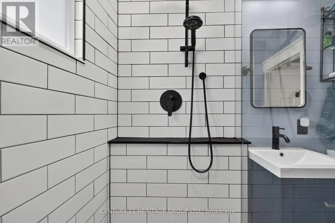
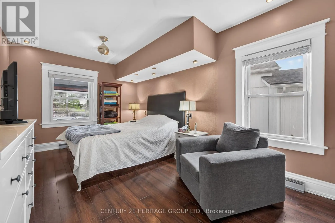
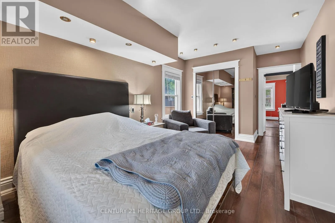
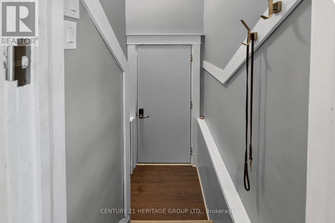
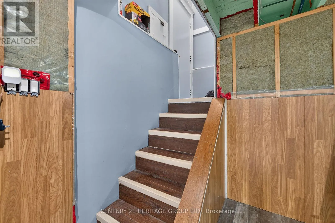
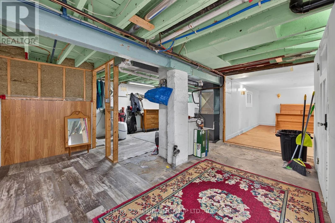
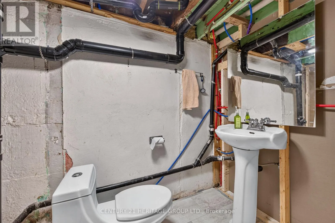
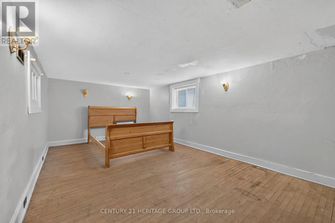
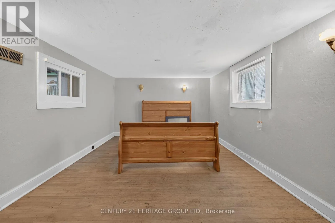
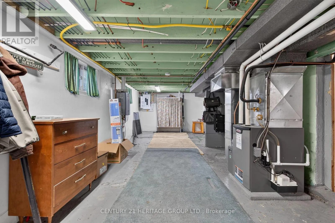
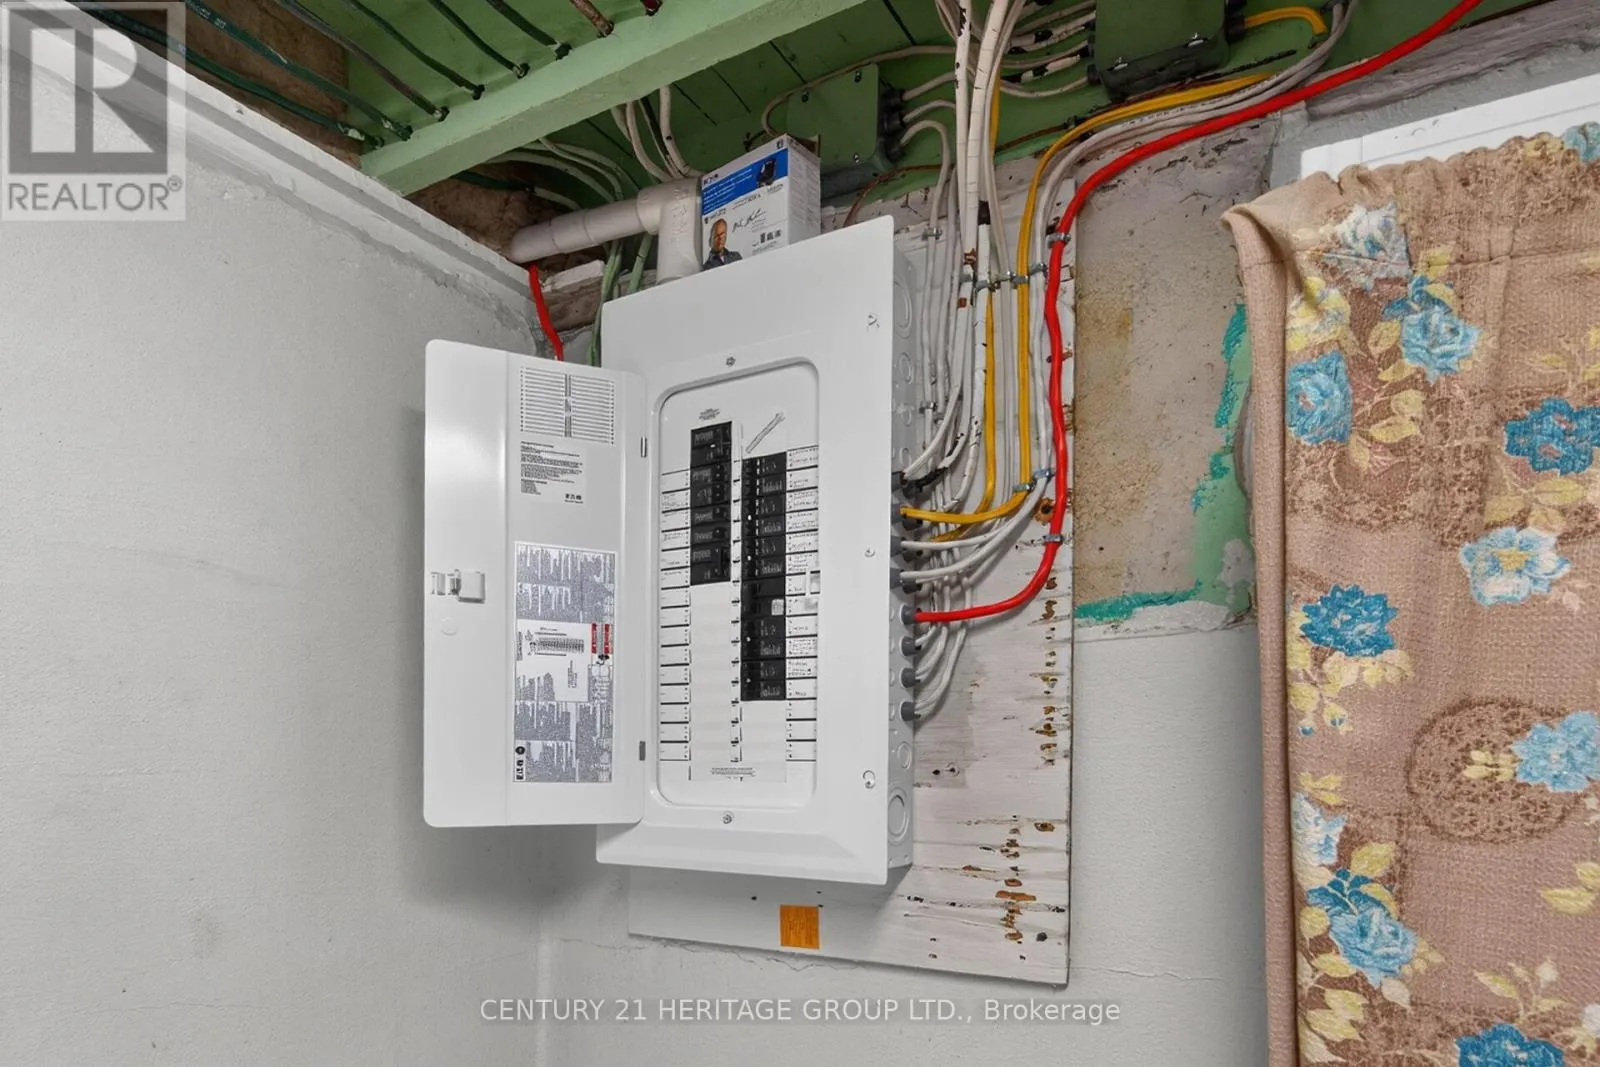
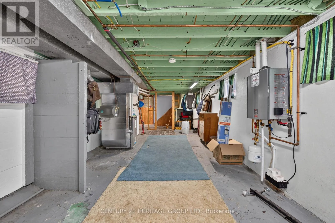
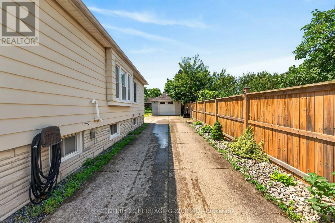
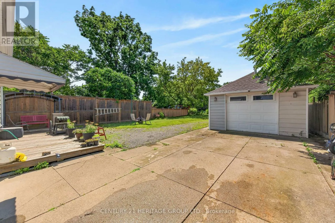
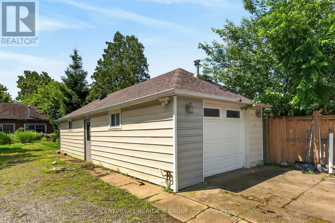
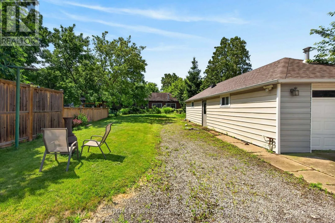
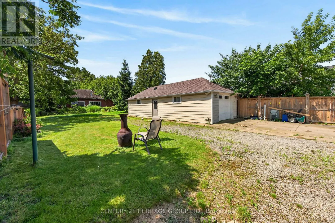
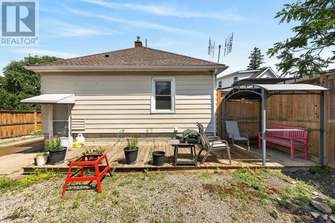
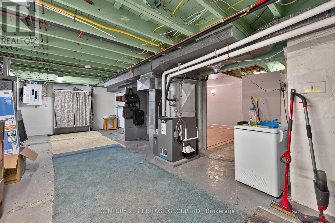
Cross Streets: Niagara St & Carlton St. ** Directions: Lake St. to Carlton St. Welcome to 208 Carlton Street, a spacious 2 bedroom, 2 bathroom bungalow on a larger lot (45x188) in a convenient central location. This home offers an updated kitchen with a pass-through to the dining room. The living room leads to an enclosed front porch, the Primary bedroom is ample sized - a 3 PC bathroom with updated shower and a guest bedroom complete the main floor with updated windows and hardwood flooring throughout. The lower level has a 2 PC bathroom that can easily be updated to a 3 PC bath. The huge dream garage (41x14) is excellent for home based business, hobbyists, handyman and comes with a 75000 BTU furnance! 82 Foot driveway with parking space in the rear. Upgrades to this home throughout the years: Roof (2014), Furnance/Water-heater/AC (2019), Main floor bath (2025), windows (approx 2016), garage roof(2018), updated basement bathroom (2024), breaker electrical panel with surge protection (2020). (id:27476)


Property Highlights

MLS® Number
X13526382
Type
Single Family
Community Name
451 - Downtown
Ownership Type
Freehold
Land Size
45.5 x 188.4 FT
Parking Space Total
4

Building

Building Type
House
Storeys
1.00
Square Footage
700 - 1100 sqft
Bathrooms Total
2
Bedrooms Above Ground
2
Bedrooms Total
2
Exterior Finish
Aluminum siding
Fireplace Present
No
Basement Type
N/A, Full, N/A (Partially finished)
Basement Features
Walk-up
Building Heating Type
Forced air
Heating Fuel
Natural gas
Building Cooling Type
Central air conditioning

Utilities

Water
Municipal water
Utility Sewer
Sanitary sewer

Room Layout

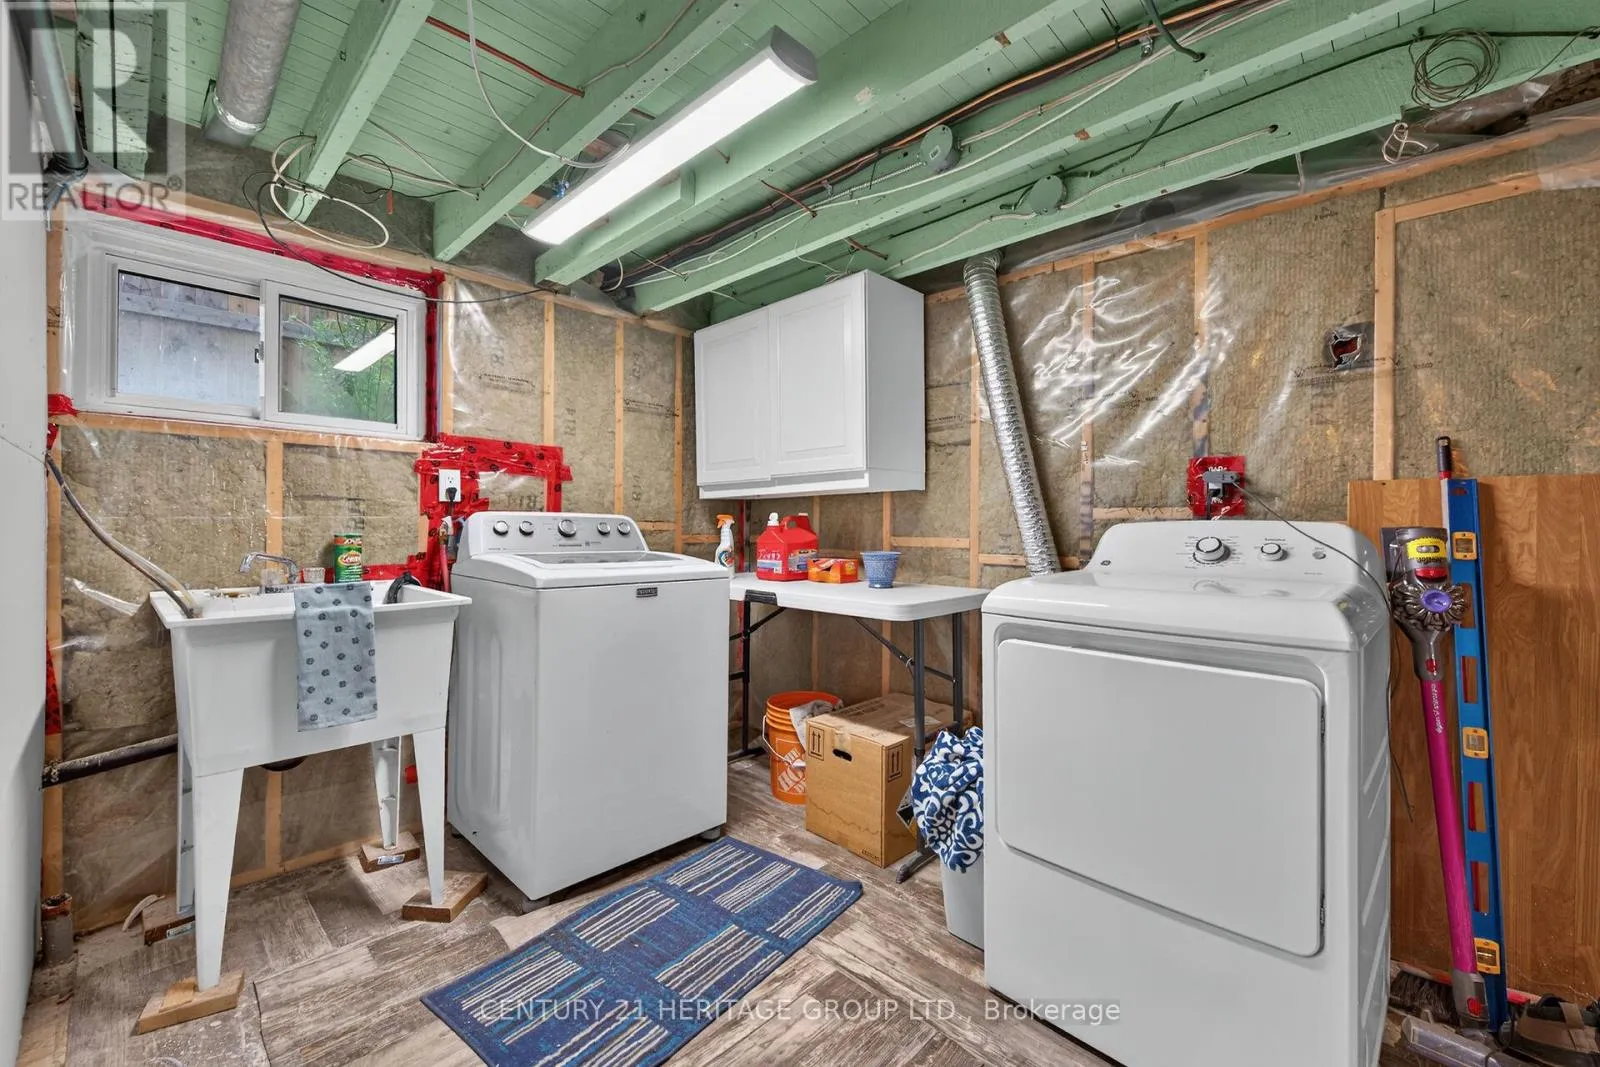
Laundry room
Lower level
5.49 m x 2.44 m
Recreational, Games room
Lower level
5.23 m x 3.17 m
Living room
Main level
3.56 m x 3.12 m
Dining room
Main level
3.73 m x 3.43 m
Kitchen
Main level
3.76 m x 2.69 m
Primary Bedroom
Main level
4.88 m x 6.05 m
Bedroom 2
Main level
2.69 m x 3.05 m

Location

Learn more about this property
Listing provided by:
CENTURY 21 HERITAGE GROUP LTD.
MLS® number:
X13526382
Agent:
Adriana Graham
*Indicates required field
Name is required
Email is required
Please enter a valid phone number (e.g., 416-111-1111).