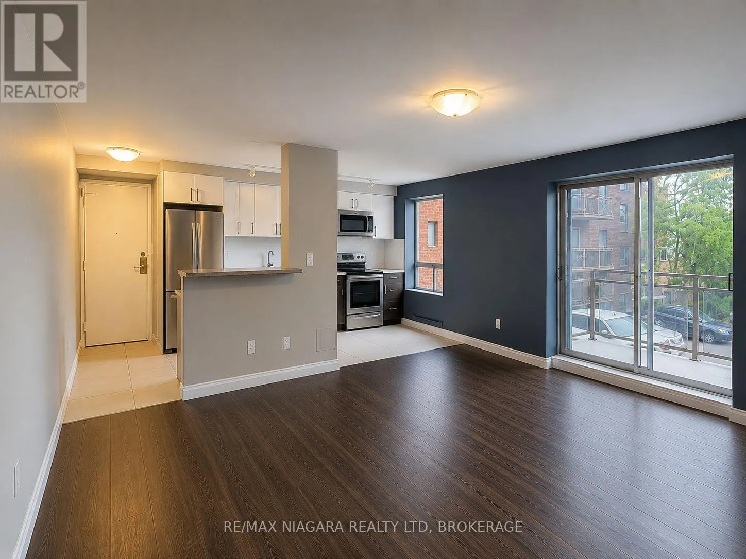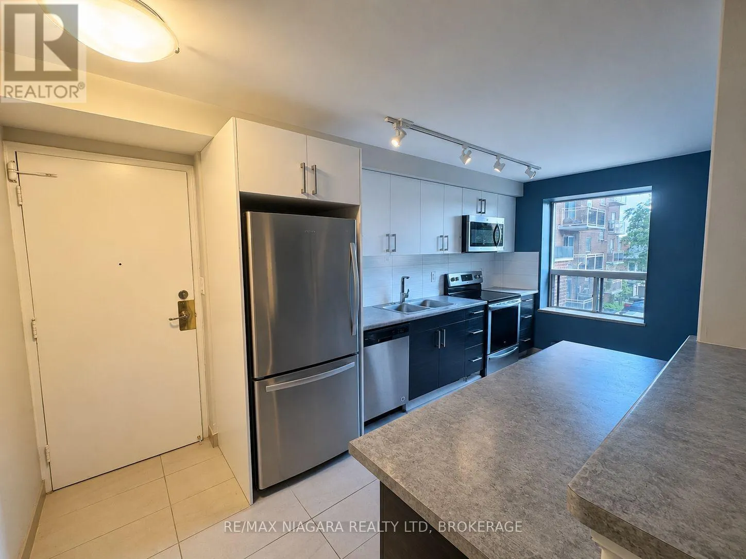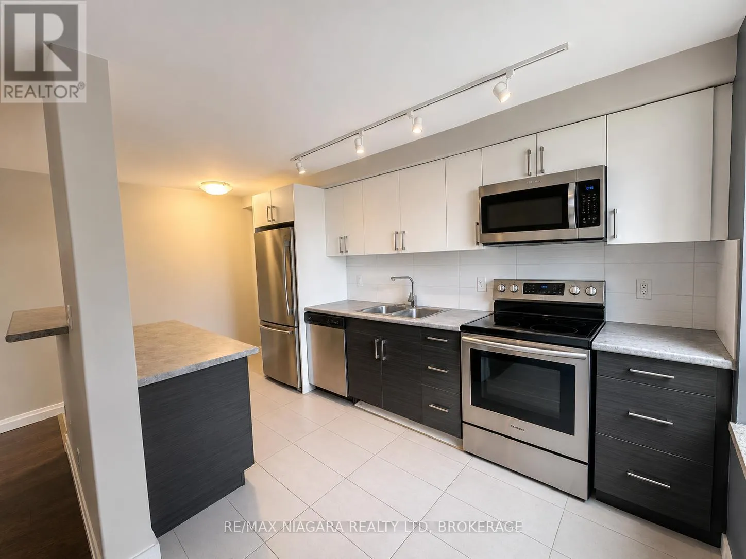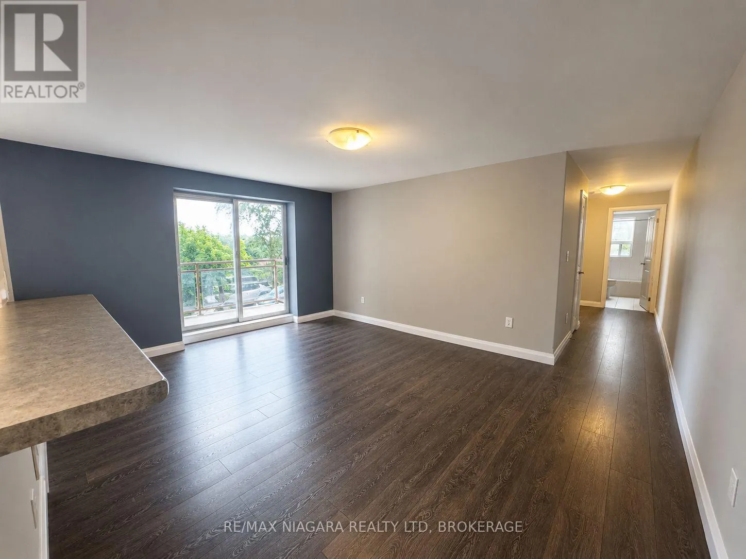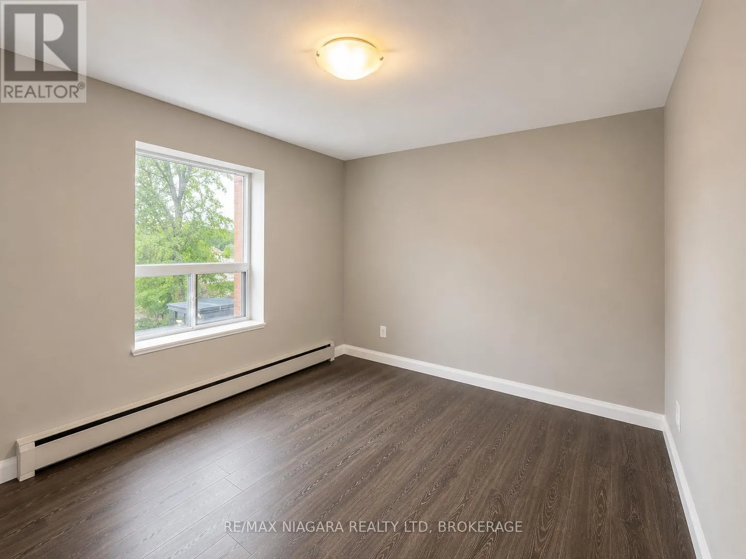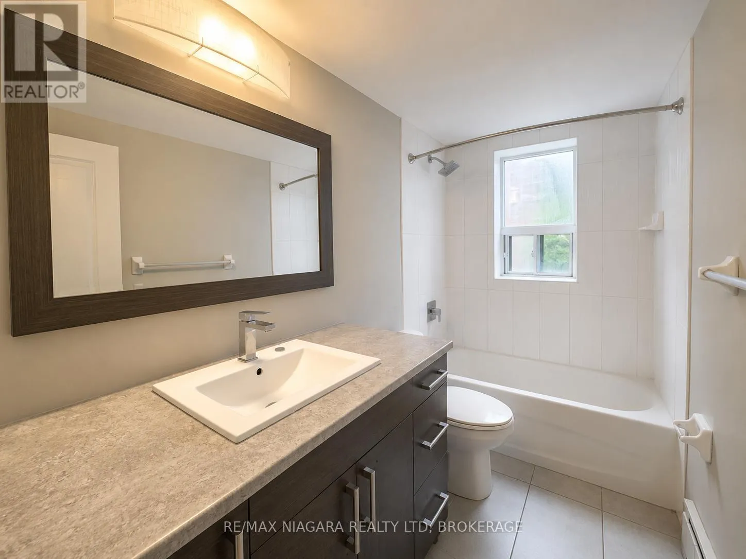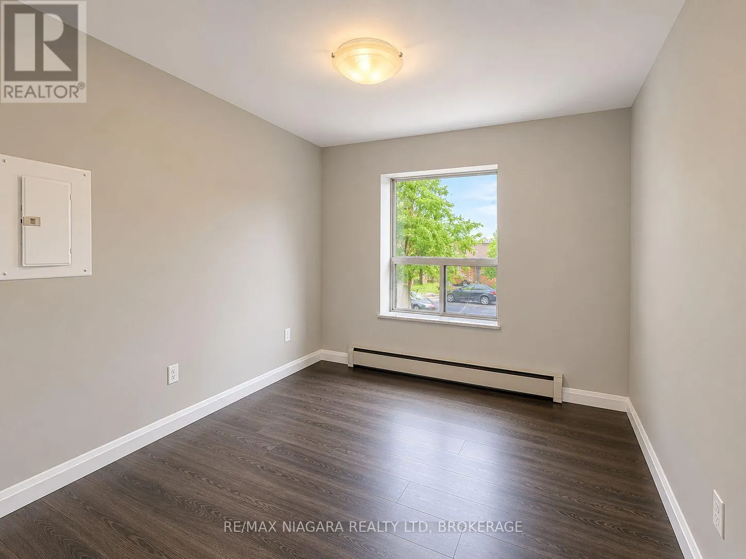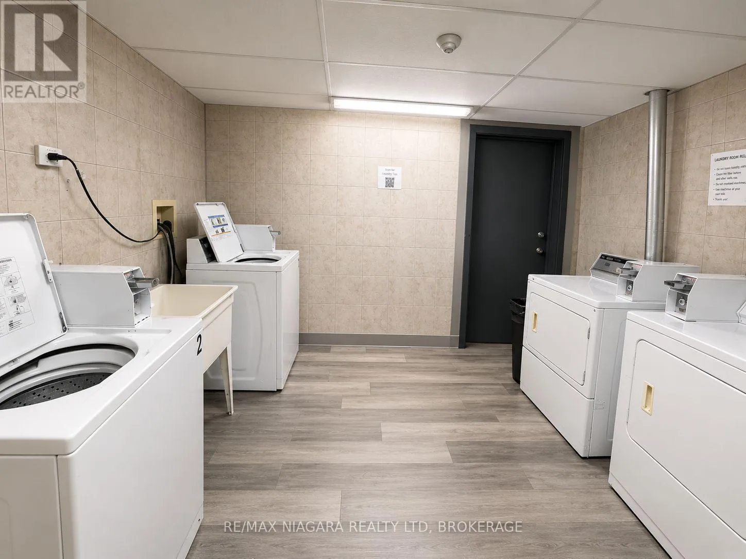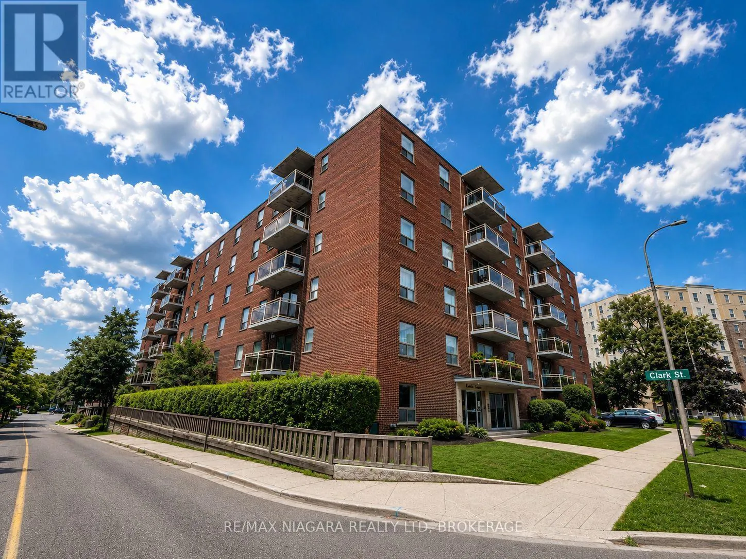
Cross Streets: GENEVA. ** Directions: WELLAND AVE. Welcome to 99 Church Street, where modern comfort meets exceptional convenience in the heart of downtown St. Catharines. Offering a beautifully upgraded 2 bedroom apartment suite, this well-maintained community is ideal for professionals, students, families, and retirees seeking quality living in a prime location. Each thoughtfully renovated suite features bright open-concept living spaces, stylish remodelled kitchens, updated bathrooms, ceramic and laminate flooring, spacious bedrooms with generous closet space, and new appliances. Private balconies provide the perfect place to relax, while heat and water are included for added value and convenience. Residents enjoy a variety of on-site amenities, including laundry facilities, elevators, wheelchair accessibility, parking, and a 24-hour emergency maintenance contact for peace of mind. Perfectly situated just minutes from Brock University, the St. Catharines Bus Terminal, Highway 406, the Meridian Centre, Montebello Park, the St. Catharines Farmers' Market, shopping, dining, entertainment, and everyday amenities, this exceptional location offers everything you need right at your doorstep. Experience comfortable, carefree living in one of St. Catharines' most desirable rental communities. Contact us today to schedule your private viewing. (id:27476)