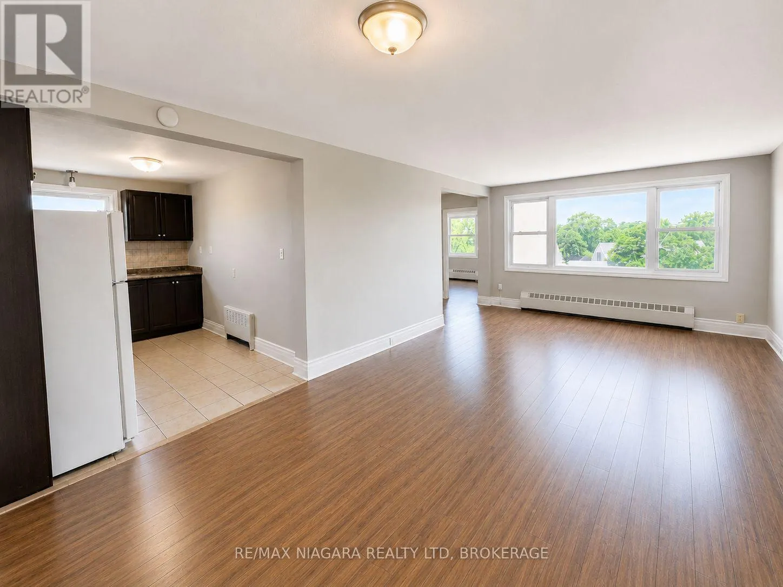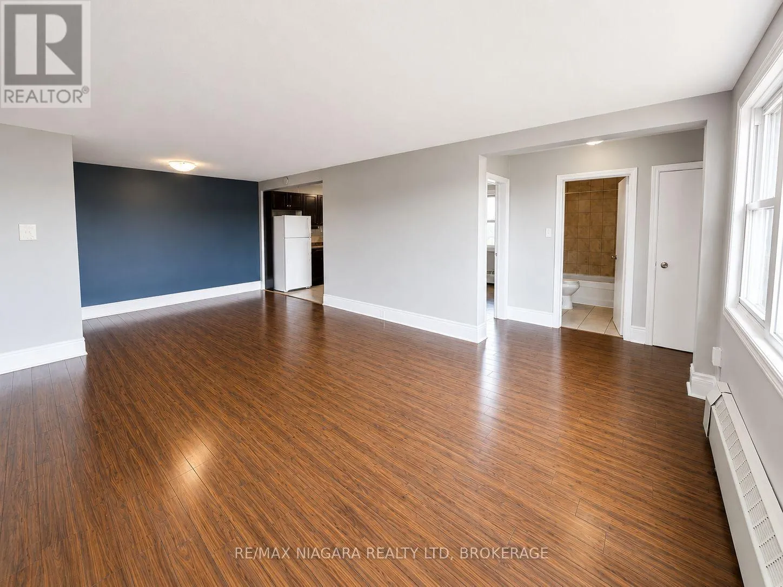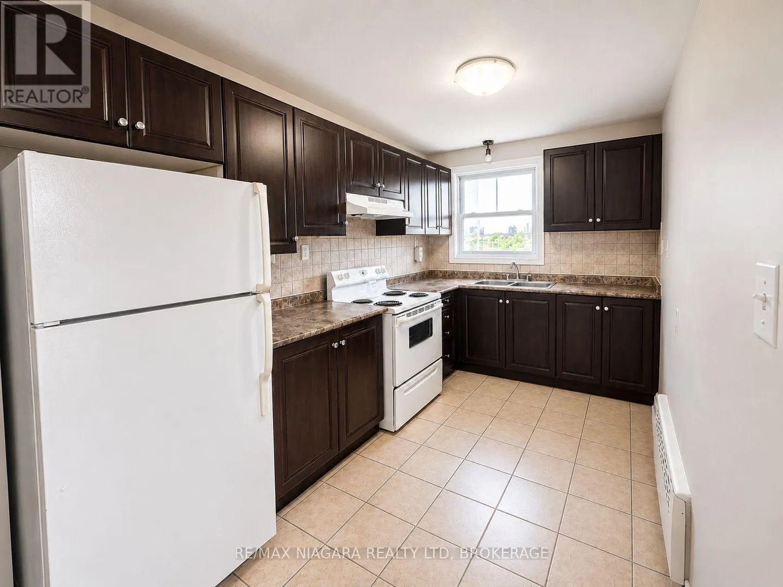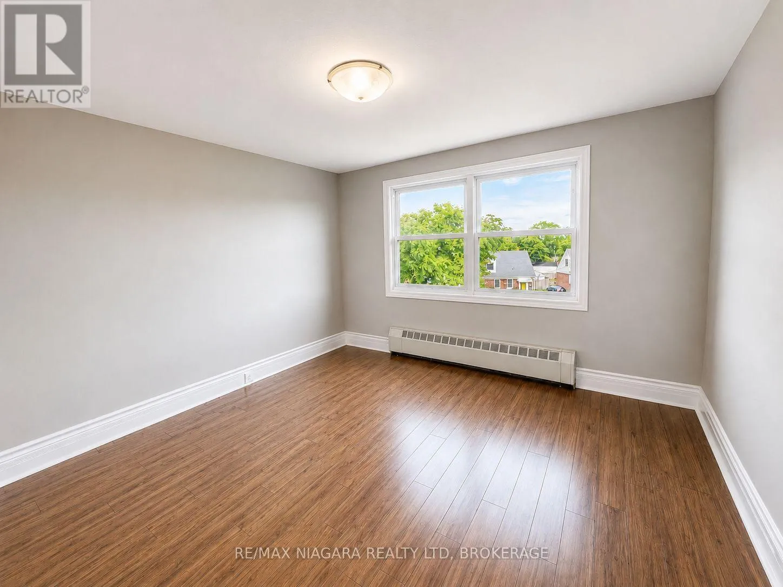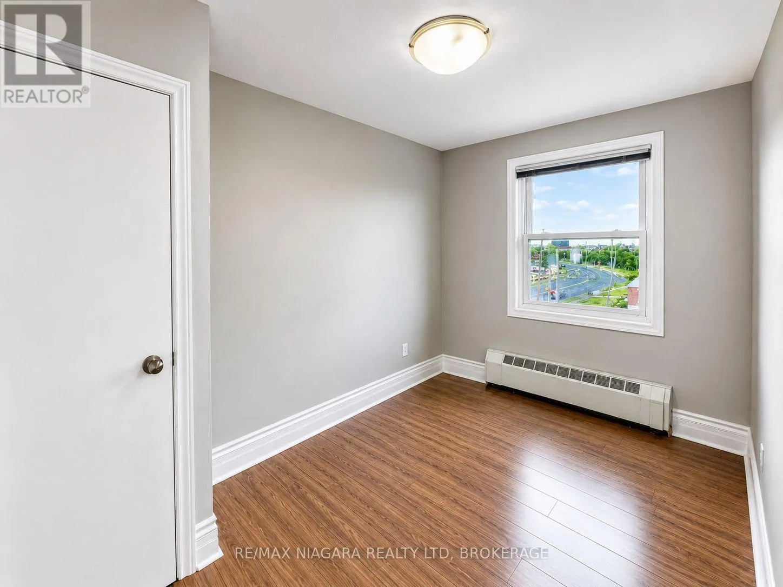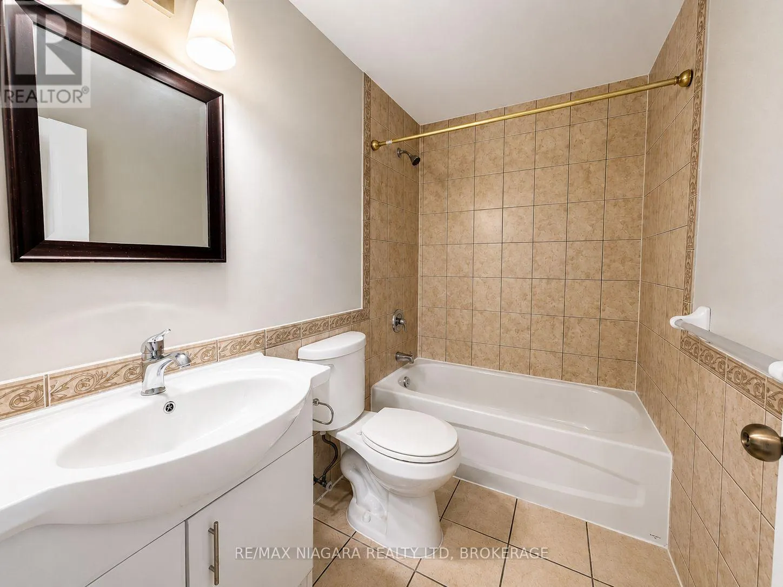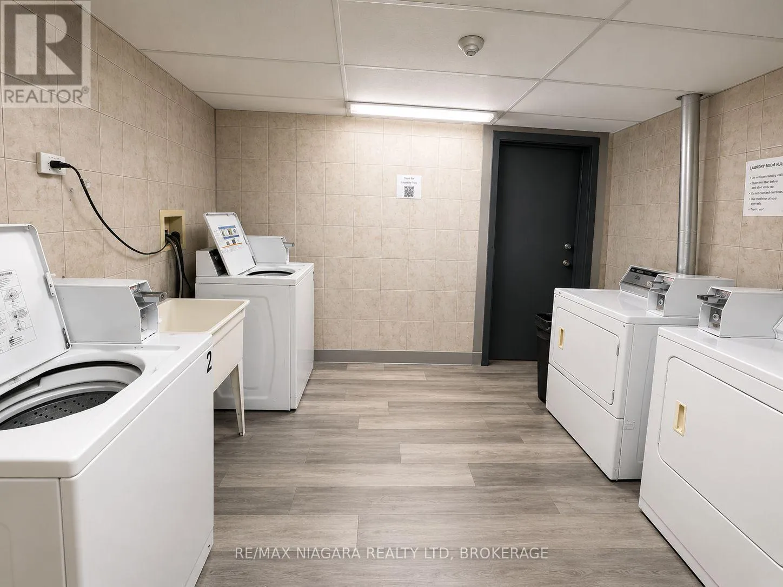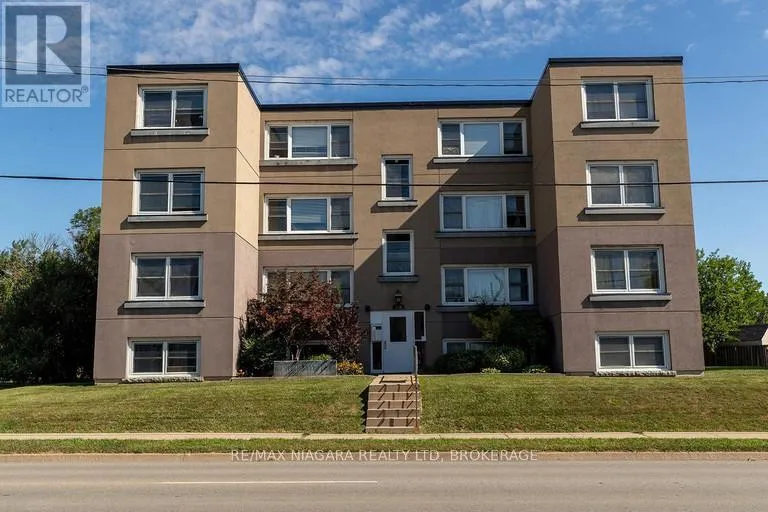
Cross Streets: OAKDALE AVE. ** Directions: HWY 406. Welcome to 139 Westchester Crescent, where spacious living, modern updates, and an unbeatable location come together in one of St. Catharines' most sought-after rental communities. This beautifully maintained 2-bedroom apartment is ideally located just minutes from downtown St. Catharines, Brock University, Ridley College, the Pen Centre, Highway 406, restaurants, cafés, shopping, public transit, and all the everyday conveniences you could need. Perfect for professionals, students, couples, small families, or anyone looking to enjoy the convenience of living close to the city's vibrant downtown core. Inside, you'll find a bright and spacious layout featuring two generously sized bedrooms with ample closet space, an updated kitchen with newer appliances, attractive laminate and tile flooring, and a functional design that offers both comfort and practicality. A refrigerator and stove are included, while heat and water are also included for added value and convenience. Residents enjoy a peaceful, pet-friendly community with secure controlled entry, on-site parking, and the confidence of professionally managed property services, including a 24-hour emergency maintenance line. Combining spacious accommodations with an exceptional central location, 139 Westchester Crescent offers comfortable, worry-free living in the heart of St. Catharines. Schedule your private viewing today. (id:27476)