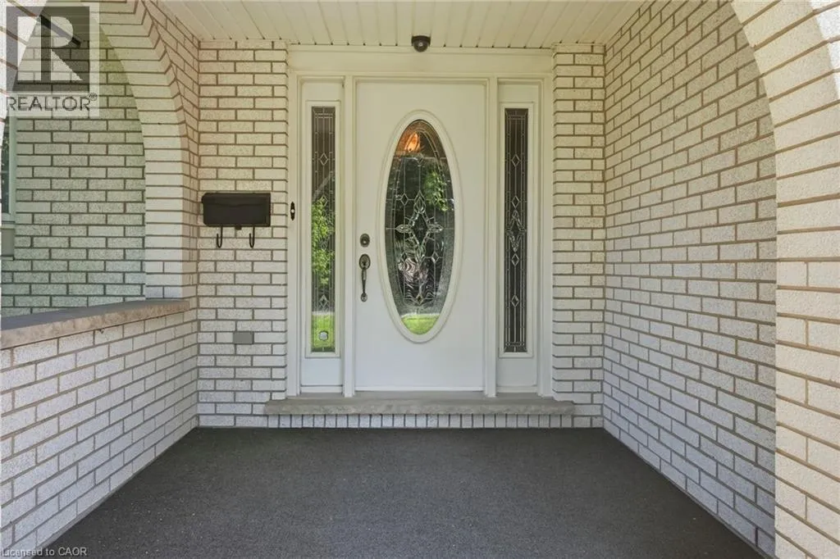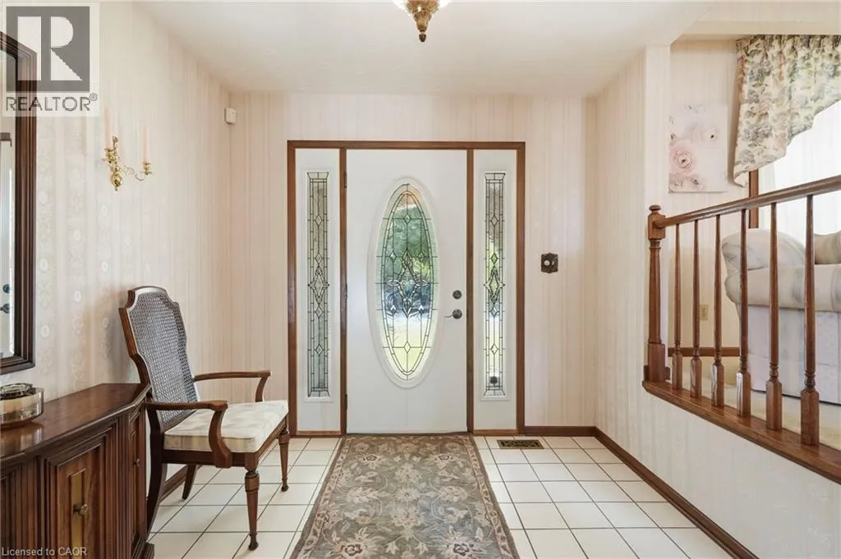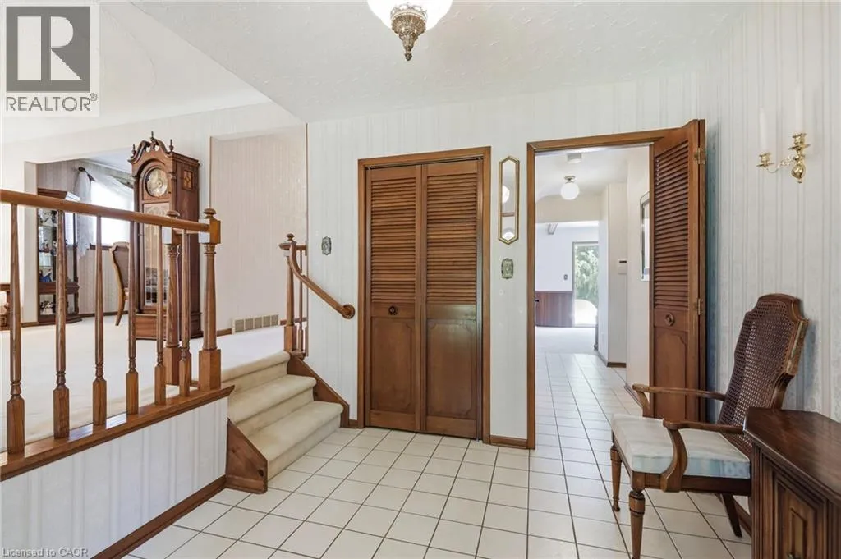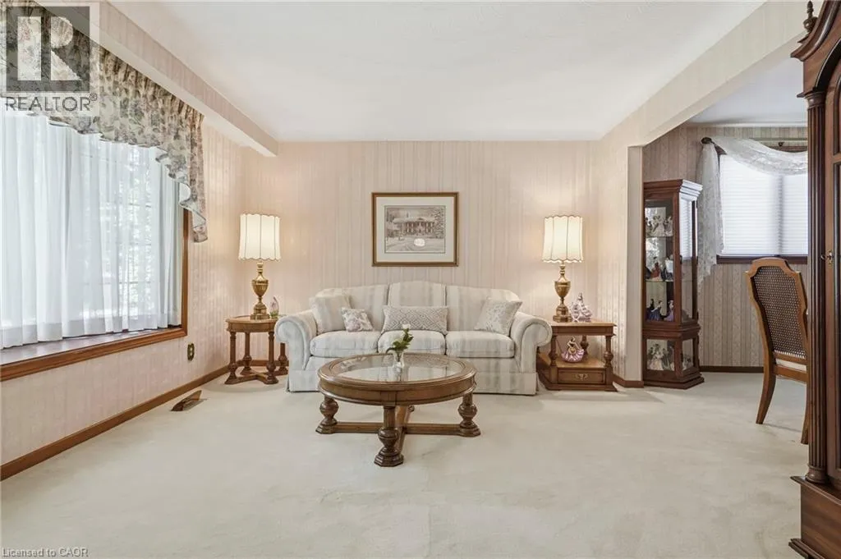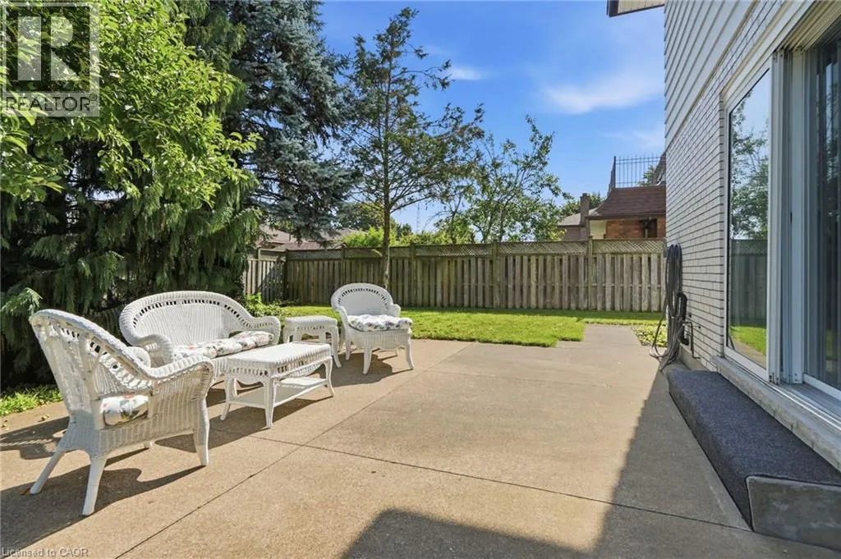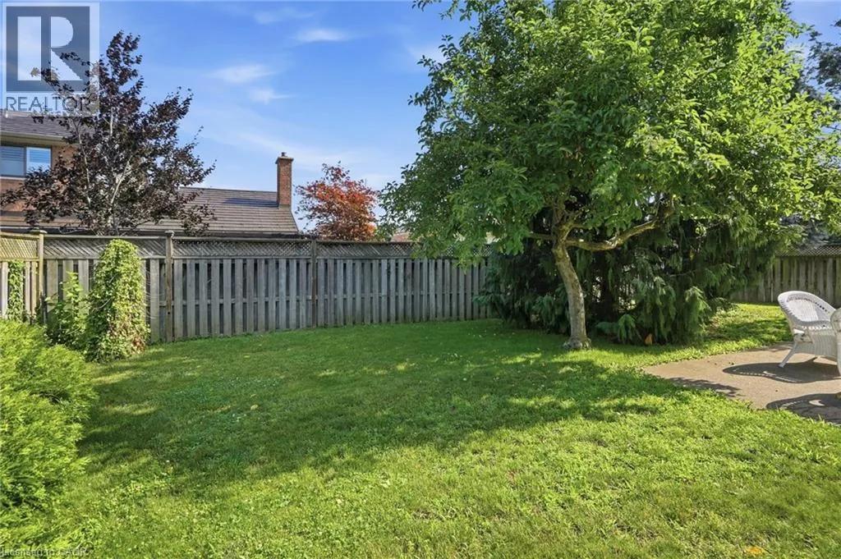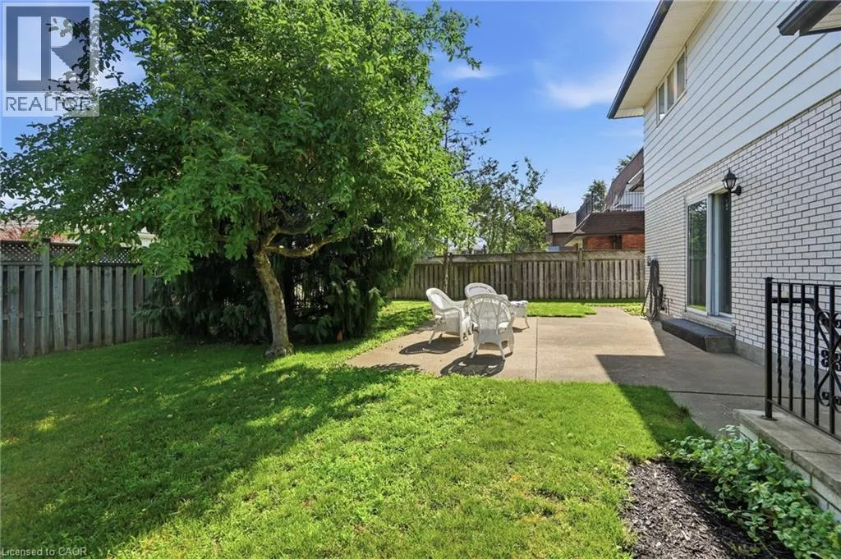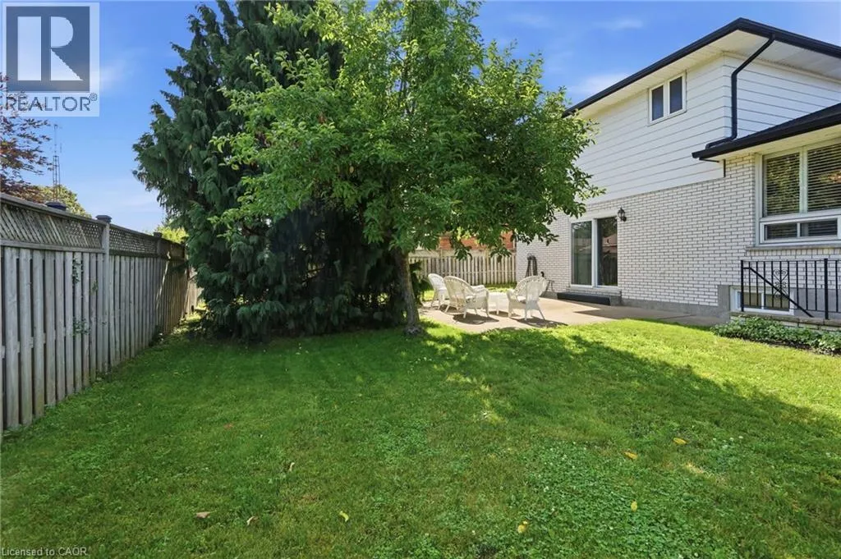
11 Tanera Crescent, St. Catharines, Ontario L2M 7J7

Listed for:
$739,900
3 beds
3 baths
Listed 38 days ago
House for rent: 11 Tanera Crescent, St. Catharines, Ontario L2M 7J7

View all 41 photos

About

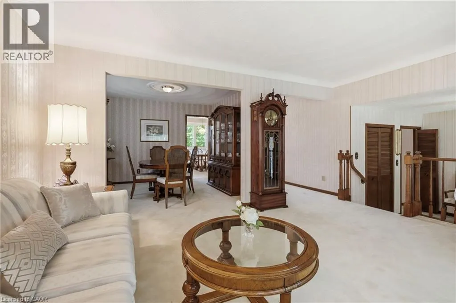
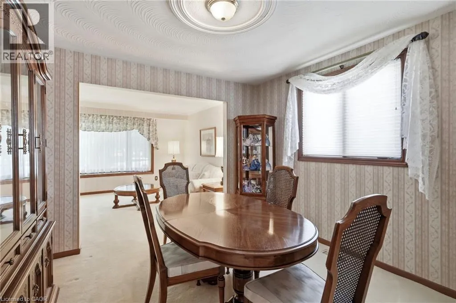
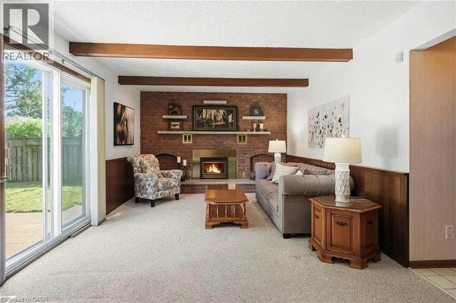
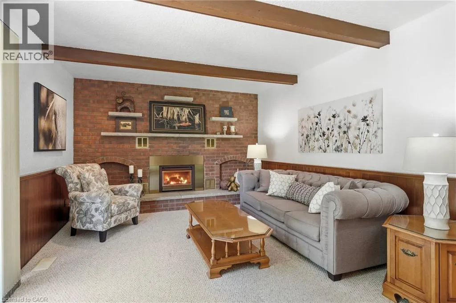
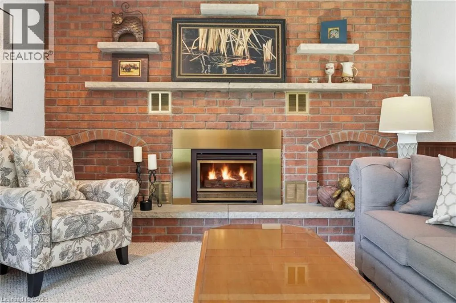
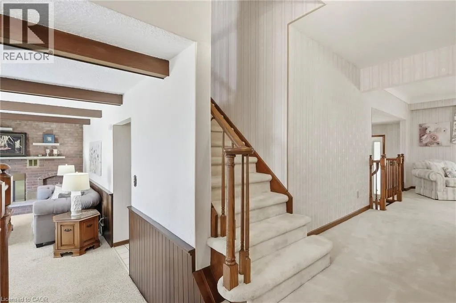
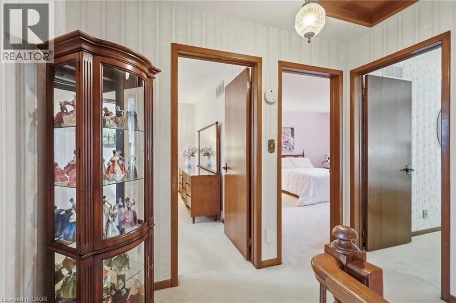
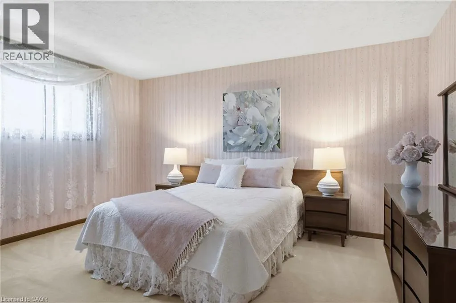
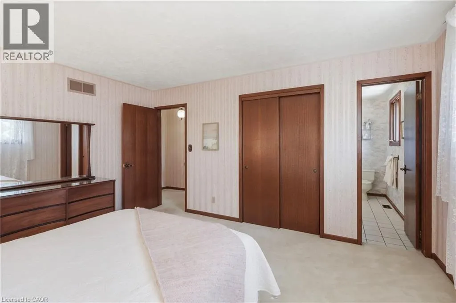
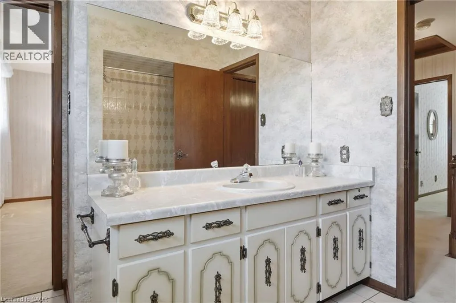
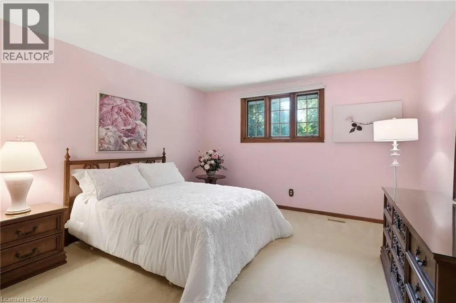
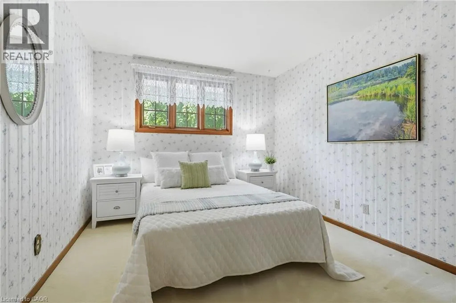
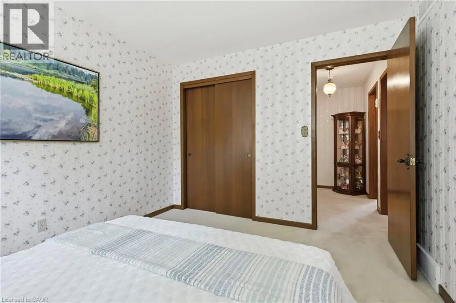
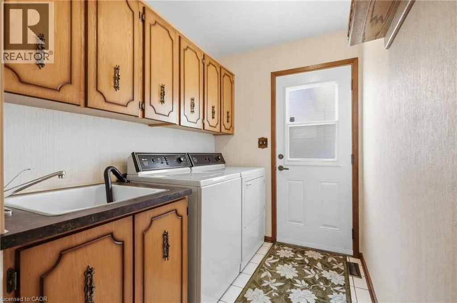
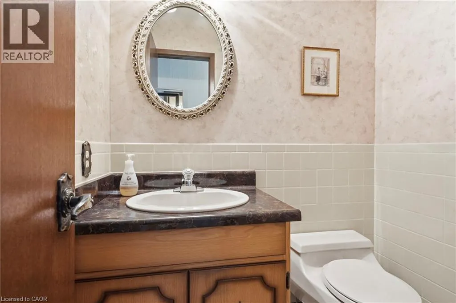
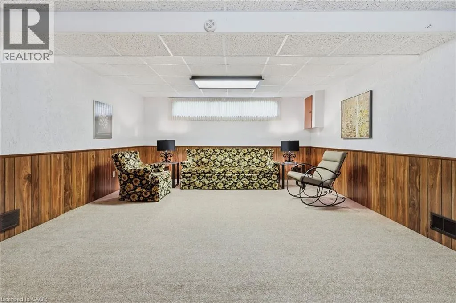
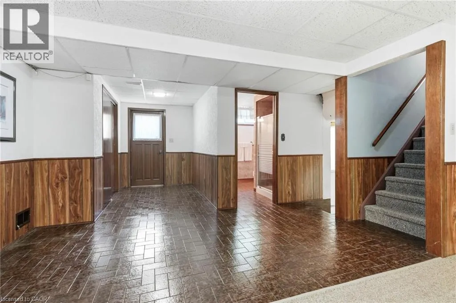
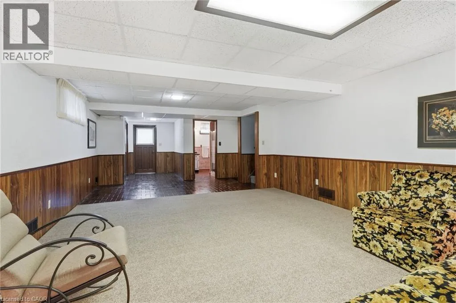
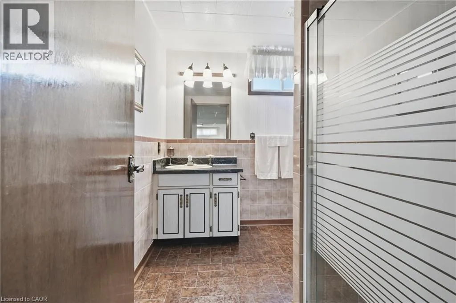
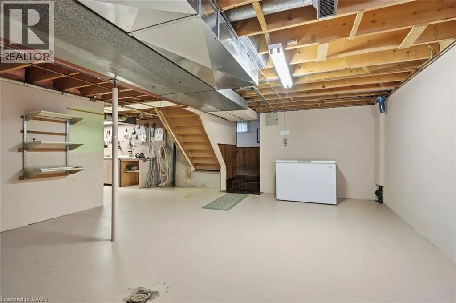
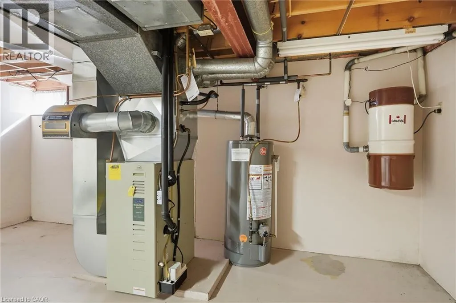
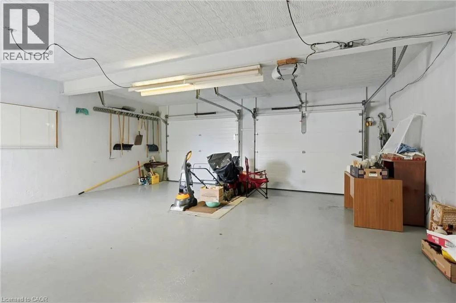
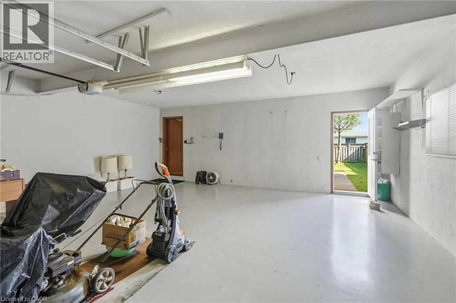
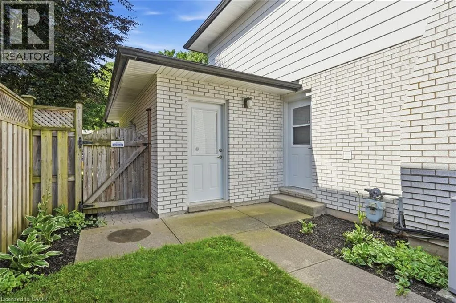
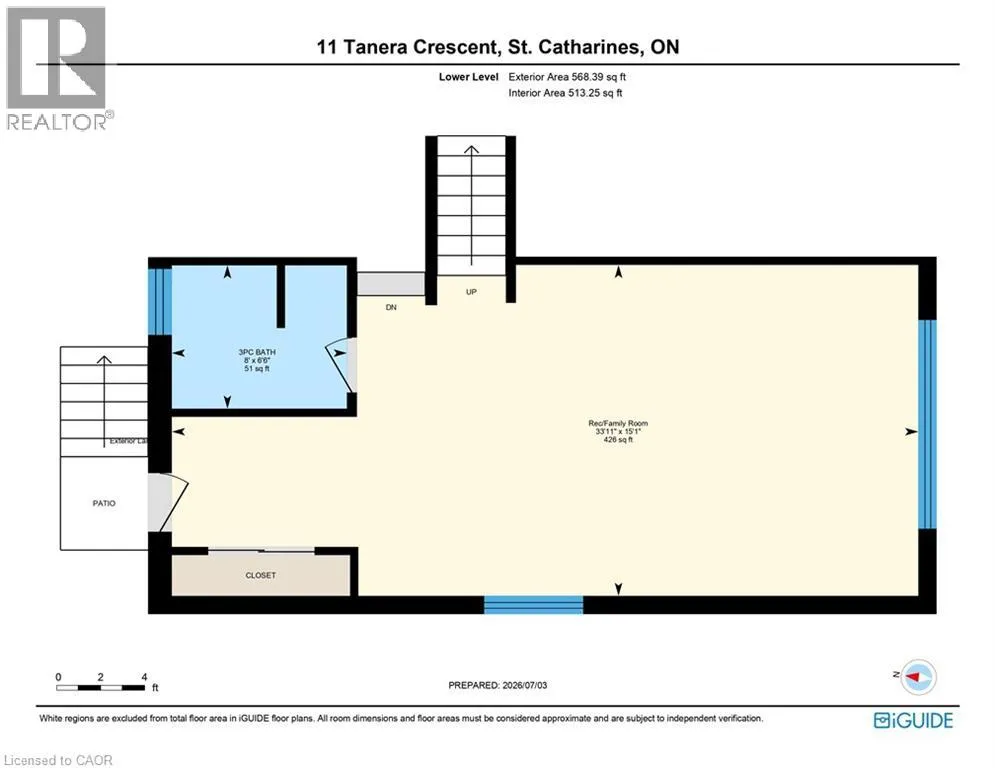
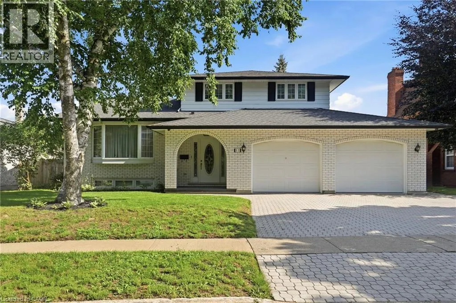
A rare opportunity to own a custom-built home in one of North St. Catharines' most desirable neighbourhoods. This cherished home has had just one owner and is now available as part of an Estate Sale. Built with quality and care, it offers 2,000 square feet of above-grade living space. 3 bedrooms, 2.5 bathrooms, a spacious living room, formal dining room, family room with gas fireplace, main floor laundry & family room. An additional rec/family room in the lower level. With a 3-piece bath and outside access, it has the potential to provide more bedrooms, an office or entertainment space. Oversized double garage, 60x100 lot complete this desirable property. Whether you're looking to move into a well-built home with timeless appeal or update it to reflect your own style, this home in sought after north St. Catharines presents an exceptional opportunity. Come enjoy everything the Niagara Region has to offer and experience the possibilities at 11 Tanera Crescent. (id:27476)


Property Highlights

MLS® Number
40843654
Type
Single Family
Ownership Type
Freehold
Land Size
under 1/2 acre
Parking Space Total
4

Building

Building Type
House
Storeys
2.00
Square Footage
2695 sqft
Bathrooms Total
3
Bedrooms Above Ground
3
Bedrooms Total
3
Amenities
Park, Schools, Shopping
Exterior Finish
Brick, Metal
Fireplace Present
Yes
Basement Type
Full (Finished)
Basement Features
Building Heating Type
Forced air
Heating Fuel
Natural gas
Building Cooling Type
Central air conditioning

Utilities

Water
Municipal water
Utility Sewer
Municipal sewage system

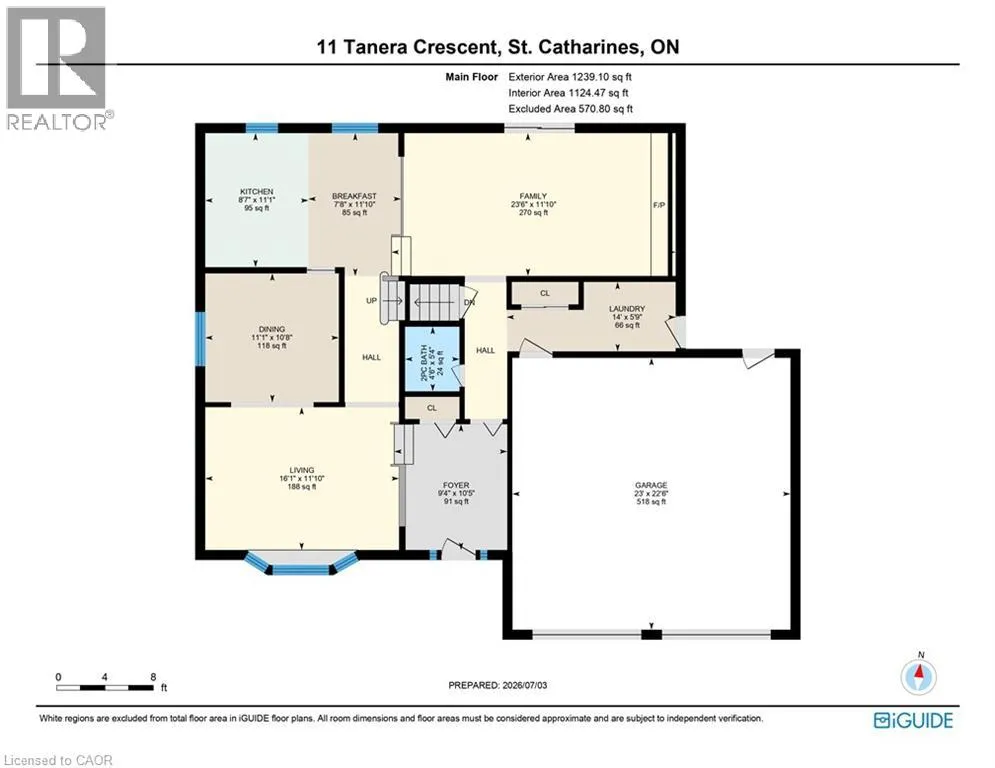
Room Layout

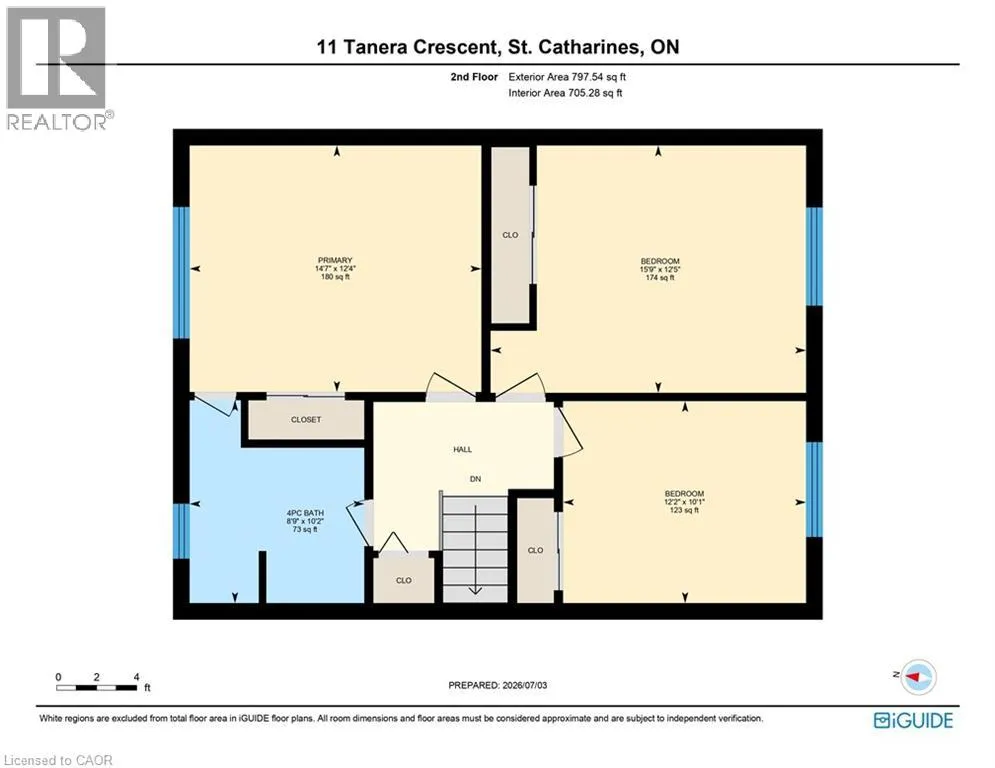
4pc Bathroom
Second level
8'9'' x 10'2''
Primary Bedroom
Second level
14'7'' x 12'4''
Bedroom
Second level
12'2'' x 10'1''
Bedroom
Second level
15'9'' x 12'5''
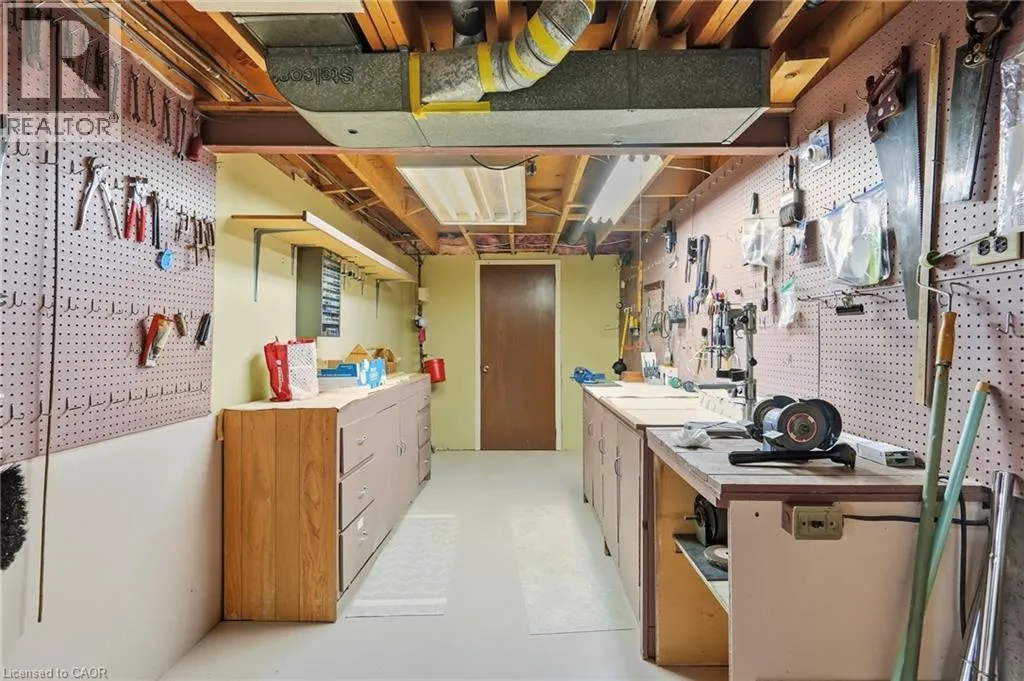
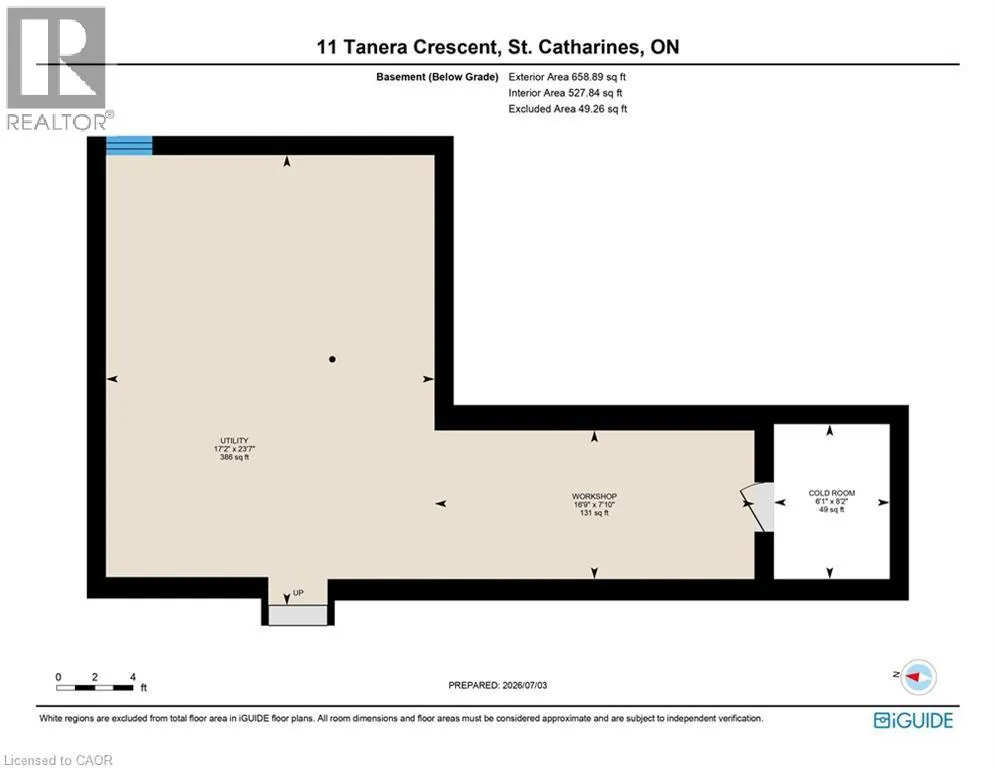
Workshop
Basement
16'9'' x 7'10''
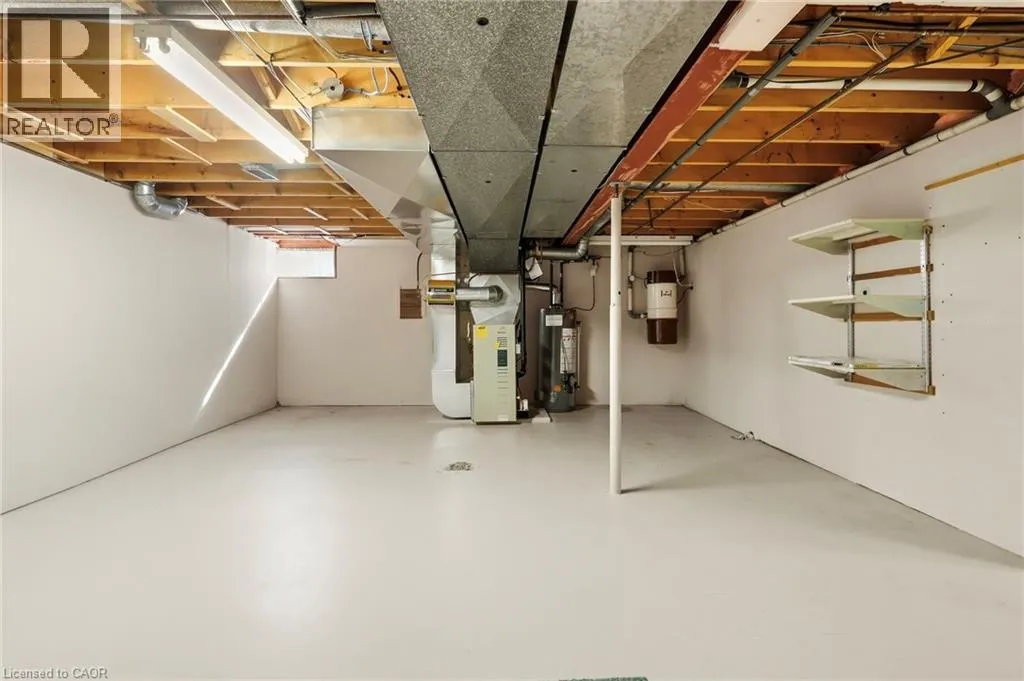
Utility room
Basement
17'2'' x 23'7''
Cold room
Basement
6'1'' x 8'2''
3pc Bathroom
Lower level
8'0'' x 6'6''
Recreation room
Lower level
33'11'' x 15'1''
Laundry room
Main level
5'9'' x 14'0''
2pc Bathroom
Main level
5'4'' x 4'6''
Living room
Main level
11'10'' x 16'1''
Family room
Main level
11'10'' x 23'6''
Dining room
Main level
10'8'' x 11'1''
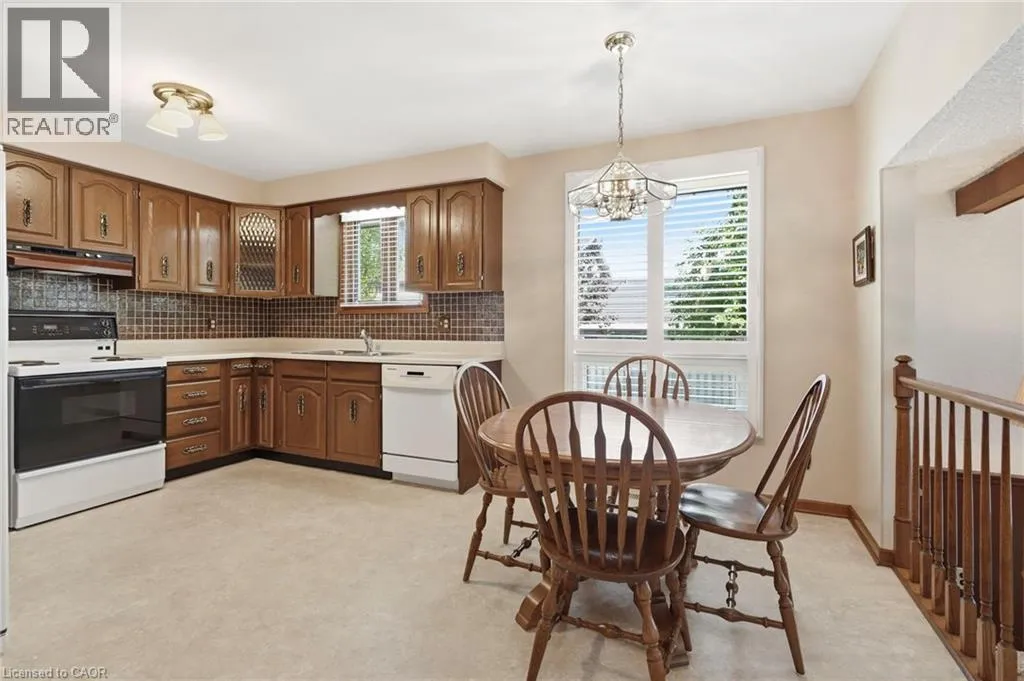
Breakfast
Main level
11'10'' x 7'8''
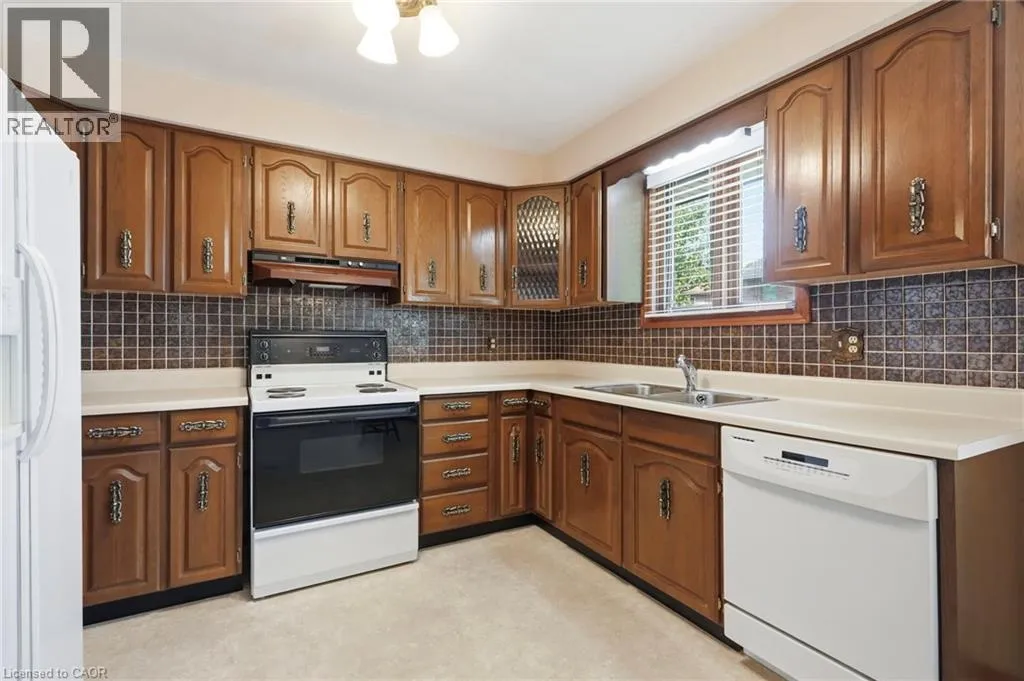
Kitchen
Main level
11'1'' x 8'7''
Foyer
Main level
10'5'' x 9'4''

Location

Learn more about this property
Listing provided by:
RE/MAX Escarpment Realty Inc.
MLS® number:
40843654
Agent:
Mark Thomas Woehrle
*Indicates required field
Name is required
Email is required
Please enter a valid phone number (e.g., 416-111-1111).