11 Tanera Crescent, St. Catharines, Ontario L2M 7J7

Listed for:
$739,900
3 beds
3 baths
Listed 27 days ago
House for rent: 11 Tanera Crescent, St. Catharines, Ontario L2M 7J7

View all 41 photos

About

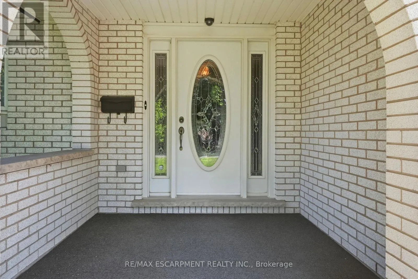
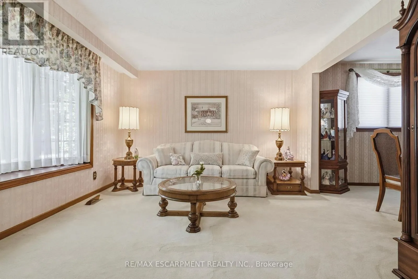
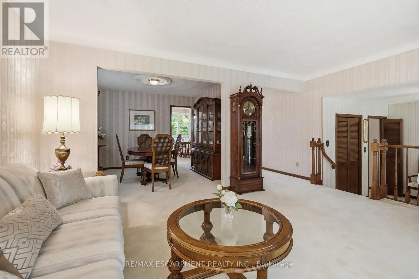
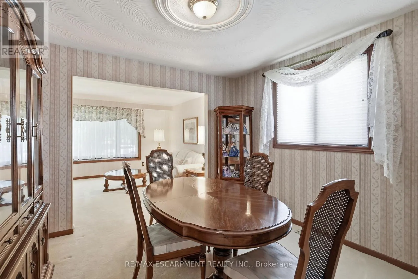
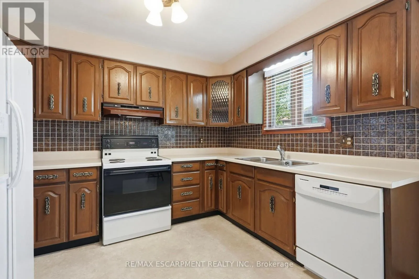
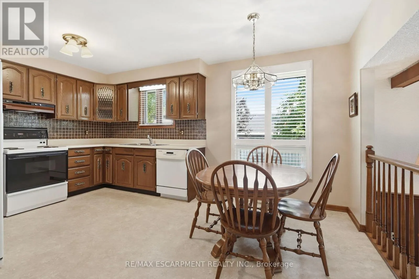
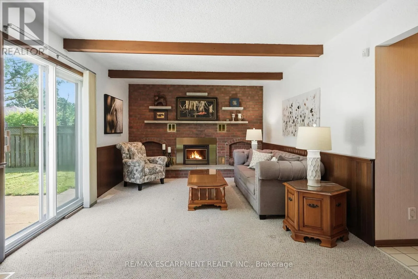
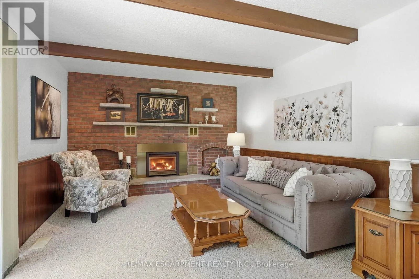
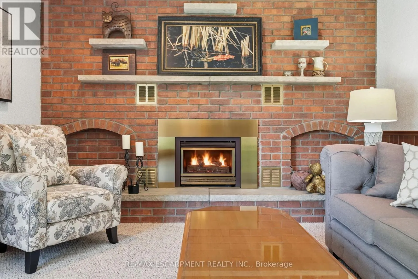
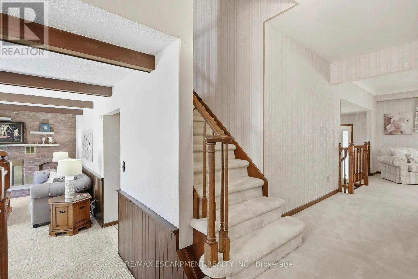
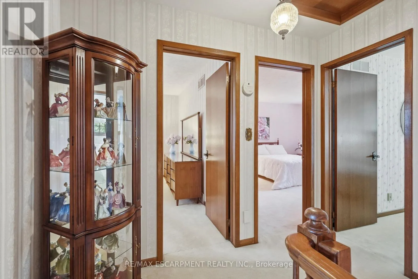
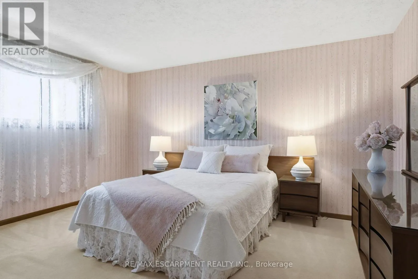
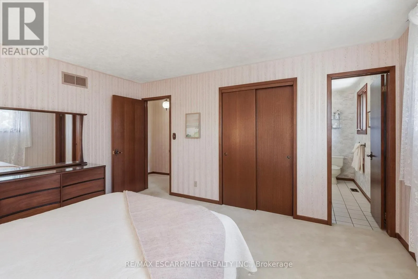
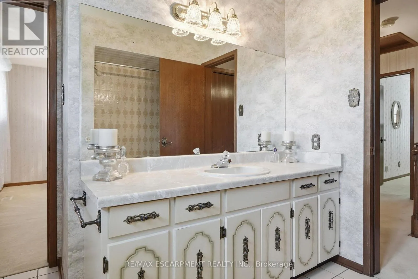
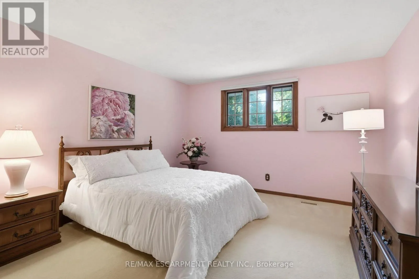
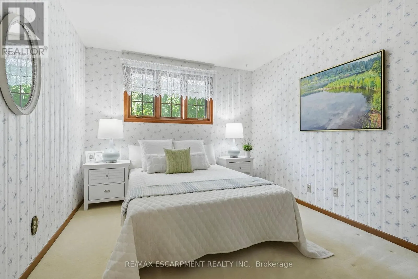
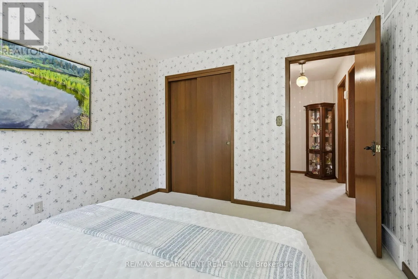
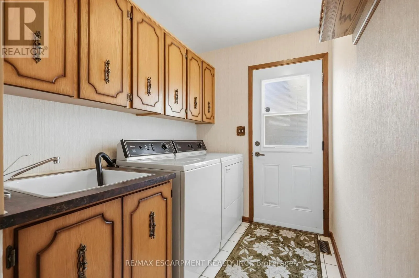
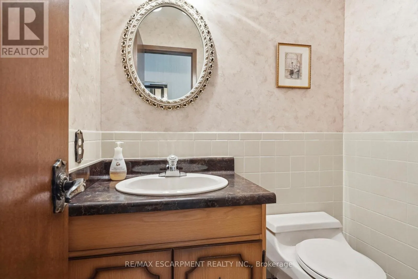
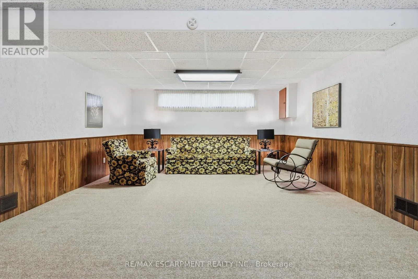
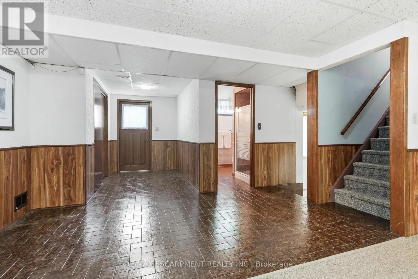
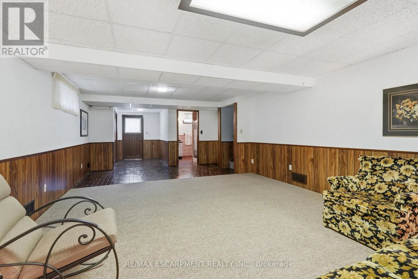
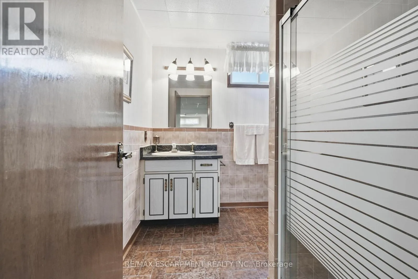
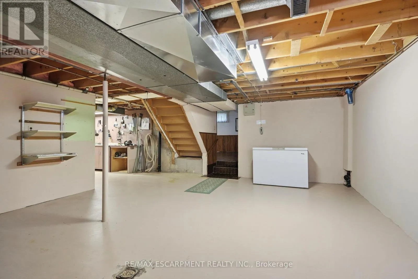
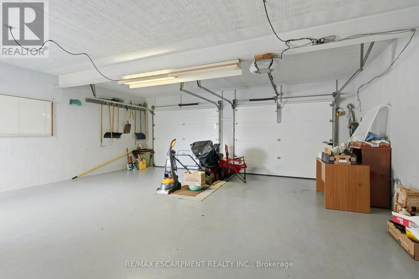
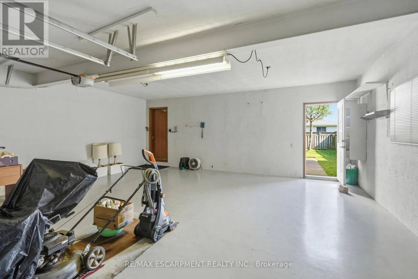
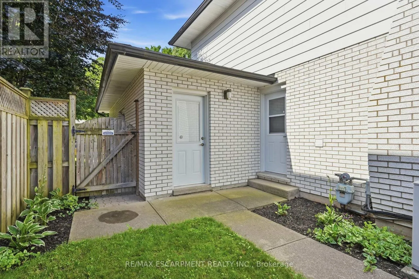
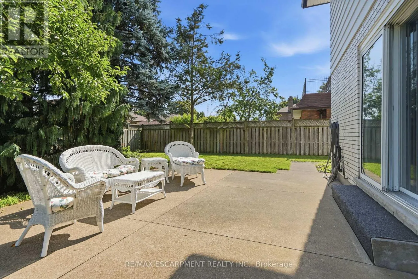
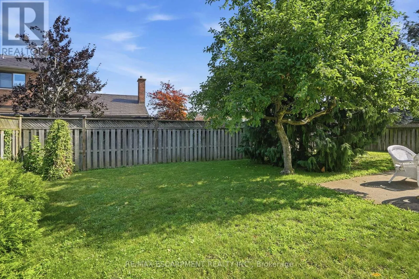
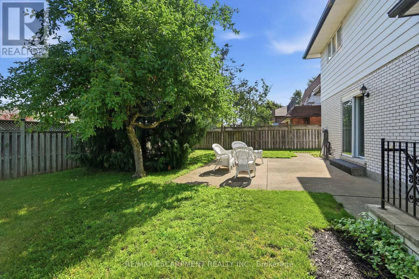
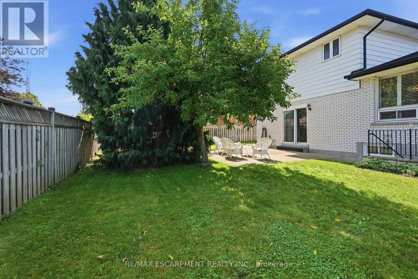
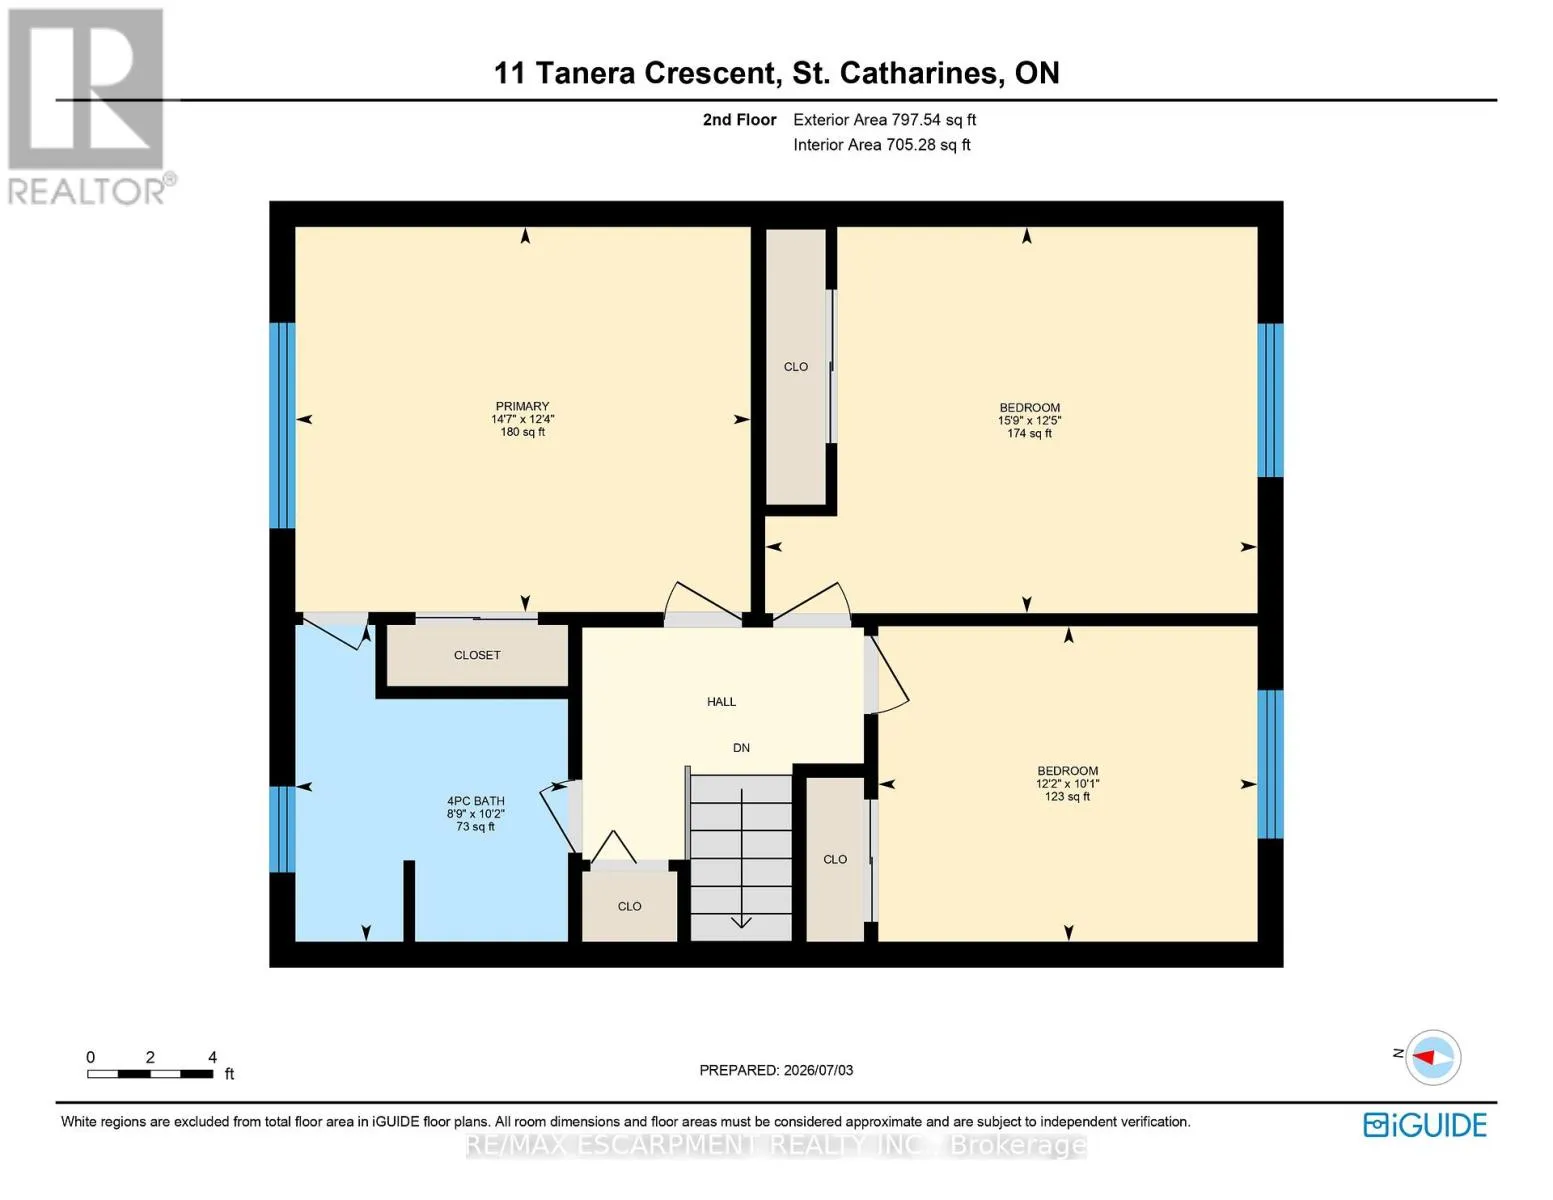
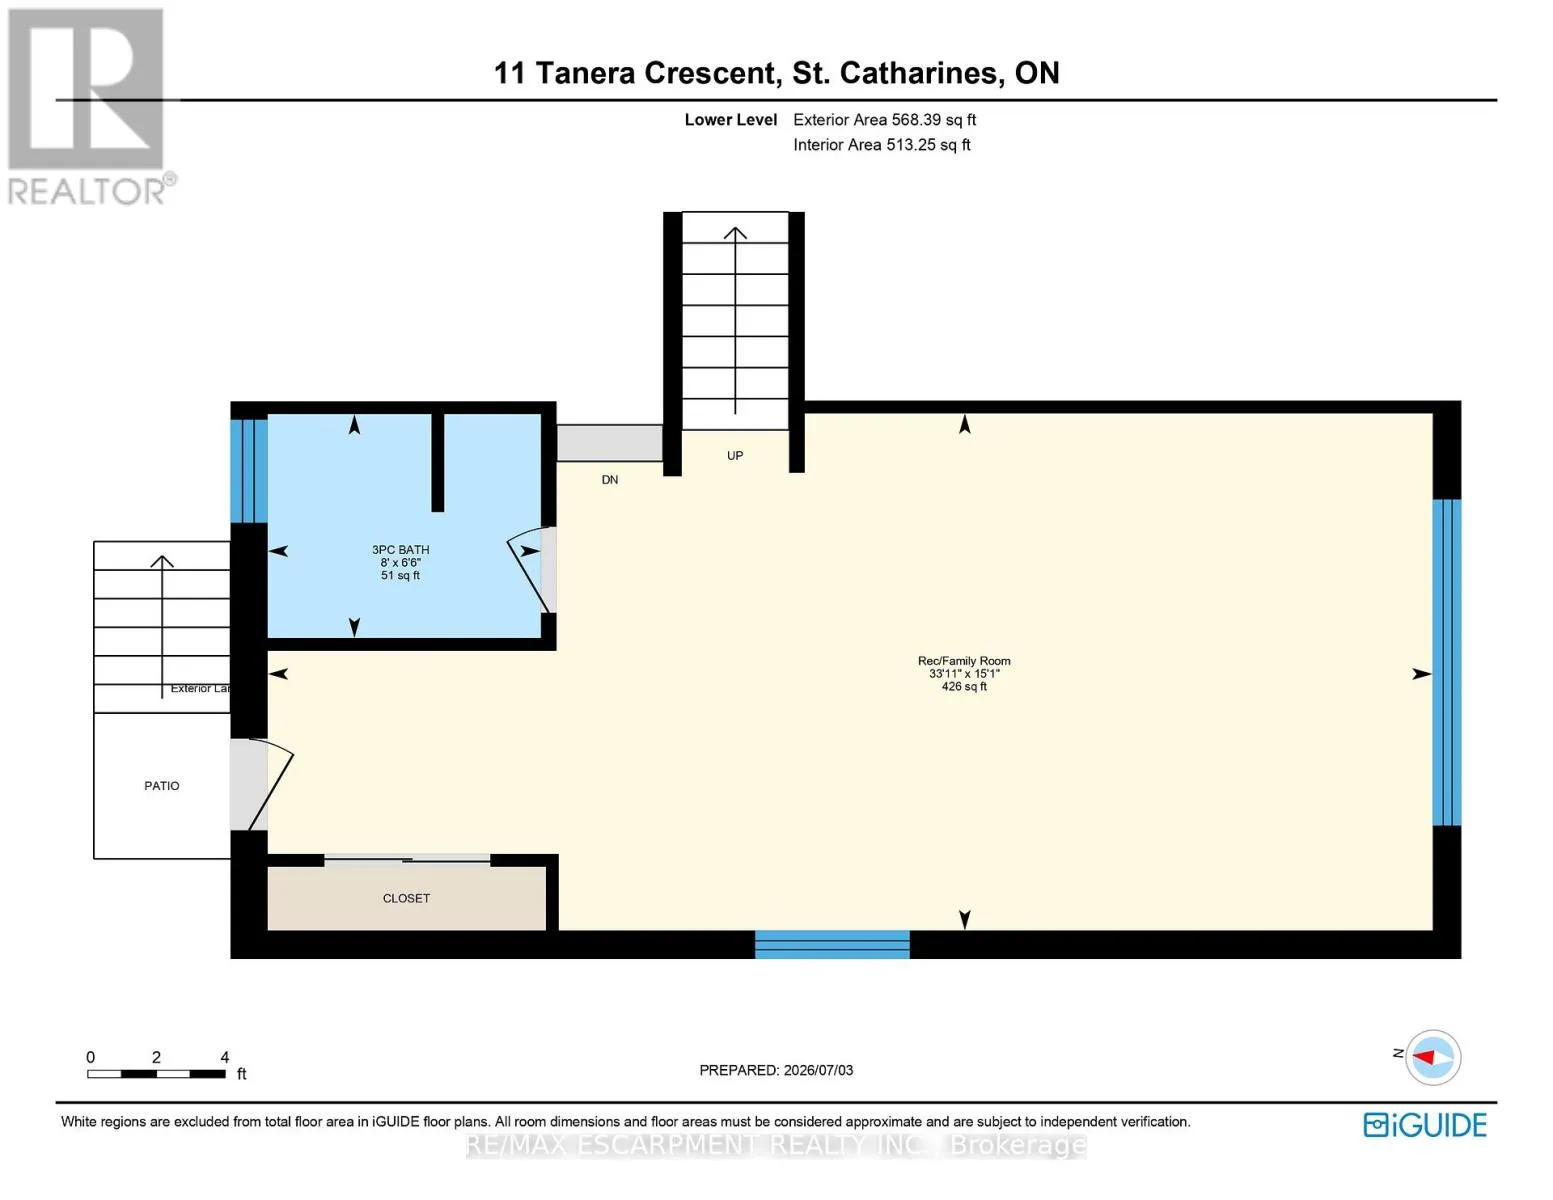
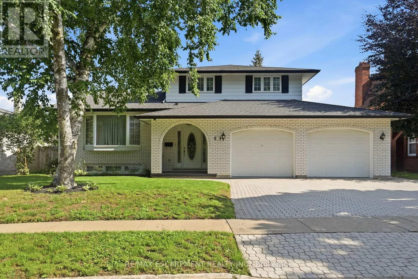
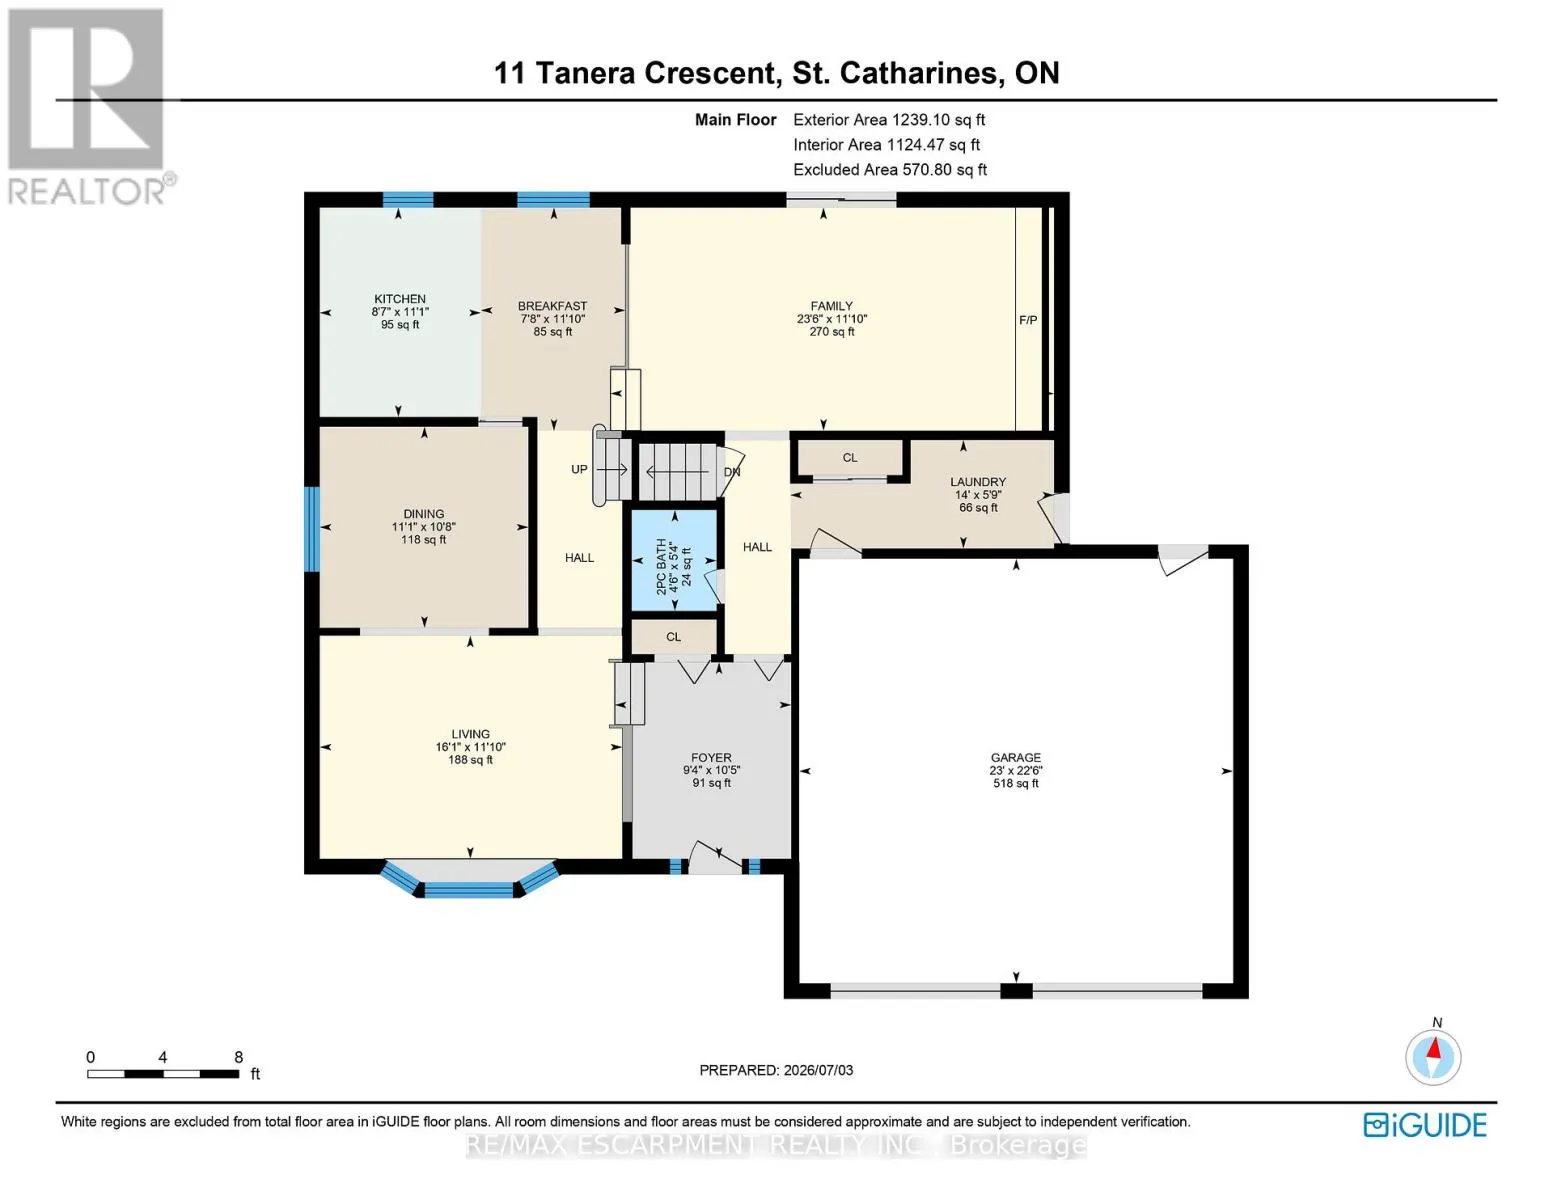
Cross Streets: Grantham Avenue. ** Directions: Grantham Ave. - Tanera Cres. Custom-built home in North St. Catharines neighbourhood offered through an estate sale with one owner. Approximately 2,000 sq. ft. of above-grade living space. The main level includes 3 bedrooms, 2.5 bathrooms, living room, formal dining room, family room with gas fireplace, and main floor laundry. The lower level features a rec/family room with a 3-piece bathroom and exterior access, with potential for additional bedrooms, office space, or recreational use. Property includes an oversized double-car garage and a 60 x 100 ft lot. (id:27476)


Property Highlights

MLS® Number
X13533100
Type
Single Family
Community Name
444 - Carlton/Bunting
Ownership Type
Freehold
Land Size
60 x 100 FT ; 60.13 x 100.22 x 60.13 x 100.22 ft
Parking Space Total
4

Building

Building Type
House
Square Footage
2000 - 2500 sqft
Bathrooms Total
3
Bedrooms Above Ground
3
Bedrooms Total
3
Amenities
Fireplace(s)
Exterior Finish
Brick, Steel
Fireplace Present
Yes
Basement Type
Full (Finished)
Basement Features
Walk out
Building Heating Type
Forced air
Heating Fuel
Natural gas
Building Cooling Type
Central air conditioning

Utilities

Water
Municipal water
Utility Sewer
Sanitary sewer

Room Layout

Primary Bedroom
Second level
4.44 m x 3.76 m
Bathroom
Second level
2.67 m x 3.1 m
Bedroom
Second level
4.8 m x 3.78 m
Bedroom
Second level
3.71 m x 3.04 m
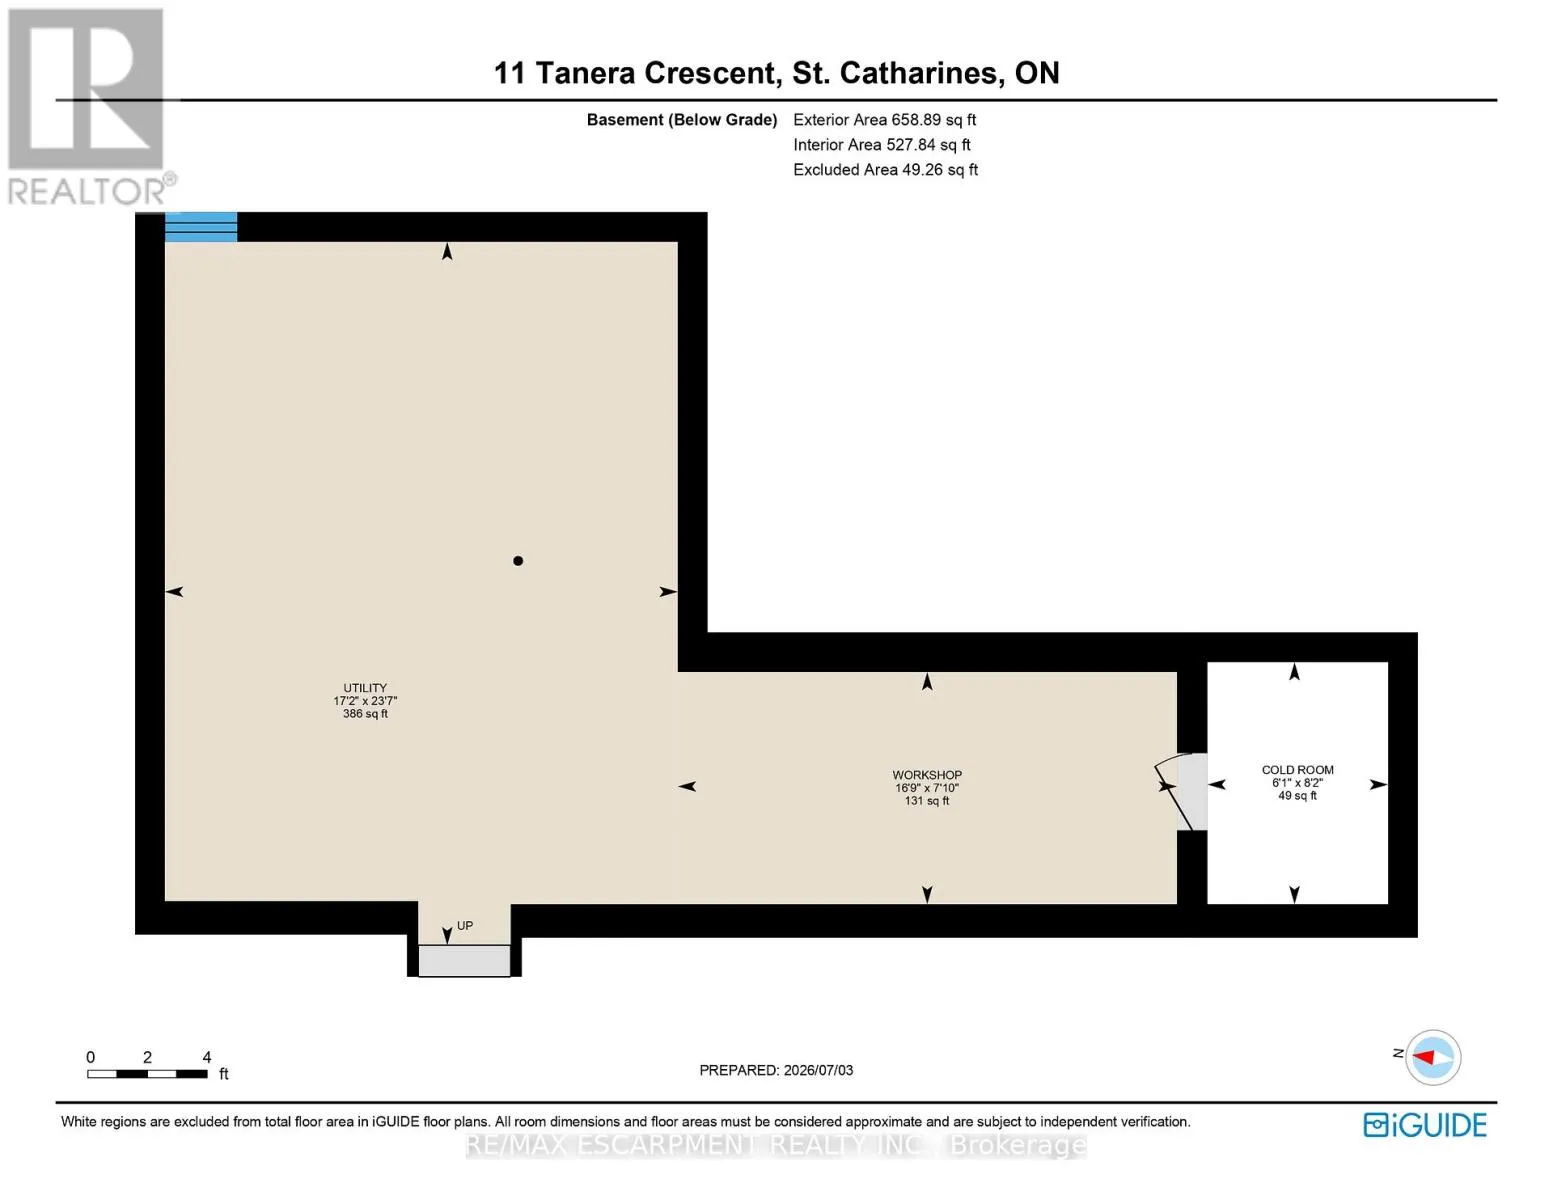
Cold room
Basement
1.85 m x 2.49 m
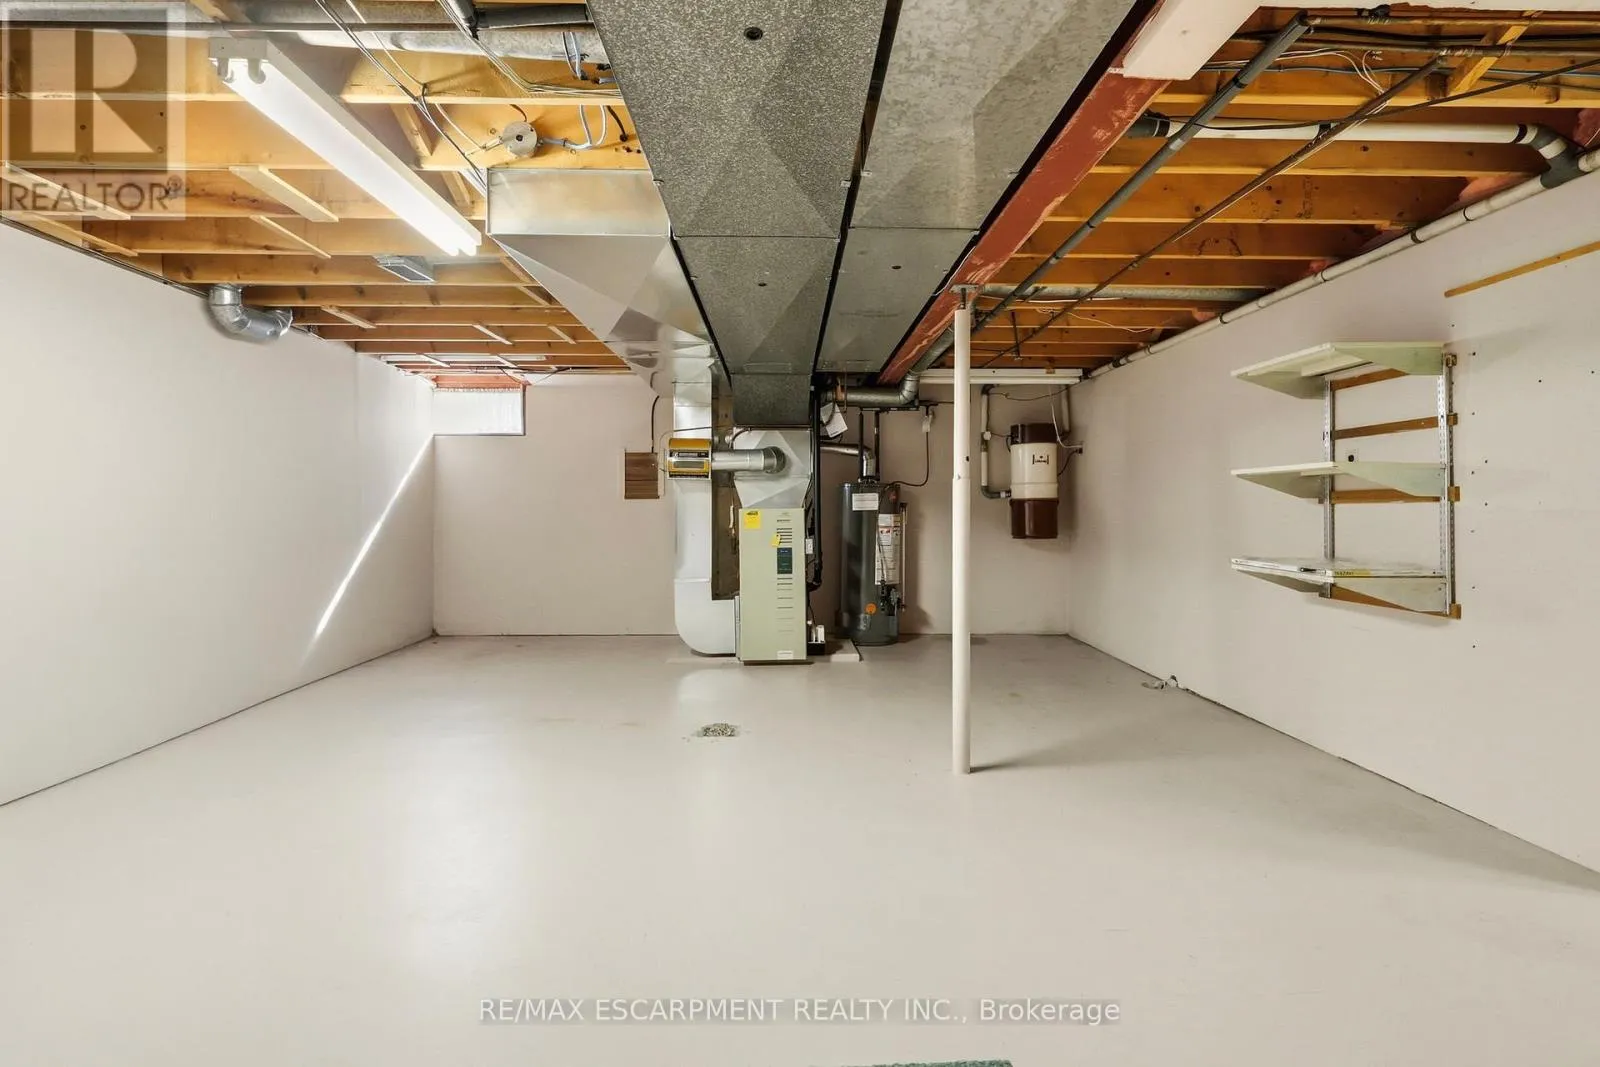
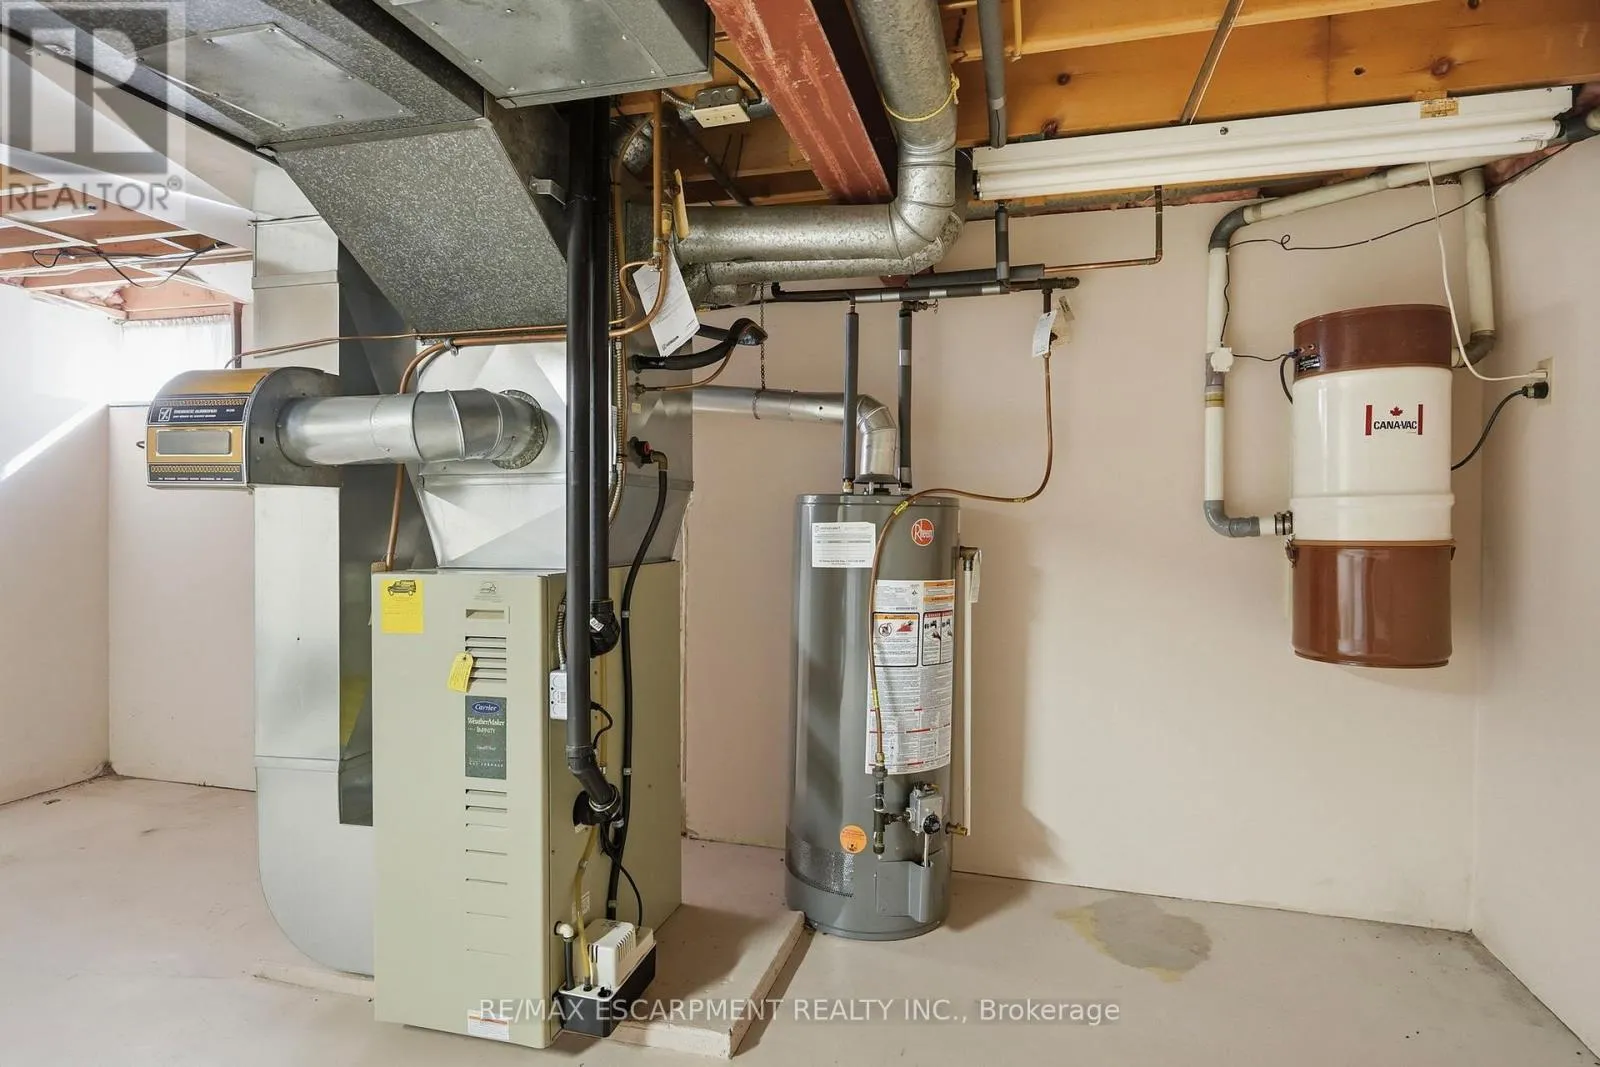
Utility room
Basement
5.23 m x 7.19 m
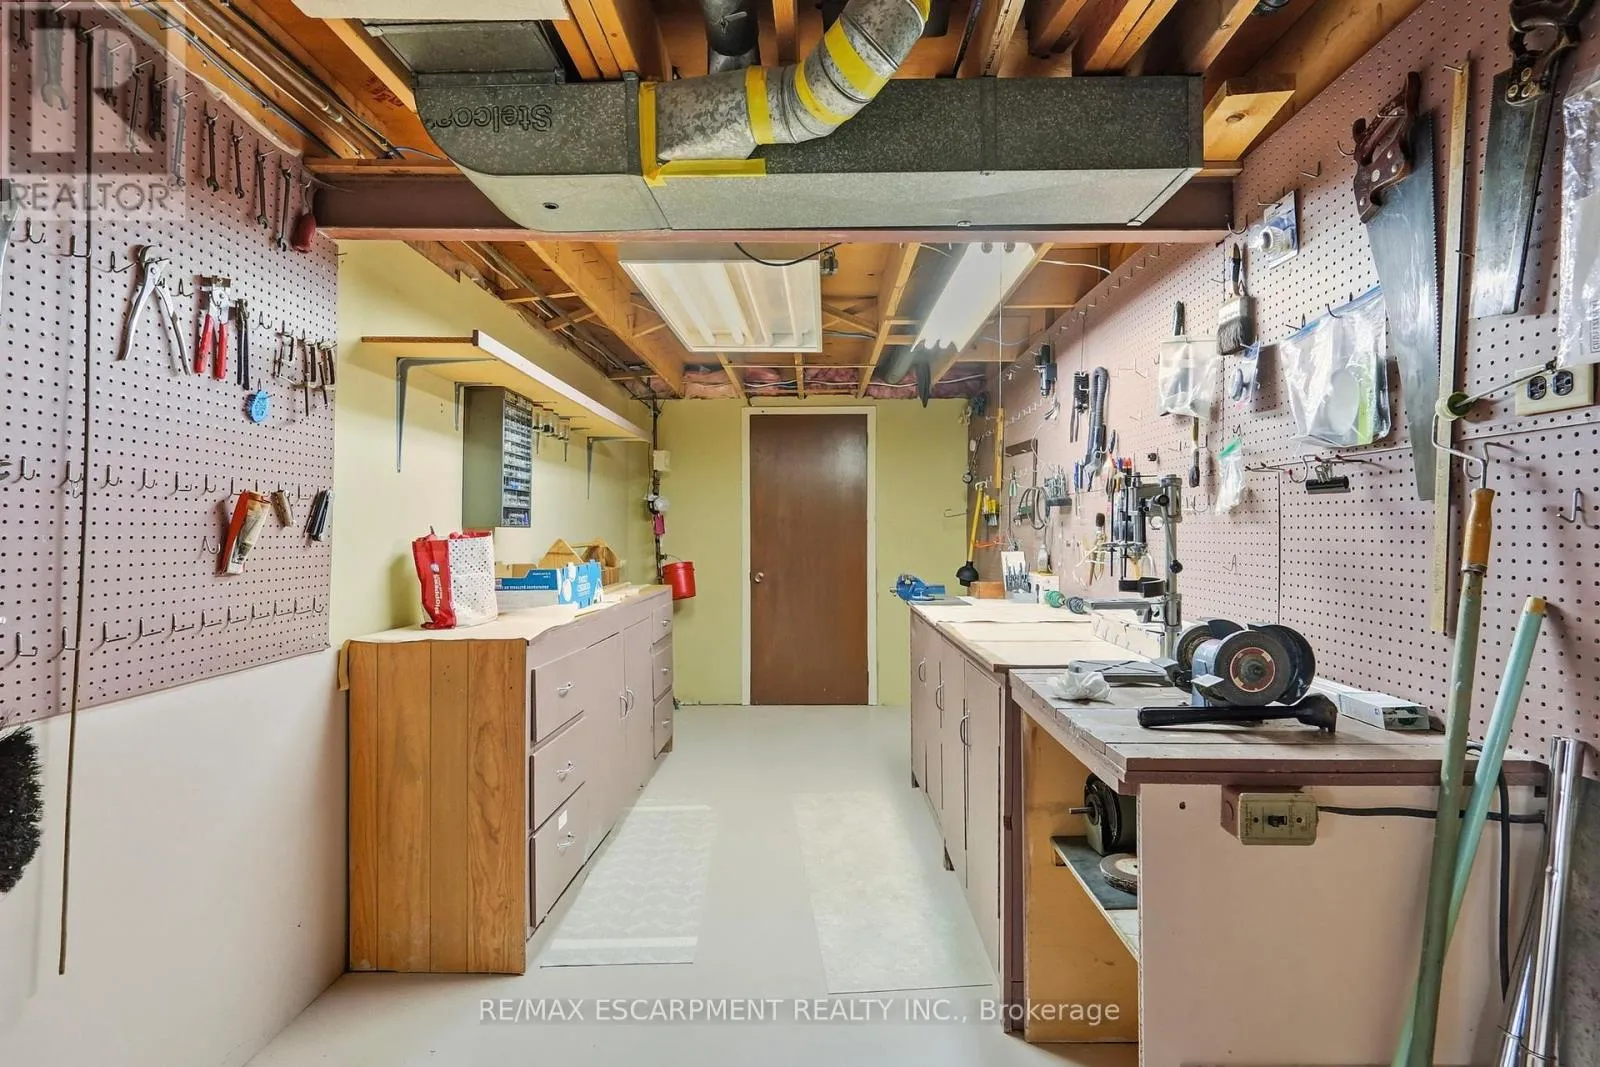
Workshop
Basement
5.11 m x 2.39 m
Recreational, Games room
Lower level
10.34 m x 4.6 m
Bathroom
Lower level
2.44 m x 1.98 m
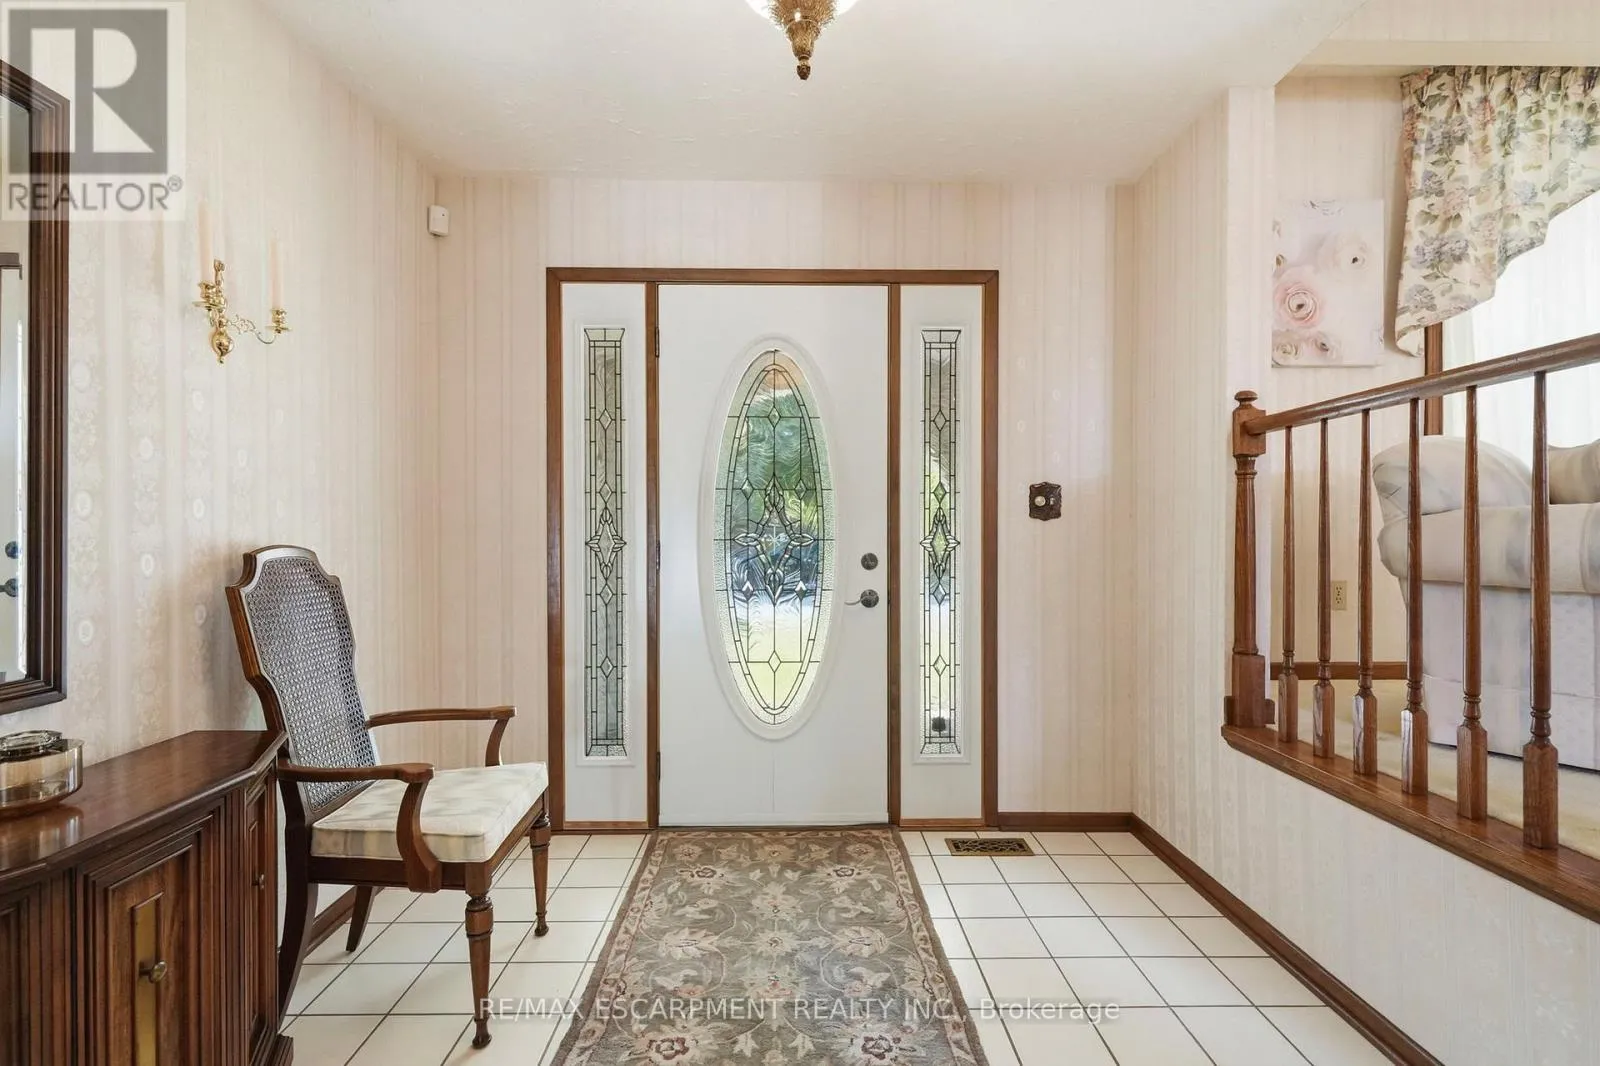
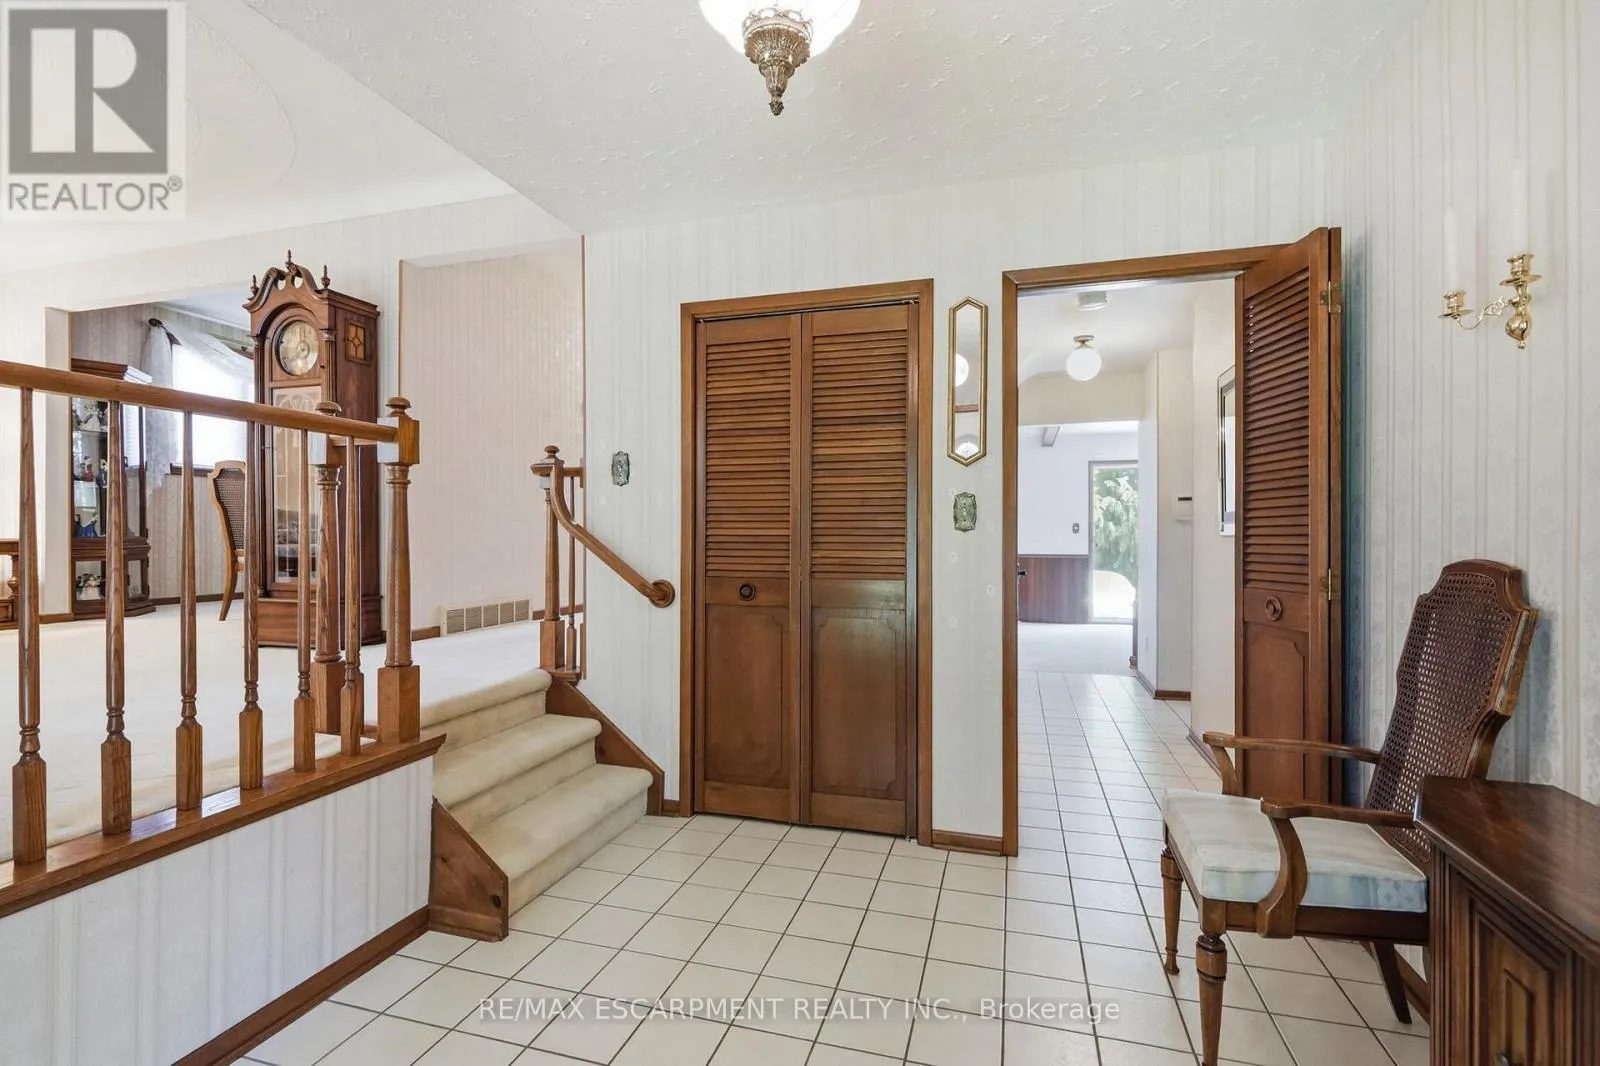
Foyer
Main level
3.17 m x 2.84 m
Kitchen
Main level
3.38 m x 2.62 m
Eating area
Main level
3.61 m x 2.34 m
Dining room
Main level
3.25 m x 3.38 m
Family room
Main level
3.61 m x 7.16 m
Living room
Main level
3.61 m x 4.9 m
Bathroom
Main level
1.63 m x 1.37 m
Laundry room
Main level
1.75 m x 4.27 m

Location

Learn more about this property
Listing provided by:
RE/MAX ESCARPMENT REALTY INC.
MLS® number:
X13533100
Agent:
Mark Thomas Woehrle
*Indicates required field
Name is required
Email is required
Please enter a valid phone number (e.g., 416-111-1111).