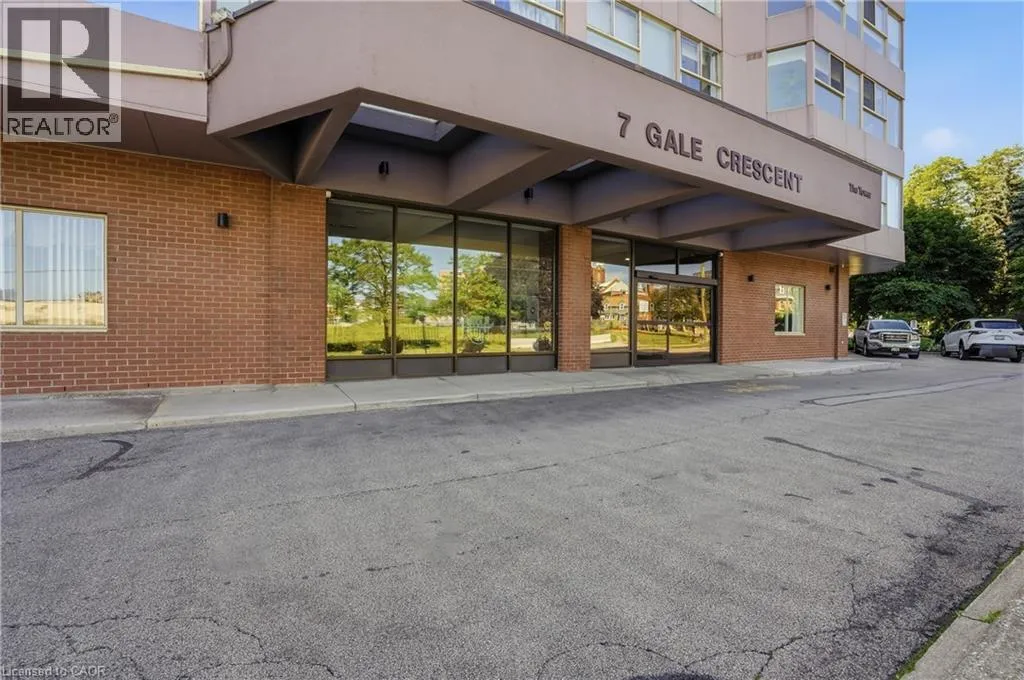
7 Gale Crescent Unit# B3, St. Catharines, Ontario L2M 7M8

Listed for:
$324,900
3 beds
2 baths
Listed 19 days ago
Apartment for rent: 7 Gale Crescent Unit# B3, St. Catharines, Ontario L2M 7M8

View all 35 photos

About

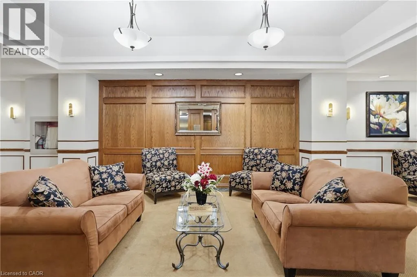
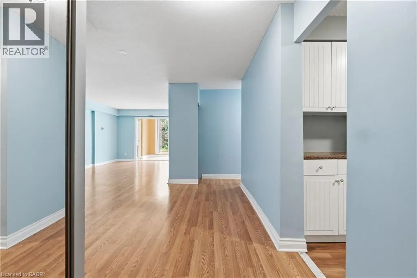
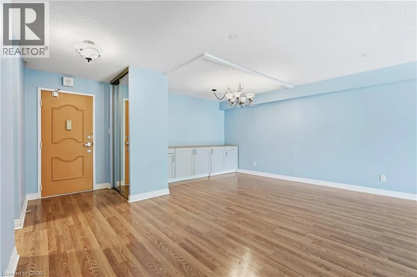
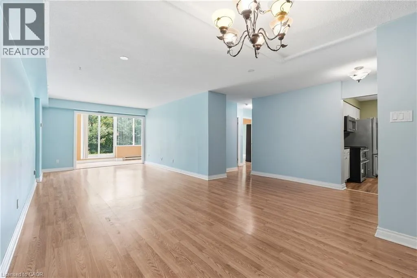
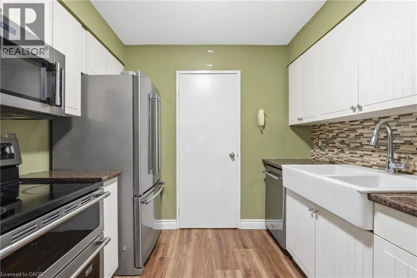
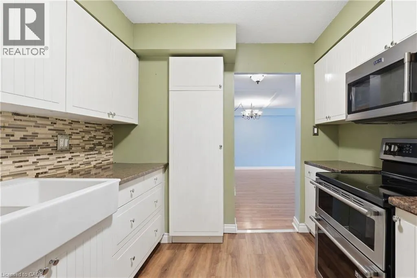
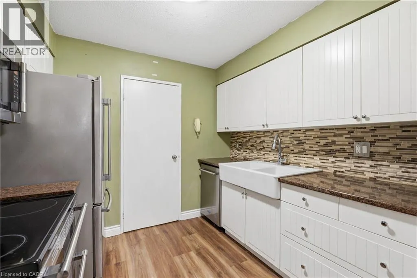
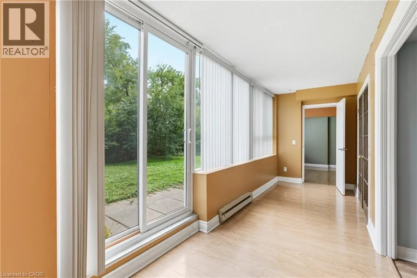
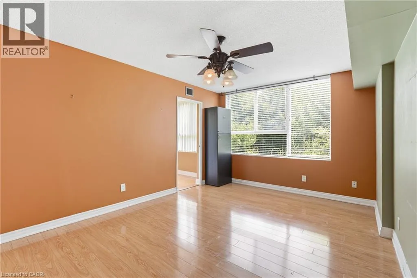
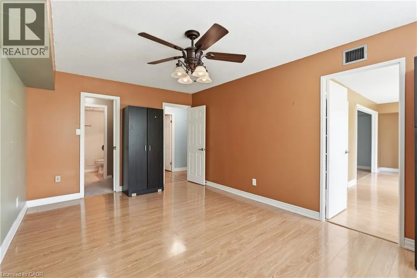
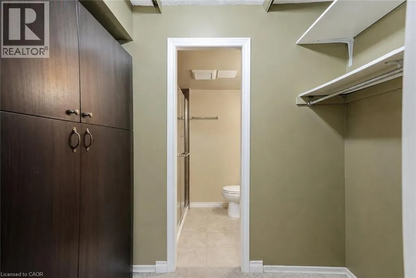
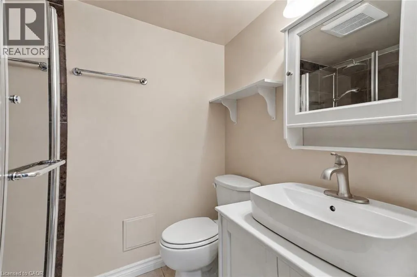
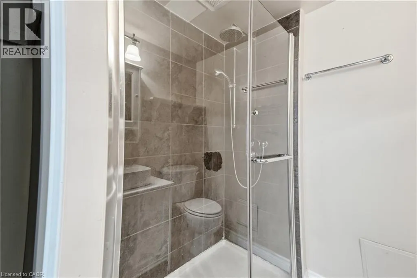
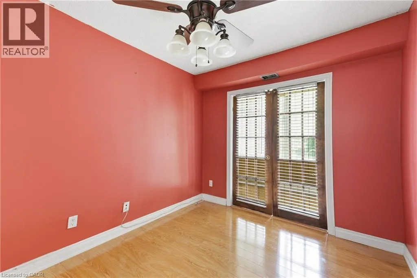
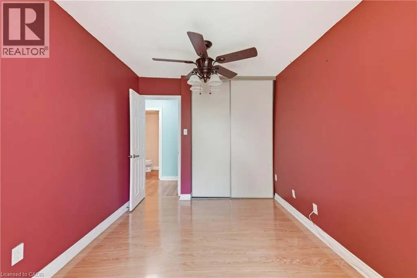
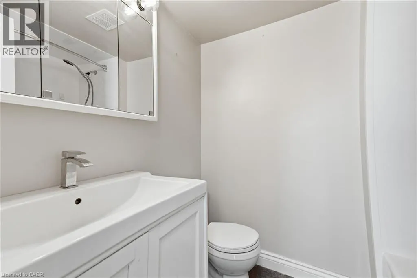
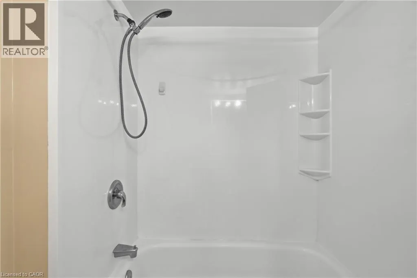
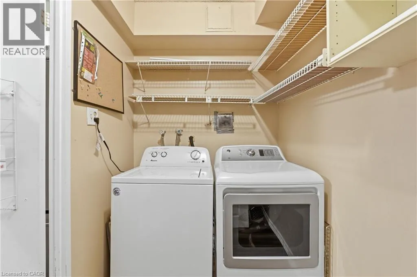
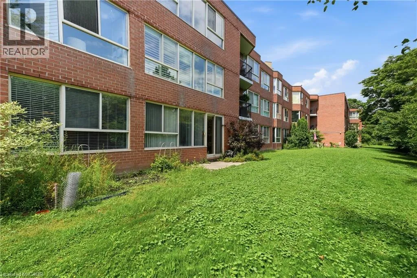
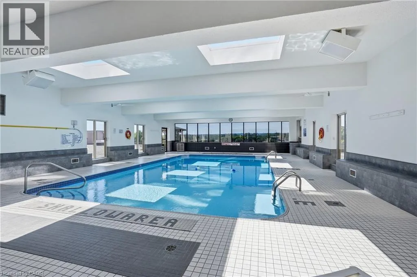
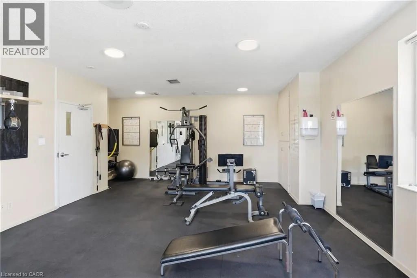
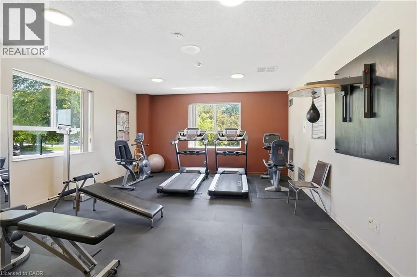
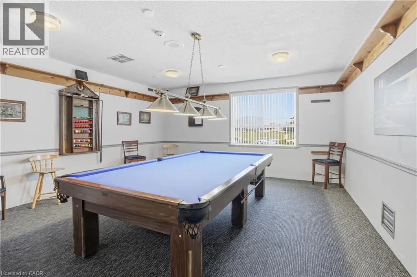
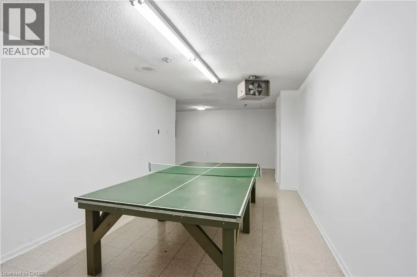
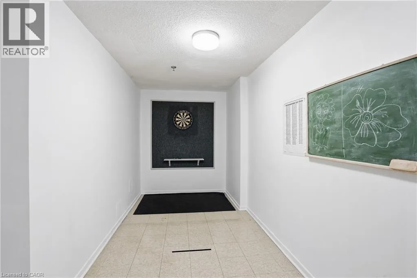
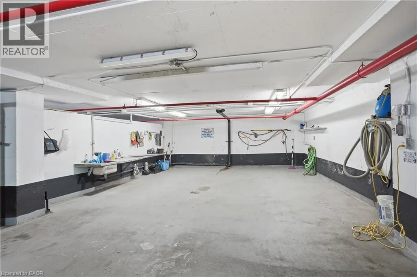
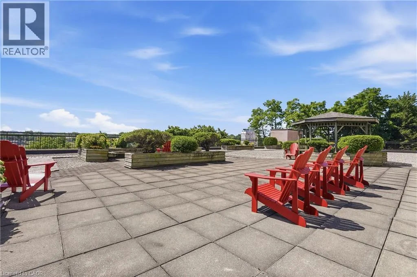
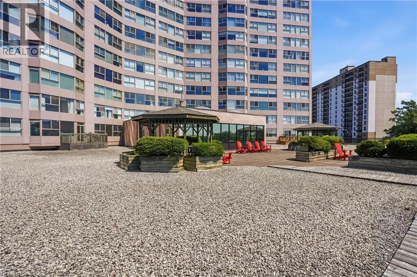
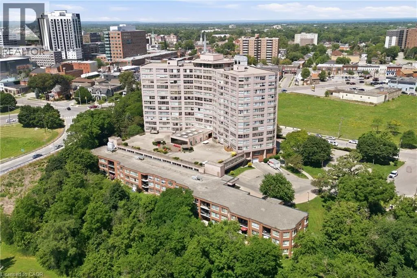
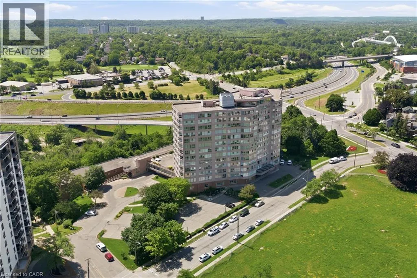
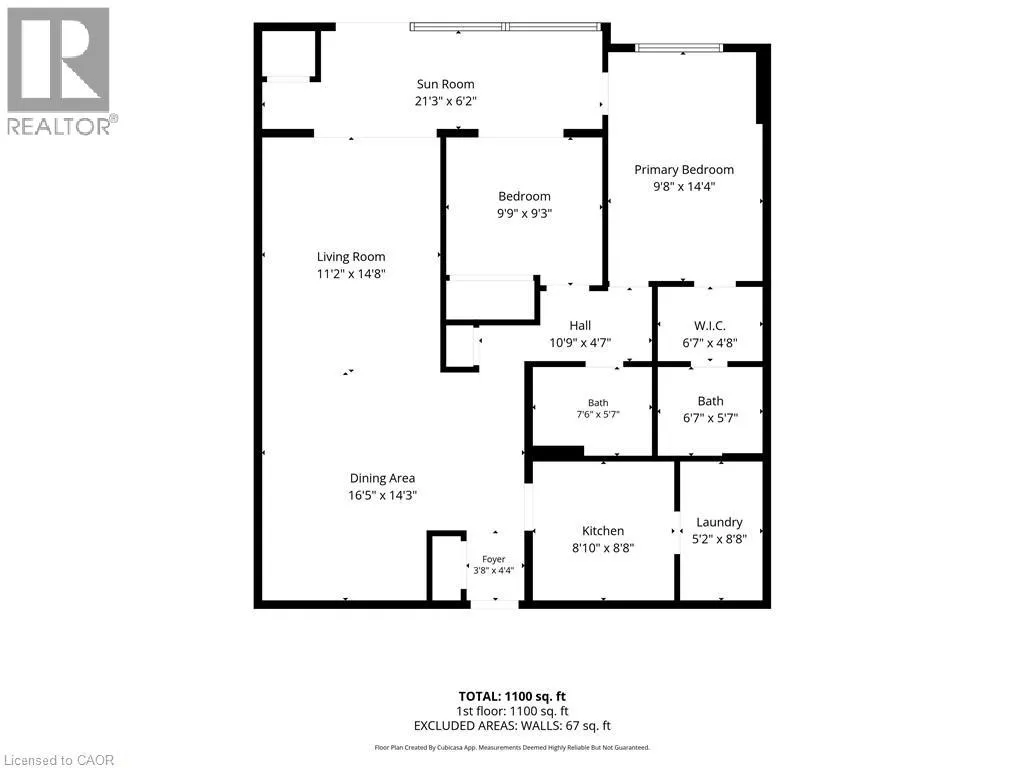
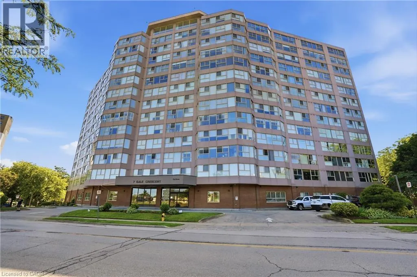
HWY406, Geneva St. to Gale Cres. Welcome to Unit B3 at 7 Gale Crescent, a rare opportunity to own nearly 1,200 sq ft of single-level living in downtown St. Catharines! This spacious 2 bedroom + den, 2 full bath condo lives like a bungalow, with a bright open-concept living and dining area and a walkout to a private, tree-lined ravine setting — your own quiet escape right off the main living space. The versatile den with sliding doors makes a perfect home office, sun room, or reading nook. The primary suite features a walk-in closet and 3-piece ensuite, while the second bedroom offers charming French doors. Enjoy in-suite laundry, included appliances, and 1 owned underground parking space plus ample visitor parking. The well-managed building is loaded with amenities: indoor pool, sauna, exercise room, games and billiards rooms, party room, rooftop deck with panoramic views, car wash, and library. All this just steps from the downtown core, transit, shopping, restaurants, the Performing Arts Centre, and quick access to Highway 406. Whether you're downsizing, investing, or buying your first home, this is low-maintenance condo living at its best. (id:27476)


Property Highlights

MLS® Number
40843642
Type
Single Family
Maintenance Fee
1139.43
Ownership Type
Condominium
Land Size
under 1/2 acre
Parking Space Total
1

Building

Building Type
Apartment
Storeys
1.00
Square Footage
1193 sqft
Bathrooms Total
2
Bedrooms Above Ground
2
Bedrooms Total
3
Amenities
Car Wash, Exercise Centre, Party Room Park, Place of Worship, Public Transit, Schools, Shopping
Exterior Finish
Brick Veneer, Metal, Steel
Fireplace Present
No
Basement Type
None
Basement Features
Building Heating Type
Forced air
Heating Fuel
Natural gas
Building Cooling Type
Central air conditioning

Utilities

Water
Municipal water
Utility Sewer
Municipal sewage system

Room Layout

Full bathroom
Main level
5'3'' x 7'
Den
Main level
6'0'' x 18'8''
4pc Bathroom
Main level
5'5'' x 7'2''
Bedroom
Main level
10'0'' x 8'9''
Primary Bedroom
Main level
16'2'' x 11'1''
Kitchen
Main level
9'2'' x 9'3''
Living room/Dining room
Main level
30'2'' x 17'2''

Location

Learn more about this property
Listing provided by:
RE/MAX Escarpment Golfi Realty Inc.
MLS® number:
40843642
Agent:
Rob Golfi
*Indicates required field
Name is required
Email is required
Please enter a valid phone number (e.g., 416-111-1111).