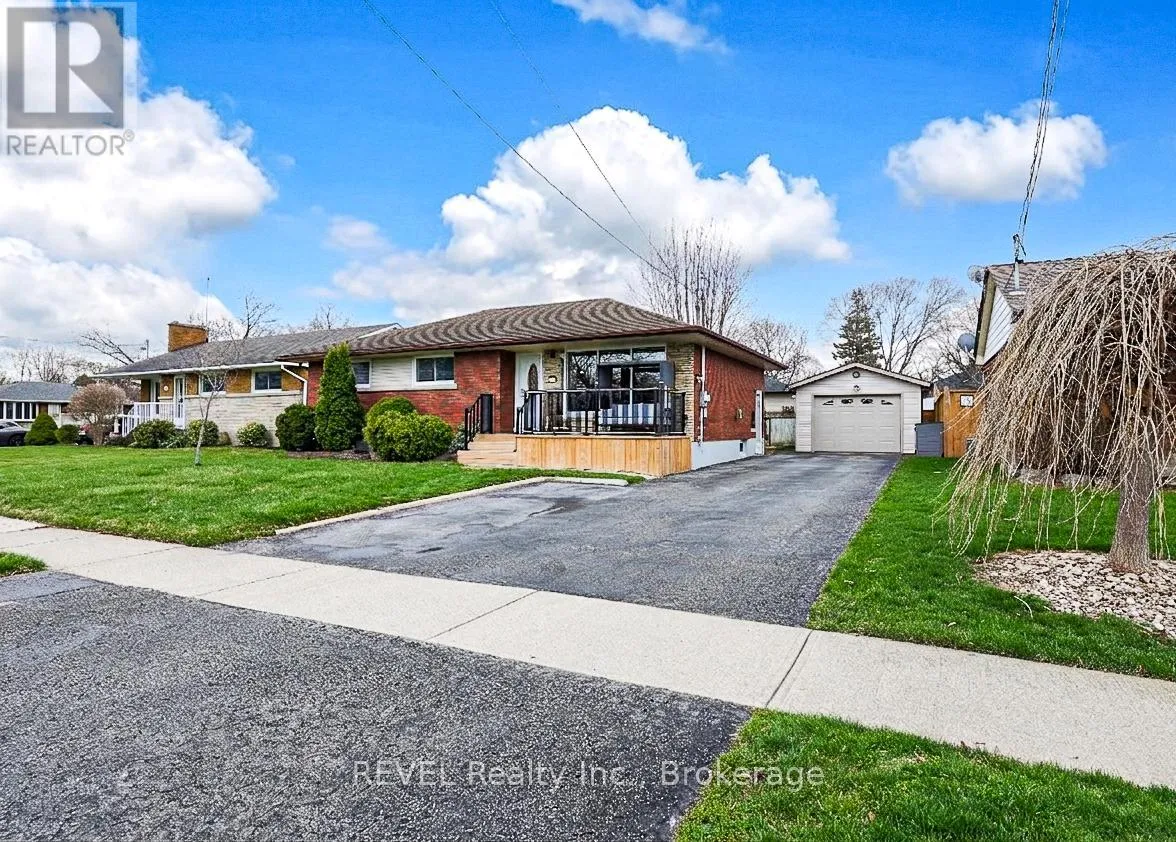
24 Grosvenor Street S, St. Catharines, Ontario L2M 3E2

Listed for:
$669,999
3 beds
2 baths
Listed 17 days ago
House for rent: 24 Grosvenor Street S, St. Catharines, Ontario L2M 3E2

View all 33 photos

About

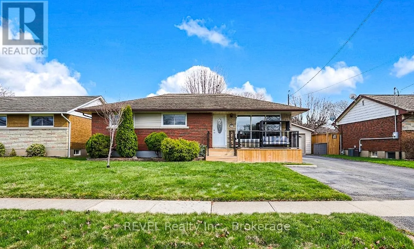
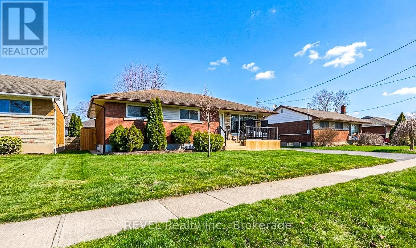
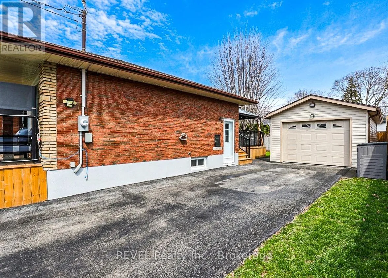
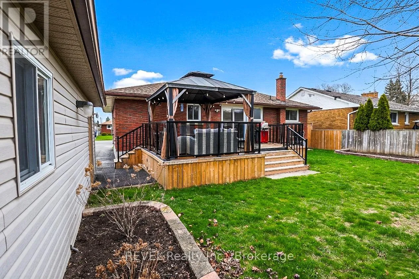
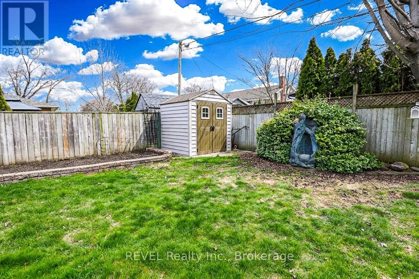
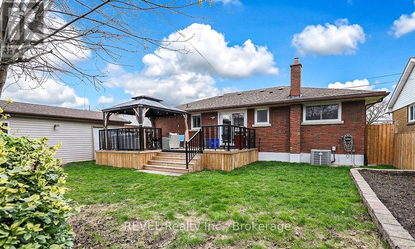
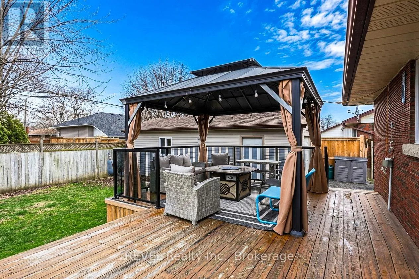
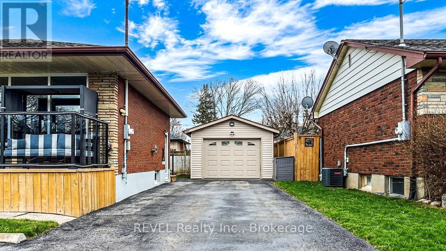
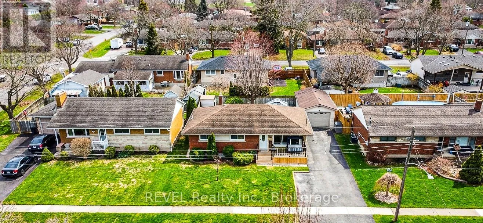
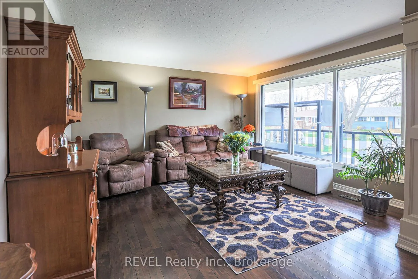
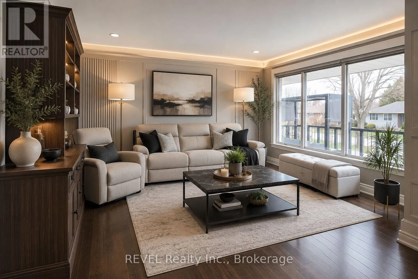
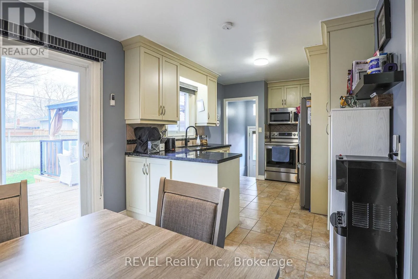
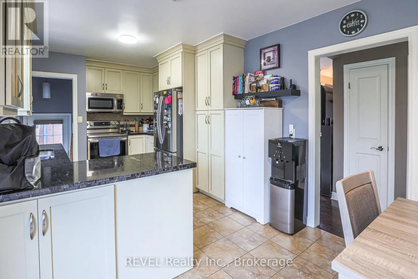
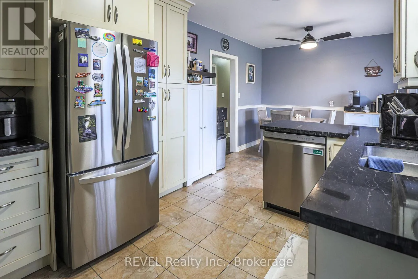
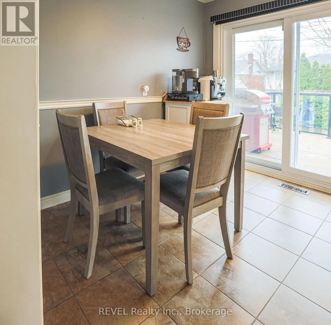
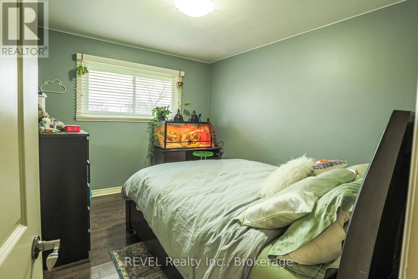
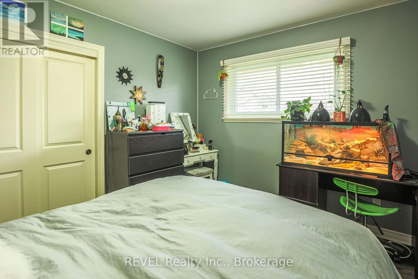
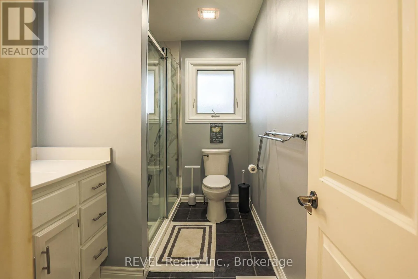
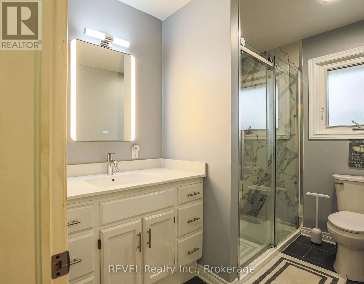
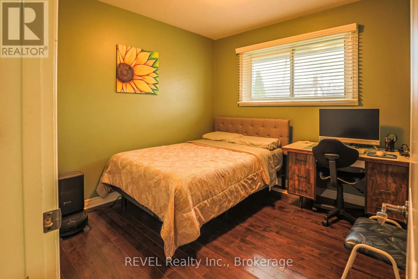
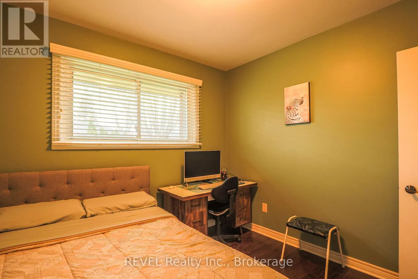
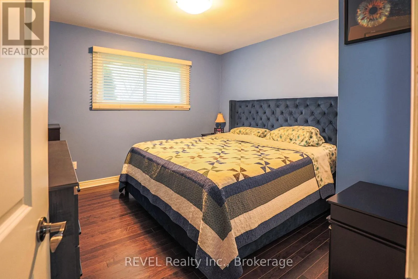
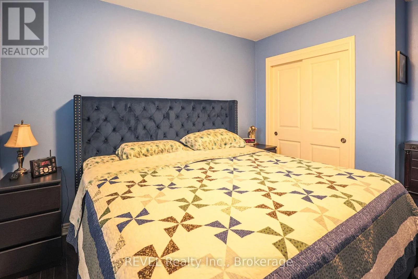
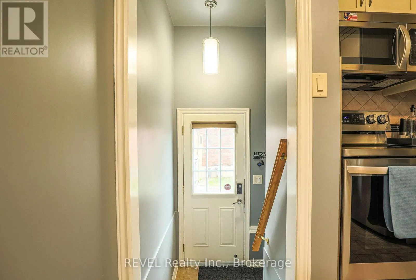
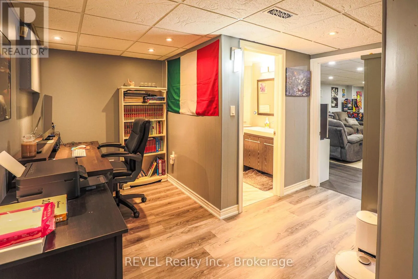
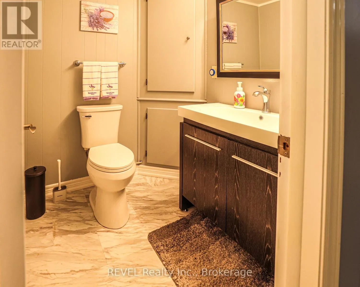
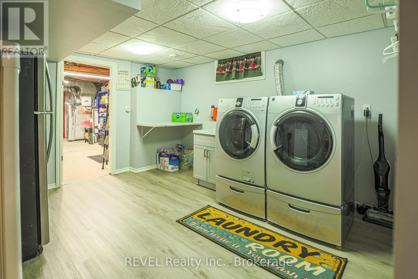
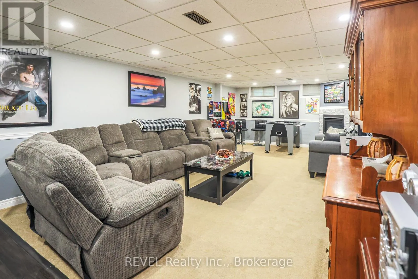
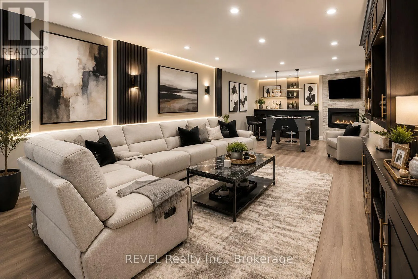
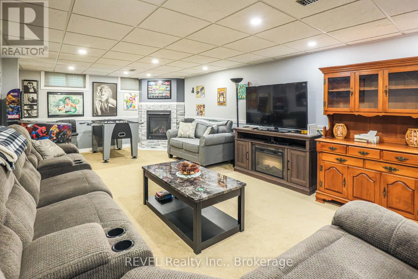
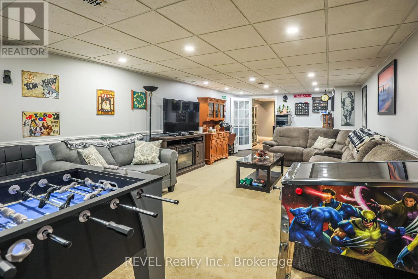
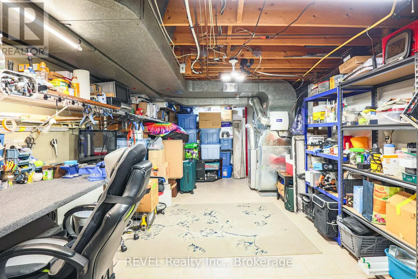
Cross Streets: Grosvenor Street and Grantham Avenue. ** Directions: from Linwell to Grantham to Grosvenor. PRICED TO SELL!!! Step into the large living room and walk through to your updated kitchen with newer granite countertops. The back patio doors lead to the outdoor deck and gazebo space perfect for entertaining. Take in the tranquil peaceful backyard oasis. The three main floor bedrooms are a good size for your growing family. The main floor bathroom has been completely renovated with modern finishes. Use the side entrance or staircase from the kitchen to the basement where more space awaits including a large laundry room and utility area along with a two piece bathroom easily converted into a three piece if needed. The best part of this basement is the extra large recreation room complete with a new gas fireplace. This well maintained home is the perfect family home for those looking to spread out and enjoy the extra space. The detached extra large garage is great for storage and larger vehicles. This home has it all. Located in the beloved NORTH end of St. Catharines, it's the perfect place to call home. (id:27476)


Property Highlights

MLS® Number
X13539452
Type
Single Family
Community Name
441 - Bunting/Linwell
Ownership Type
Freehold
Land Size
65 x 95 FT
Parking Space Total
4

Building

Building Type
House
Storeys
1.00
Square Footage
1100 - 1500 sqft
Bathrooms Total
2
Bedrooms Above Ground
3
Bedrooms Total
3
Amenities
Fireplace(s)
Exterior Finish
Brick
Fireplace Present
Yes
Basement Type
N/A (Finished), N/A
Basement Features
Separate entrance
Building Heating Type
Forced air
Heating Fuel
Natural gas
Building Cooling Type
Central air conditioning

Utilities

Water
Municipal water
Utility Sewer
Sanitary sewer

Room Layout

Bathroom
Basement
1.72 m x 1.71 m
Furnace
Basement
6.22 m x 3.64 m
Recreational, Games room
Basement
8.42 m x 3.97 m
Laundry room
Basement
4.39 m x 3.56 m
Living room
Main level
5 m x 4.1 m
Kitchen
Main level
2.94 m x 6.28 m
Bathroom
Main level
2.92 m x 1.85 m
Primary Bedroom
Main level
3.62 m x 3.38 m
Bedroom 2
Main level
3 m x 3.62 m
Bedroom 3
Main level
2.92 m x 2.86 m

Location

Learn more about this property
Listing provided by:
REVEL Realty Inc., Brokerage
MLS® number:
X13539452
Agent:
Rosie Araujo
*Indicates required field
Name is required
Email is required
Please enter a valid phone number (e.g., 416-111-1111).