17 Old Pine Trail Unit# 156, St. Catharines, Ontario L2M 6P9

Listed for:
$249,999
2 beds
1 baths
Listed 36 days ago
Row / Townhouse for rent: 17 Old Pine Trail Unit# 156, St. Catharines, Ontario L2M 6P9

View all 19 photos

About

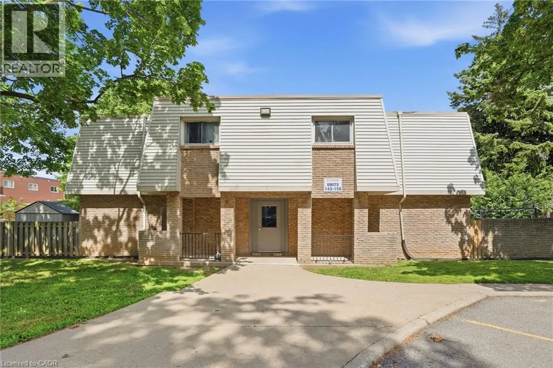
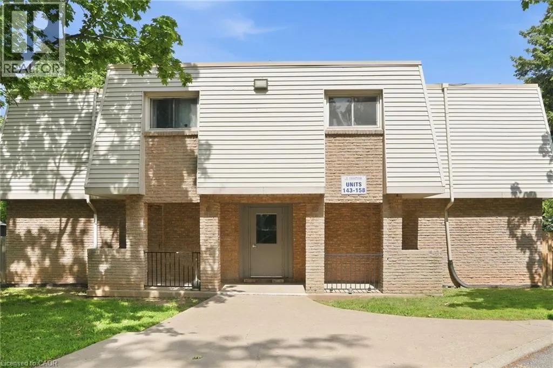
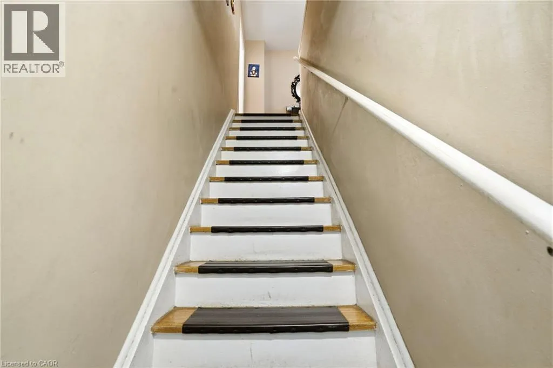
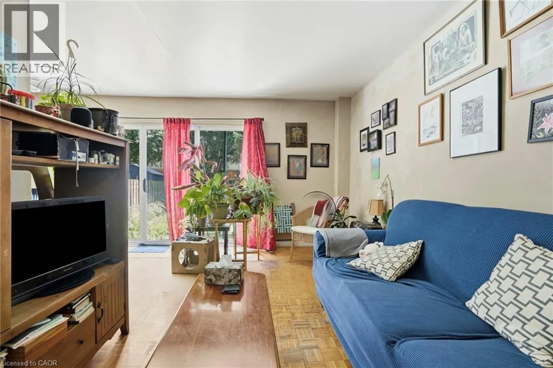
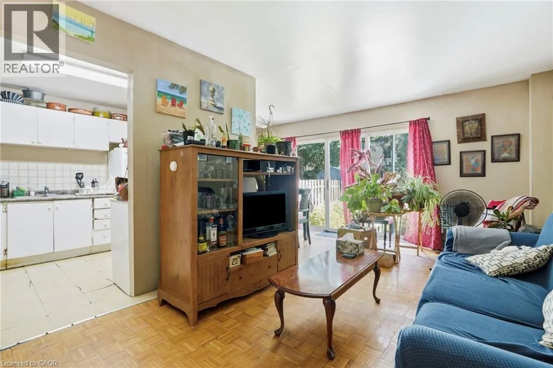
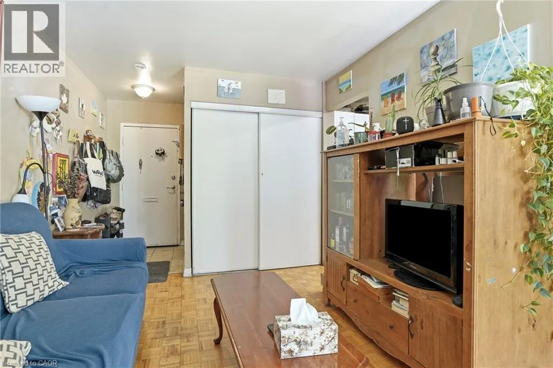
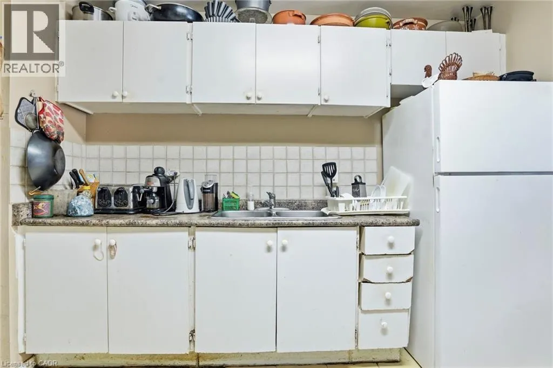
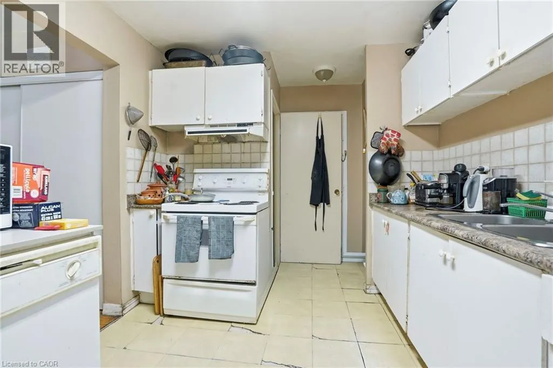
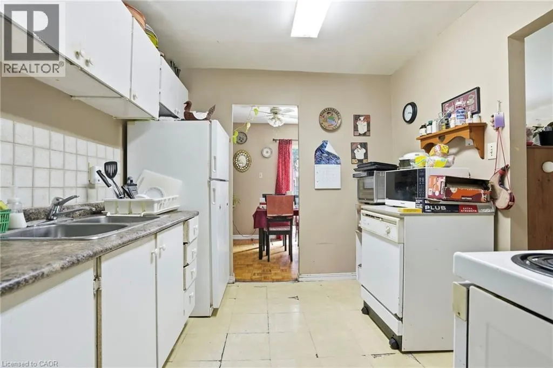
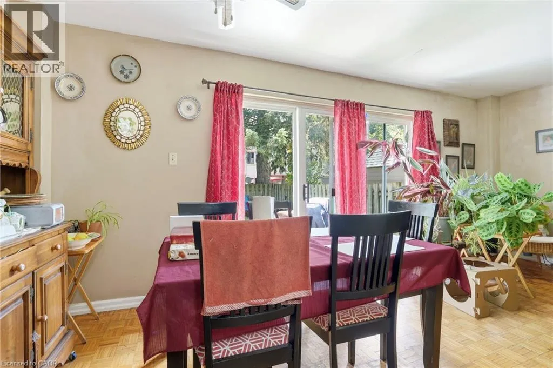
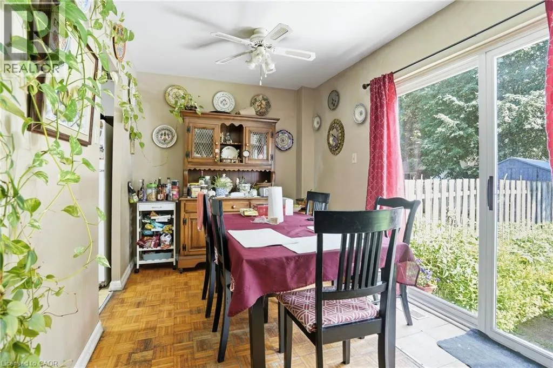
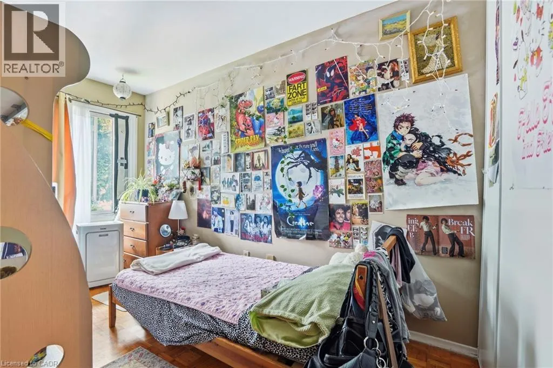
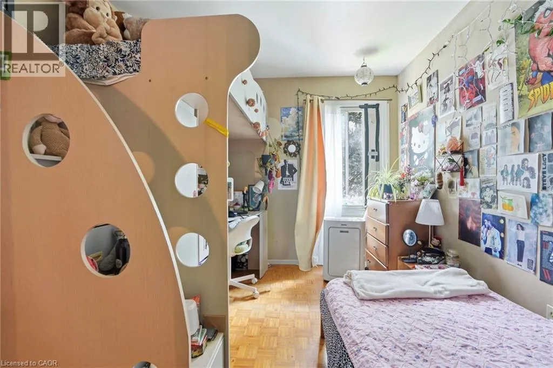
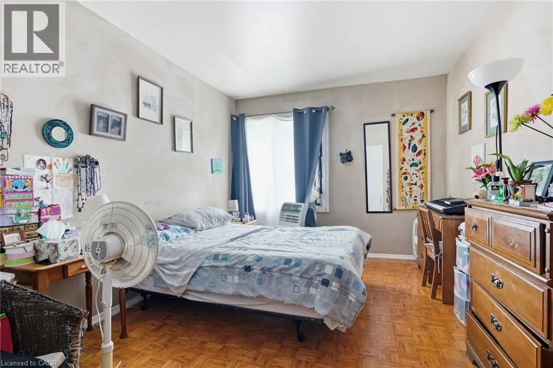
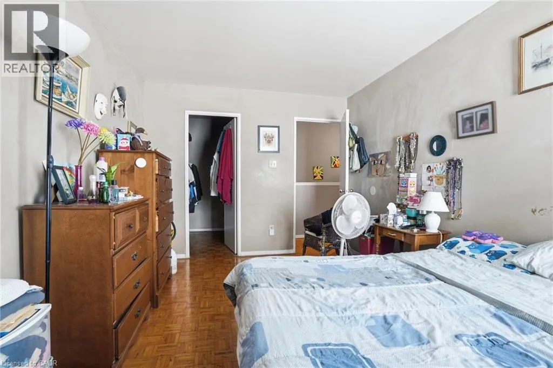
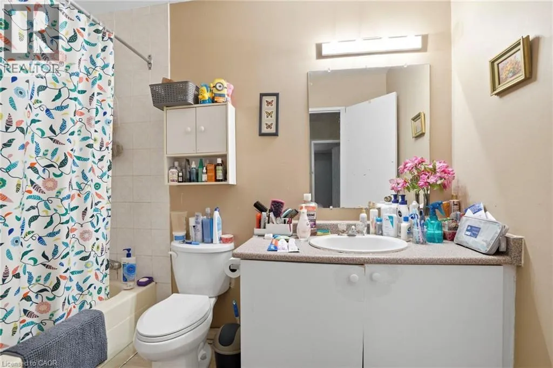
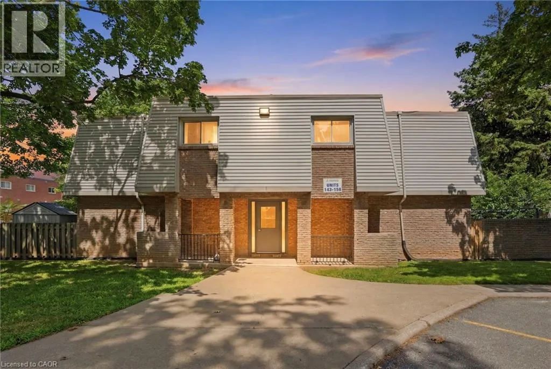
South of Scott St, East of Vine St. An exceptional opportunity for first-time buyers looking for a very cheap property to own, or investors seeking an easier-to-cash-flow asset! This 2-bedroom, 1-bathroom condominium townhouse offers a highly budget-friendly entry point into a desirable residential pocket of St. Catharines, ensuring incredibly low carrying costs. The practical, turnkey layout features a bright living room, a dedicated dining area, and a functional main-floor kitchen with direct access to a private backyard. Upstairs, you will find two generous bedrooms and a full bath, while the basement provides versatile additional living space, ample storage, and laundry. Low monthly condo fees cover building insurance, exterior maintenance, landscaping, snow removal, private garbage, and water, keeping your overhead highly predictable and minimal. Situated just minutes from schools, shopping, and commercial hubs, this property promises consistent rental demand and effortless convenience. The unit includes one assigned parking space plus guest parking. Please allow 24 hours' notice for all showing requests. (id:27476)


Property Highlights

MLS® Number
40846911
Type
Single Family
Maintenance Fee
439.07
Ownership Type
Condominium
Land Size
2 - 4.99 acres
Parking Space Total
1

Building

Building Type
Row / Townhouse
Storeys
2.00
Square Footage
962 sqft
Bathrooms Total
1
Bedrooms Above Ground
2
Bedrooms Total
2
Exterior Finish
Aluminum siding, Brick
Fireplace Present
No
Basement Type
Full (Partially finished)
Basement Features
Building Heating Type
Forced air
Heating Fuel
Natural gas
Building Cooling Type
None

Utilities

Water
Municipal water
Utility Sewer
Municipal sewage system

Room Layout

4pc Bathroom
Second level
Measurements not available
Bedroom
Second level
15'0'' x 10'0''
Bedroom
Second level
15'0'' x 9'0''
Kitchen
Main level
10'1'' x 8'11''
Dining room
Main level
8'5'' x 7'11''
Living room
Main level
16'0'' x 9'11''

Location

Learn more about this property
Listing provided by:
Michael St. Jean Realty Inc.
MLS® number:
40846911
Agent:
Michael St. Jean
*Indicates required field
Name is required
Email is required
Please enter a valid phone number (e.g., 416-111-1111).