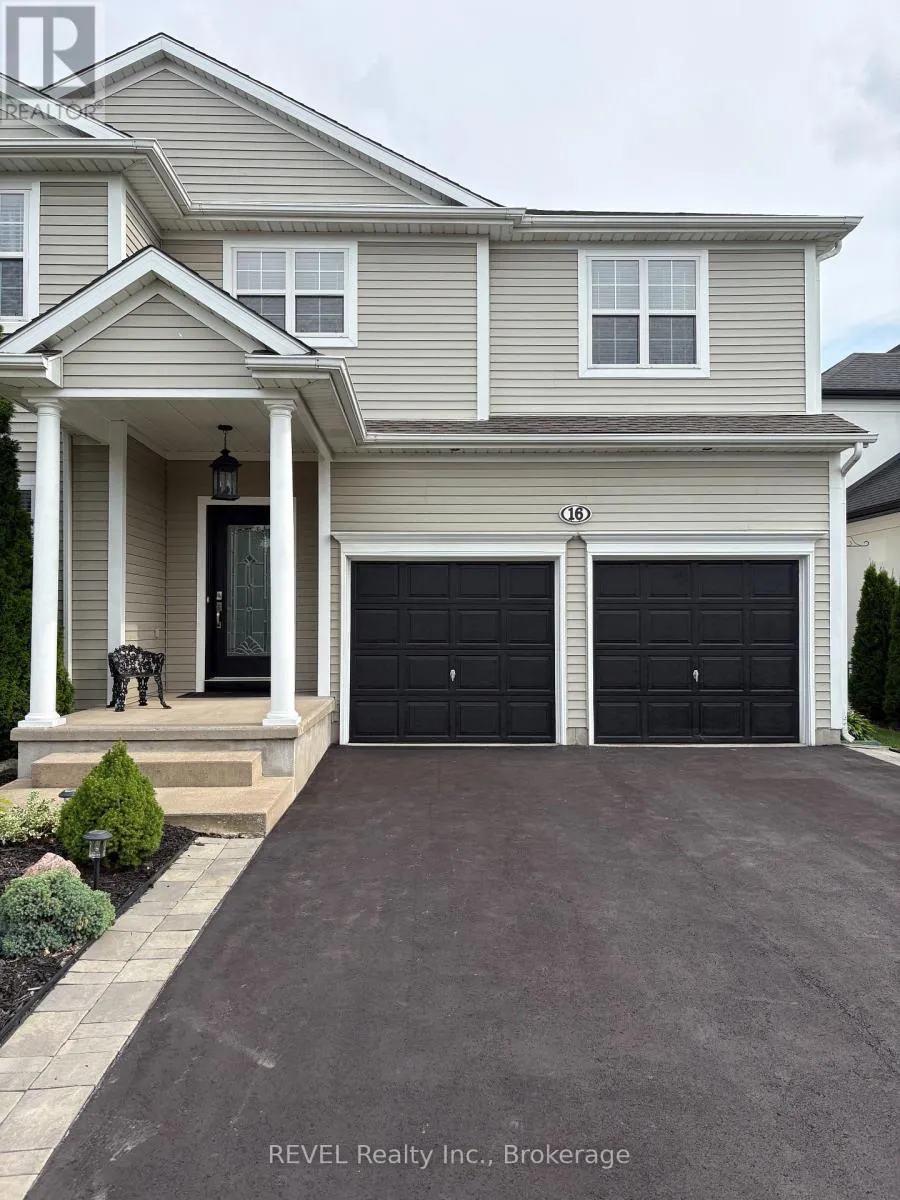
16 Maracay Way, St. Catharines, Ontario L2W 1C5

Listed for:
$1,019,000
3 beds
3 baths
Listed 33 days ago
House for rent: 16 Maracay Way, St. Catharines, Ontario L2W 1C5

View all 40 photos

About

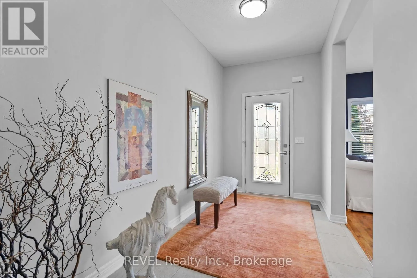
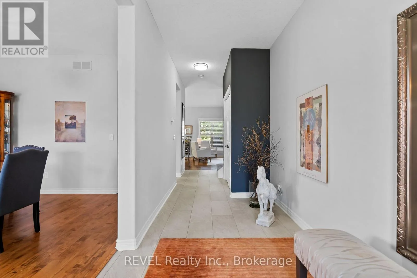
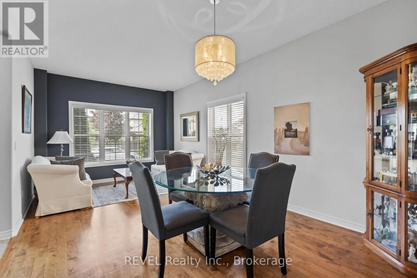
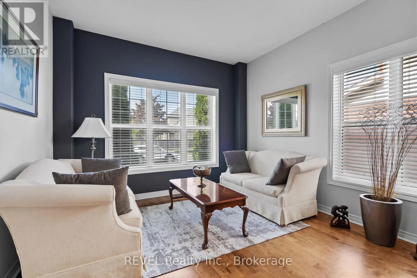
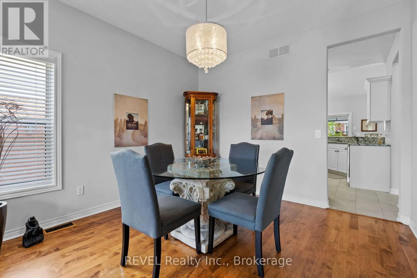
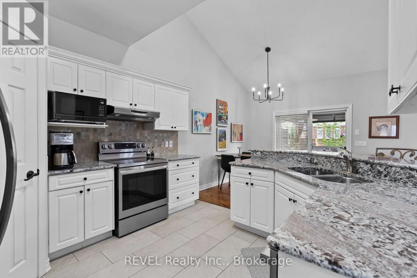
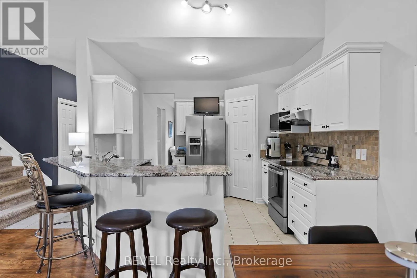
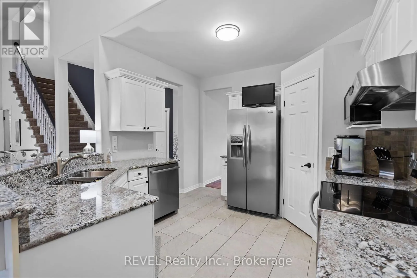
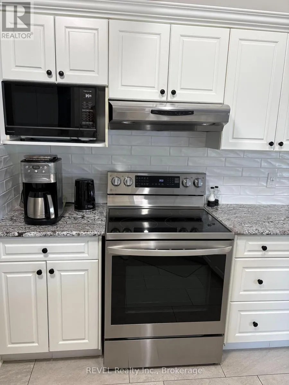
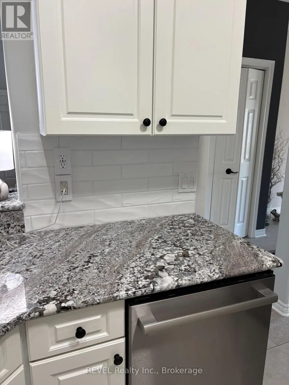
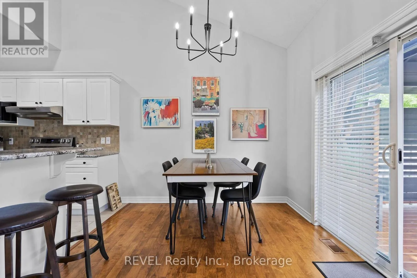
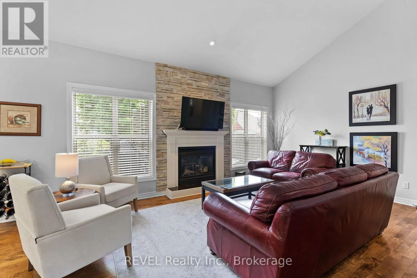
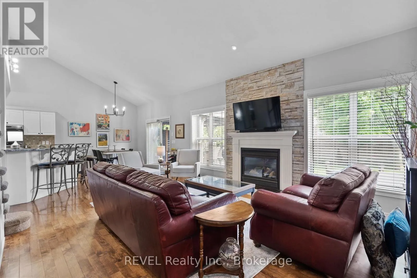

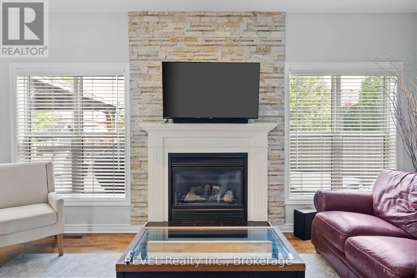
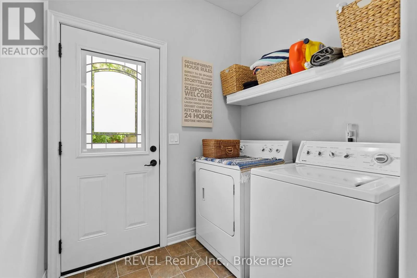
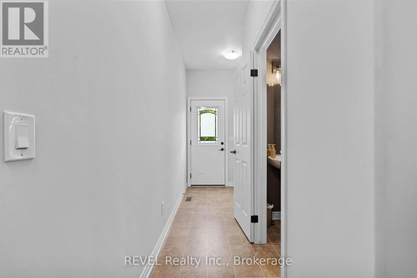
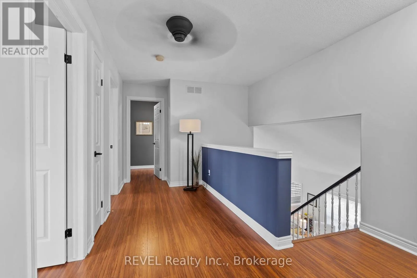
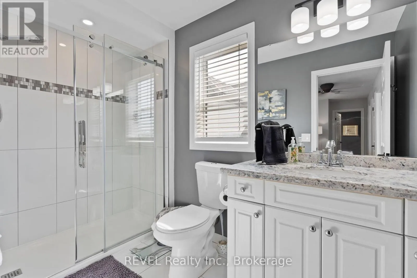
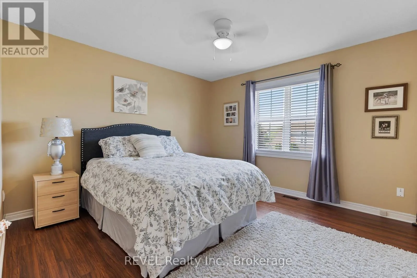
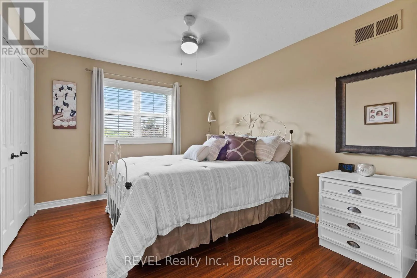
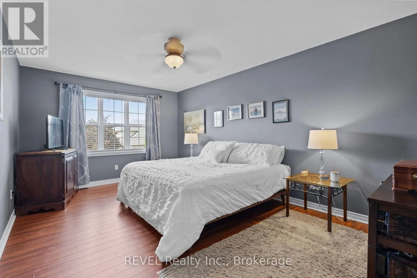
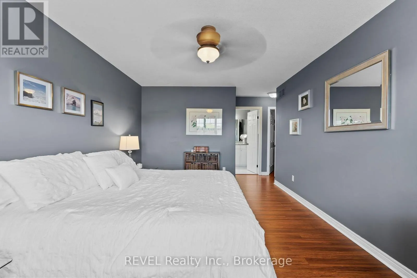
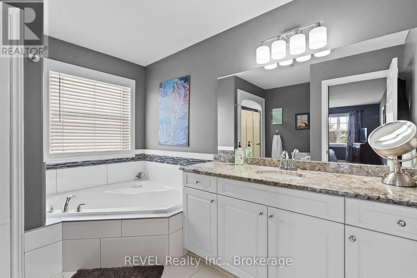
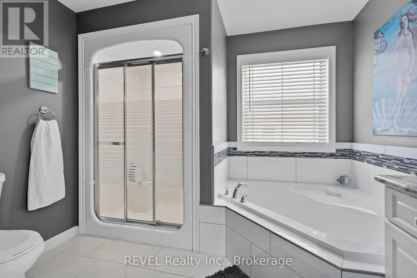
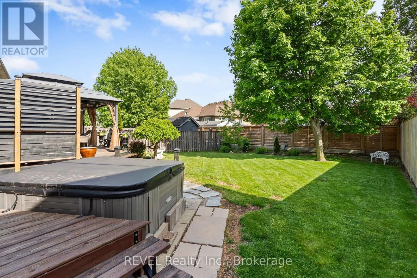
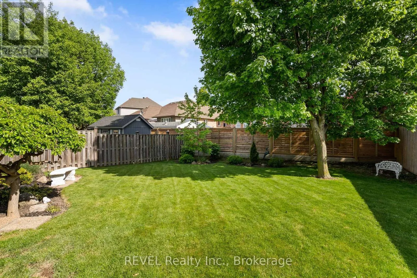
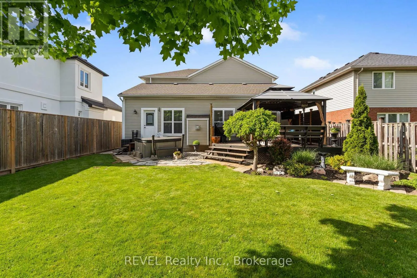
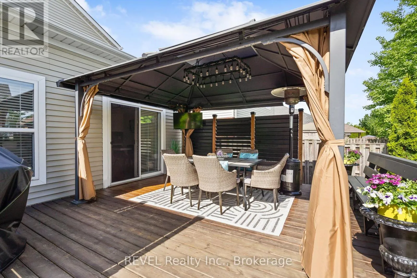
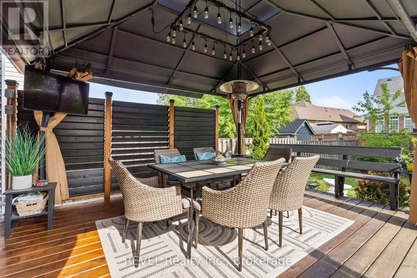
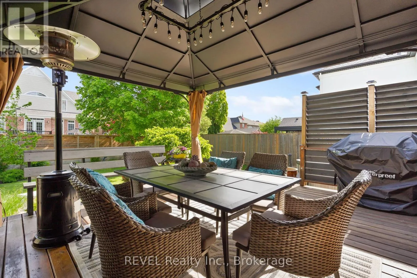
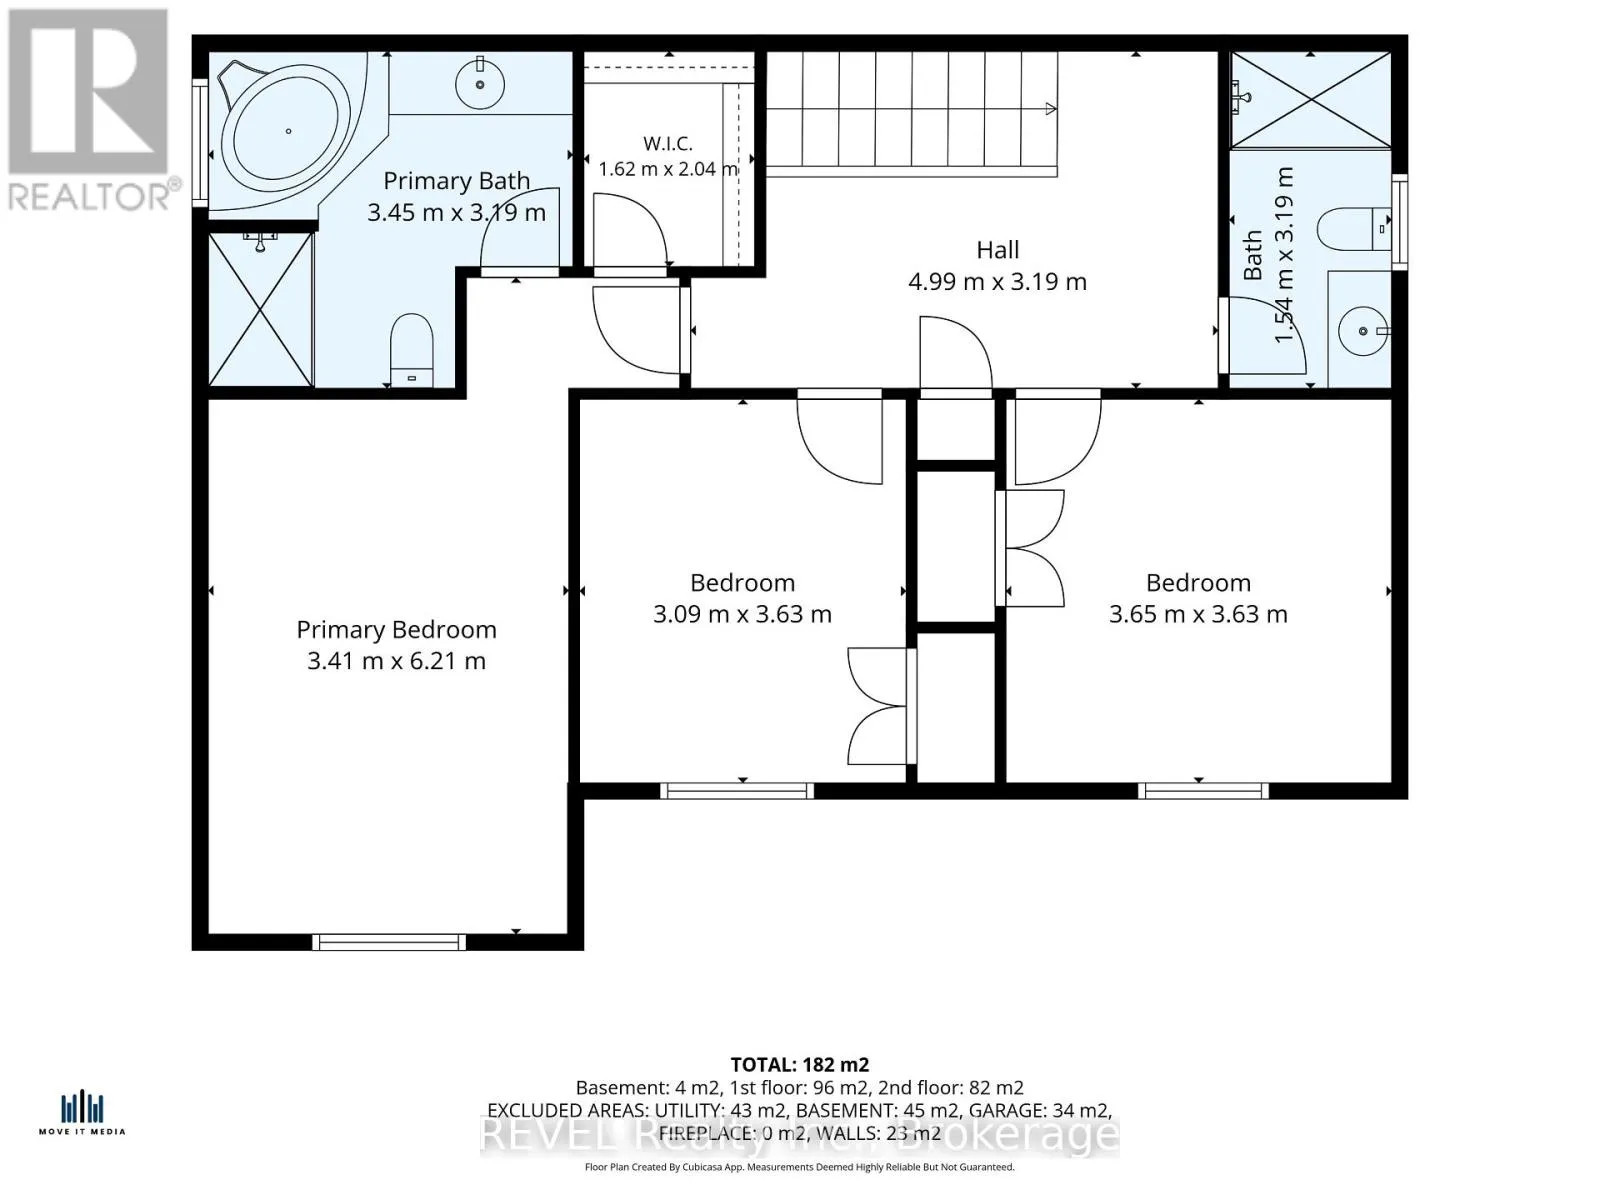
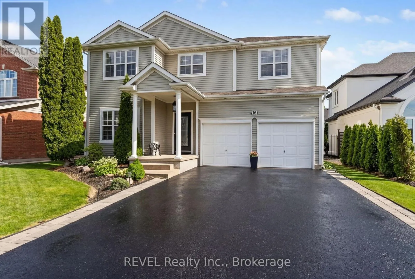
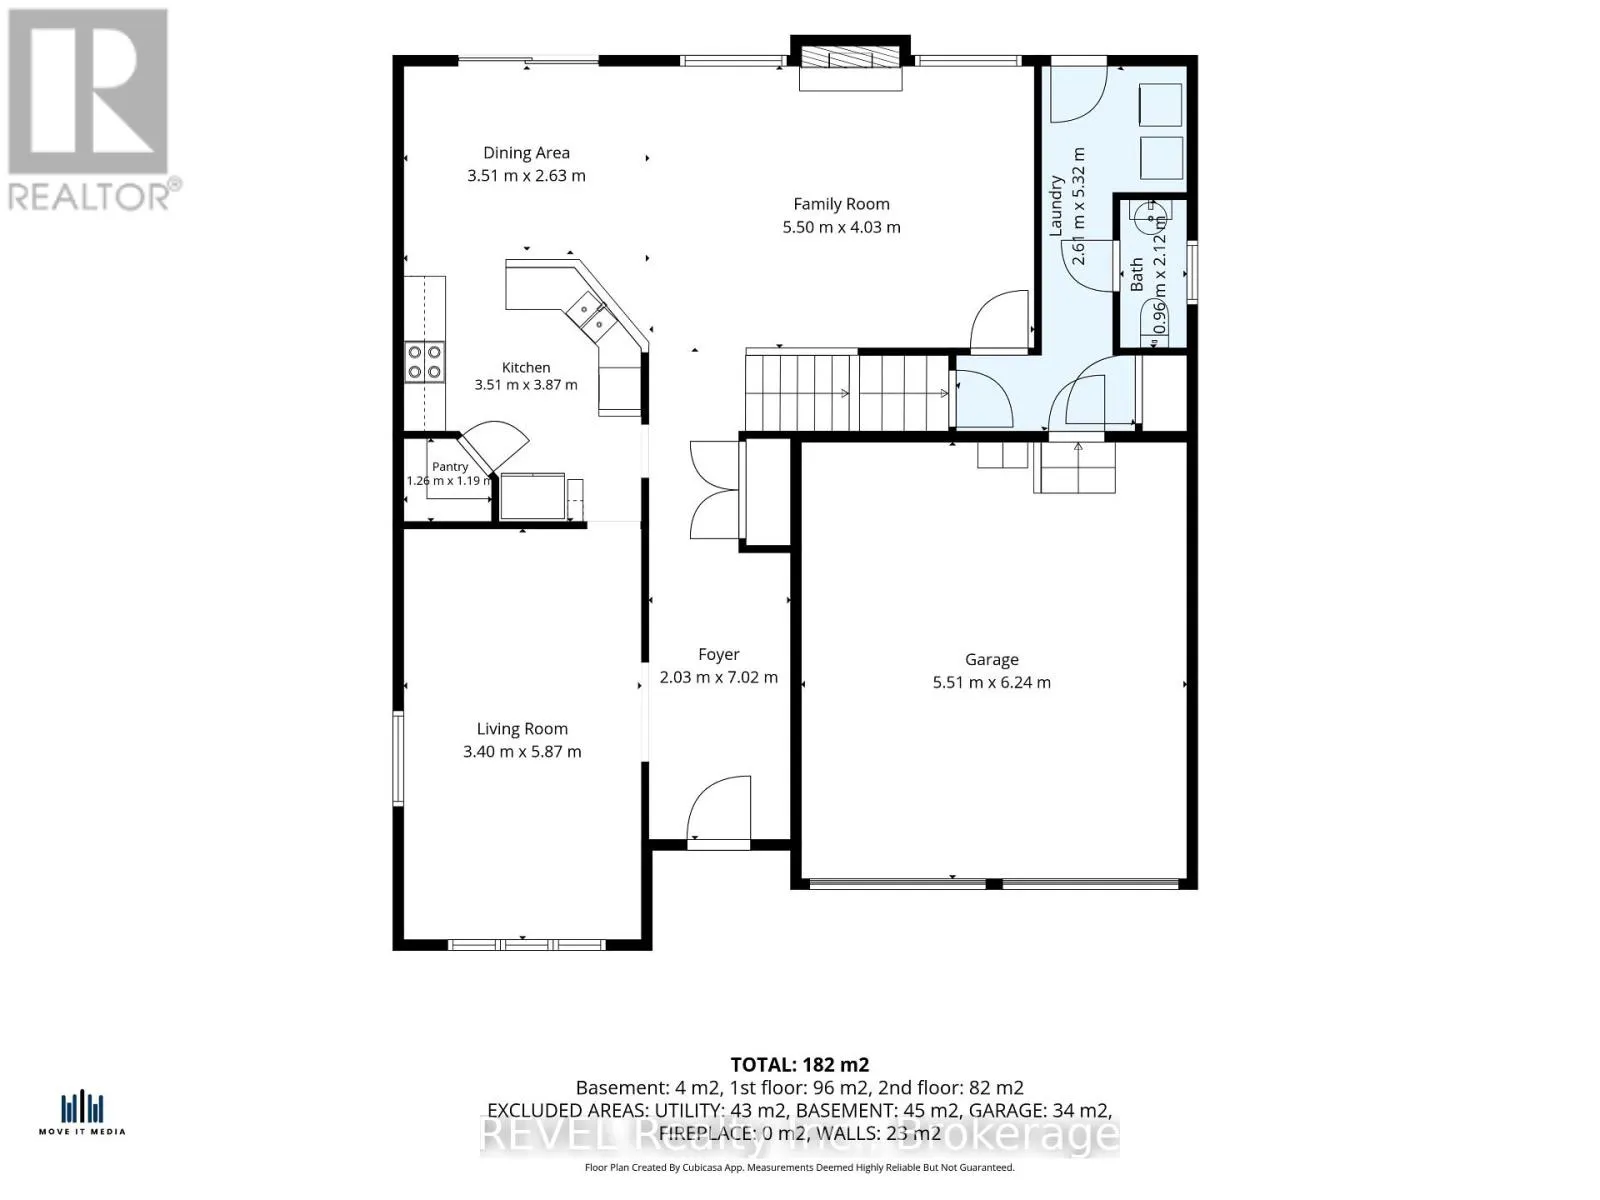
Cross Streets: First St. ** Directions: Erion Rd to First St to Maracay. Introducing 16 Maracay Way, an exceptional residence nestled in one of St. Catharines' most sought-after family-friendly communities. Perfectly positioned near premier schools, hospital, parks, amenities, and convenient highway access, this meticulously maintained 3-bedroom, 3-bathroom home offers refined living in an unbeatable location. Designed with both elegance and comfort in mind, the spacious open concept living area showcases soaring vaulted ceilings, abundant of natural light, and a stunning gas fireplace with stone surround that anchors the great room with warmth and sophistication. The thoughtfully designed layout features three generously sized bedrooms, including a serene primary retreat complete with a private ensuite and walk in closet. The main floor laundry room offers convenient access to both the garage and backyard, enhancing everyday functionality. Step outside to your own private oasis featuring a covered deck, hot tub and expansive green space - the perfect setting for relaxing evenings or effortless entertaining. Impeccably cared for and truly move-in ready, this is a rare opportunity to own a beautifully appointed home in one of the city's premier neighbourhoods. (id:27476)


Property Highlights

MLS® Number
X13555082
Type
Single Family
Community Name
453 - Grapeview
Ownership Type
Freehold
Land Size
54.4 x 130.7 FT
Parking Space Total
6

Building

Building Type
House
Storeys
2.00
Square Footage
2000 - 2500 sqft
Bathrooms Total
3
Bedrooms Above Ground
3
Bedrooms Total
3
Amenities
Fireplace(s) Park, Public Transit, Schools
Exterior Finish
Vinyl siding
Fireplace Present
Yes
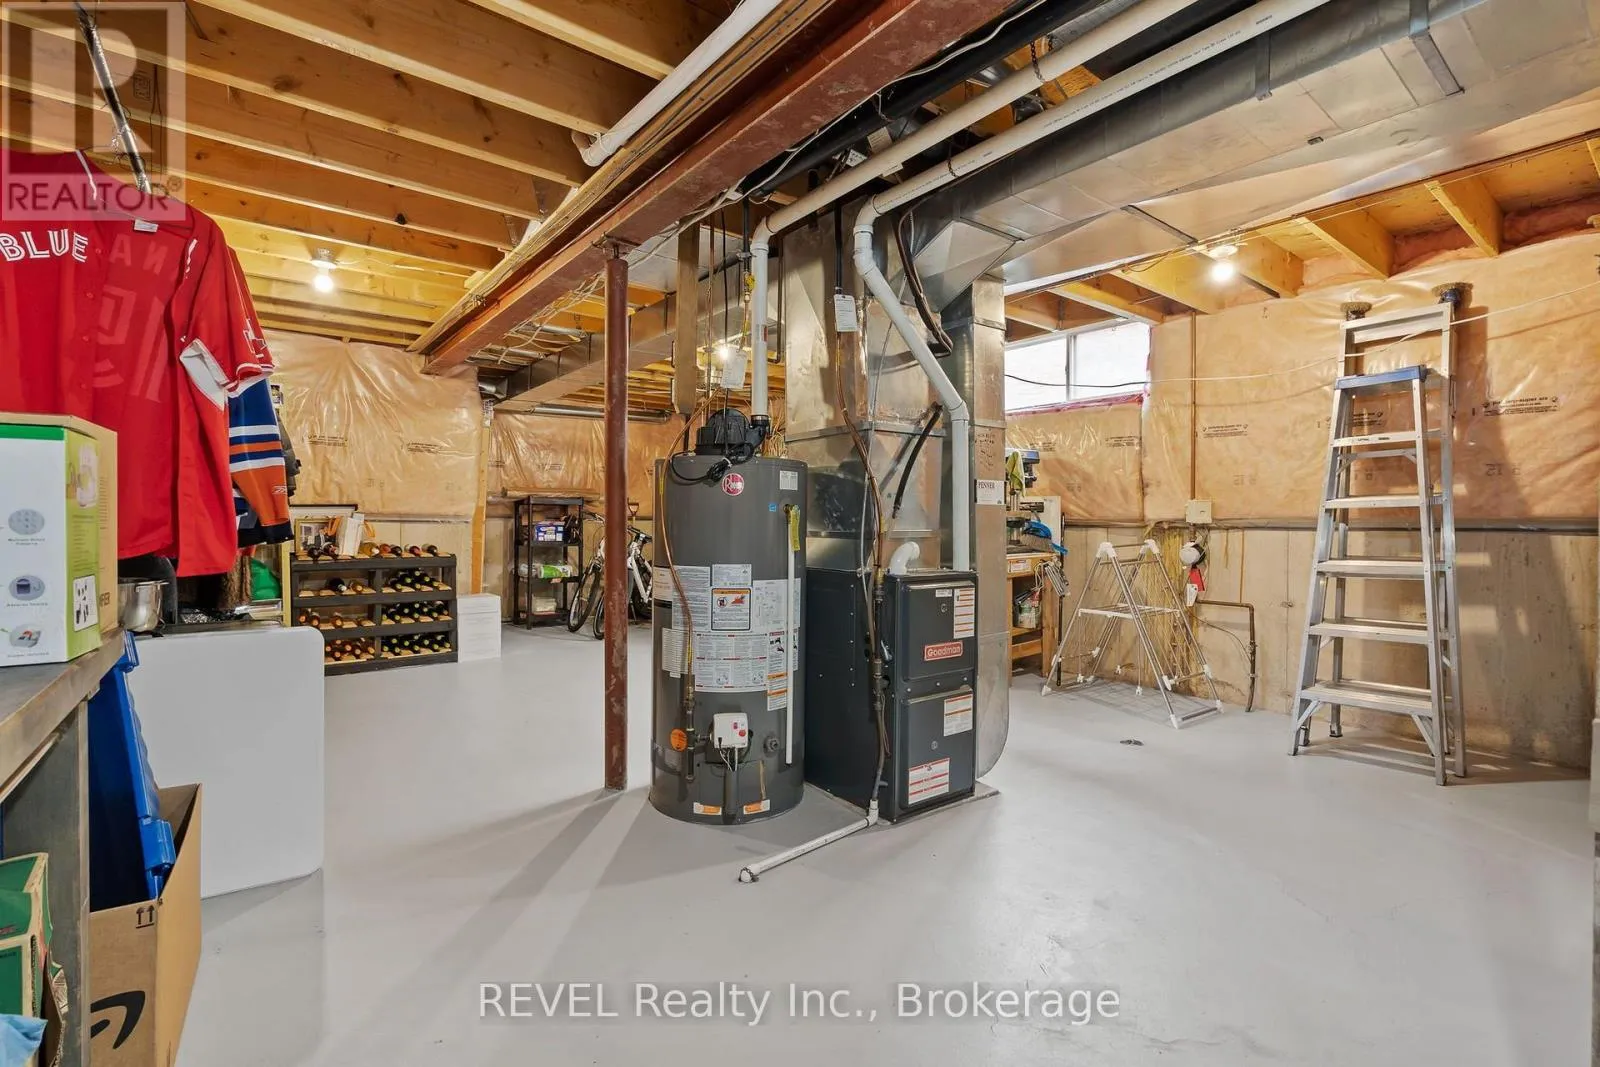
Basement Type
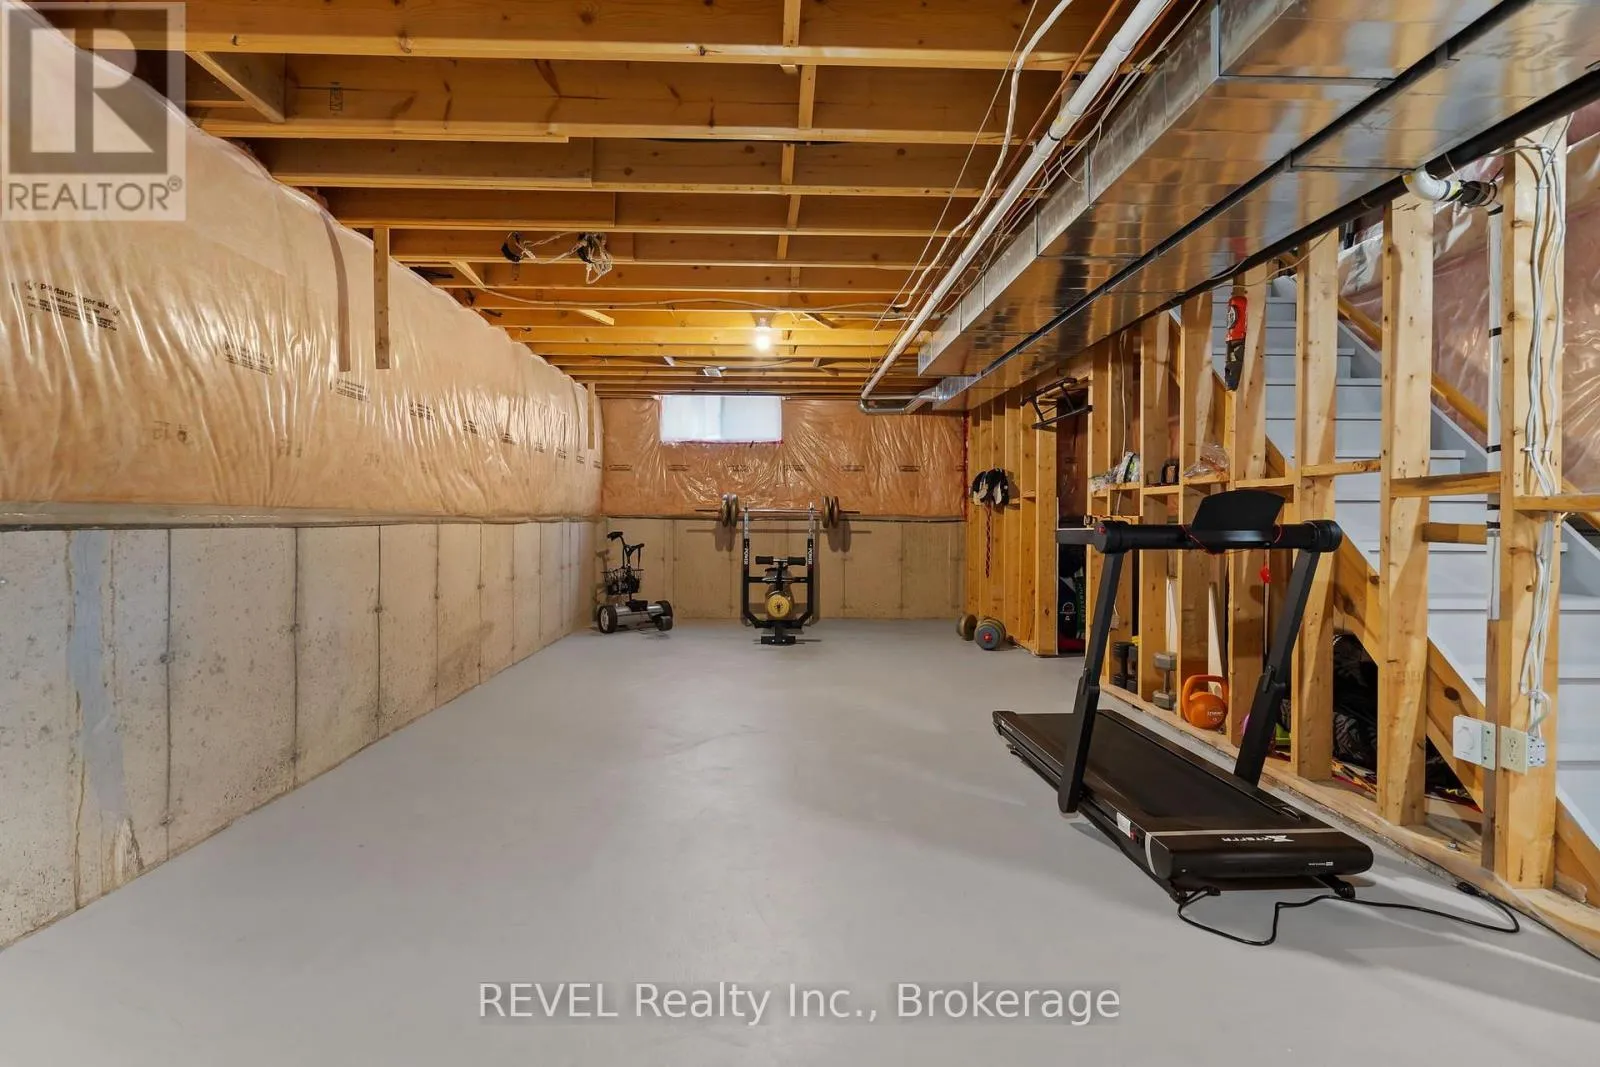
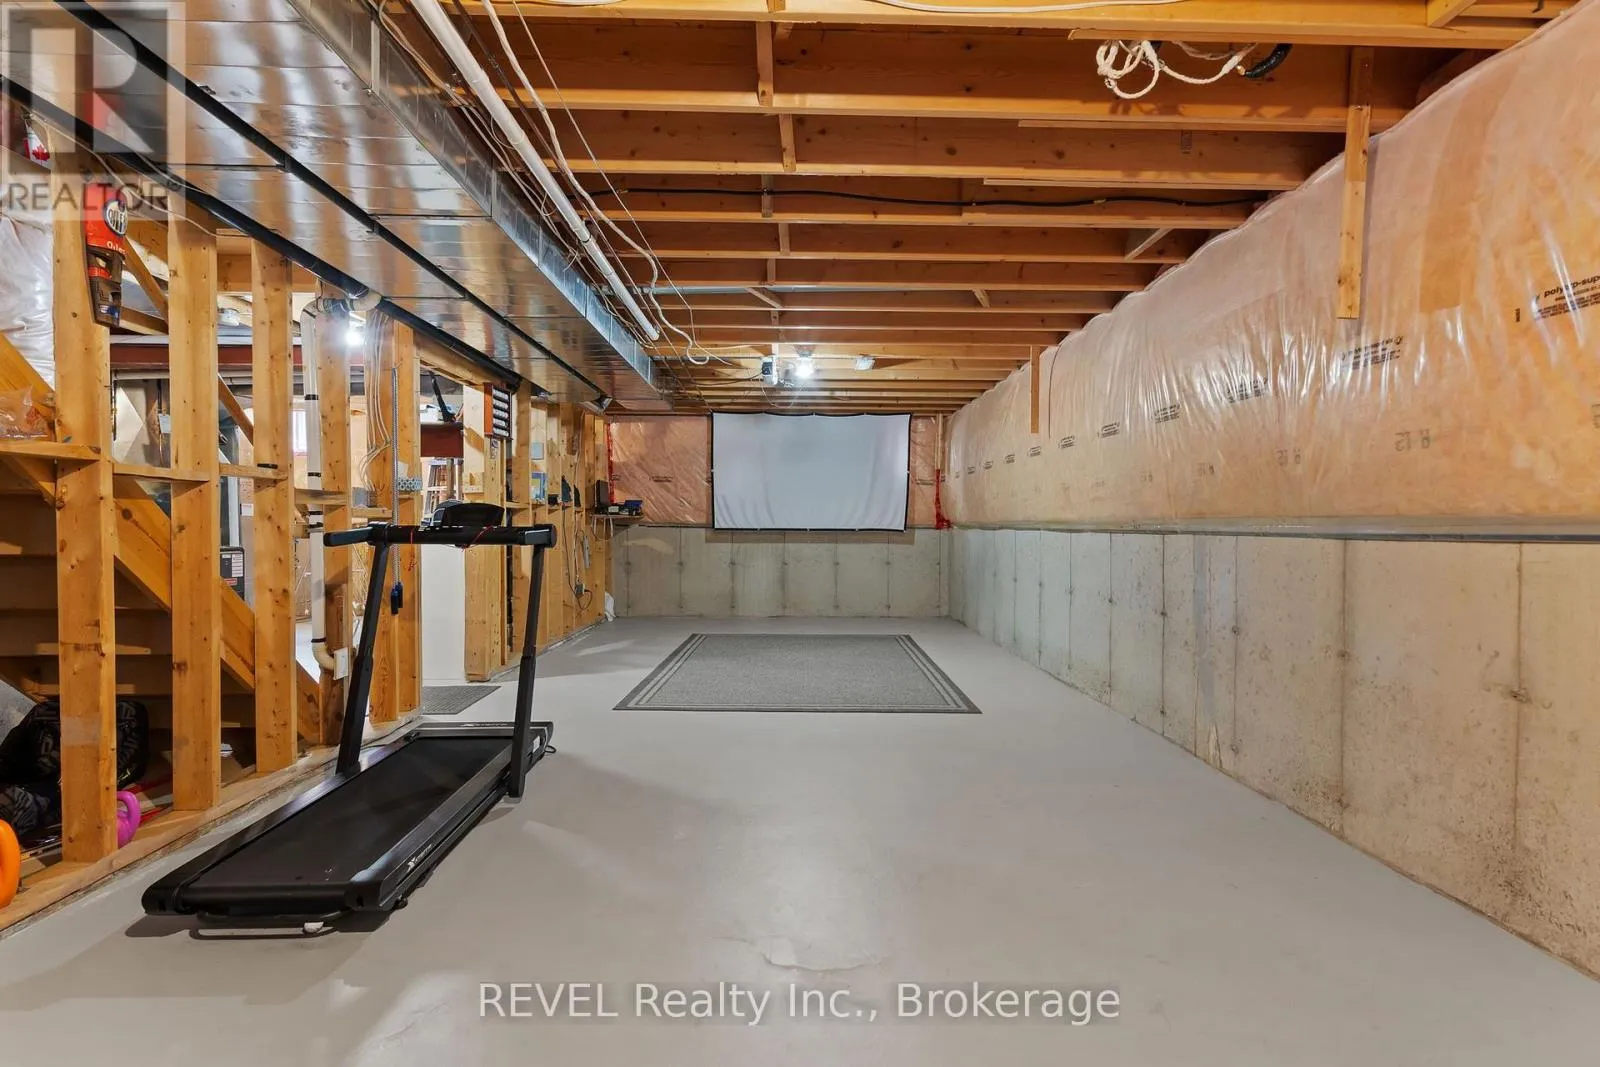
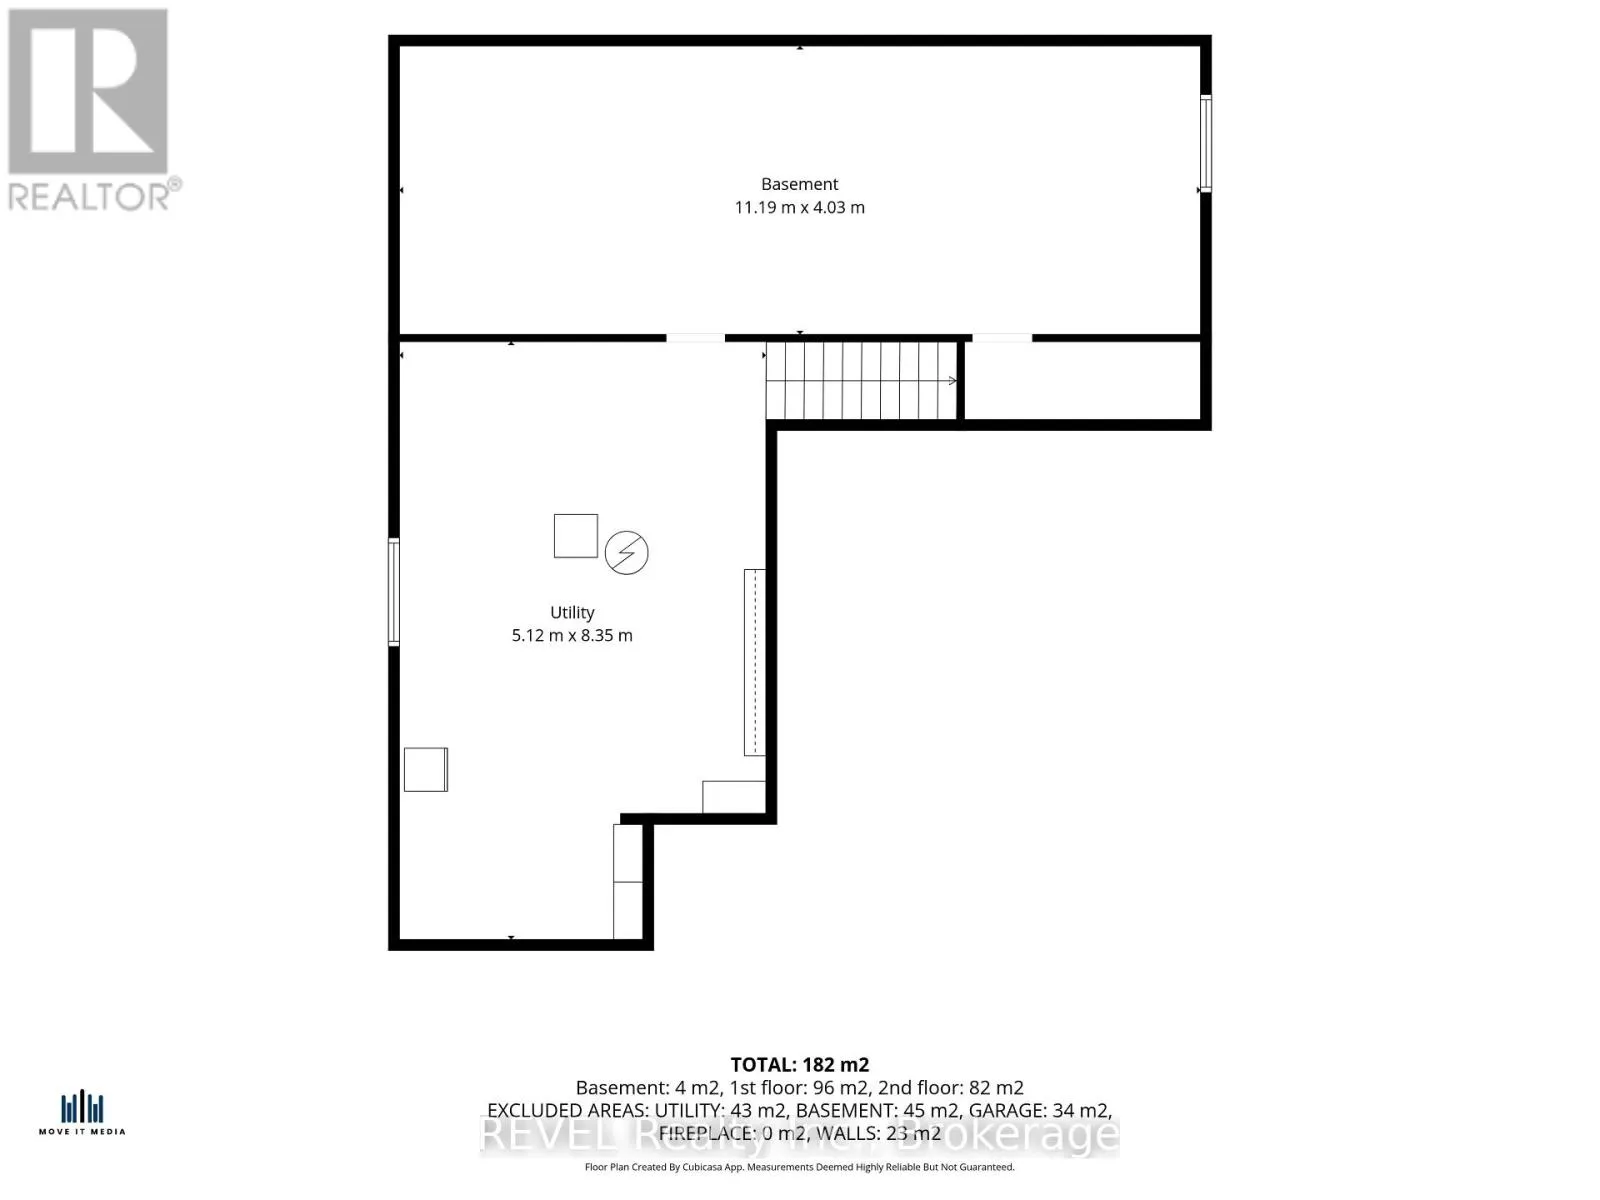
Full (Unfinished)
Basement Features
Building Heating Type
Forced air
Heating Fuel
Natural gas
Building Cooling Type
Central air conditioning

Utilities

Water
Municipal water
Utility Sewer
Sanitary sewer

Room Layout

Bathroom
Second level
1.54 m x 3.19 m
Bathroom
Second level
3.45 m x 3.19 m
Bedroom
Second level
3.41 m x 6.21 m
Bedroom 2
Second level
3.09 m x 3.63 m
Bedroom 3
Second level
3.65 m x 3.63 m
Living room
Main level
3.4 m x 2.93 m
Dining room
Main level
3.4 m x 2.93 m
Kitchen
Main level
3.51 m x 3.87 m
Dining room
Main level
3.51 m x 2.63 m
Great room
Main level
5.5 m x 4.03 m
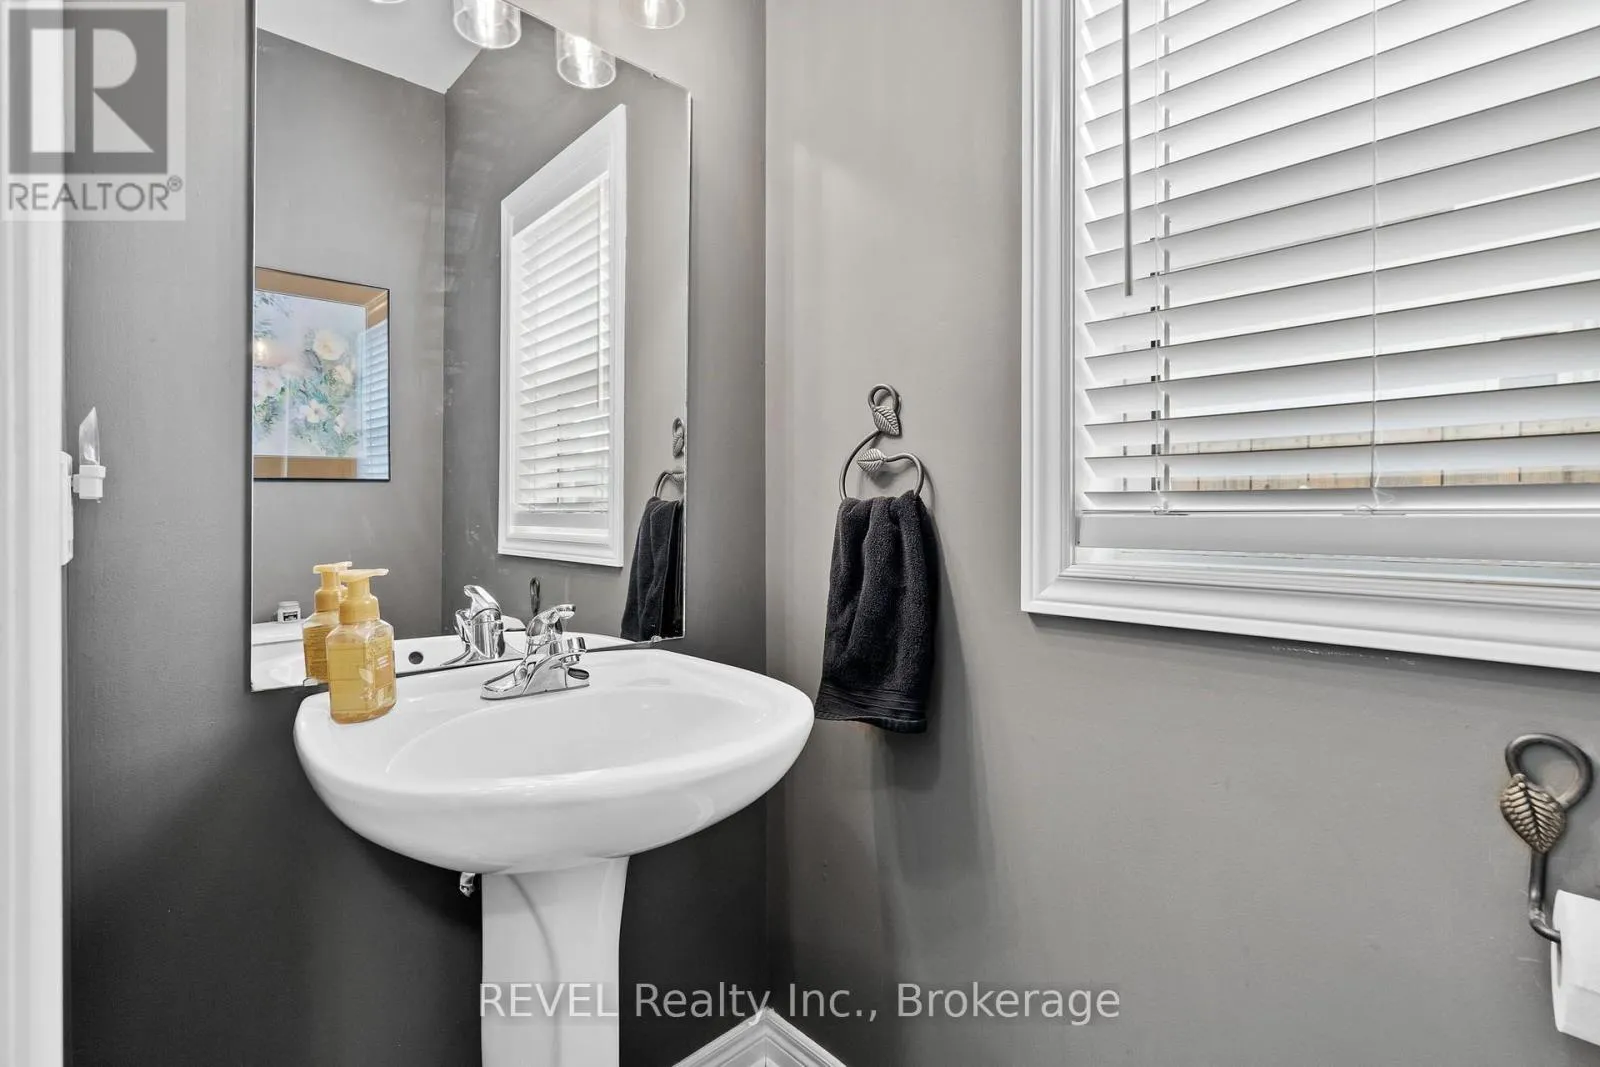
Bathroom
Main level
0.96 m x 2.12 m
Laundry room
Main level
2.61 m x 1.92 m

Location

Learn more about this property
Listing provided by:
REVEL Realty Inc., Brokerage
MLS® number:
X13555082
Agent:
Donna Schenck
*Indicates required field
Name is required
Email is required
Please enter a valid phone number (e.g., 416-111-1111).