2 Croydon Drive, St. Catharines, Ontario L2M 1J2

Listed for:
$680,000
3 beds
2 baths
Listed 13 days ago
House for rent: 2 Croydon Drive, St. Catharines, Ontario L2M 1J2

View all 39 photos

About

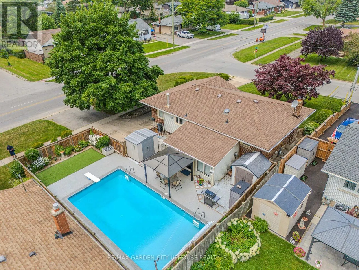
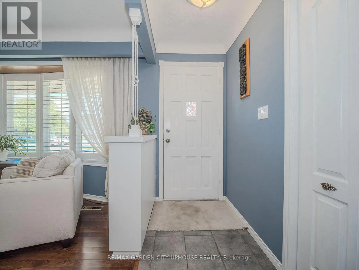
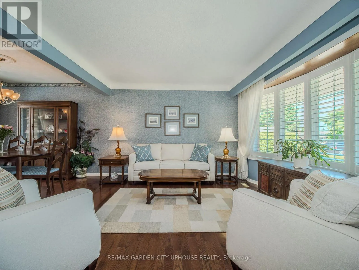
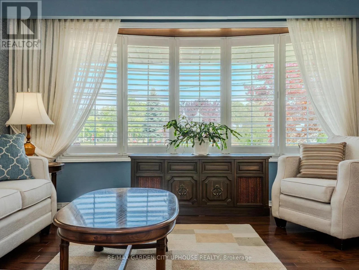
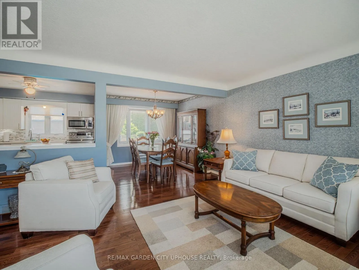
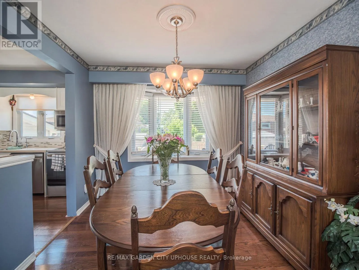
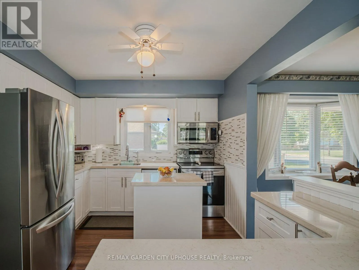
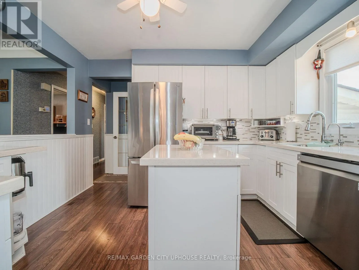
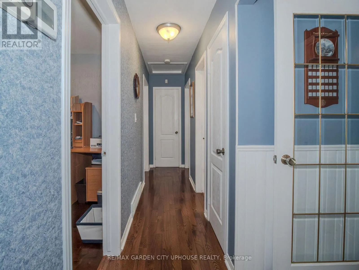
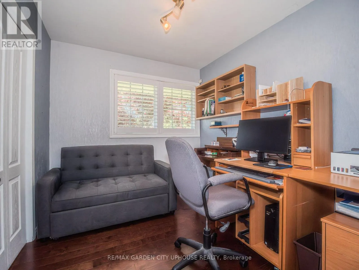
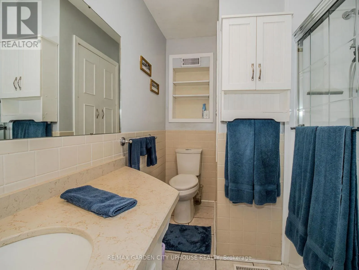
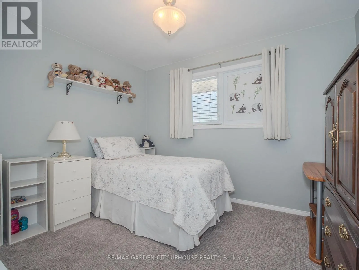
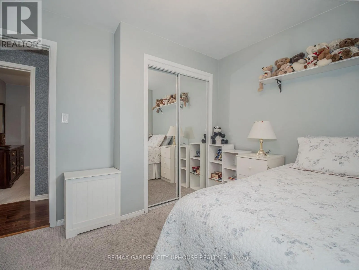
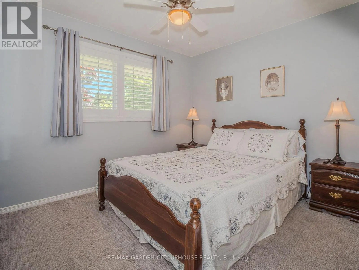
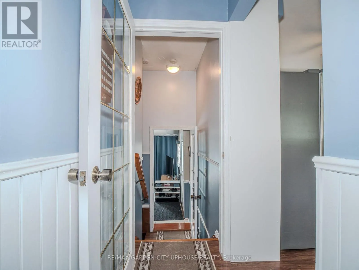
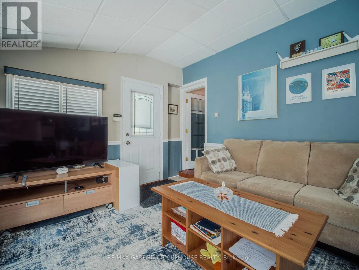
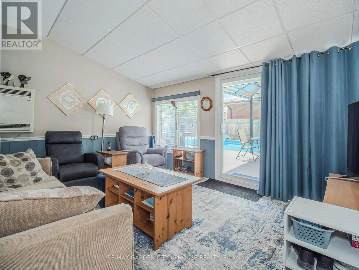
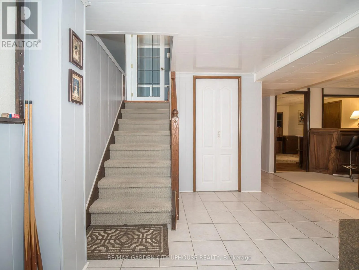
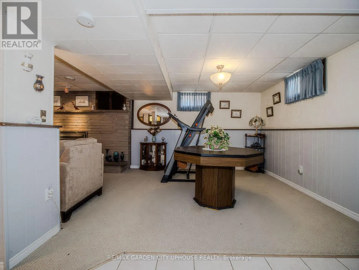
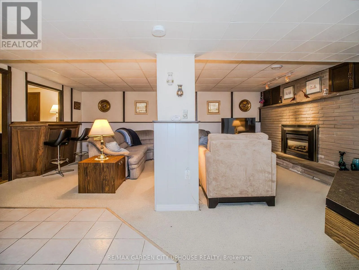
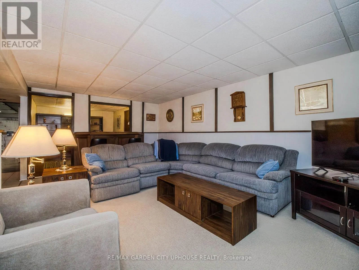
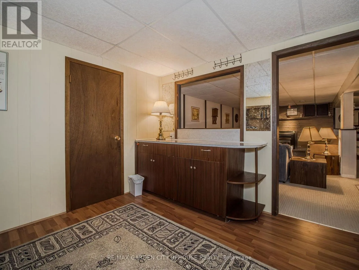
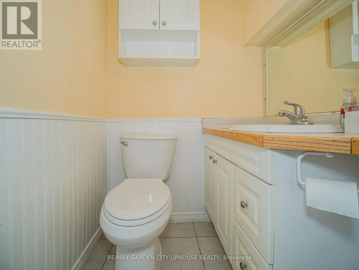
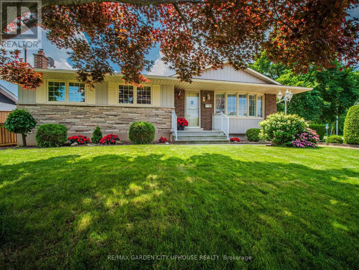
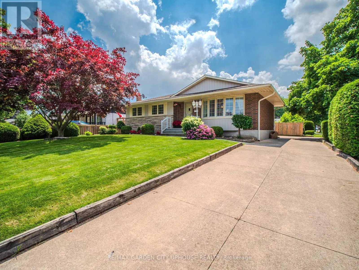
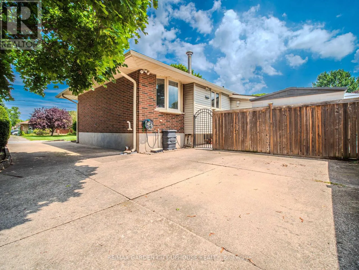
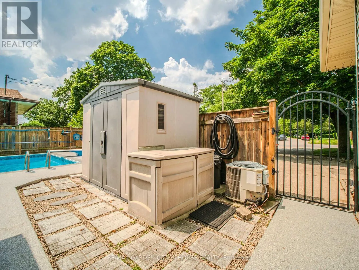
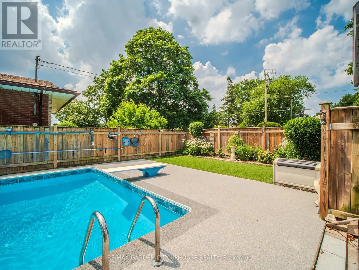
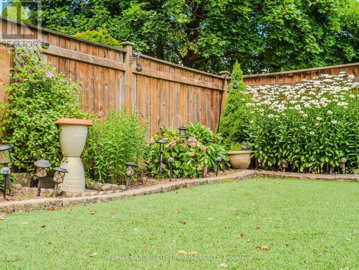
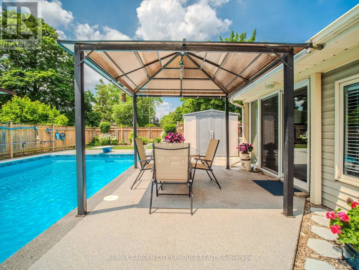
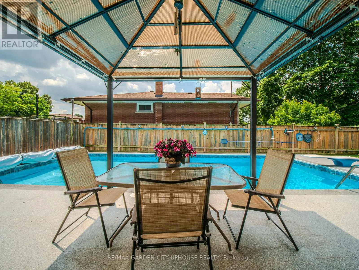
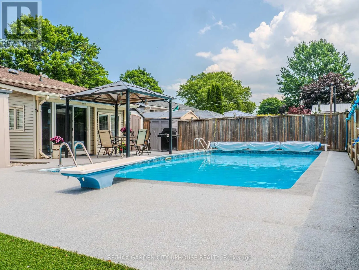
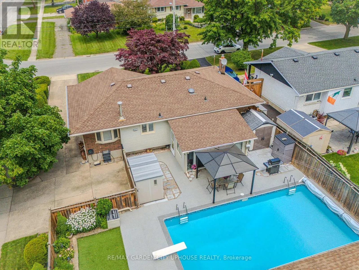
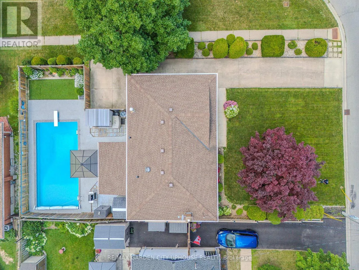
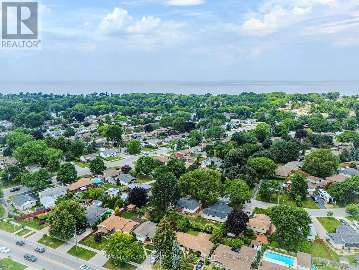
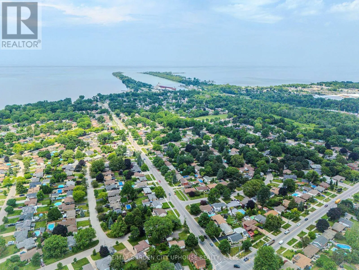
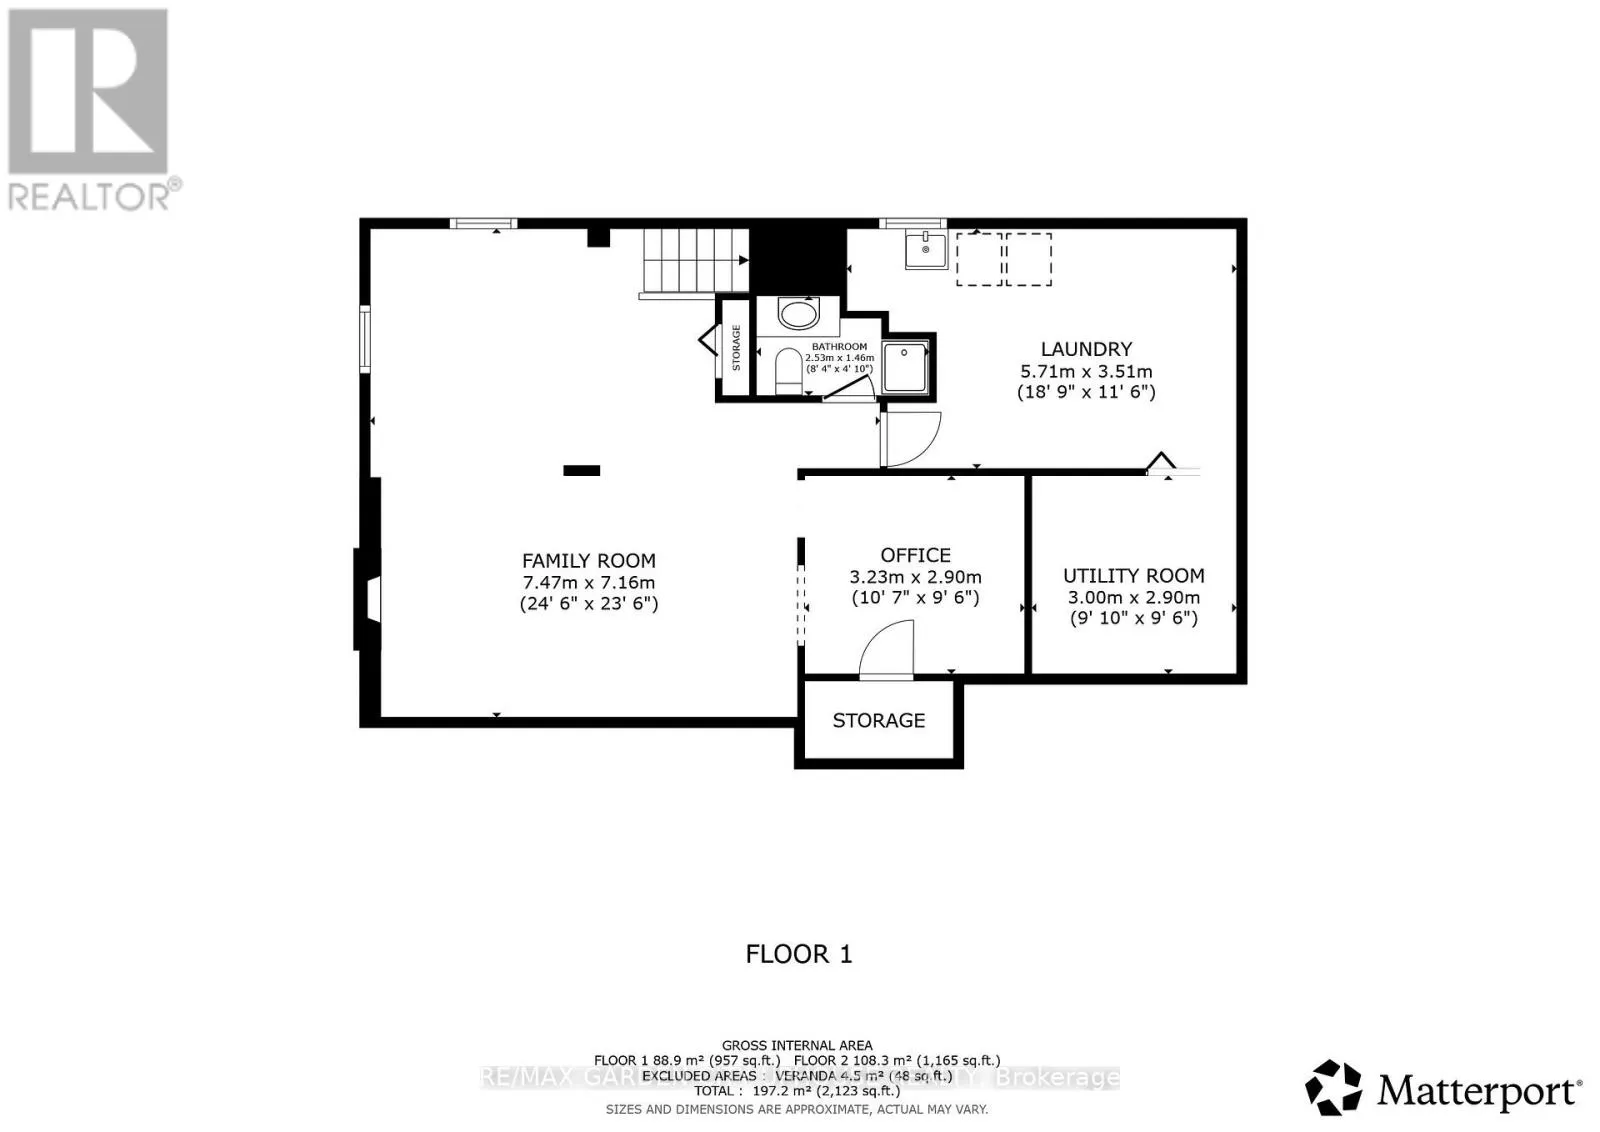
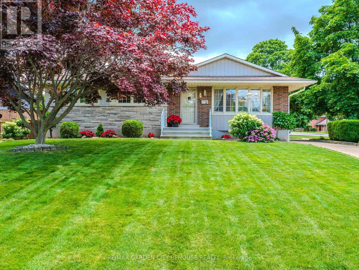
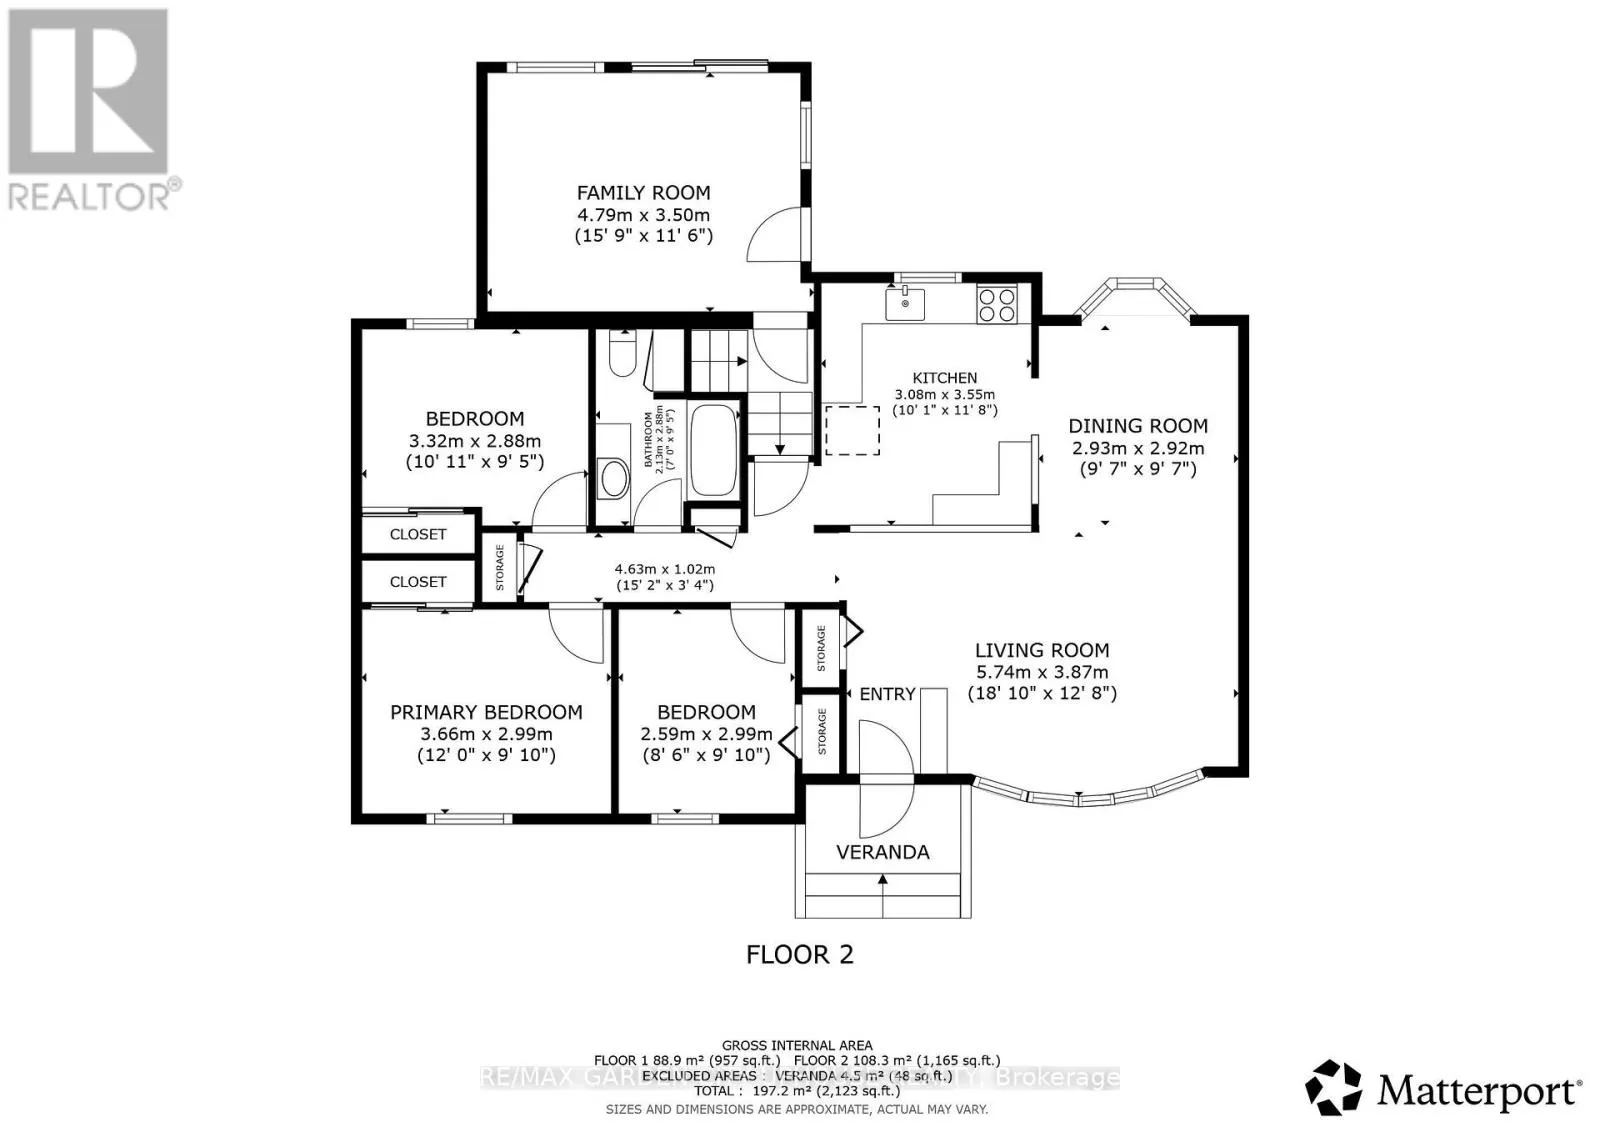
LAKESHORE TO ARTHUR TO CROYDON Situated on a corner lot with 2 driveways sits this very well-maintained bungalow with 3 main floor bedrooms, sun/family room and inground pool! Main driveway fits 6+ vehicles. Extra driveway off Arthur Street fits 2 vehicles and leads right to the backyard. Light and bright living room, updated white kitchen with quartz counters and separate dining room. 4 piece main bath. All season sun/family room on the ground level has sliding doors right out to the pool and separate entrance door from the second driveway. The basement has a great sized rec room with fireplace, dry bar with a cool study area behind and cold room. Spacious laundry room and workshop tucked away. Handy 3 piece bath. Out back is your summer hot spot to cool down! Pool with wrap around patio, beautiful flower garden and no maintenance artificial grass. Located a short walk away from Sunset Beach and Bogart Street park with splash pad makes this neighbourhood one of the most desired in the city. Malcolmson Eco Park and the Welland Canal is just down the street on Lakeshore Road. Hop over the bridge to NOTL for an evening ice cream at Avondale Dairy bar. This home has been loved by the same owners for almost 50 years and is ready for its next chapter. (id:27476)


Property Highlights

MLS® Number
X13563462
Type
Single Family
Community Name
437 - Lakeshore
Ownership Type
Freehold
Land Size
65 x 100 FT
Parking Space Total
8

Building

Building Type
House
Storeys
1.00
Square Footage
1100 - 1500 sqft
Bathrooms Total
2
Bedrooms Above Ground
3
Bedrooms Total
3
Exterior Finish
Brick, Stone
Fireplace Present
Yes
Basement Type
N/A (Finished)
Basement Features
Building Heating Type
Forced air
Heating Fuel
Natural gas
Building Cooling Type
Central air conditioning

Utilities

Water
Municipal water
Utility Sewer
Sanitary sewer

Room Layout

Family room
Basement
7.47 m x 7.16 m
Study
Basement
3.23 m x 2 m
Laundry room
Basement
5.71 m x 3.51 m
Living room
Main level
5.74 m x 3.87 m
Dining room
Main level
2.93 m x 2.92 m
Kitchen
Main level
3.55 m x 3.08 m
Primary Bedroom
Main level
3.66 m x 2.99 m
Bedroom 2
Main level
3.32 m x 2.88 m
Bedroom 3
Main level
2.99 m x 2.59 m
Sunroom
Ground level
4.79 m x 3.5 m

Location

Learn more about this property
Listing provided by:
RE/MAX GARDEN CITY UPHOUSE REALTY
MLS® number:
X13563462
Agent:
Karl Vanderkuip
*Indicates required field
Name is required
Email is required
Please enter a valid phone number (e.g., 416-111-1111).