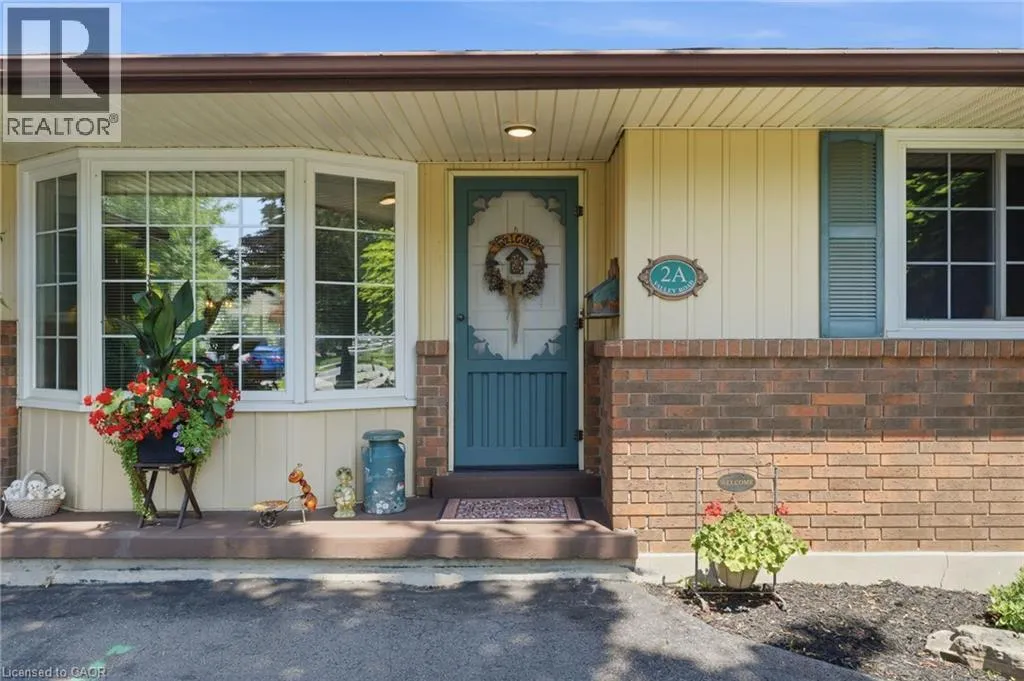
2a Valley Road, St. Catharines, Ontario L2S 1Y6

Listed for:
$839,900
4 beds
3 baths
Listed 12 days ago
House for rent: 2a Valley Road, St. Catharines, Ontario L2S 1Y6

View all 45 photos

About

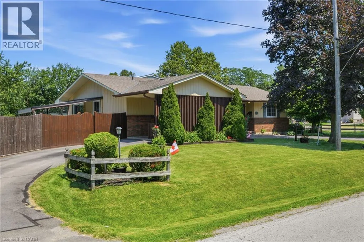
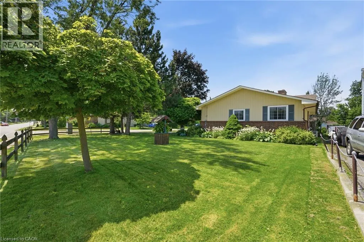
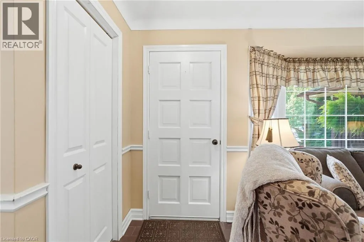
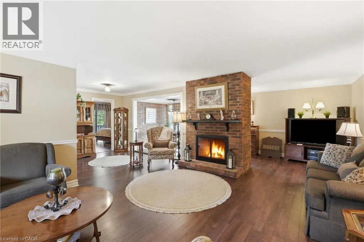
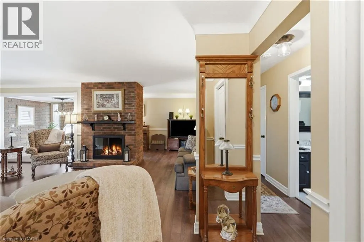
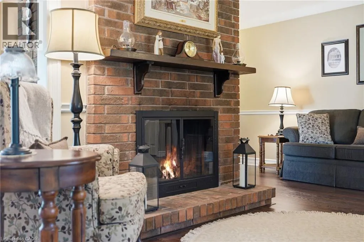
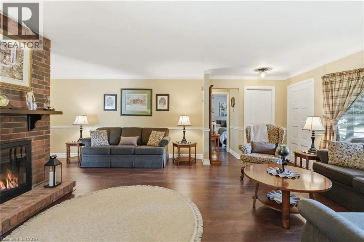
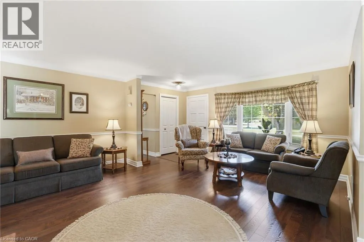
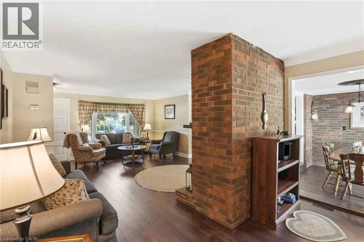
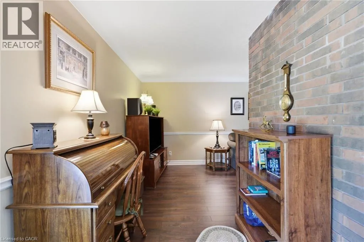
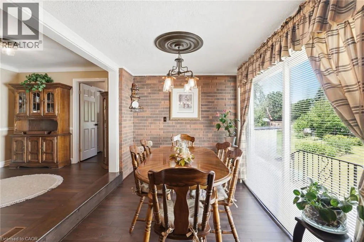
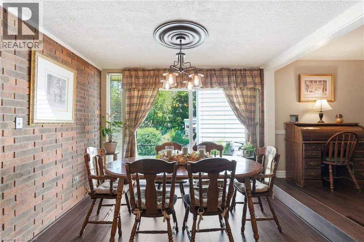
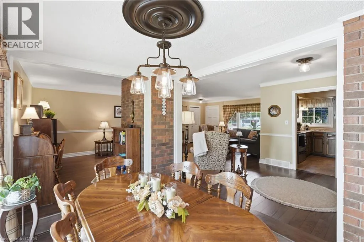
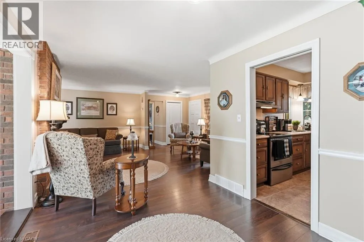
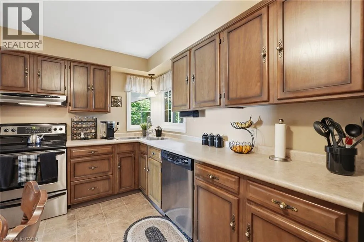
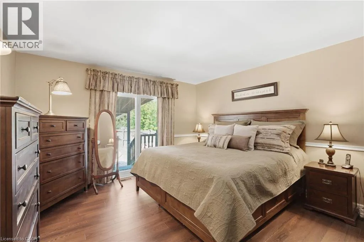
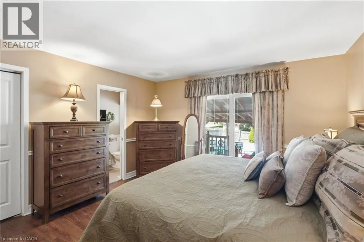
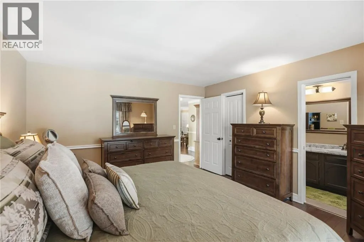
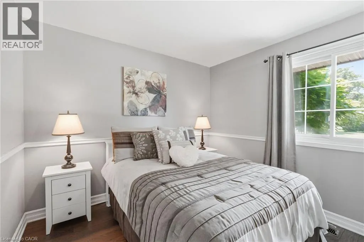
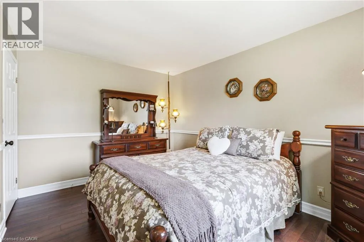
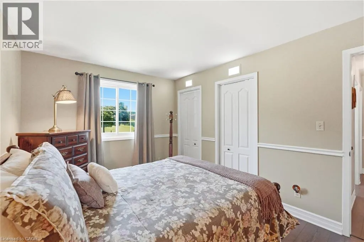
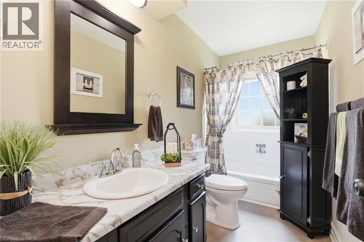
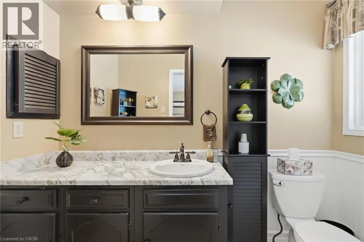
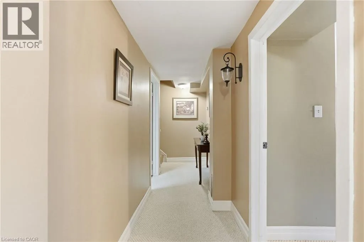
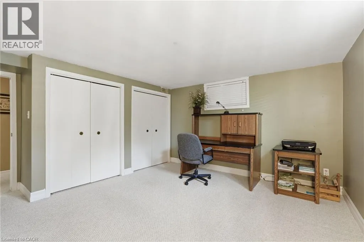
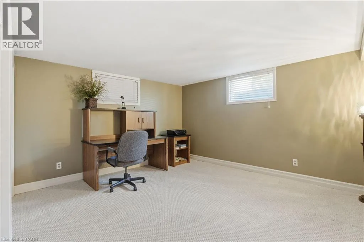
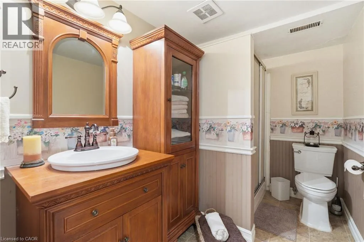
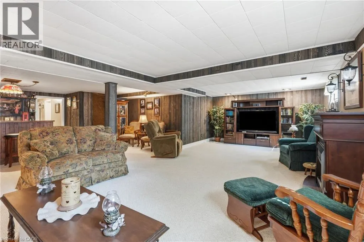
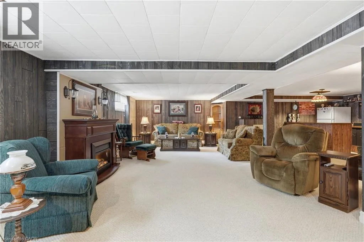
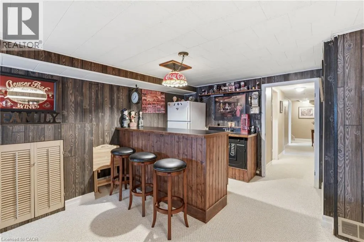
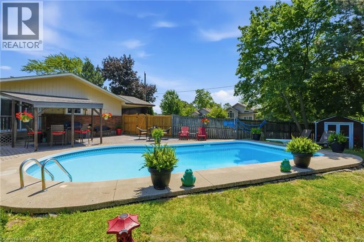
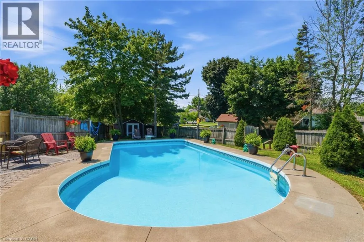
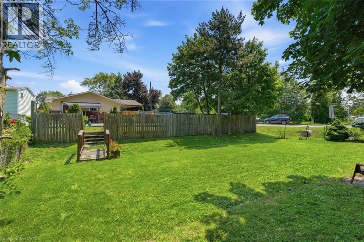
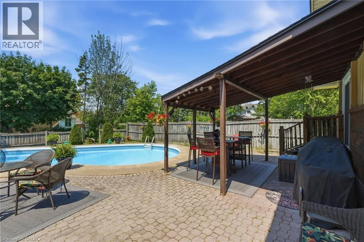
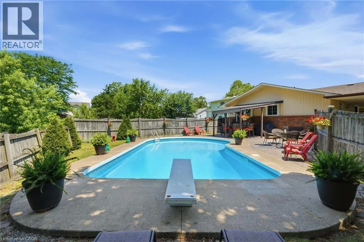
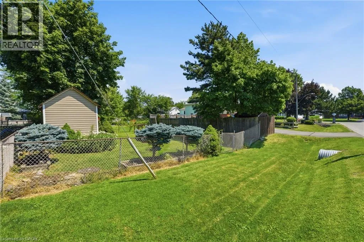
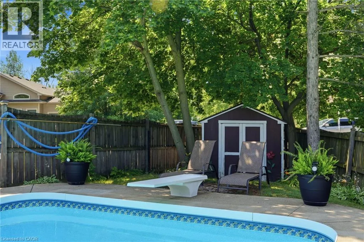
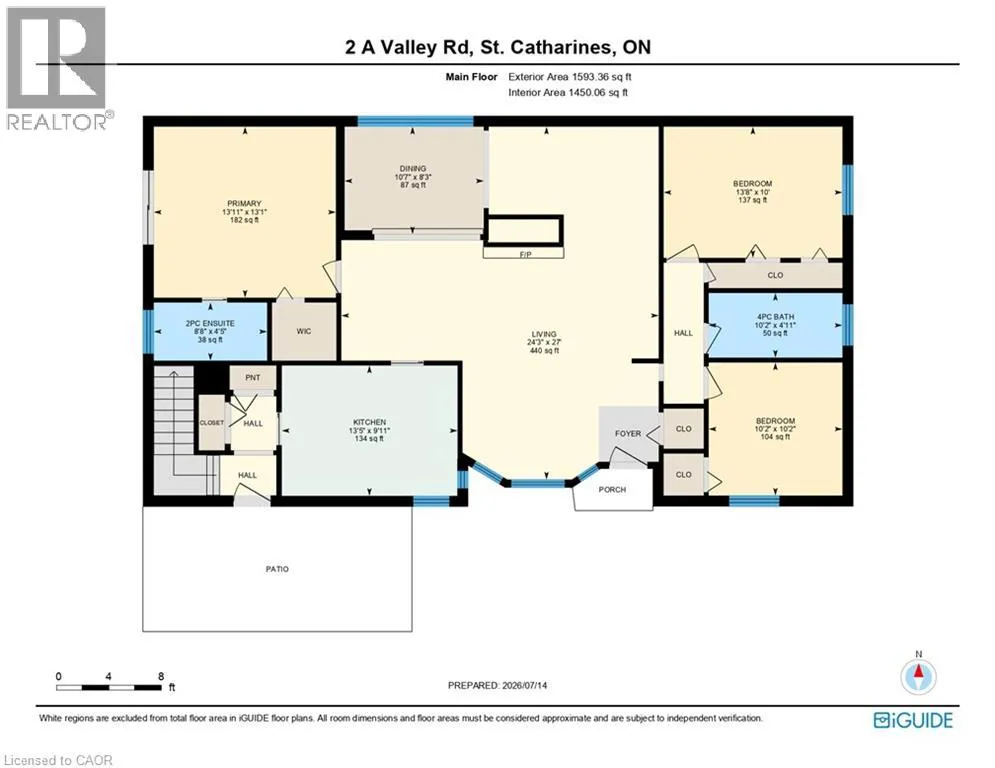
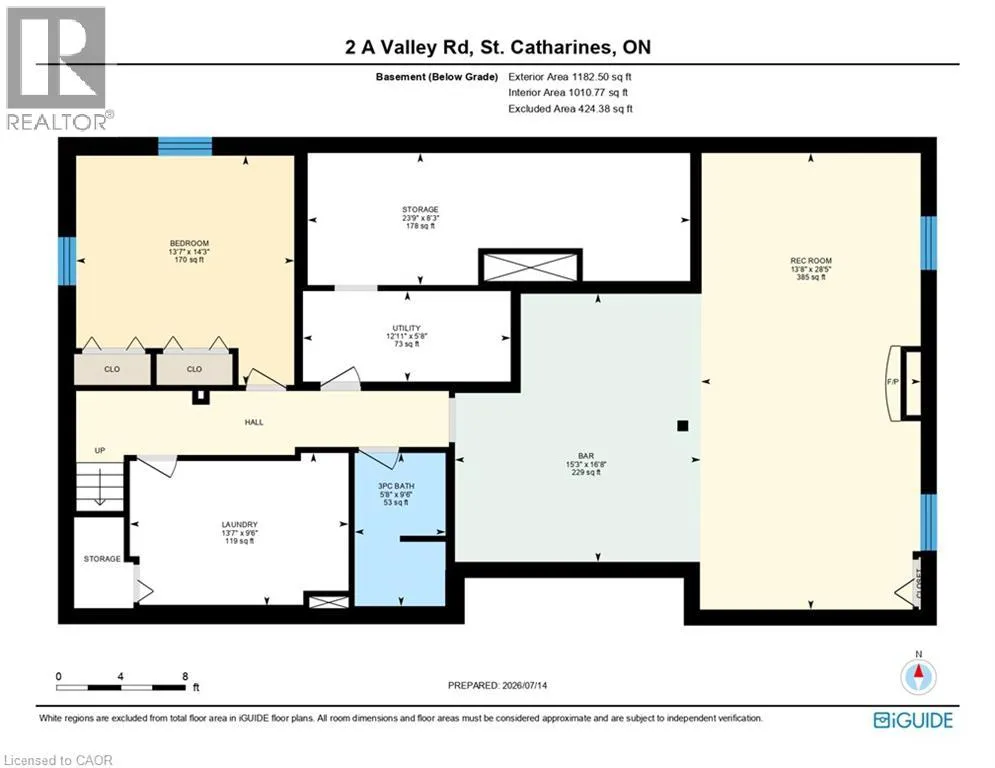
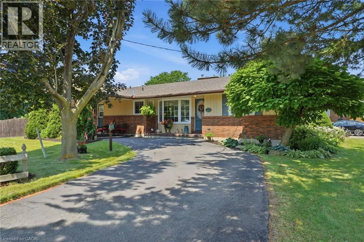
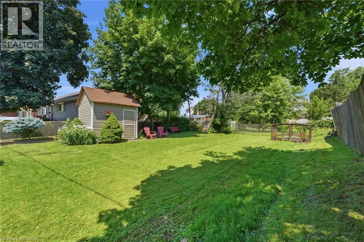
Welcome to this beautifully maintained bungalow in the highly sought-after Western Hill neighbourhood of St. Catharines. Featuring just under 1,600 sq. ft. of spacious one-floor living, this home features 3+1 bedrooms, 2.5 bathrooms, and a fully finished basement, providing exceptional space for families, guests, or multi-generational living. Situated on an impressive corner lot measuring approximately 202.5 feet wide by 60 feet deep, the property features outstanding outdoor space and privacy. The west yard is a true summer retreat, complete with a sparkling 16' x 32' in-ground pool, perfect for entertaining, relaxing, and family enjoyment. The east yard provides a grassy zone, more like a typical front yard would be. Plenty of parking - enough for about 6 cars. Inside, you'll appreciate the functional layout with generously sized principal rooms, abundant natural light, and a finished lower level that expands your living space with an additional bedroom and versatile recreation areas. Whether you're hosting family gatherings or enjoying quiet evenings at home, this property offers comfort, flexibility, and timeless appeal. Located in the desirable Western Hill community, close to parks, schools, shopping, Brock University, major highways, and everyday amenities, this is a rare opportunity to own a spacious home on an oversized lot in one of St. Catharines' established neighbourhoods. (id:27476)


Property Highlights

MLS® Number
40847309
Type
Single Family
Ownership Type
Freehold
Land Size
under 1/2 acre
Parking Space Total
6

Building

Building Type
House
Storeys
1.00
Square Footage
2775 sqft
Bathrooms Total
3
Bedrooms Above Ground
3
Bedrooms Total
4
Amenities
Hospital, Place of Worship, Public Transit, Schools, Shopping
Exterior Finish
Aluminum siding, Brick
Fireplace Present
Yes
Basement Type
Full (Finished)
Basement Features
Building Heating Type
Forced air
Heating Fuel
Natural gas
Building Cooling Type
Central air conditioning

Utilities

Water
Municipal water
Utility Sewer
Municipal sewage system

Room Layout

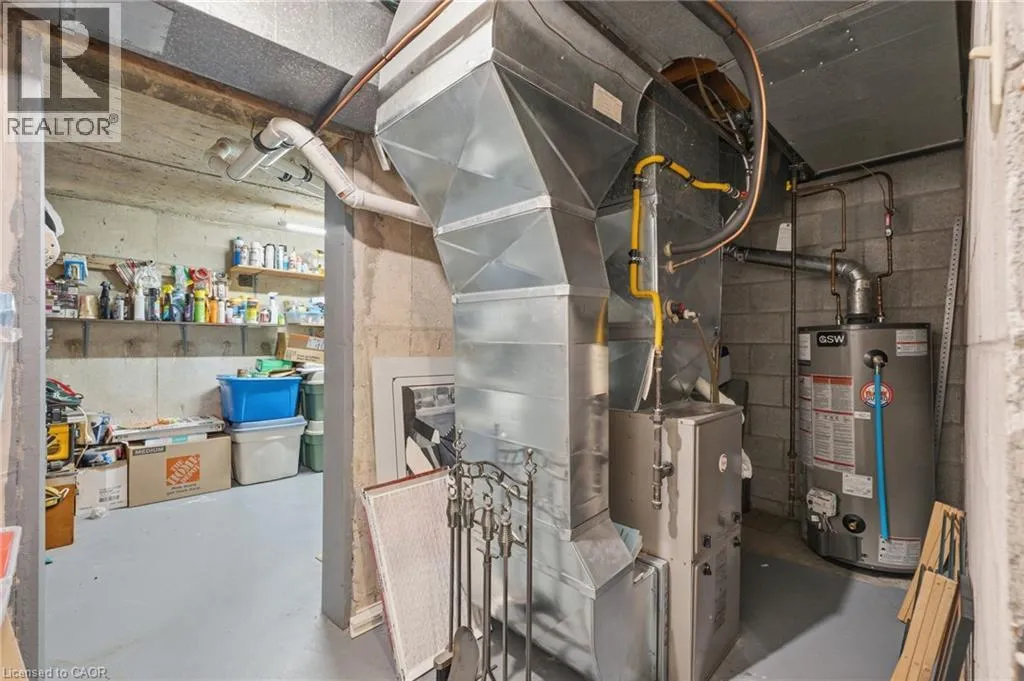
Utility room
Basement
5'8'' x 12'11''
Storage
Basement
8'3'' x 23'9''
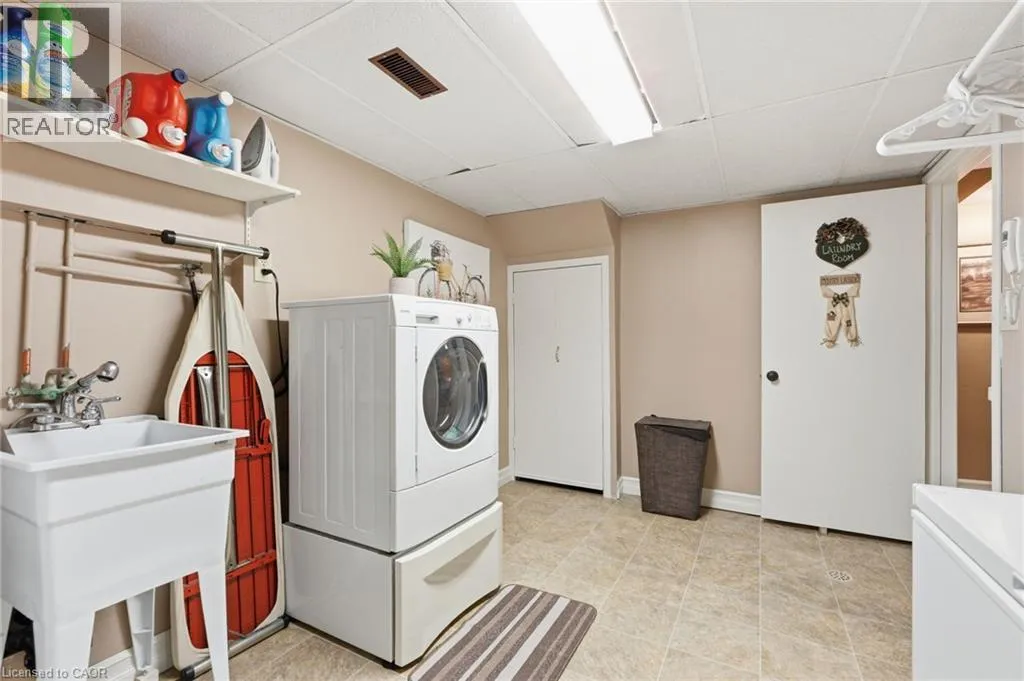
Laundry room
Basement
9'6'' x 13'7''
3pc Bathroom
Basement
9'6'' x 5'8''
Bedroom
Basement
14'3'' x 13'7''
Other
Basement
16'8'' x 15'3''
Recreation room
Basement
28'5'' x 13'8''
4pc Bathroom
Main level
4'11'' x 10'2''
Full bathroom
Main level
4'5'' x 8'8''
Bedroom
Main level
10'0'' x 13'8''
Bedroom
Main level
10'2'' x 10'2''
Primary Bedroom
Main level
13'1'' x 13'11''
Dining room
Main level
8'3'' x 10'7''
Living room
Main level
27'0'' x 24'3''
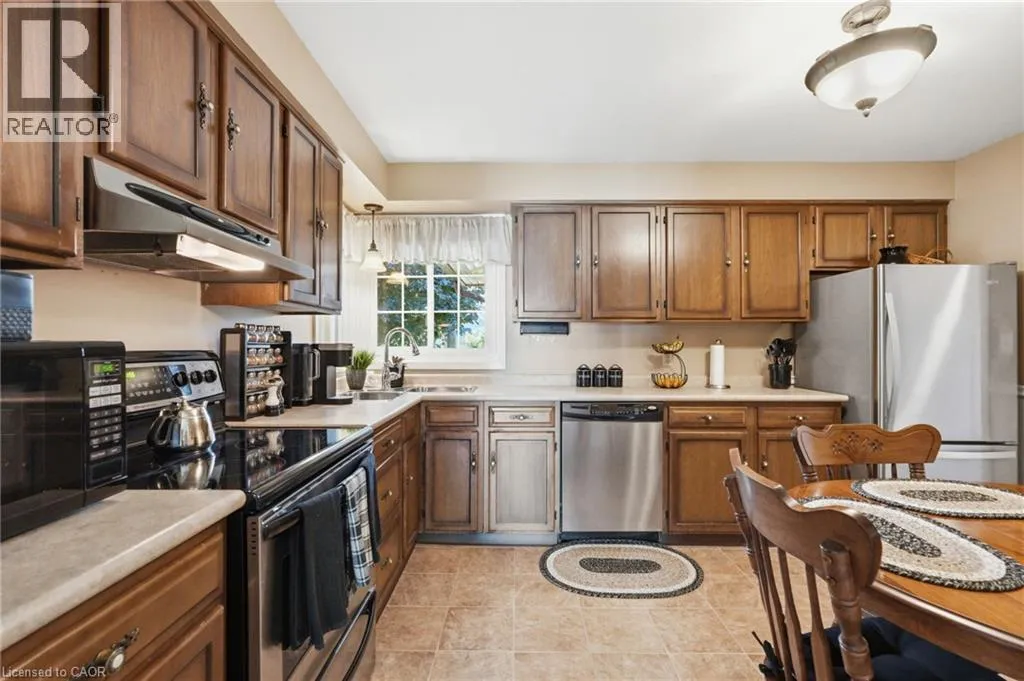
Kitchen
Main level
9'11'' x 13'5''

Location

Learn more about this property
Listing provided by:
RE/MAX Escarpment Realty Inc.
MLS® number:
40847309
Agent:
Mark Thomas Woehrle
*Indicates required field
Name is required
Email is required
Please enter a valid phone number (e.g., 416-111-1111).