424 Vine Street, St. Catharines, Ontario L2M 3S7

Listed for:
$684,900
6 beds
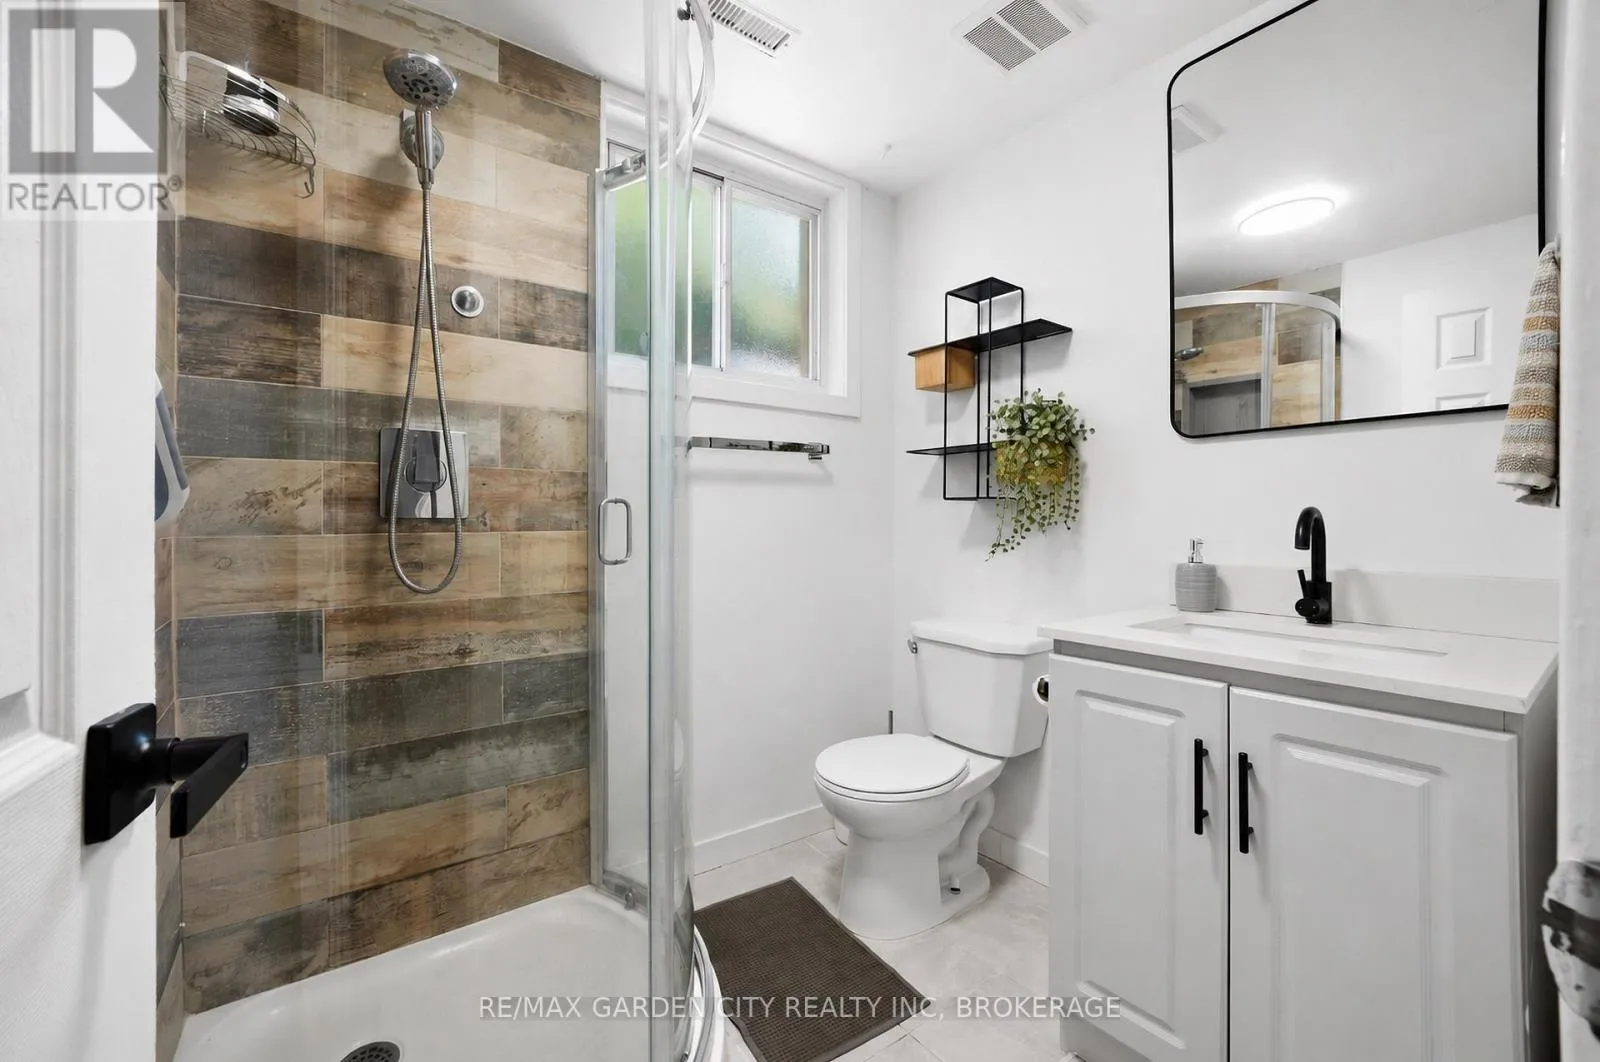
2 baths
Listed 11 days ago
House for rent: 424 Vine Street, St. Catharines, Ontario L2M 3S7

View all 39 photos

About

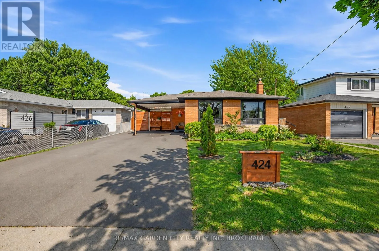
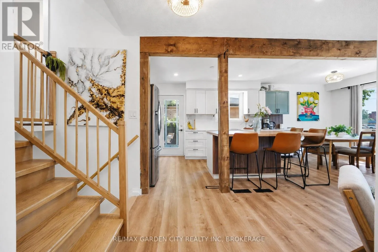
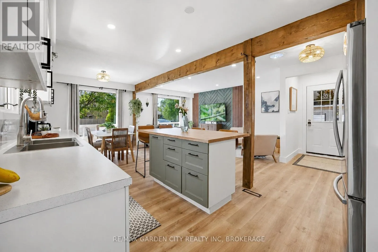
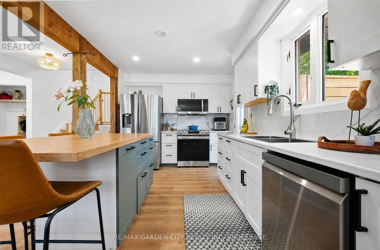
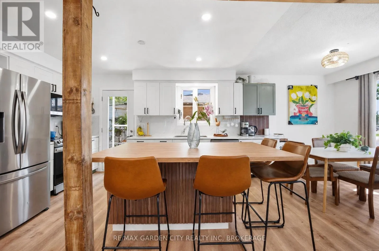
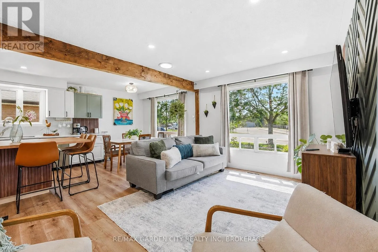
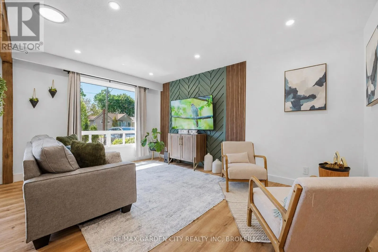
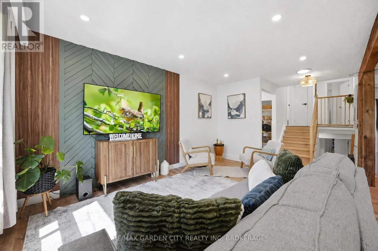
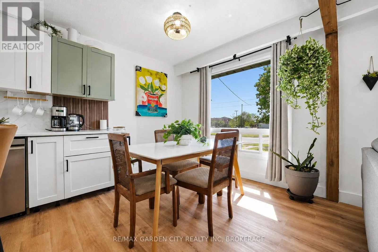
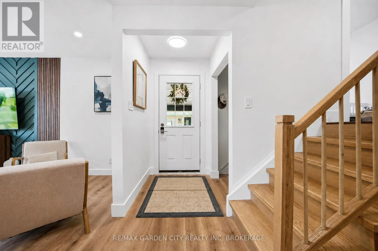
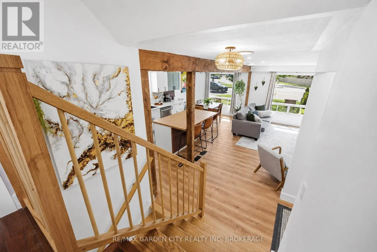
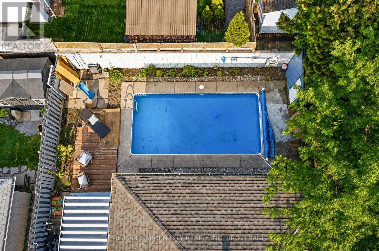
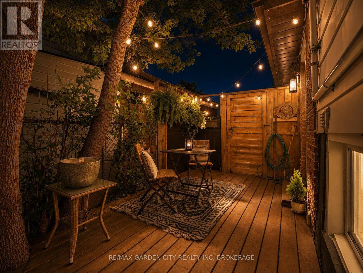
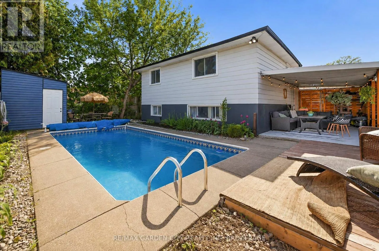
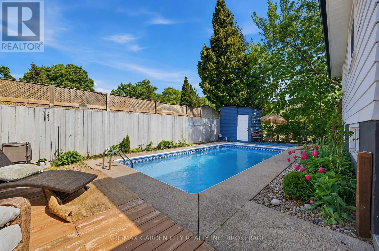
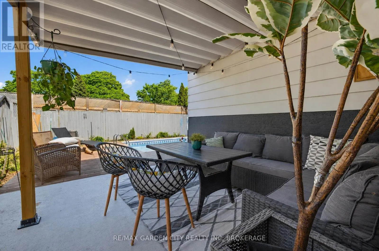
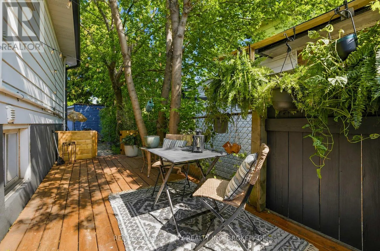
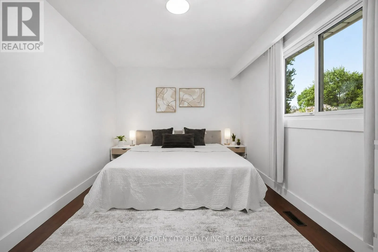
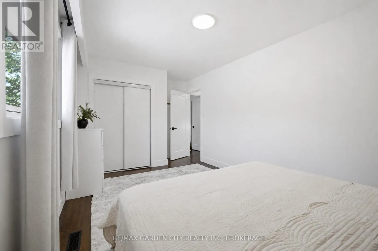
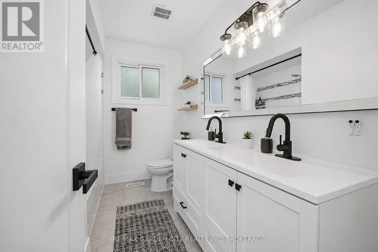
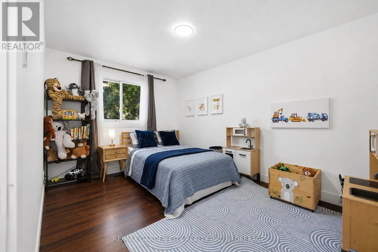
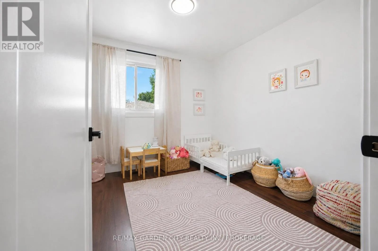
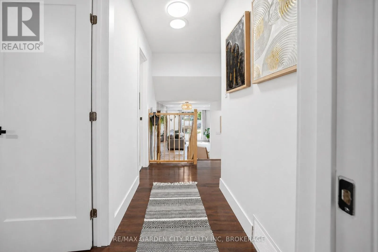
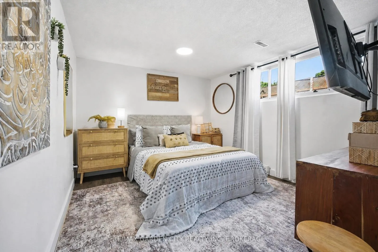
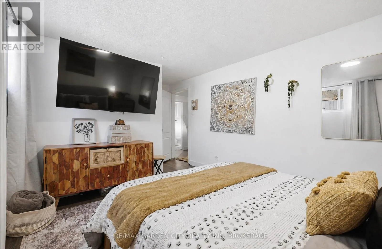
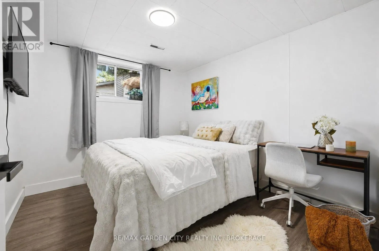
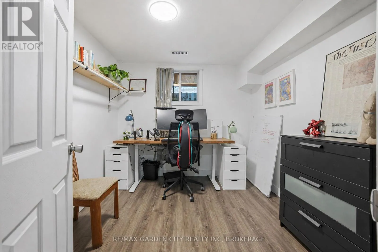
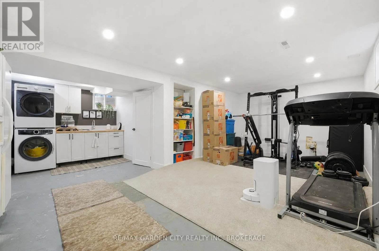
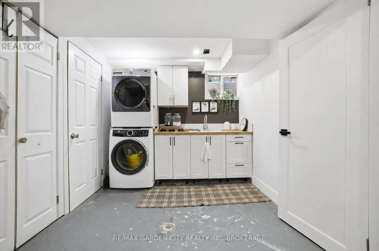
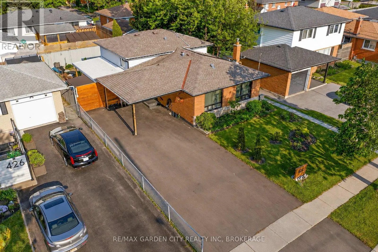
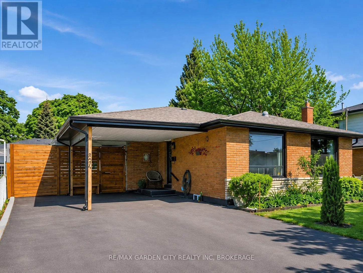
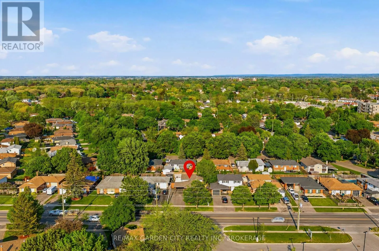
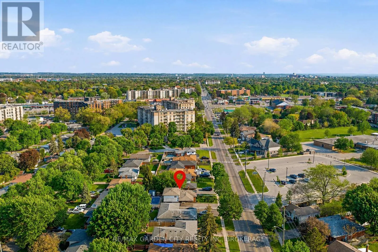
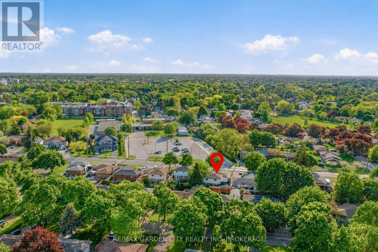
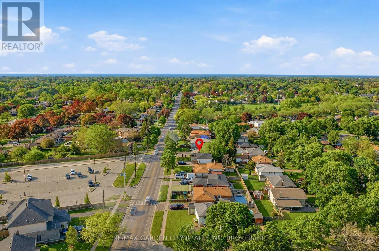
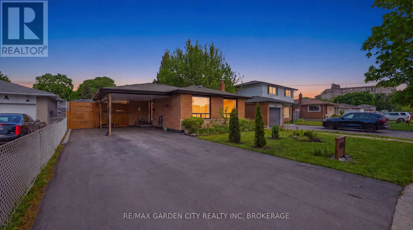
Cross Streets: Vine St and Scott St. ** Directions: Vine St, just north of Scott St. Nestled in one of St. Catharines' most desirable north-end neighbourhoods, this beautifully renovated, move-in-ready home offers the perfect blend of modern style, functional living, and an incredible backyard designed for entertaining.The bright, open-concept main floor is filled with natural light from large windows and a skylight. The updated kitchen features a spacious centre island, abundant cabinetry, modern appliances, and flows seamlessly into the living and dining areas.The versatile split-level layout offers spacious bedrooms and flexible living areas that can easily accommodate a home office, guest space, playroom, or home gym. The finished lower level adds even more living space with a large recreation room, oversized windows, ample storage, and a spacious laundry room.Step outside to your private backyard retreat featuring a inground pool and multiple entertaining areas, perfect for relaxing or hosting family and friends all summer long.Located within walking distance to parks, schools, grocery stores, restaurants, cafés, and everyday amenities, with quick access to shopping and major highways, this home offers exceptional convenience in a highly sought-after location. (id:27476)


Property Highlights

MLS® Number
X13572276
Type
Single Family
Community Name
442 - Vine/Linwell
Ownership Type
Freehold
Land Size
50 x 100 FT
Parking Space Total
4

Building

Building Type
House
Square Footage
1100 - 1500 sqft
Bathrooms Total
2
Bedrooms Above Ground
3
Bedrooms Total
6
Exterior Finish
Brick Facing, Vinyl siding
Fireplace Present
No
Basement Type
N/A (Finished)
Basement Features
Building Heating Type
Forced air
Heating Fuel
Natural gas
Building Cooling Type
Central air conditioning

Utilities

Water
Municipal water
Utility Sewer
Sanitary sewer

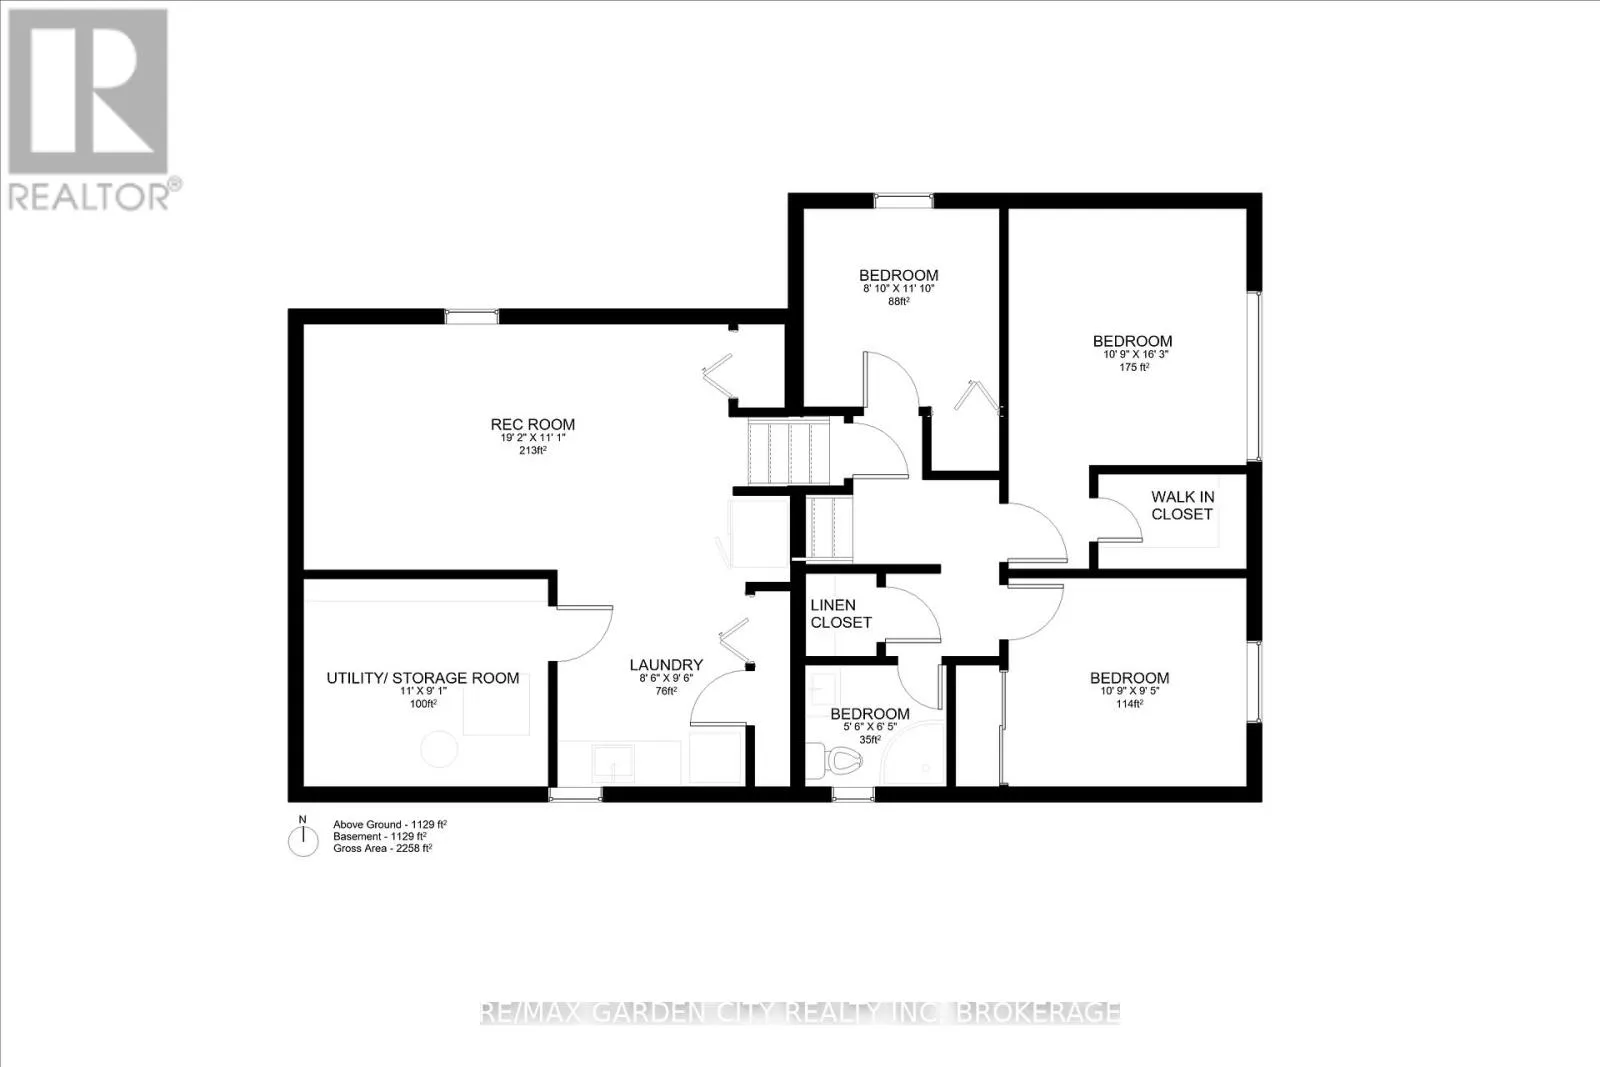
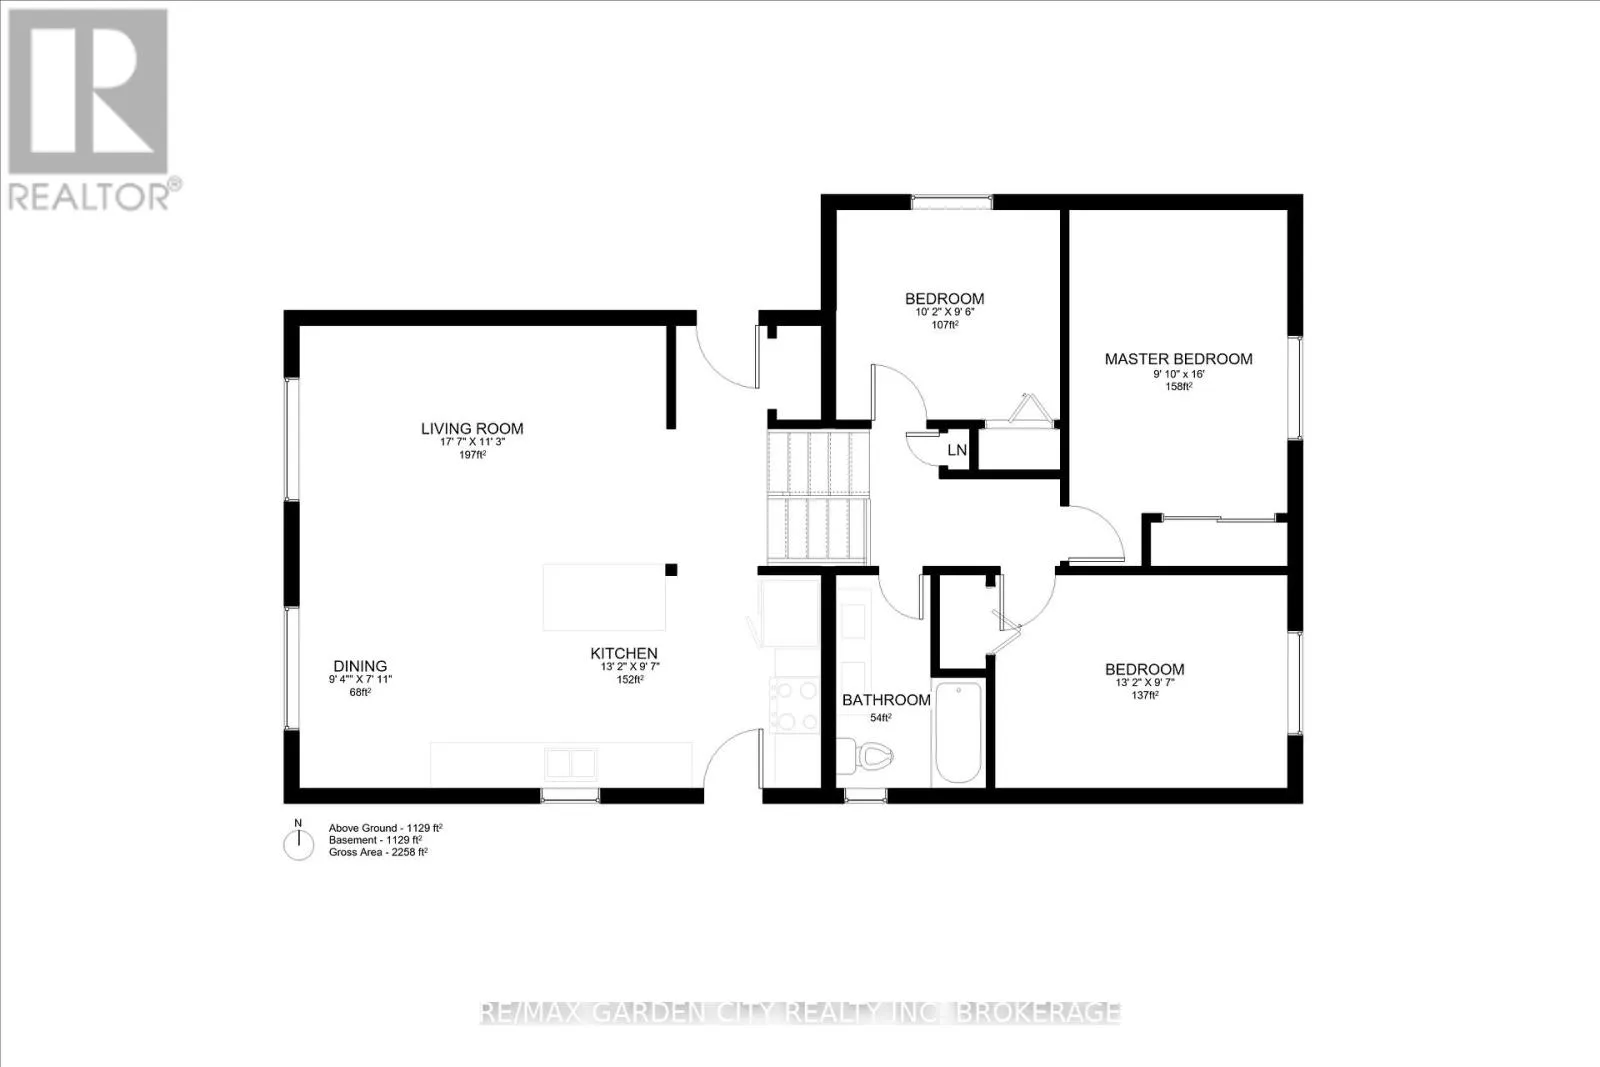
Room Layout

Bedroom 4
Basement
3.32 m x 4.97 m
Bedroom 5
Basement
3.32 m x 2.79 m
Bedroom
Basement
2.69 m x 3.38 m
Kitchen
Main level
4.02 m x 2.96 m
Dining room
Main level
2.87 m x 2.17 m
Living room
Main level
5.39 m x 3.44 m
Laundry room
Sub-basement
2.62 m x 2.93 m
Recreational, Games room
Sub-basement
5.85 m x 3.39 m
Primary Bedroom
Upper Level
2.77 m x 4.88 m
Bedroom 2
Upper Level
4.02 m x 2.96 m
Bedroom 3
Upper Level
3.11 m x 2.93 m

Location

Learn more about this property
Listing provided by:
RE/MAX GARDEN CITY REALTY INC, BROKERAGE
MLS® number:
X13572276
Agent:
Maya Gasparoto Mendes
*Indicates required field
Name is required
Email is required
Please enter a valid phone number (e.g., 416-111-1111).