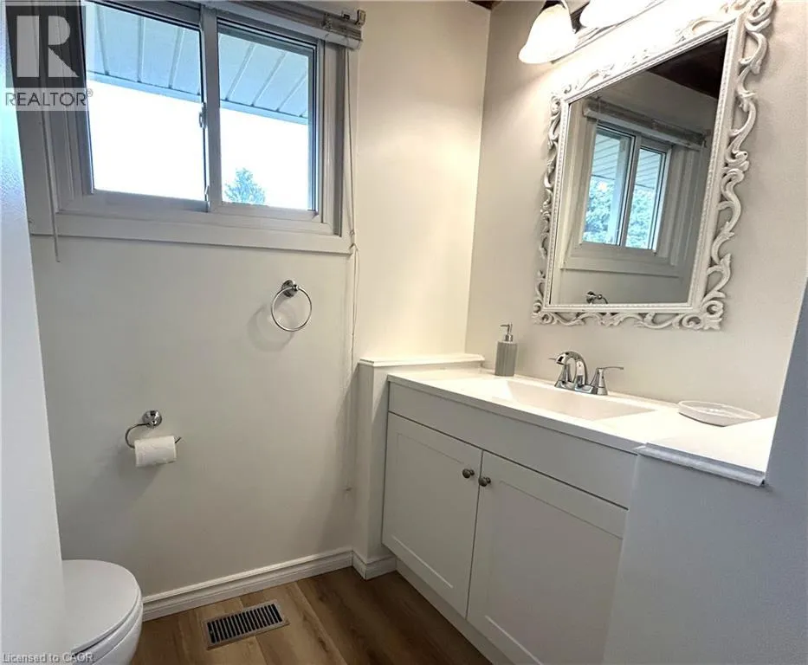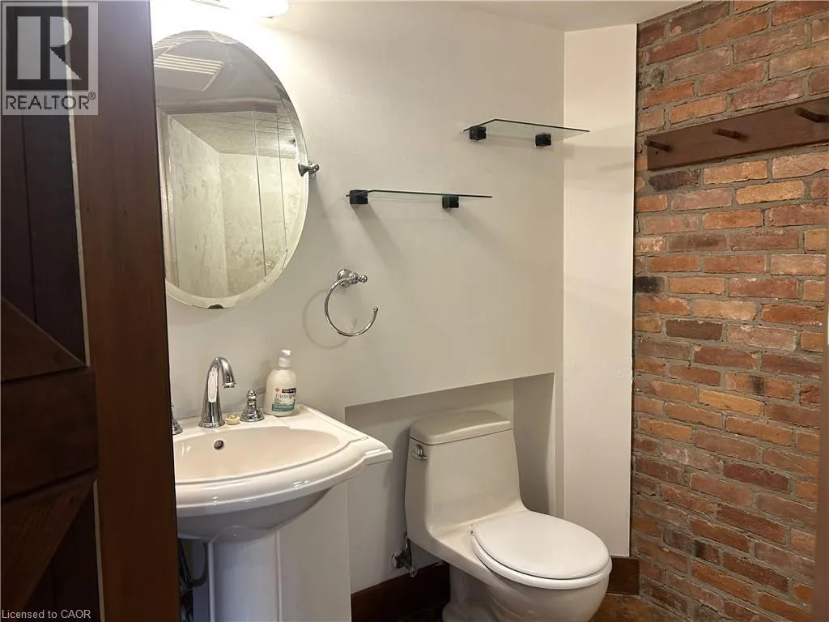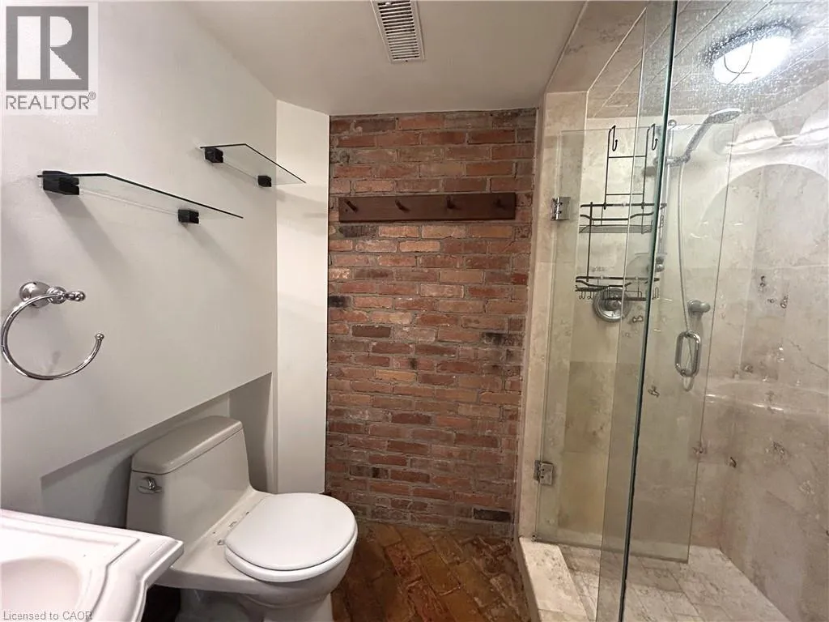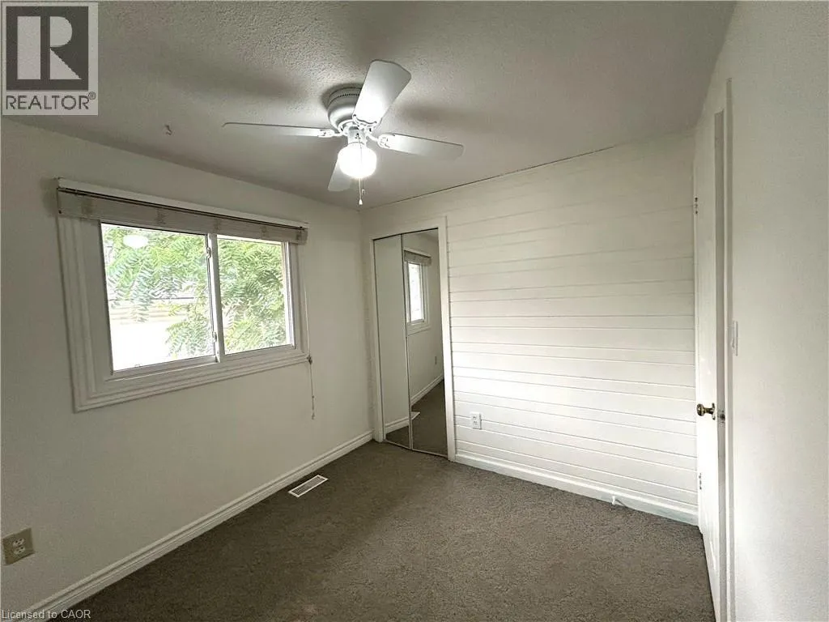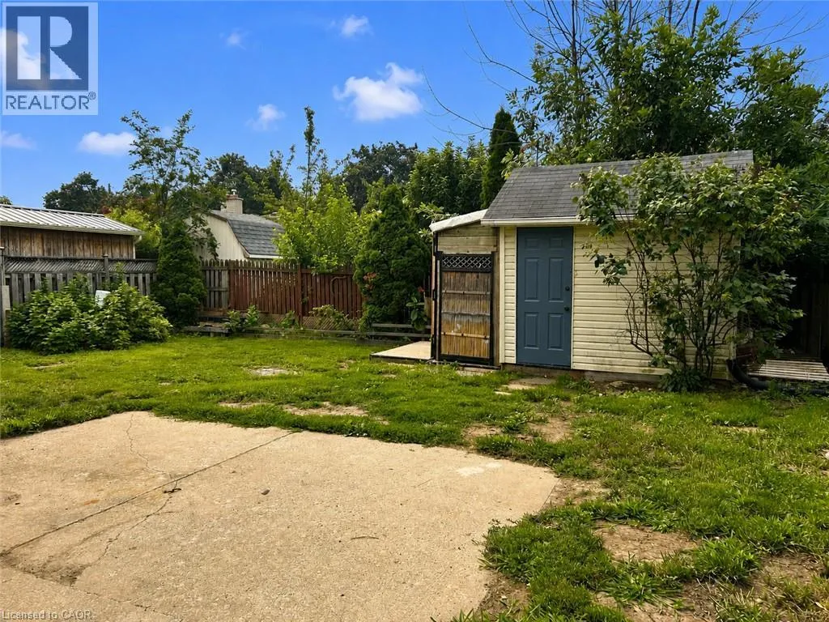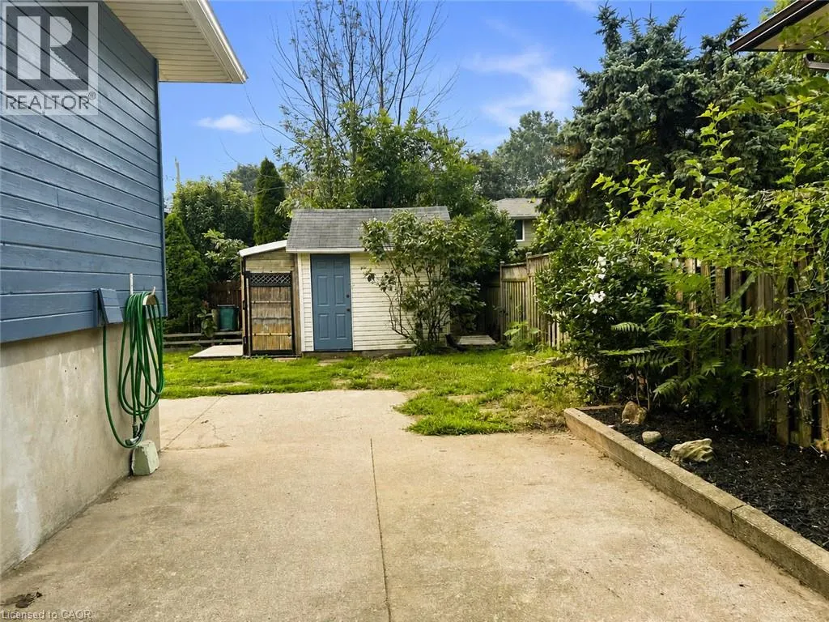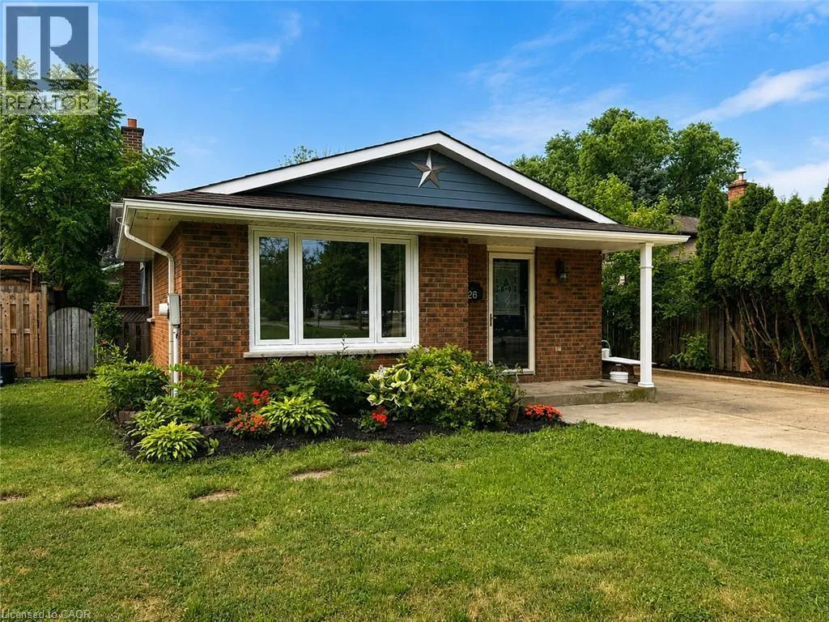
26 Friars Court, St. Catharines, Ontario L2N 6B5

Listed for:
$599,900
3 beds
2 baths
Listed 30 days ago
House for rent: 26 Friars Court, St. Catharines, Ontario L2N 6B5

View all 27 photos

About

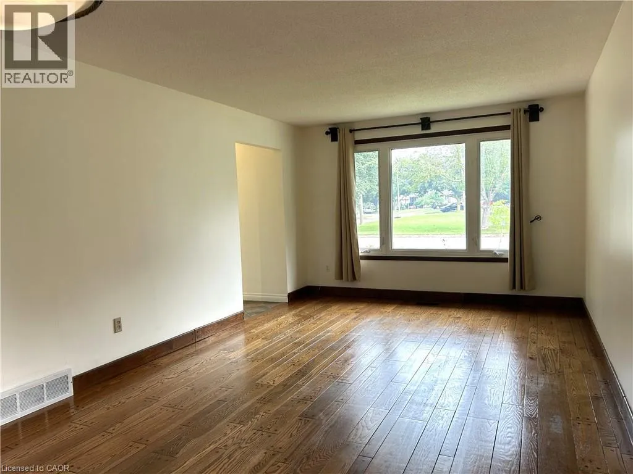
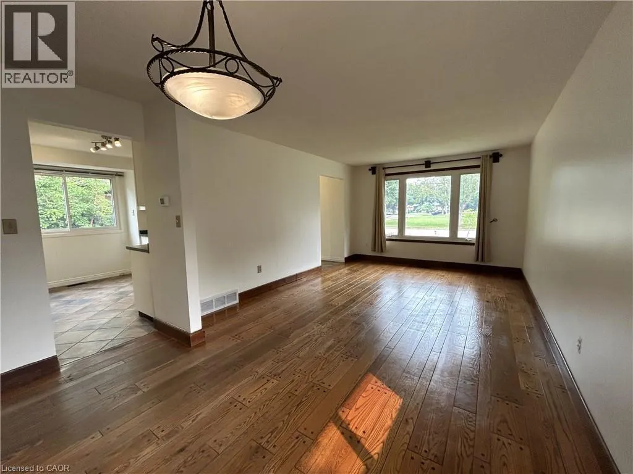
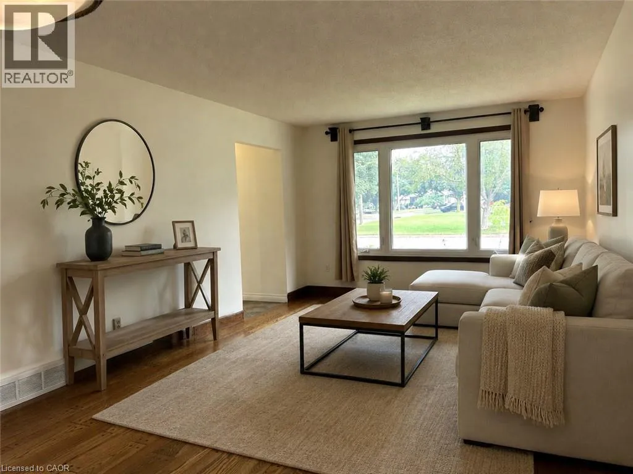
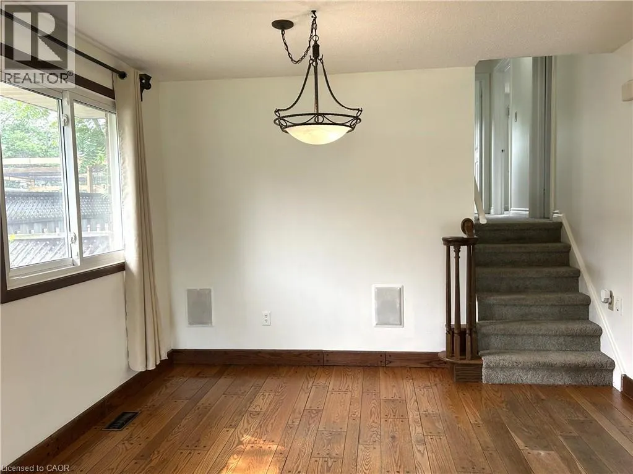
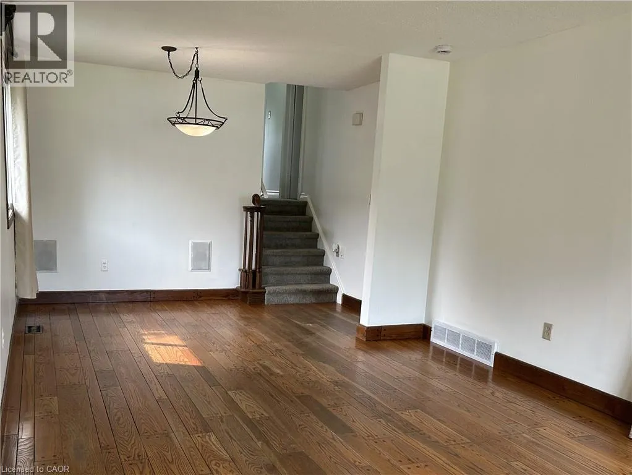
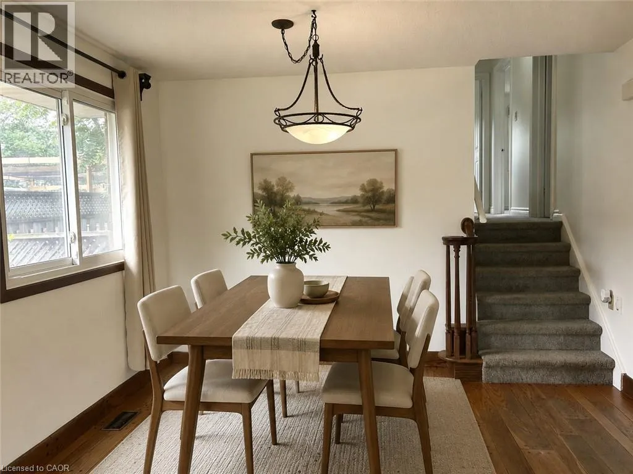
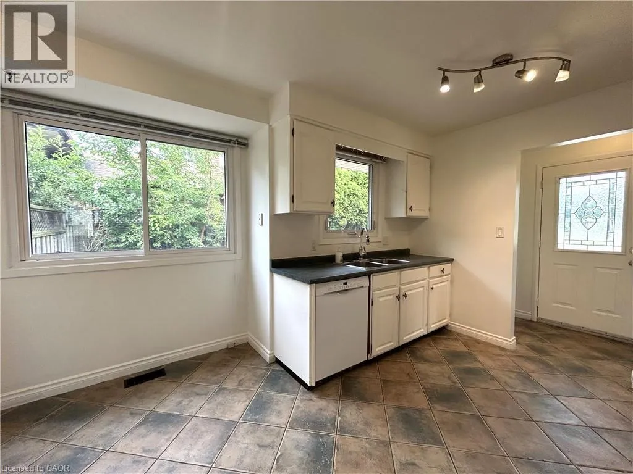
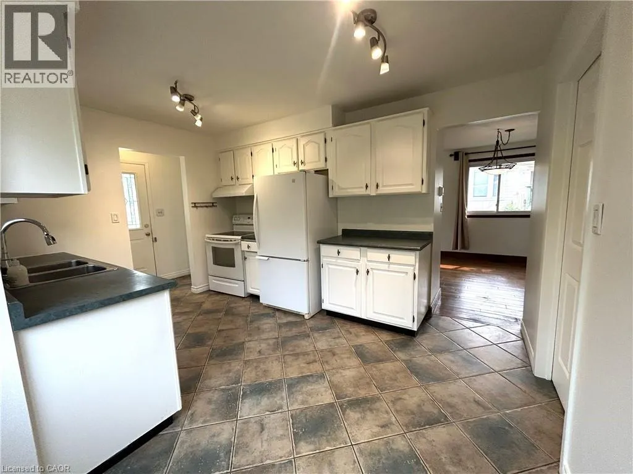
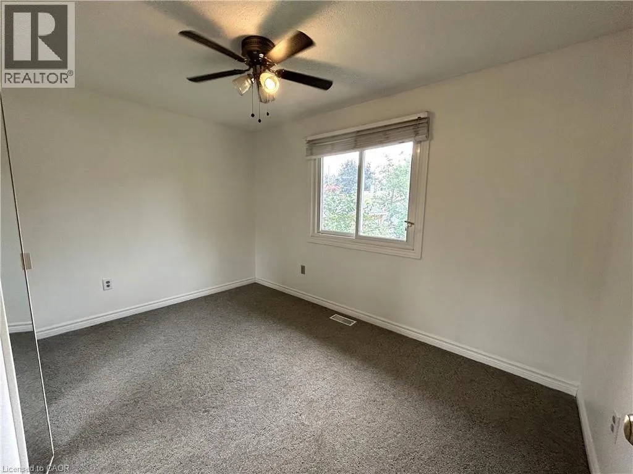
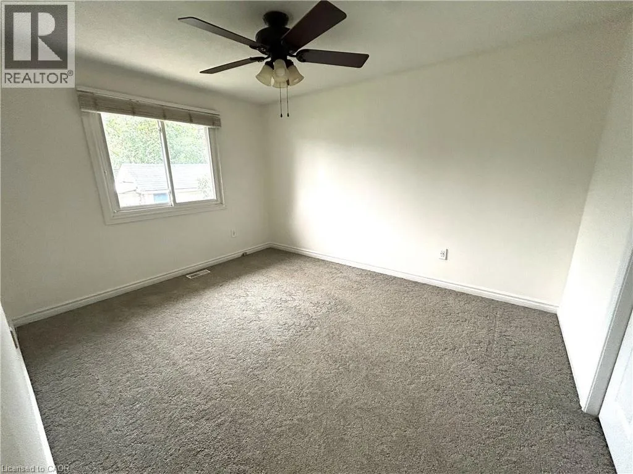
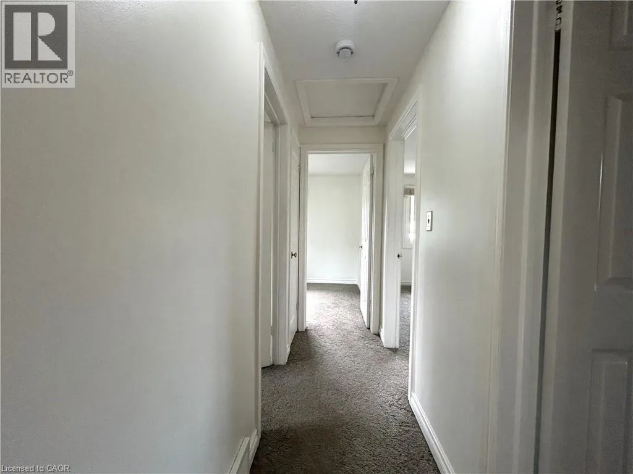
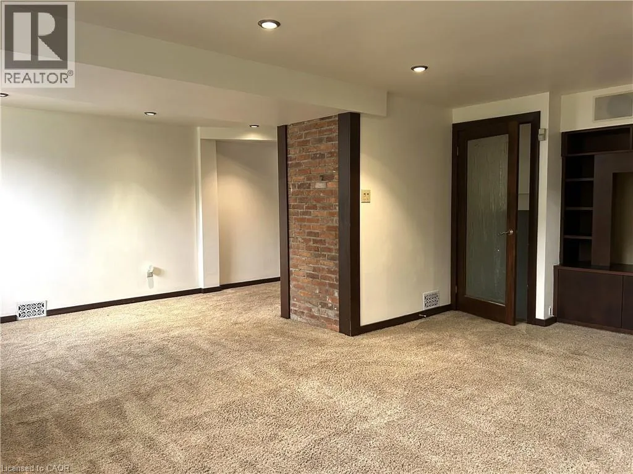
From QEW head north on Ontario St; turn right onto Linwell Rd. Turn right onto Friars Court. Welcome to an incredible opportunity in one of north end St. Catharines most sought-after neighbourhoods! Nestled on a quiet court where kids can safely play and neighbours take pride in their homes, this solid 3-bedroom, 2-bathroom backsplit delivers outstanding value in a location that's always in demand. Whether you're a first-time buyer looking to break into the market or an investor looking to expand your portfolio, this home is full of opportunity. The functional split-level design provides multiple living spaces, generous-sized bedrooms, and a layout that can adapt to your lifestyle. A separate entrance to the lower level opens the door to excellent in-law suite or multi-generational living potential, offering flexibility for extended family or future income possibilities. This is a well-built home with great bones, a practical floor plan, and endless potential to add value through your own personal touches. Located just minutes from top-rated schools, parks, walking trails, shopping, restaurants, and all the convenience the north end has to offer, this is the kind of property that doesn't come along at this price point often. If you've been waiting for an affordable home in a premium location with room to grow and the chance to make it your own, this is it. (id:27476)


Property Highlights

MLS® Number
40848827
Type
Single Family
Ownership Type
Freehold
Land Size
under 1/2 acre
Parking Space Total
3

Building

Building Type
House
Storeys
1.00
Square Footage
1078 sqft
Bathrooms Total
2
Bedrooms Above Ground
3
Bedrooms Total
3
Amenities
Beach, Hospital, Park, Place of Worship, Playground, Public Transit, Schools, Shopping
Exterior Finish
Brick, Concrete, Wood
Fireplace Present
No
Basement Type
Full (Finished)
Basement Features
Building Heating Type
Forced air
Heating Fuel
Natural gas
Building Cooling Type
Central air conditioning

Utilities

Water
Municipal water
Utility Sewer
Municipal sewage system

Room Layout

Bedroom
Second level
8'5'' x 9'5''
Bedroom
Second level
12'0'' x 8'0''
Primary Bedroom
Second level
12'5'' x 10'0''
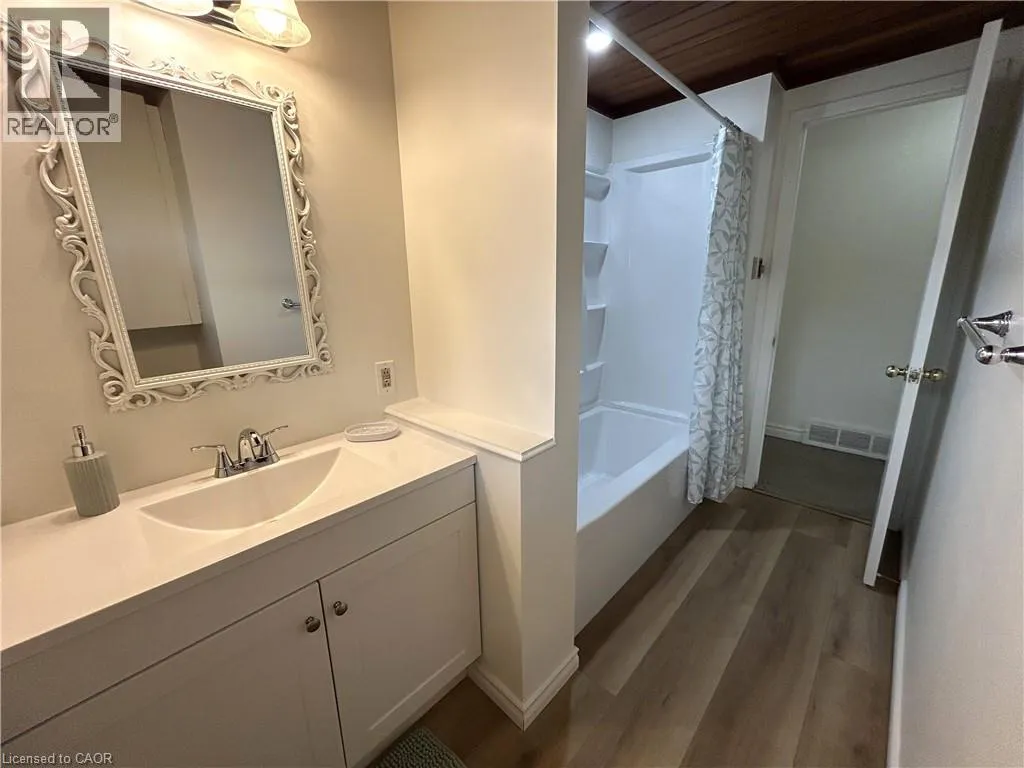
3pc Bathroom
Second level
10'0'' x 5'3''
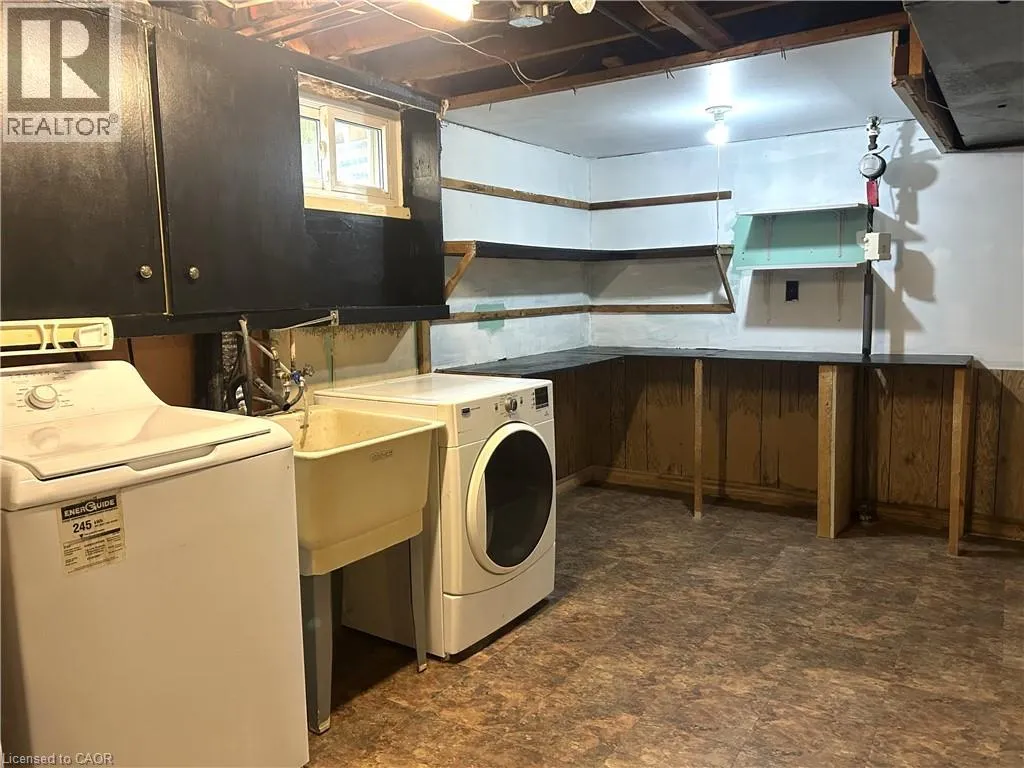
Laundry room
Basement
20'0'' x 9'0''
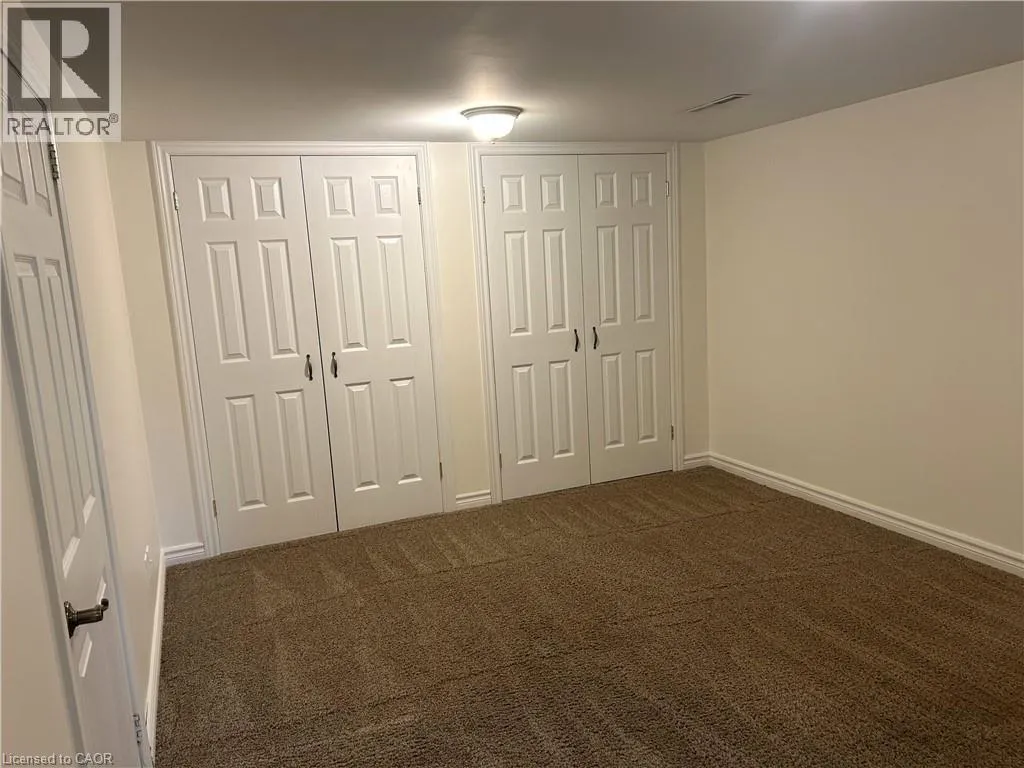
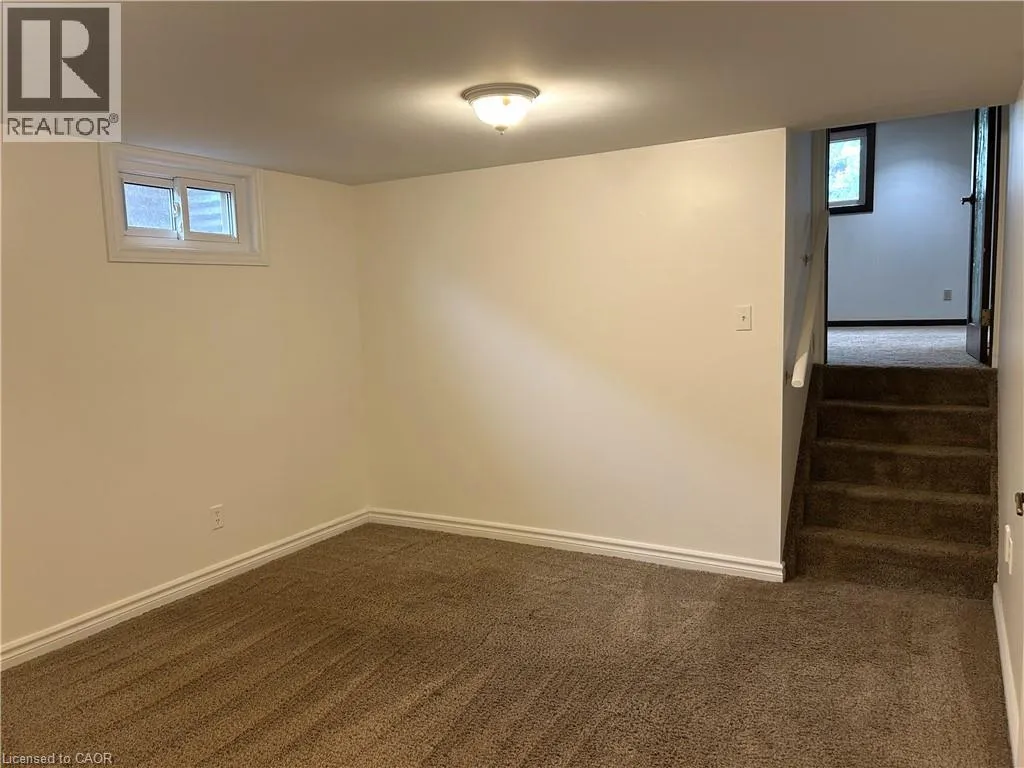
Bonus Room
Basement
11'0'' x 13'5''
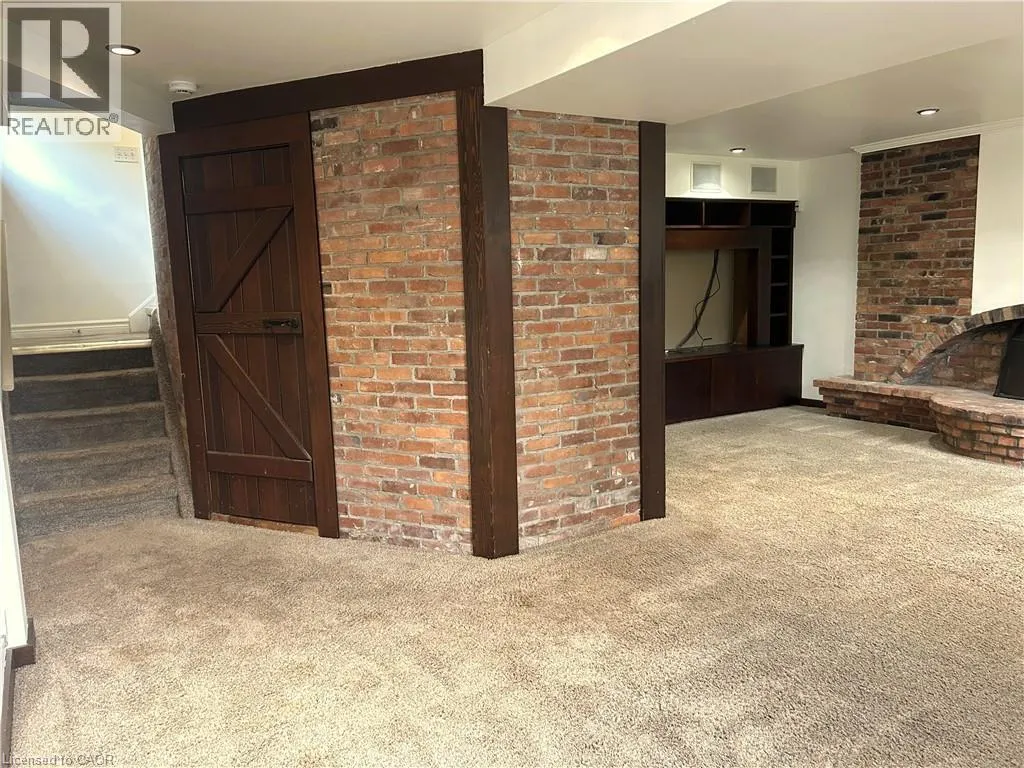
Recreation room
Lower level
21'0'' x 11'0''
3pc Bathroom
Lower level
7'0'' x 5'0''
Living room/Dining room
Main level
22'7'' x 11'6''
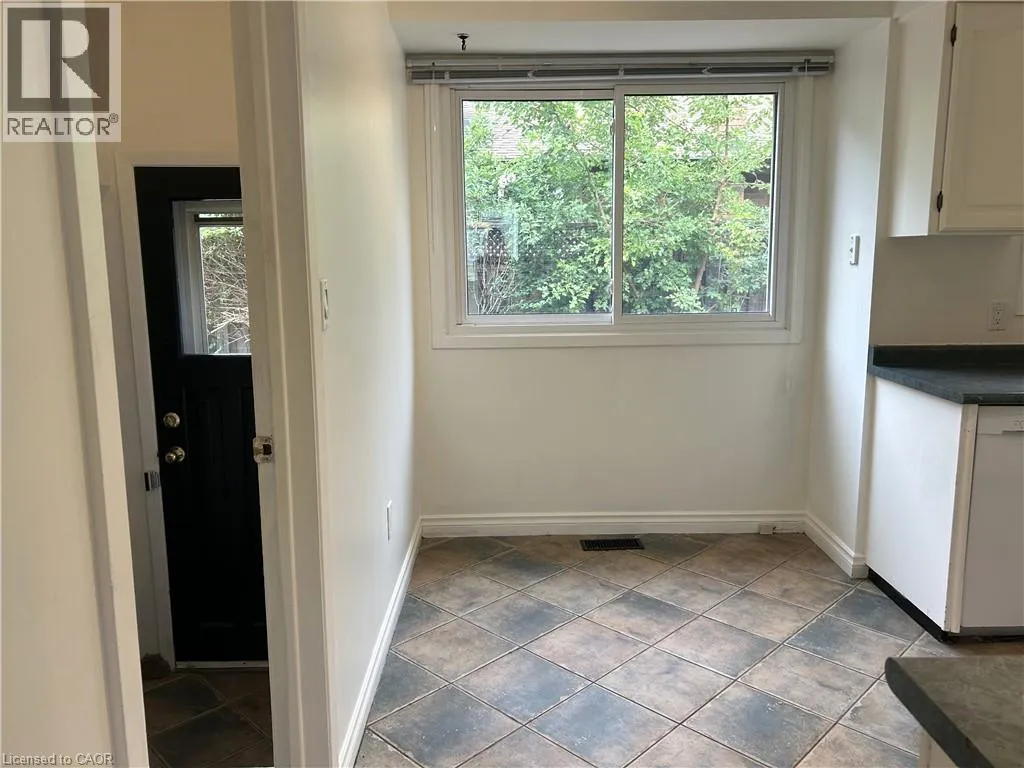
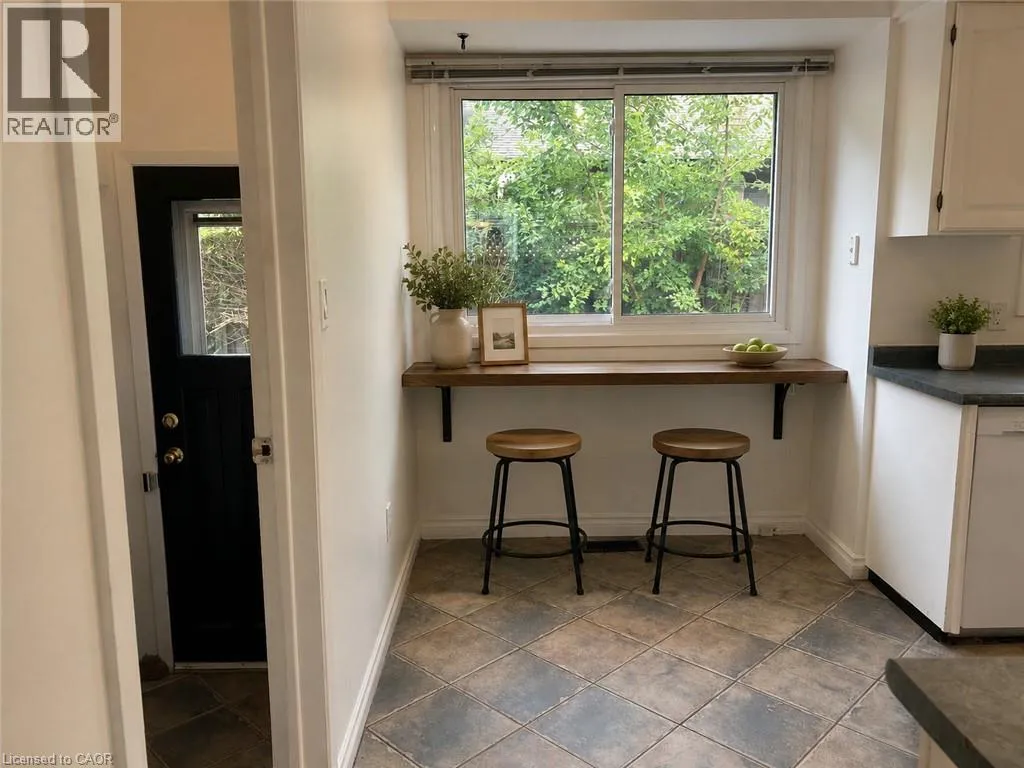
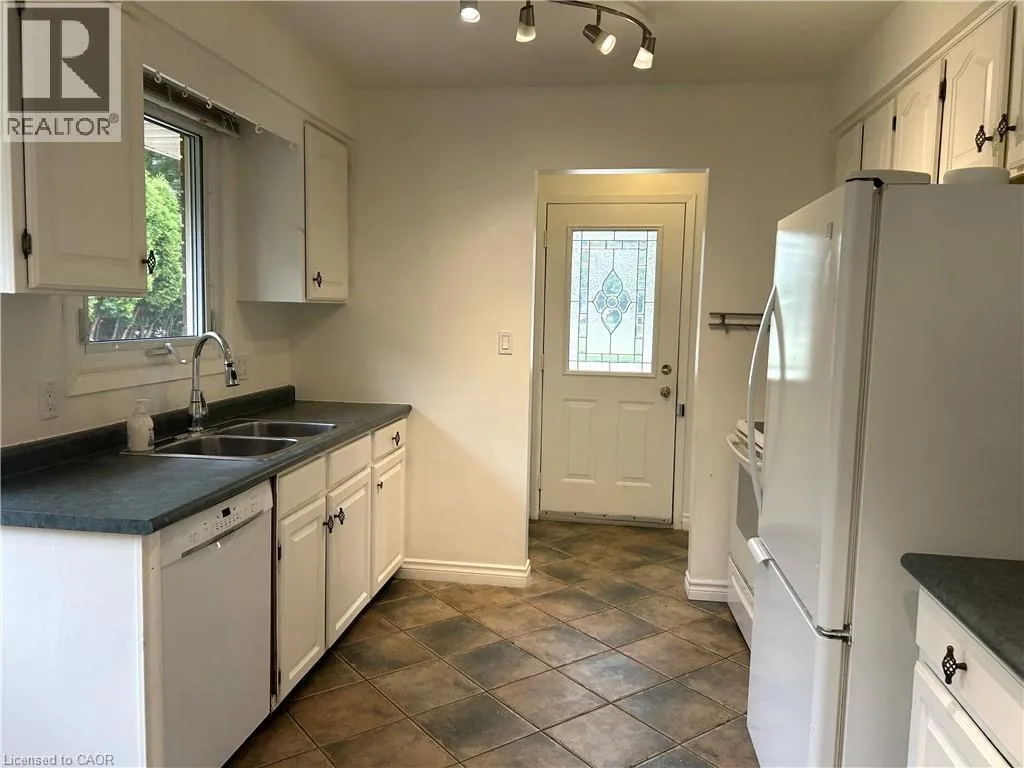
Kitchen
Main level
13'0'' x 9'6''

Location

Learn more about this property
Listing provided by:
RE/MAX Escarpment Realty Inc.
MLS® number:
40848827
Agent:
James Kowalewski
*Indicates required field
Name is required
Email is required
Please enter a valid phone number (e.g., 416-111-1111).