18 October Drive, St. Catharines, Ontario L2N 6T2

Listed for:
$799,900
4 beds
2 baths
Listed 30 days ago
House for rent: 18 October Drive, St. Catharines, Ontario L2N 6T2

View all 48 photos

About

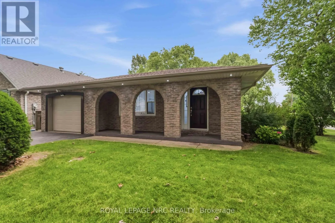
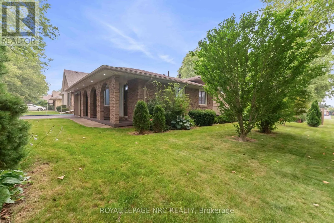
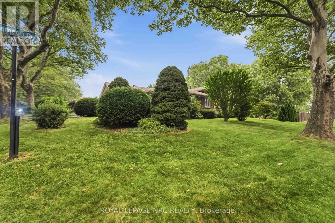
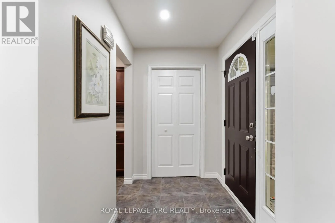
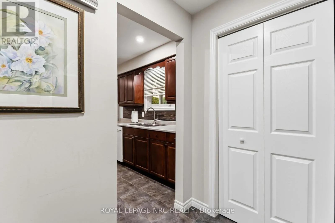
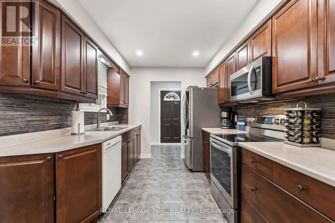
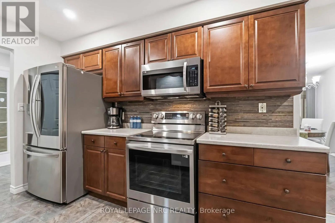
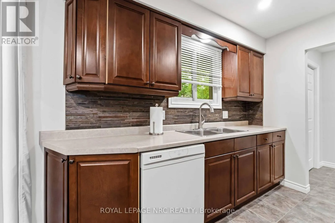
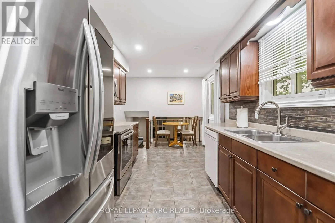
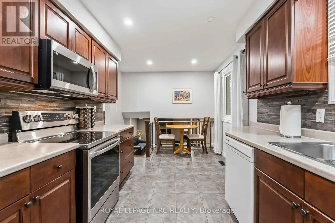
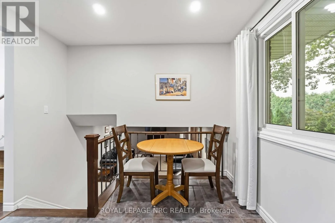
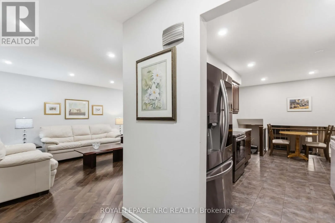
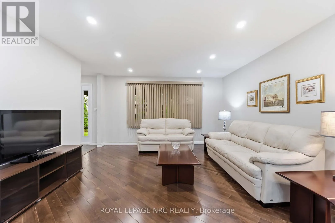
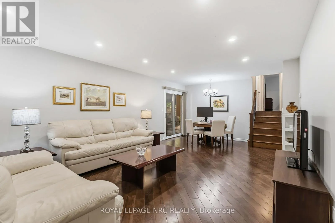
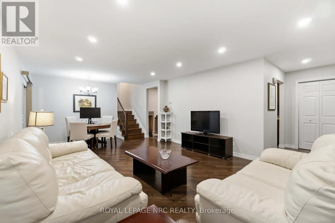
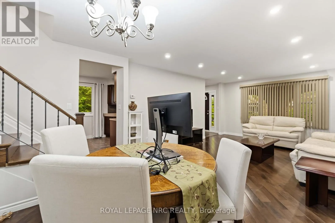
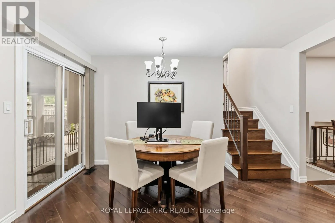
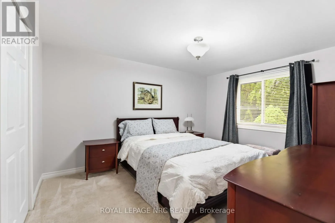
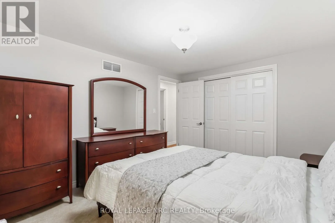
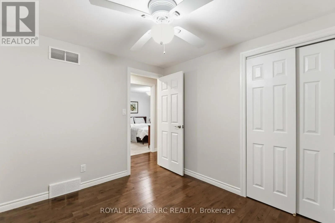
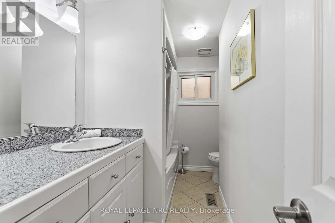
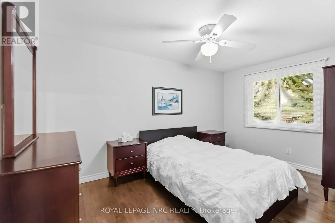
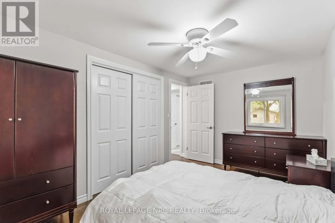
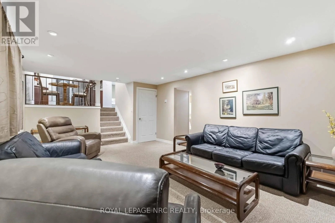
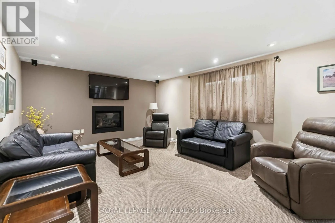
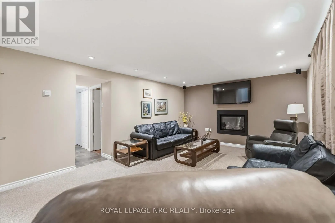
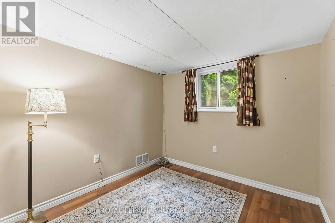
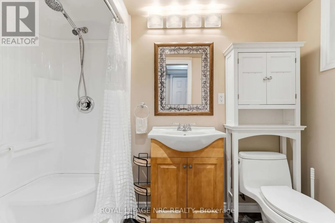
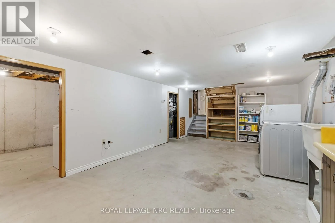
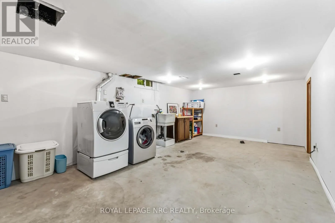
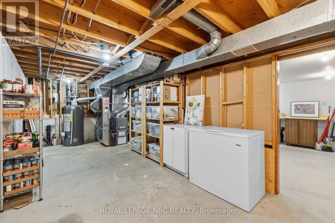
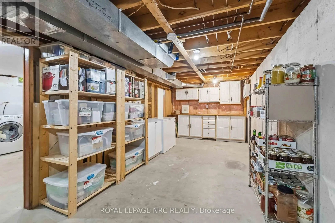
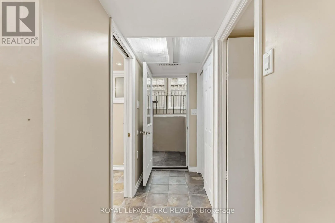
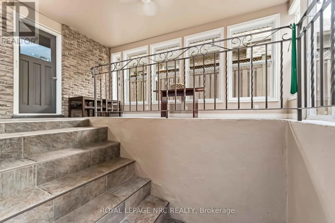
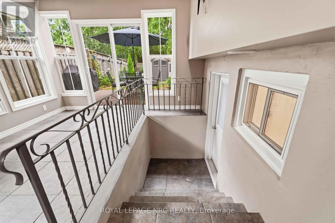
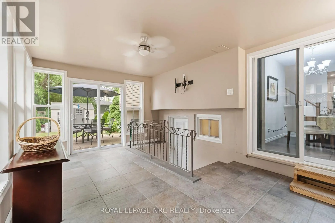
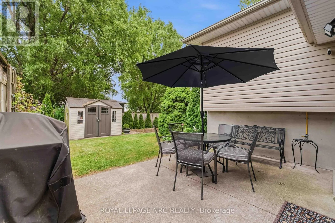
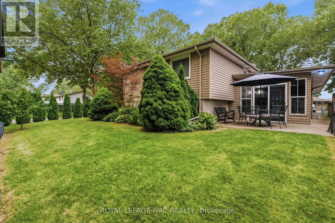
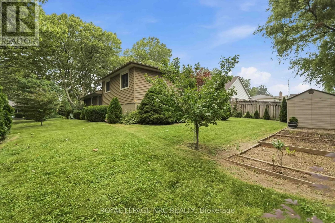
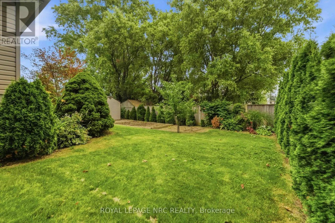
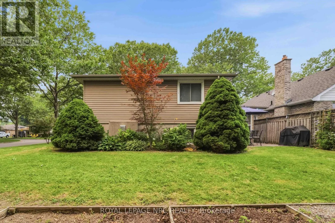
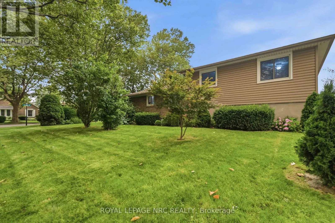
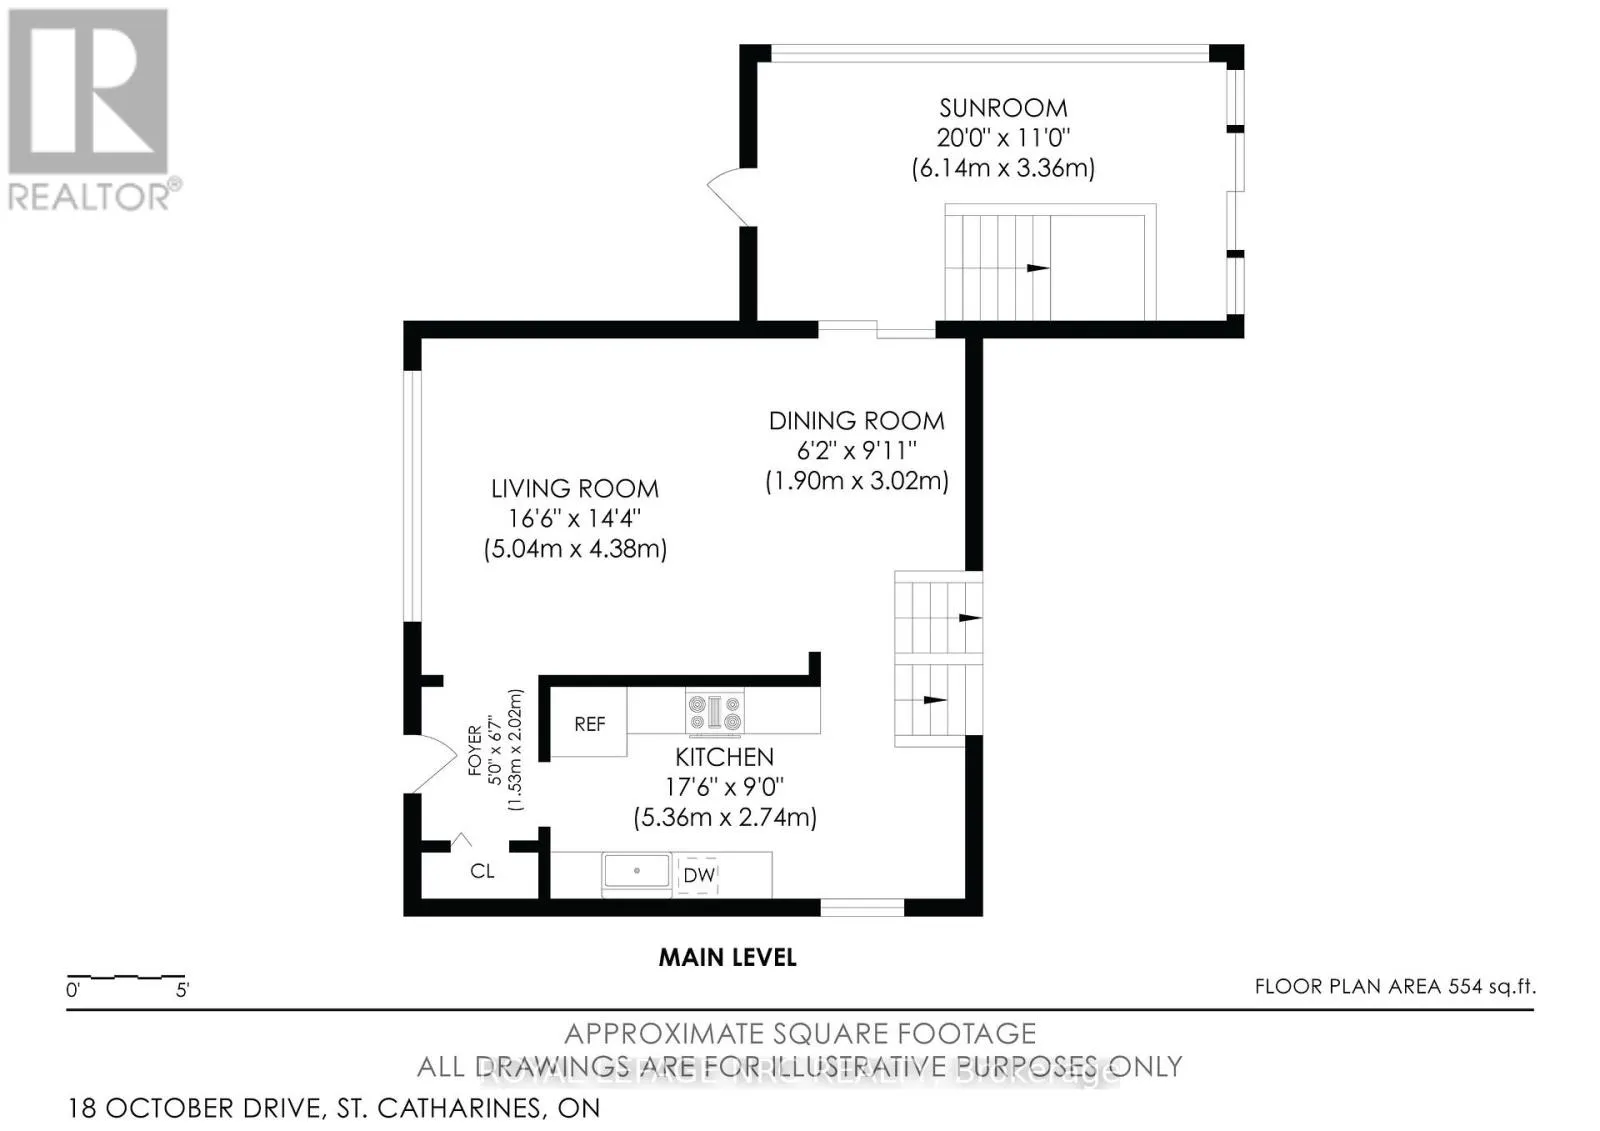
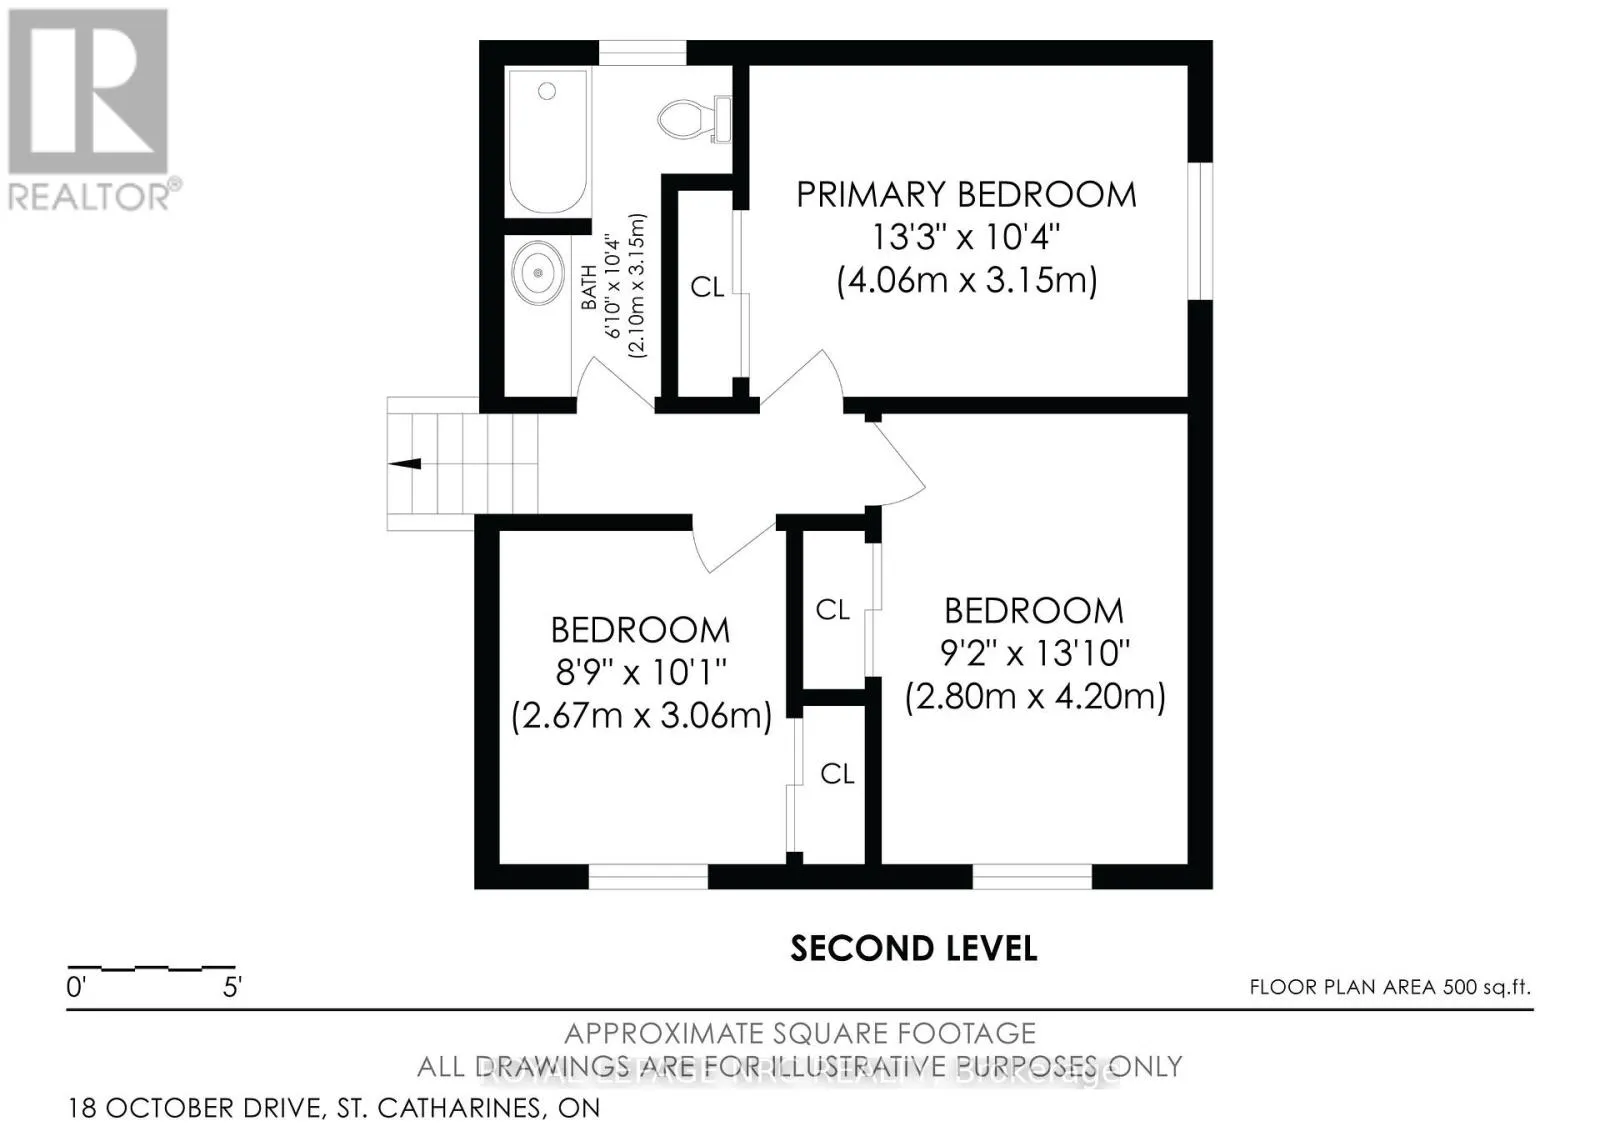
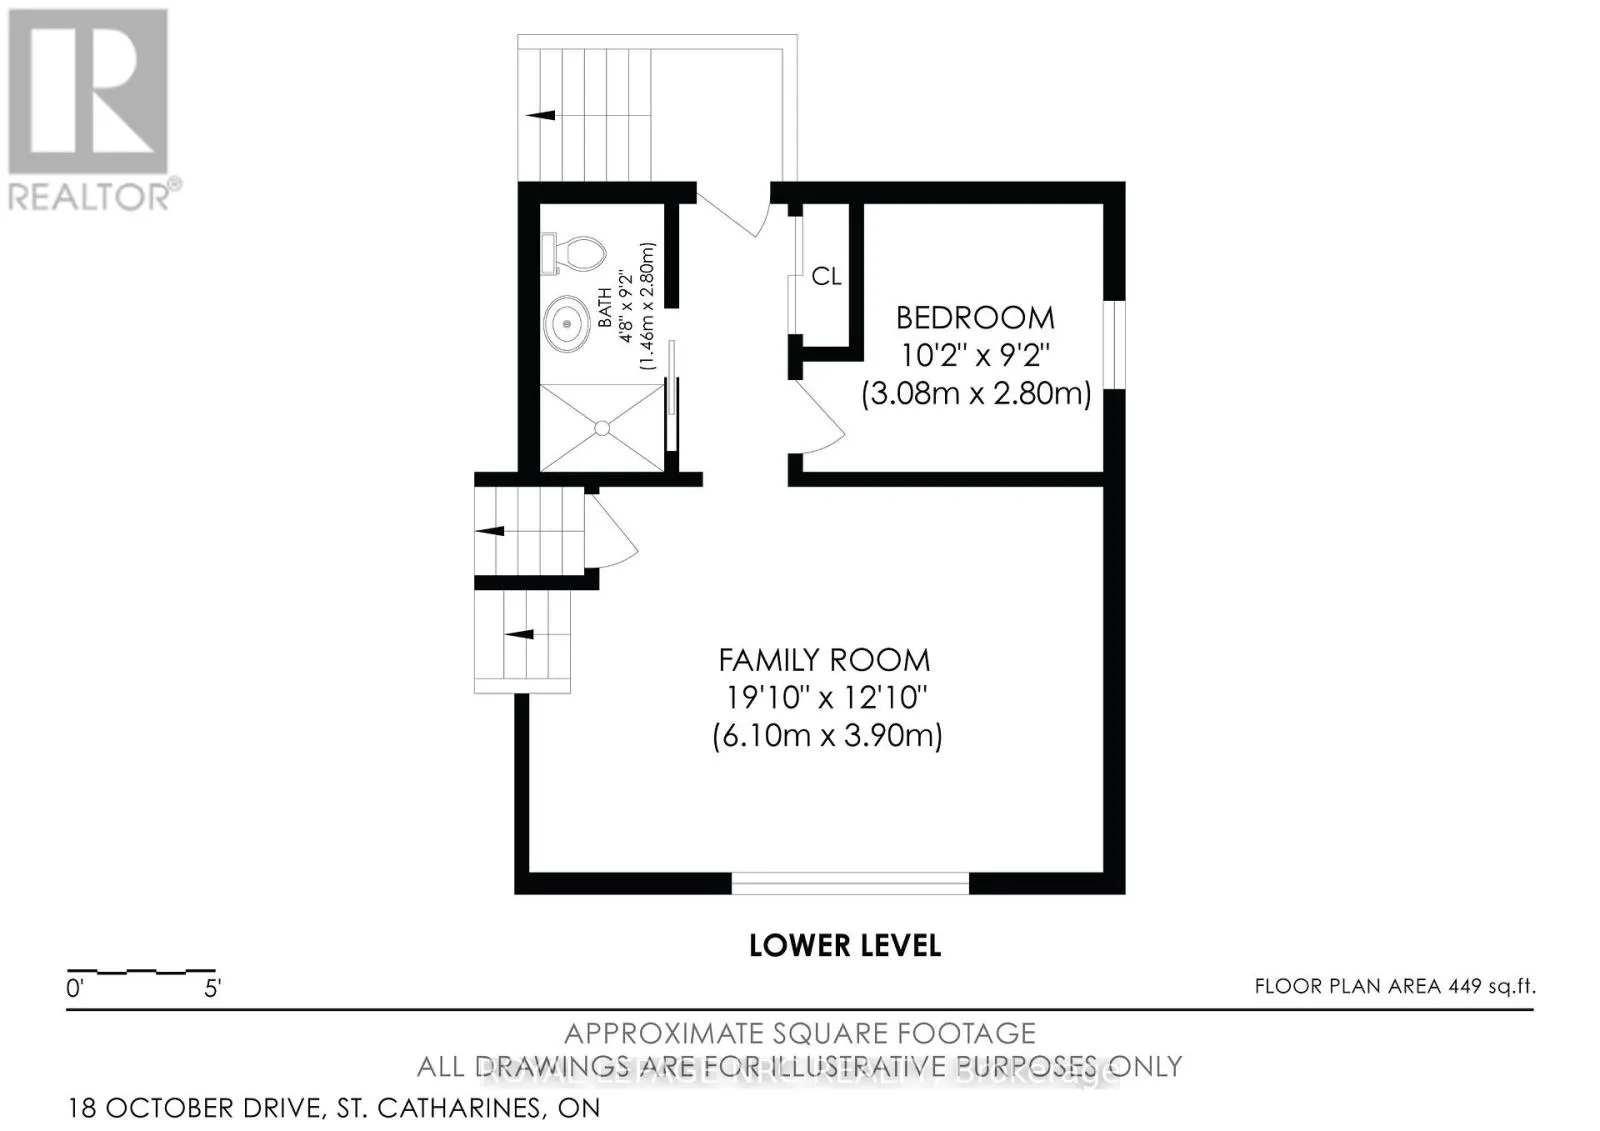
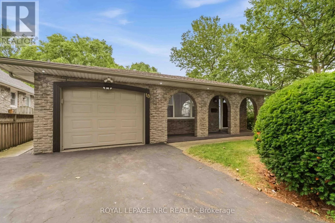
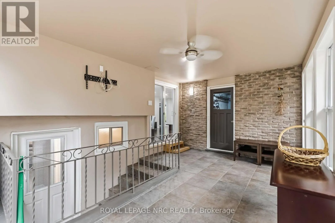
Cross Streets: OCTOBER DRIVE AND LAMSON DRIVE. ** Directions: FROM LAKESHORE ROAD IN ST. CATHARINES TO SHORELINE DRIVE TO LAMSON DRIVE TO OCTOBER DRIVE. Located in the desirable North End of St Catharines, this well-maintained 3+1 bedroom, 2 bathroom home offers a fantastic location with easy access to the Waterfront Trail system, Port Dalhousie and just a short drive to Niagara-on-the-Lake. Situated on a corner lot of 60 ft. x 100 ft. this home features an attached garage with new garage door (2026), an updated kitchen including all appliances plus breakfast nook, and a large combined living/dining room that flows into the adjoining four-season sunroom. The sunroom includes sliding doors that open to the patio and backyard - ideal for entertaining, gardening or watching the children play. Inside, the second level offers three good-sized bedrooms and a refreshed bathroom with tub and shower. Downstairs is a comfortable family room with gas fireplace, along with a fourth bedroom conveniently located across from the second bathroom, which has been nicely updated. This area is perfect for guests with potential as an in-law suite, a home office or for growing families. Below this, is the spacious laundry and utility room with lots of extra shelving and storage space. Outside, the backyard offers a dedicated gardening area, a newer storage shed, a patio with gas line for barbeque with ample green space for family activities and pets. Close to good schools, parks, shopping and everyday amenities, this is an excellent opportunity to own a family home in one of St. Catharines most sought-after neighbourhoods with easy access to everything the Niagara Region has to offer. Make your move today! (id:27476)


Property Highlights

MLS® Number
X13575188
Type
Single Family
Community Name
437 - Lakeshore
Ownership Type
Freehold
Land Size
60 x 100 FT|under 1/2 acre
Parking Space Total
4

Building

Building Type
House
Square Footage
1500 - 2000 sqft
Bathrooms Total
2
Bedrooms Above Ground
3
Bedrooms Total
4
Amenities
Fireplace(s) Beach, Golf Nearby, Hospital, Park, Schools
Exterior Finish
Brick, Vinyl siding
Fireplace Present
Yes
Basement Type
N/A (Finished), Full, N/A
Basement Features
Separate entrance
Building Heating Type
Forced air
Heating Fuel
Natural gas
Building Cooling Type
Central air conditioning

Utilities

Water
Municipal water
Utility Sewer
Sanitary sewer

Room Layout

Primary Bedroom
Second level
3.96 m x 3.12 m
Bedroom 2
Second level
3.12 m x 2.64 m
Bedroom 3
Second level
3.81 m x 2.74 m
Bathroom
Second level
2.1 m x 3.15 m
Other
Lower level
6.77 m x 2.8 m
Laundry room
Lower level
7.1 m x 4 m
Family room
Lower level
5.64 m x 4.17 m
Bedroom 4
Lower level
3.34 m x 2.13 m
Bathroom
Lower level
1.46 m x 2.8 m
Kitchen
Main level
5.39 m x 2.97 m
Living room
Main level
4.27 m x 7.32 m
Sunroom
Main level
3.73 m x 5.08 m

Location

Learn more about this property
Listing provided by:
ROYAL LEPAGE NRC REALTY
MLS® number:
X13575188
Agent:
Kimberley Smith
*Indicates required field
Name is required
Email is required
Please enter a valid phone number (e.g., 416-111-1111).