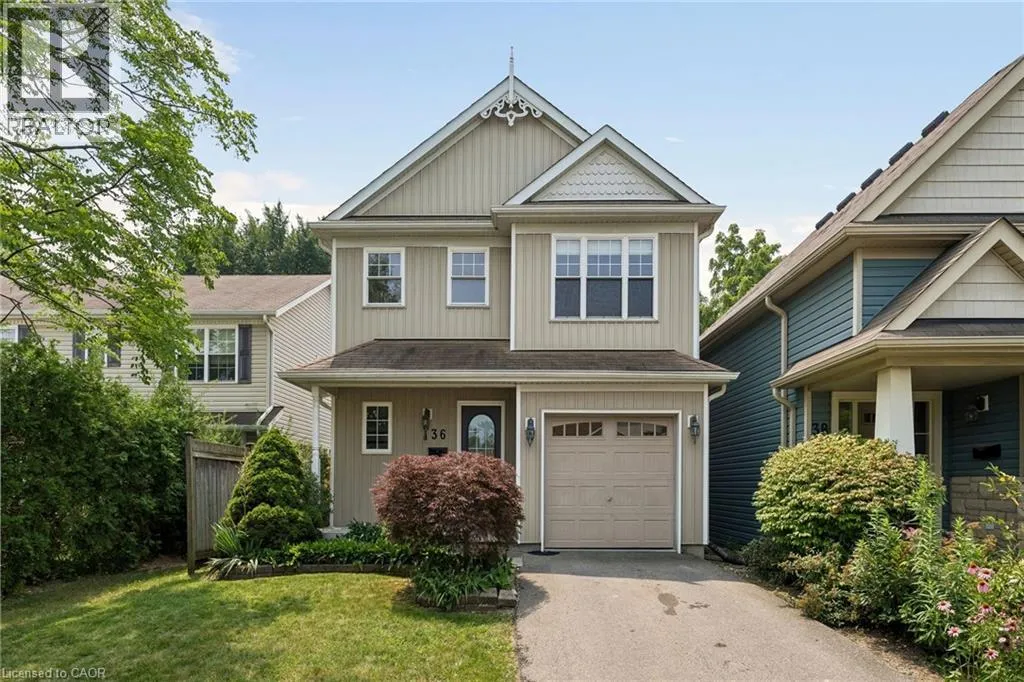
36 Chicory Crescent, St. Catharines, Ontario L2R 6K7

Listed for:
$599,900
3 beds
4 baths
Listed 27 days ago
House for rent: 36 Chicory Crescent, St. Catharines, Ontario L2R 6K7

View all 30 photos

About

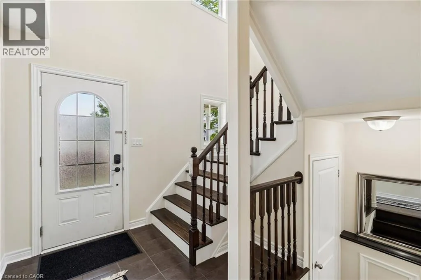
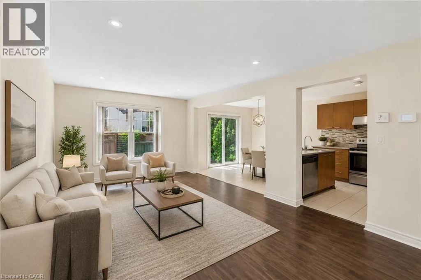
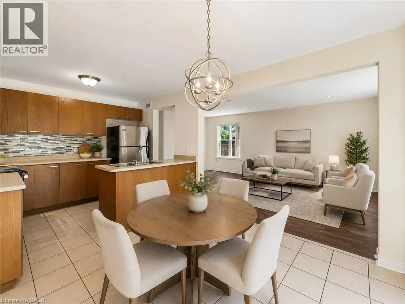
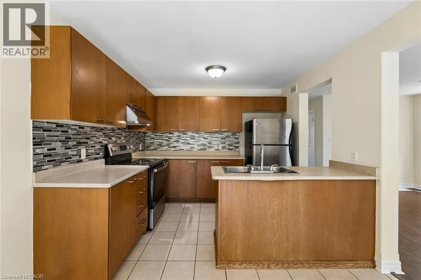
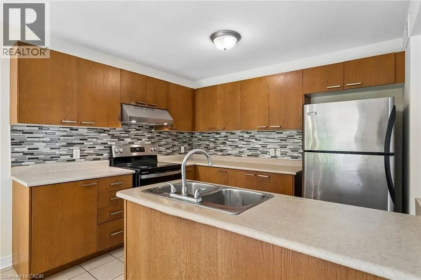
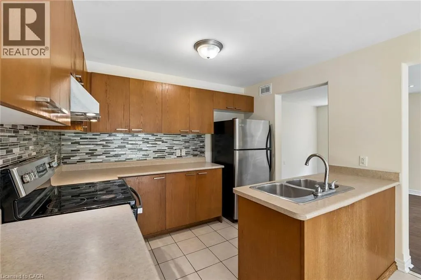
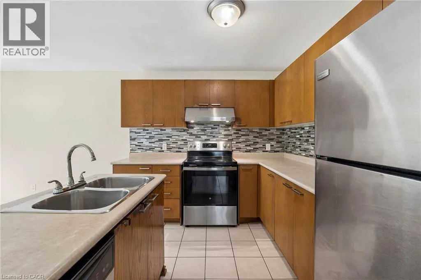
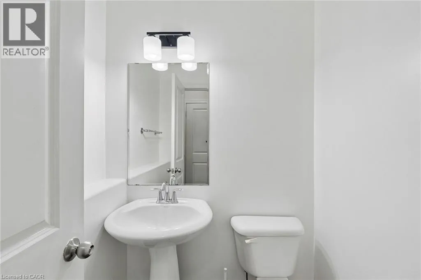
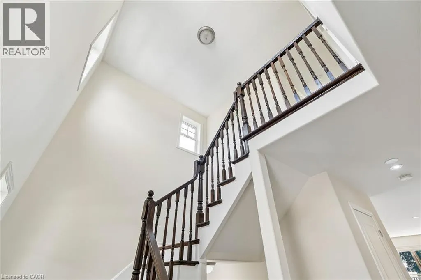
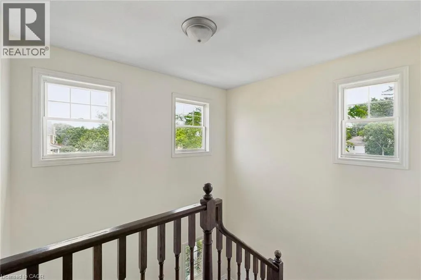
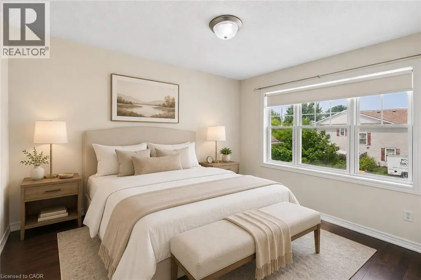
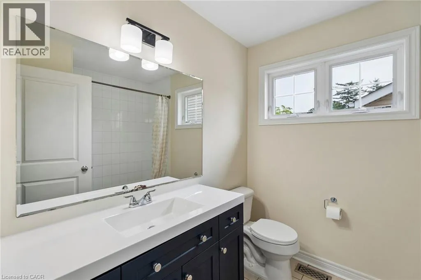
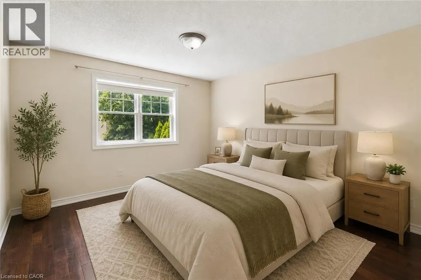
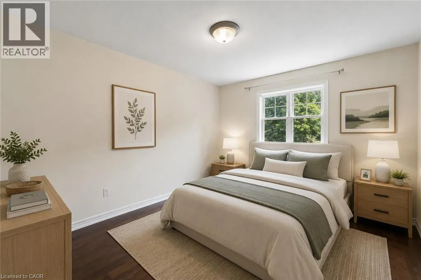
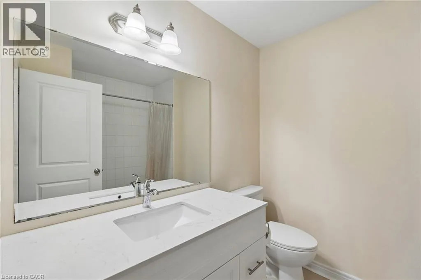
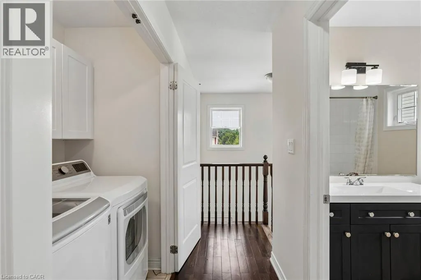
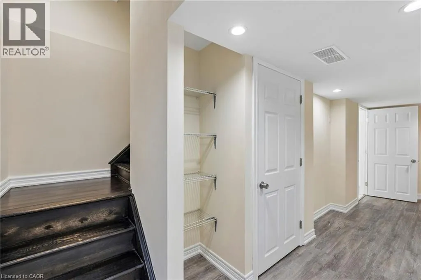
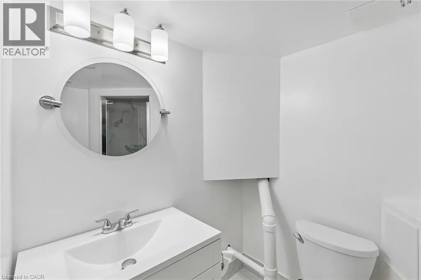
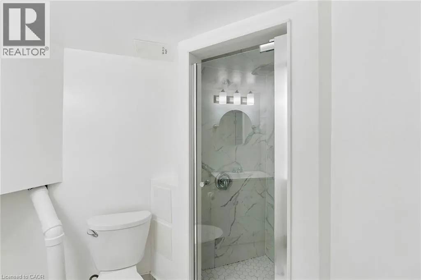
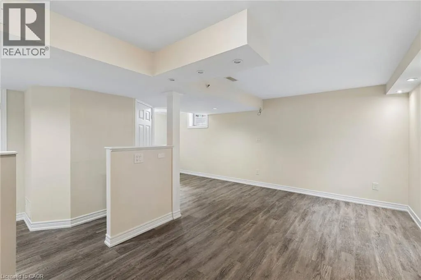
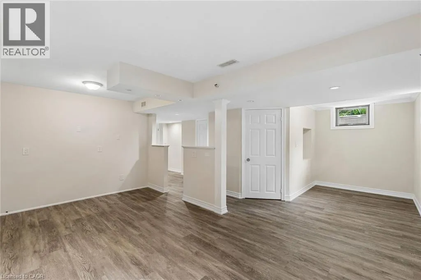
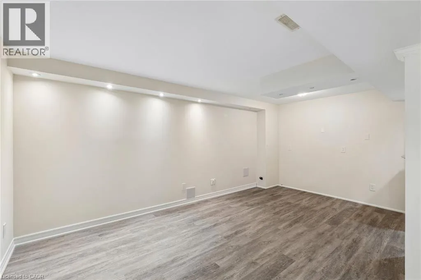
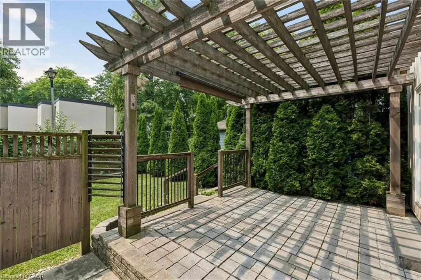
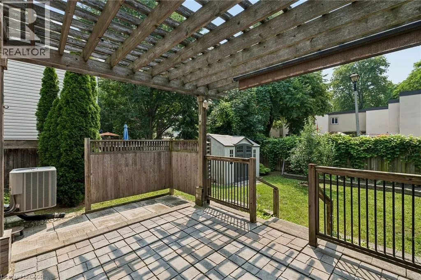
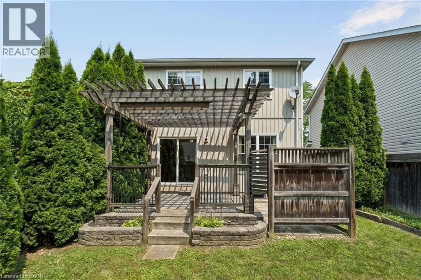
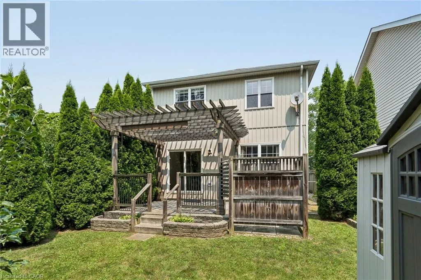
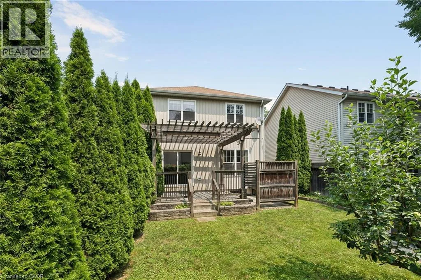
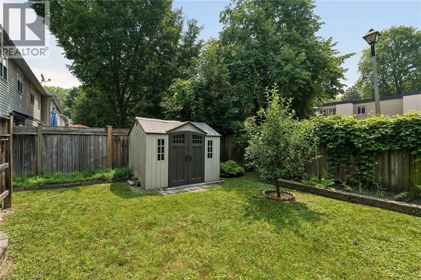
Haig Street/Carlton Street Welcome To The Heart Of St. Catharines, Where Comfort, Charm, And Convenience Come Together In This Beautifully Appointed Detached Two-Storey Home. Offering 3 Generous Sized Bedrooms And 3 Full Bathrooms Plus A Powder Room, This Spacious Home Features A Bright, Open-Concept Main Floor Filled With Natural Light. The Well-Designed Kitchen Includes A Generous Eat-In Area And A Walkout To The Private Backyard, While The Adjacent Living And Dining Spaces Provide The Perfect Setting For Everyday Living And Entertaining. A Bright Staircase Leads To The Second Floor, Where The Large Primary Bedroom Features A Private Ensuite And Spacious Walk-In Closet. Two Additional Well-Sized Bedrooms And A Full Bathroom Complete The Upper Level. The Finished Basement Provides Valuable Additional Living Space, Including A Third Full Bathroom, And Plenty Of Room For A Home Theatre, Recreation Room, Fitness Area, Or Home Office. Step Outside To Your Own Private Backyard Retreat, Complete With A Cedar Deck And Pergola An Ideal Space For Relaxing, Dining, And Entertaining Outdoors. Additional Highlights Include An Attached Garage With Convenient Inside Access To The Home. Situated In A Prime Location Close To Shops, Restaurants, Parks, Schools, Public Transit, And Major Highways, This Wonderful Property Offers The Space, Layout, And Location You Have Been Searching For. (id:27476)


Property Highlights

MLS® Number
40844127
Type
Single Family
Ownership Type
Freehold
Land Size
under 1/2 acre
Parking Space Total
2

Building

Building Type
House
Storeys
2.00
Square Footage
1576 sqft
Bathrooms Total
4
Bedrooms Above Ground
3
Bedrooms Total
3
Amenities
Park, Place of Worship, Playground, Public Transit, Schools
Exterior Finish
Other, Vinyl siding
Fireplace Present
No
Basement Type
Full (Finished)
Basement Features
Building Heating Type
Forced air
Heating Fuel
Natural gas
Building Cooling Type
Central air conditioning

Utilities

Water
Municipal water
Utility Sewer
Municipal sewage system

Room Layout

4pc Bathroom
Second level
8'0'' x 7'10''
4pc Bathroom
Second level
8'4'' x 7'0''
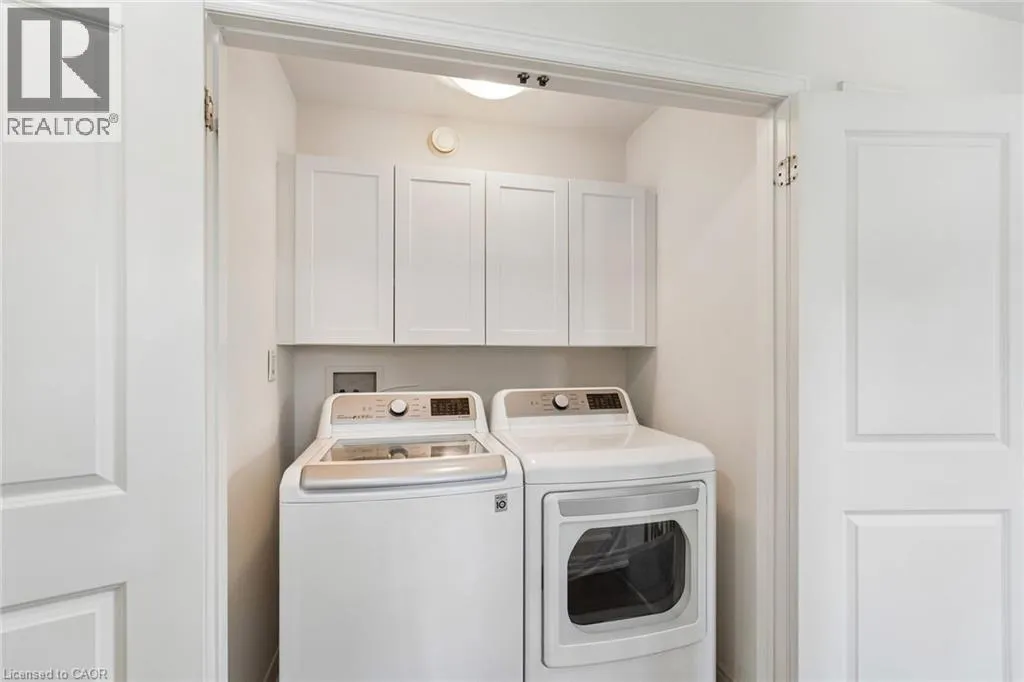
Laundry room
Second level
5'5'' x 3'3''
Bedroom
Second level
11'6'' x 10'0''
Bedroom
Second level
14'0'' x 10'3''
Primary Bedroom
Second level
13'11'' x 12'0''
3pc Bathroom
Basement
6'0'' x 5'7''
Recreation room
Basement
17'0'' x 17'0''
Office
Basement
16'0'' x 5'0''
2pc Bathroom
Main level
5'10'' x 4'6''
Kitchen
Main level
10'6'' x 8'0''
Dining room
Main level
10'6'' x 10'3''
Living room
Main level
20'10'' x 11'10''

Location

Learn more about this property
Listing provided by:
Rock Star Real Estate Inc.
MLS® number:
40844127
Agent:
Micheal William Desormeaux
*Indicates required field
Name is required
Email is required
Please enter a valid phone number (e.g., 416-111-1111).