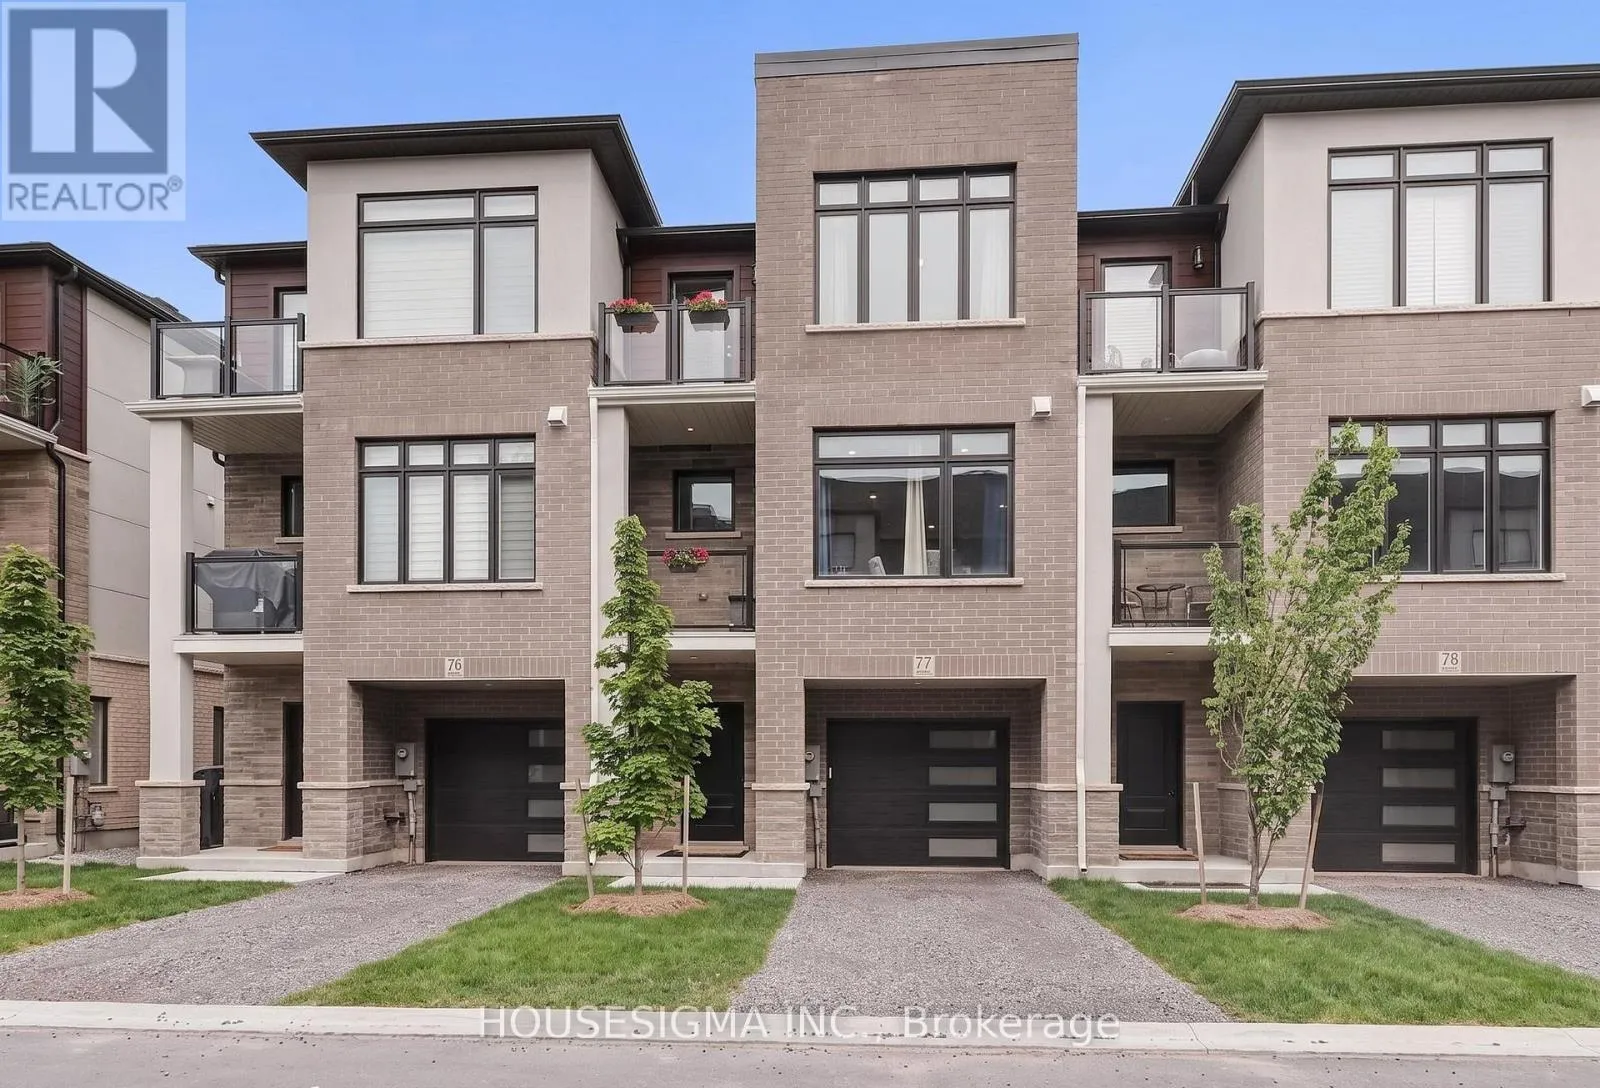
77 - 292 Vine Street, St. Catharines, Ontario L2M 0E1

Listed for:
$3,000
3 beds
3 baths
Listed 27 days ago
Row / Townhouse for rent: 77 - 292 Vine Street, St. Catharines, Ontario L2M 0E1

View all 38 photos

About

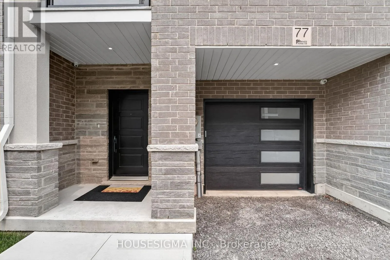
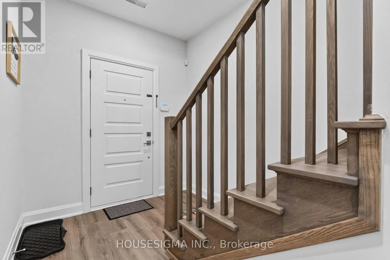
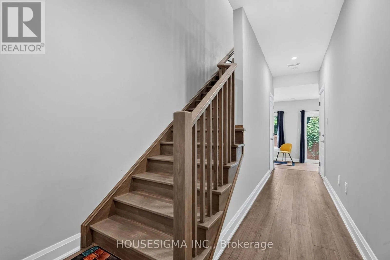
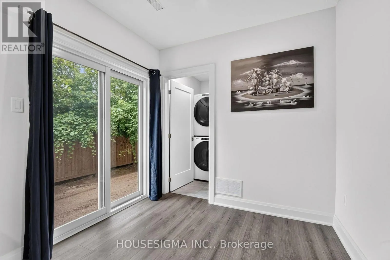
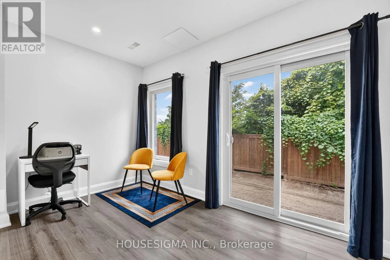
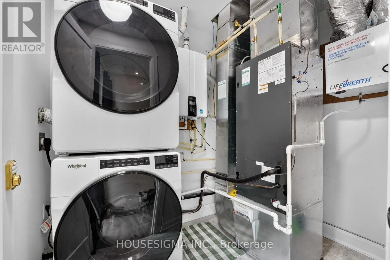

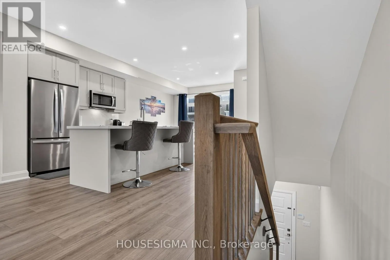
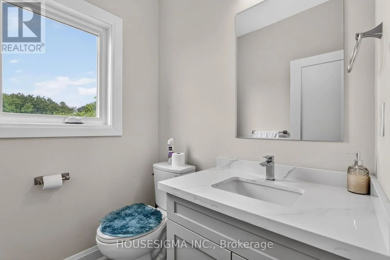
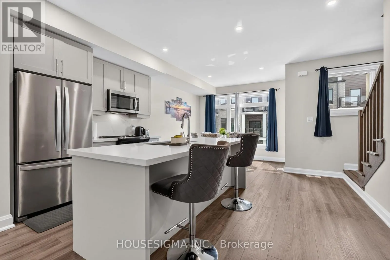
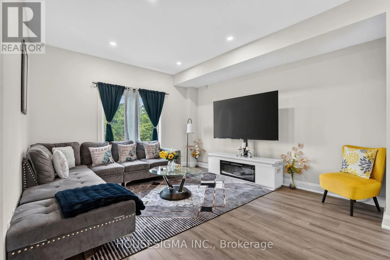
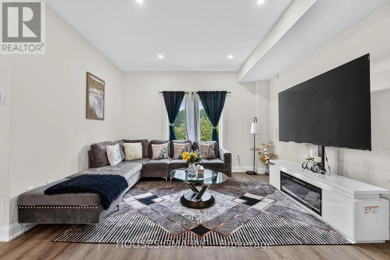
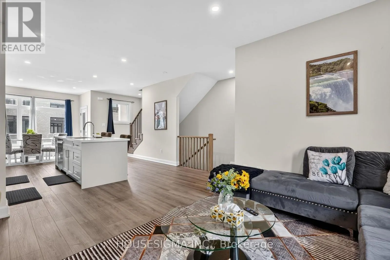
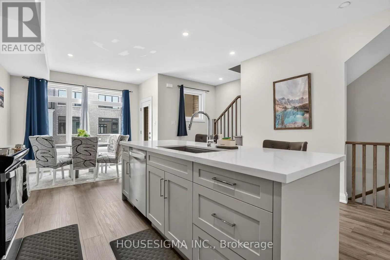
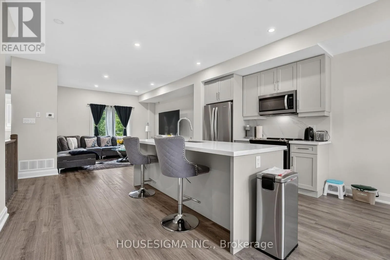
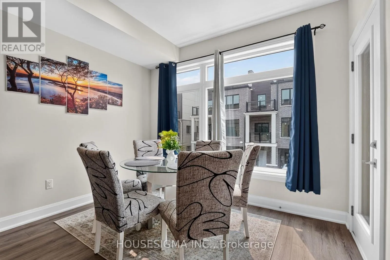
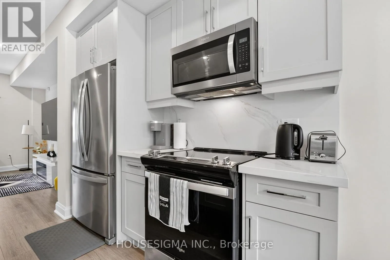
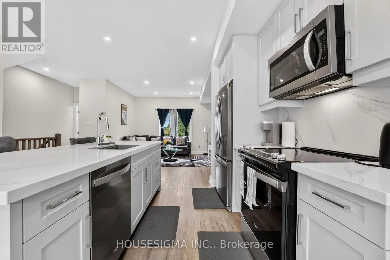
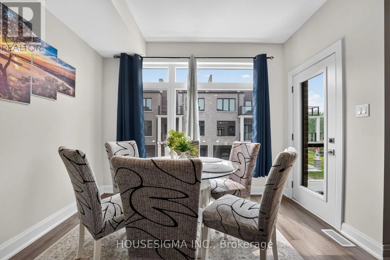
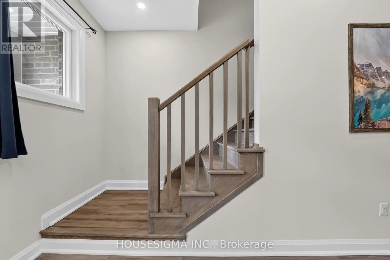
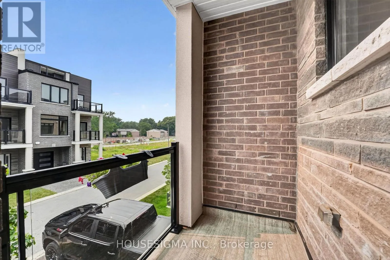
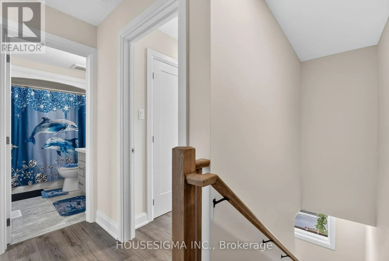
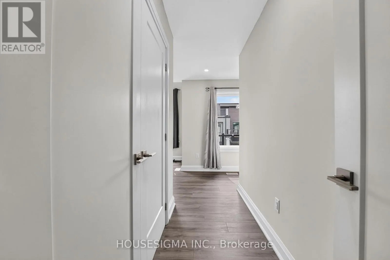
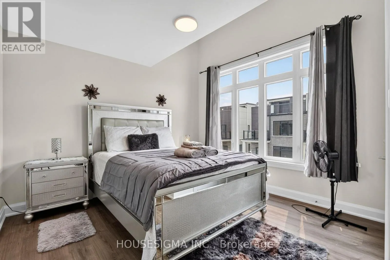
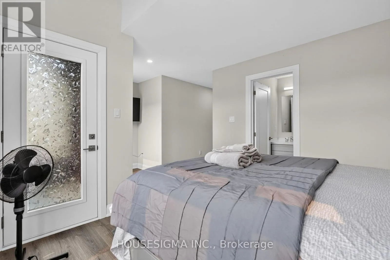
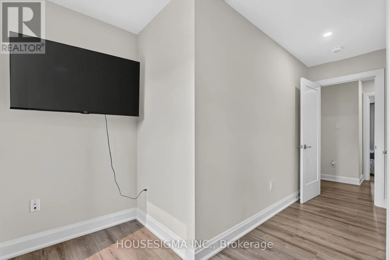
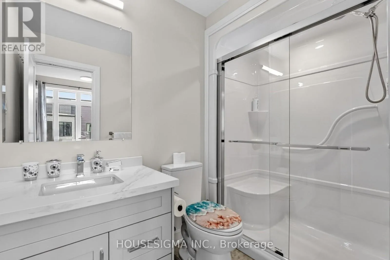
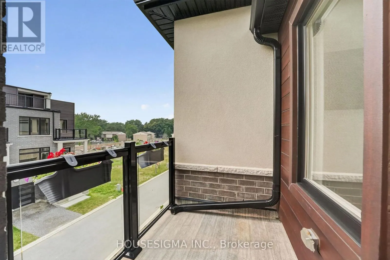
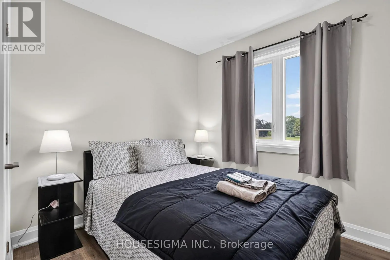
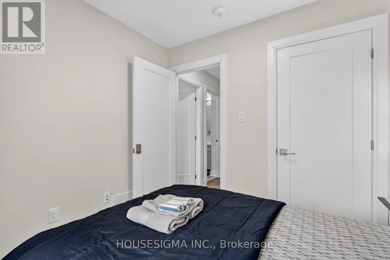
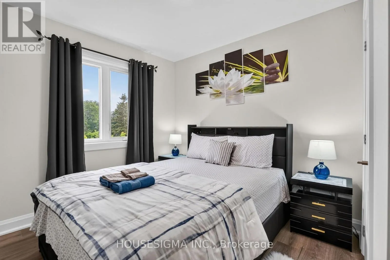
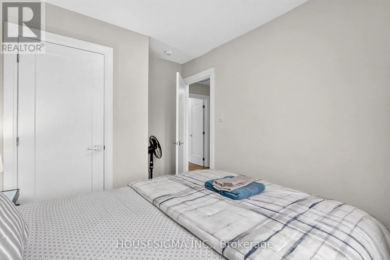
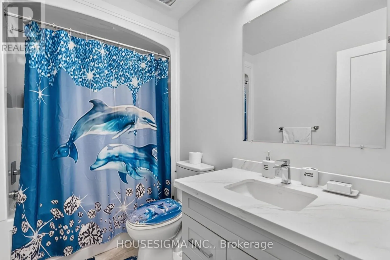
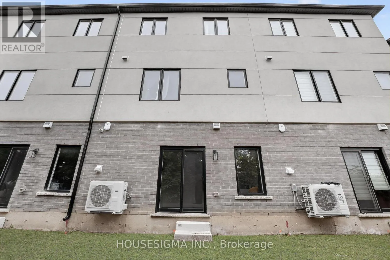
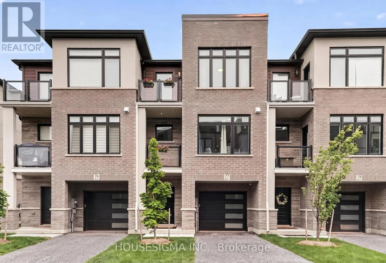
Cross Streets: Carlton St and Vine Street. ** Directions: Vine Street. Built by Bevco Homes, this brand new three-storey townhome offers modern design and exceptional functionality. The open-concept main level features a stunning kitchen with a large quartz island, soft-close cabinetry, and brand-new appliances, seamlessly flowing into the dining and living areas. Expansive windows and a covered balcony fill the space with natural light, creating a bright and inviting atmosphere.The upper level boasts three generously sized bedrooms, including a spacious primary suite complete with a private balcony and a stylish 3-piece ensuite. An additional 4-piece bathroom provides convenience for family and guests.Designed with elegance in mind, this home features a carpet-free layout, smooth ceilings, and pot lights throughout. Enjoy outdoor living with a private step-out garden patio.Parking is available for two vehicles, including a private garage with direct interior access and a driveway space, along with additional visitor parking. Ideally located close to all amenities and with easy access to the QEW. Tenant is responsible for all utilities, including tankless water heater . Water is included in the rent. (id:27476)


Property Highlights

MLS® Number
X13585272
Type
Single Family
Community Name
444 - Carlton/Bunting
Ownership Type
Freehold
Land Size
19.3 x 65.3 FT|under 1/2 acre
Parking Space Total
2

Building

Building Type
Row / Townhouse
Storeys
3.00
Square Footage
1500 - 2000 sqft
Bathrooms Total
3
Bedrooms Above Ground
3
Bedrooms Total
3
Amenities
Beach, Hospital, Park, Place of Worship, Public Transit, Schools
Exterior Finish
Brick, Stone
Fireplace Present
No
Basement Type
None
Basement Features
Building Heating Type
Forced air
Heating Fuel
Natural gas
Building Cooling Type
Central air conditioning

Utilities

Water
Municipal water
Utility Sewer
Sanitary sewer

Room Layout

Living room
Second level
3.96 m x 4.27 m
Kitchen
Second level
4.5 m x 2.74 m
Dining room
Second level
3.4 m x 3.5 m
Primary Bedroom
Third level
3.4 m x 3.5 m
Bedroom 2
Third level
2.79 m x 2.57 m
Bedroom 3
Third level
2.77 m x 2.92 m
Office
Ground level
3.76 m x 2.54 m

Location

Learn more about this property
Listing provided by:
HOUSESIGMA INC.
MLS® number:
X13585272
Agent:
Tanesse Chang-gyles
*Indicates required field
Name is required
Email is required
Please enter a valid phone number (e.g., 416-111-1111).