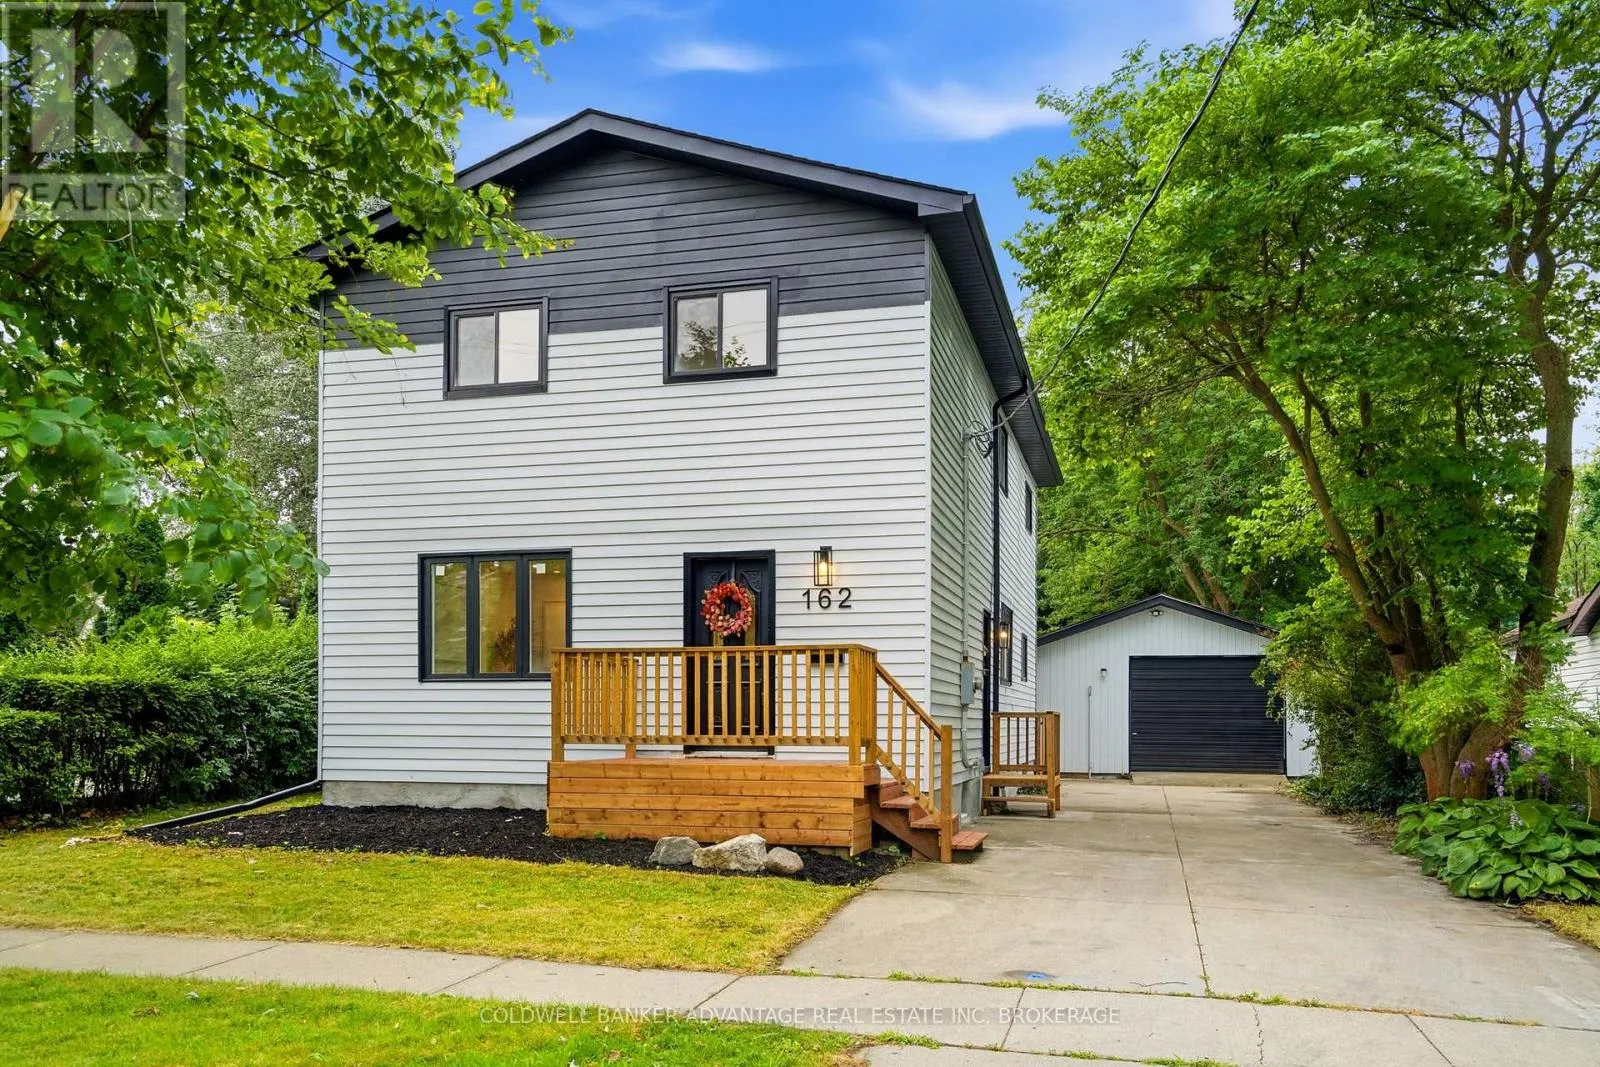
162 Dufferin Street E, St. Catharines, Ontario L2R 2A5

Listed for:
$574,900
5 beds
2 baths
Listed 24 days ago
House for rent: 162 Dufferin Street E, St. Catharines, Ontario L2R 2A5

View all 36 photos

About

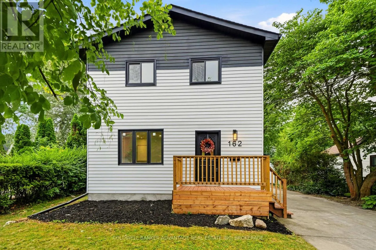
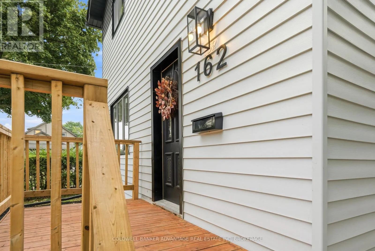
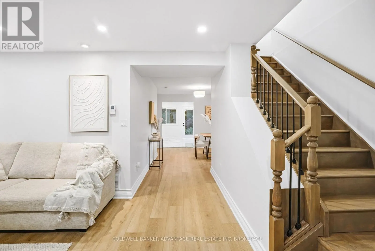
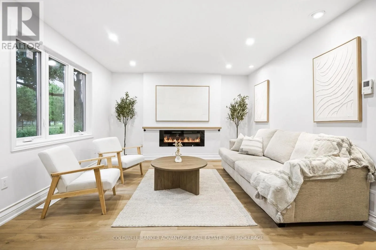
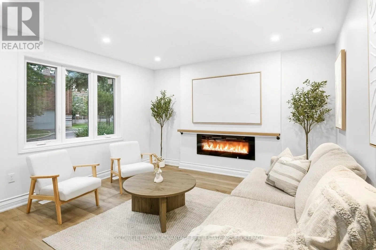
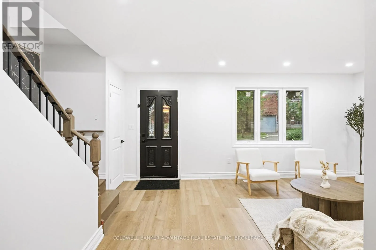
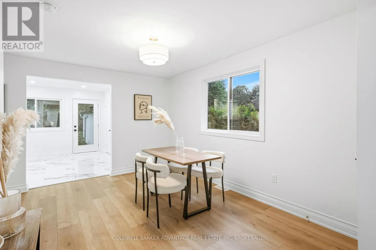
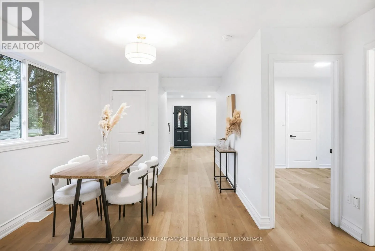
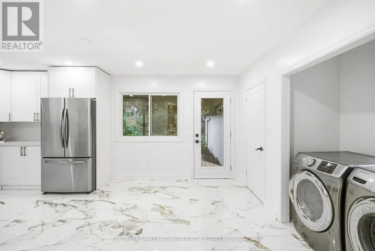
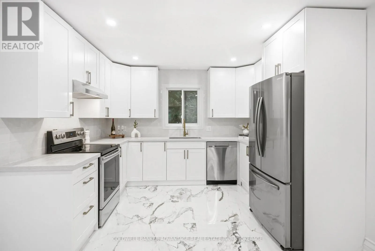
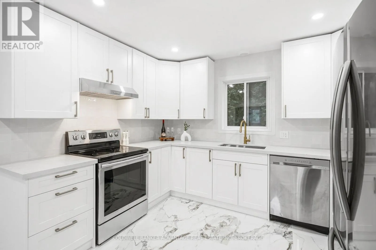
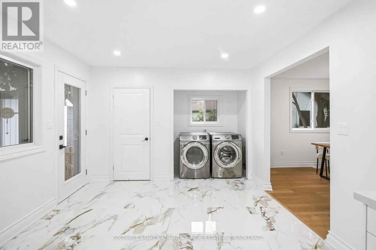
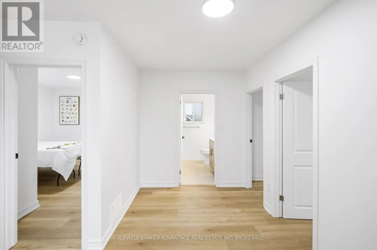
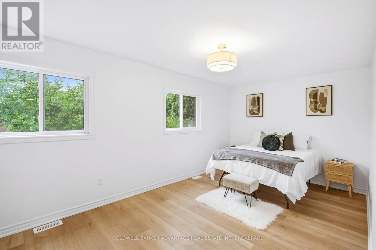
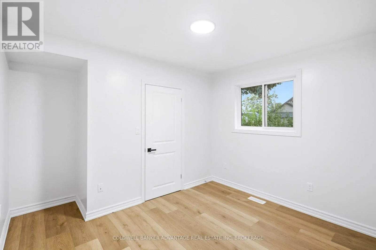
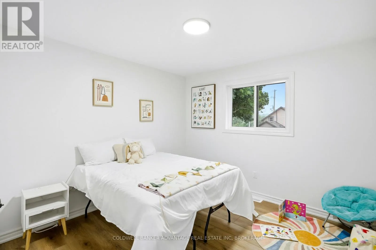
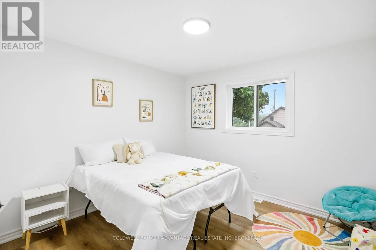
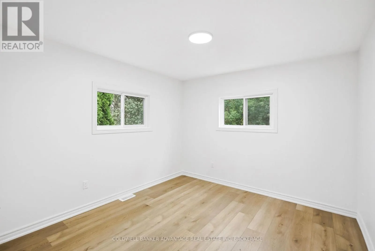
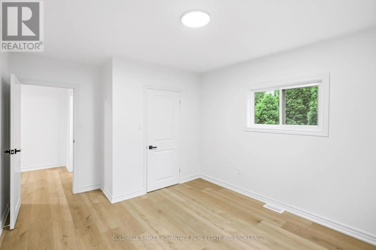
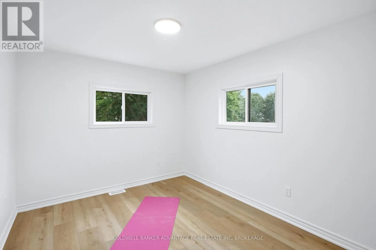
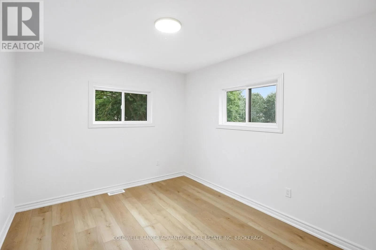
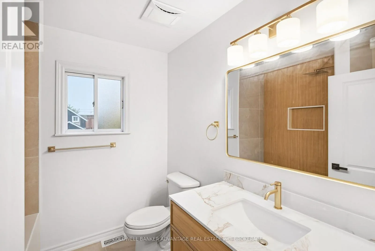
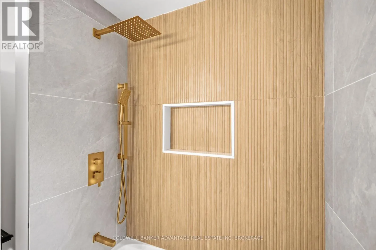
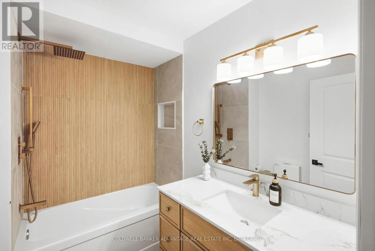
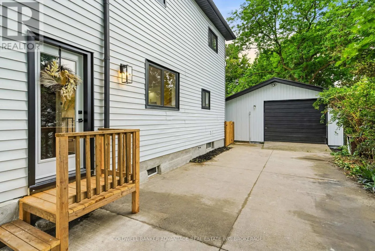
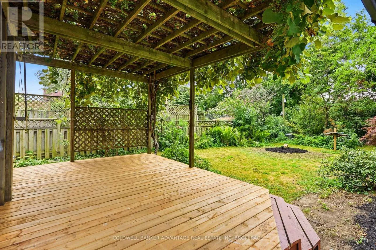
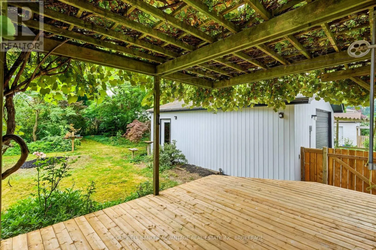
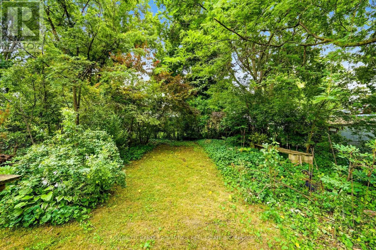
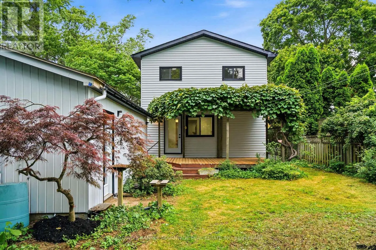
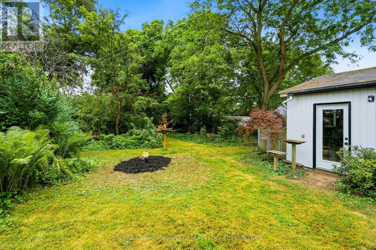
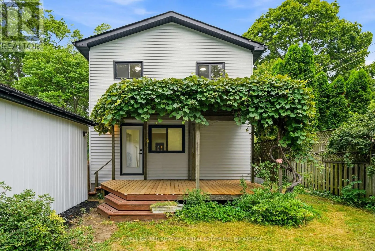
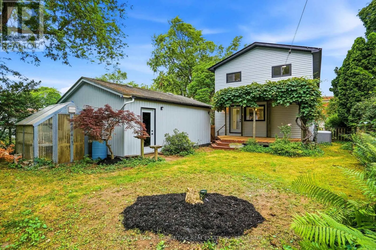
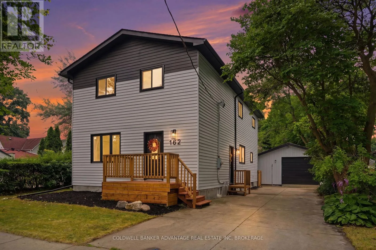
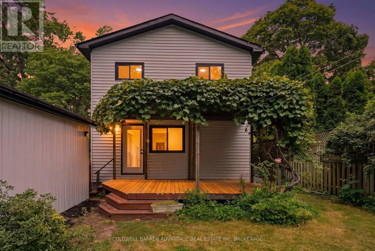
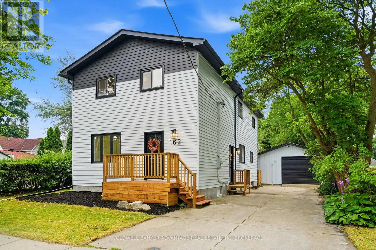
Cross Streets: Lake Street and Dufferin Street E. ** Directions: Lake Street to Dufferin Street E, between Henry Street and George Street. Welcome to 162 Dufferin! This beautifully updated two-storey home offers approximately 1,900 sq. ft. of finished living space and is conveniently located close to parks, schools, shopping, and quick QEW access. Featuring five bedrooms and two full bathrooms, this spacious home offers a functional layout ideal for growing families, multi-generational living, or anyone needing extra space for a home office.The main floor features a bright and inviting living room, a formal dining room, an eat-in kitchen with convenient main-floor laundry, a spacious bedroom, and a full bathroom. Upstairs, you'll find four generously sized bedrooms and a well-appointed 4-piece bathroom. Situated on a deep 150-foot lot, the exterior features a private concrete driveway with parking for four large vehicles, a 20' x 24' detached garage with hydro, and a backyard deck with a pergola, perfect for relaxing or entertaining family and friends. Don't miss your opportunity to own this move-in-ready home in a desirable neighbourhood. Book your private showing today! (id:27476)


Property Highlights

MLS® Number
X13593218
Type
Single Family
Community Name
451 - Downtown
Ownership Type
Freehold
Land Size
50 x 150 FT|under 1/2 acre
Parking Space Total
6

Building

Building Type
House
Storeys
2.00
Square Footage
1500 - 2000 sqft
Bathrooms Total
2
Bedrooms Above Ground
5
Bedrooms Total
5
Exterior Finish
Vinyl siding
Fireplace Present
No
Basement Type
Full (Unfinished)
Basement Features
Building Heating Type
Forced air
Heating Fuel
Natural gas
Building Cooling Type
Central air conditioning

Utilities

Water
Municipal water
Utility Sewer
Sanitary sewer

Room Layout

Bathroom
Second level
Measurements not available
Other
Second level
4.12 m x 2.22 m
Bedroom
Second level
4.32 m x 3.32 m
Bedroom
Second level
3.48 m x 2.99 m
Bedroom
Second level
4.05 m x 3.27 m
Bedroom
Second level
5.37 m x 2.99 m
Kitchen
Main level
5.56 m x 3.45 m
Dining room
Main level
4.17 m x 2.99 m
Living room
Main level
5.41 m x 3.87 m
Bedroom
Main level
3.37 m x 2.73 m
Bathroom
Main level
Measurements not available

Location

Learn more about this property
Listing provided by:
COLDWELL BANKER ADVANTAGE REAL ESTATE INC, BROKERAGE
MLS® number:
X13593218
Agent:
Ryan Dyck
*Indicates required field
Name is required
Email is required
Please enter a valid phone number (e.g., 416-111-1111).