141 York Street, St. Catharines, Ontario L2R 6E8

Listed for:
$597,777
4 beds
2 baths
Listed 22 days ago
House for rent: 141 York Street, St. Catharines, Ontario L2R 6E8

View all 37 photos

About

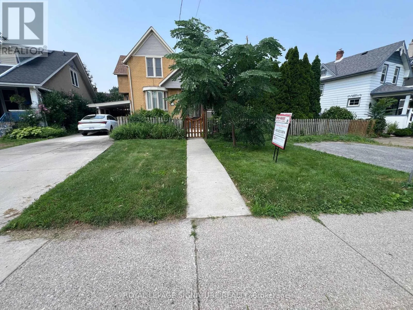
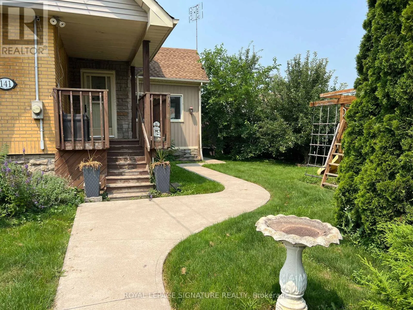
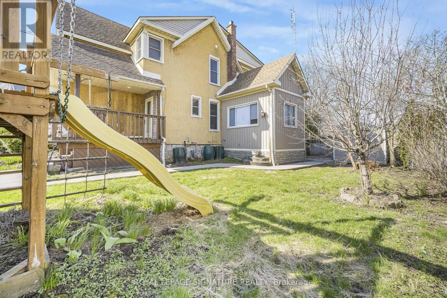
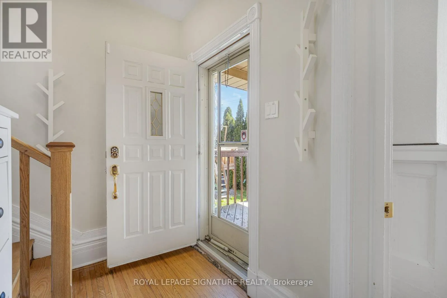
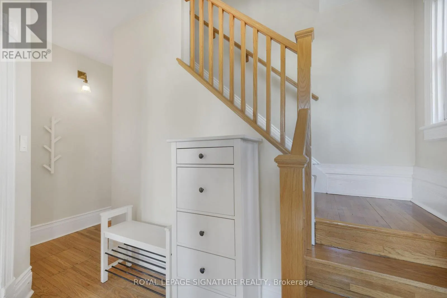
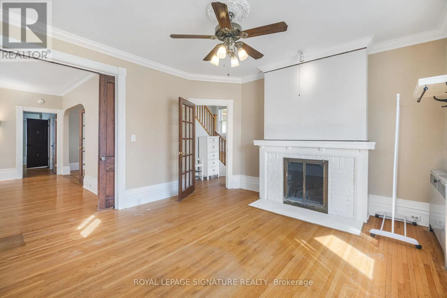
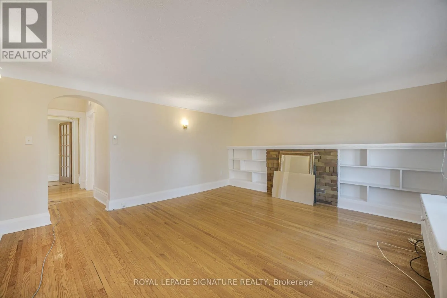
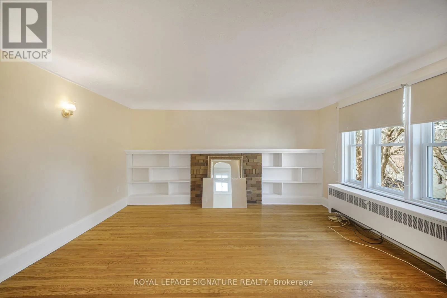
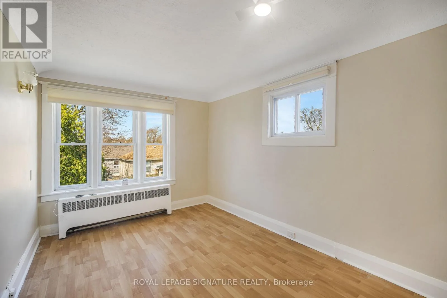
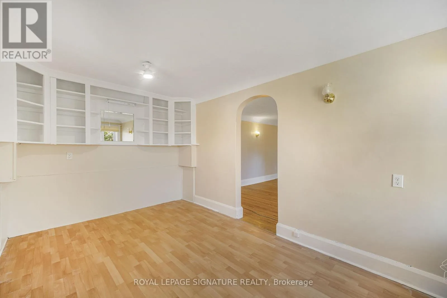
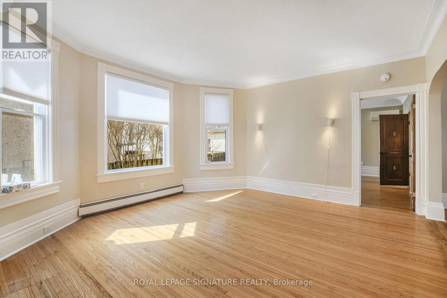
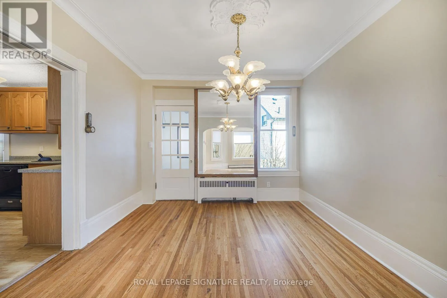
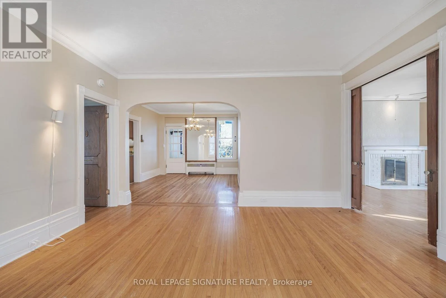
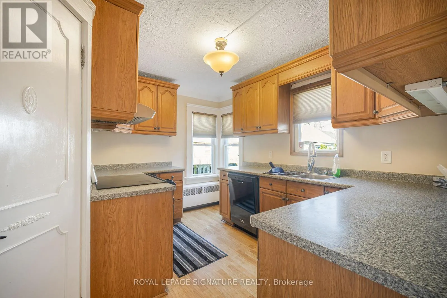
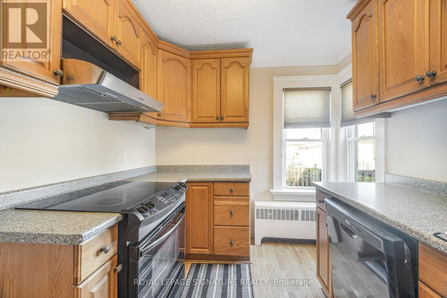
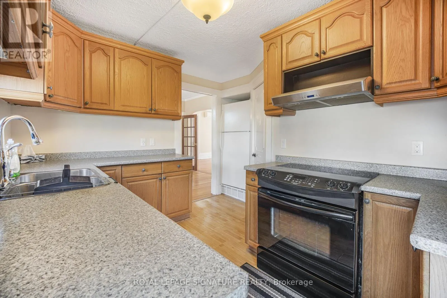
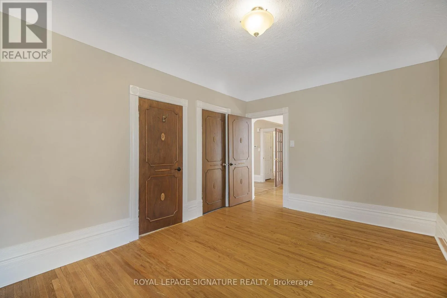
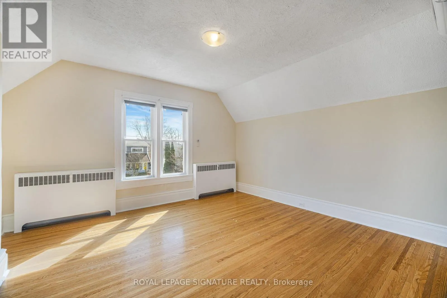
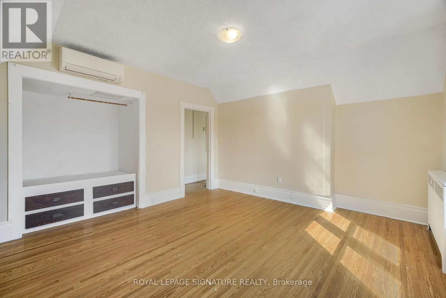
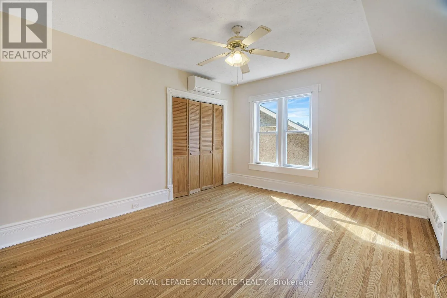
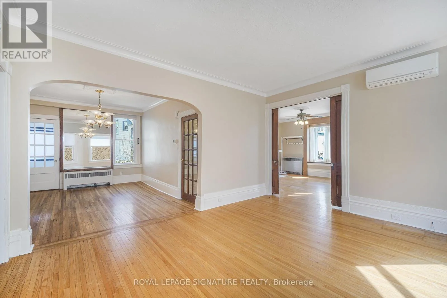
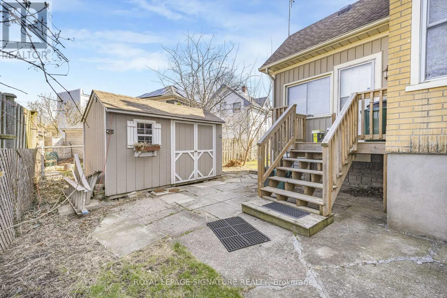
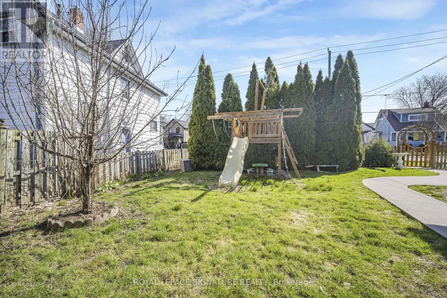
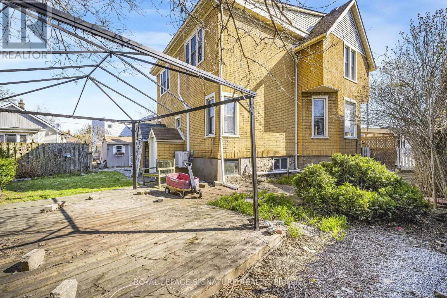
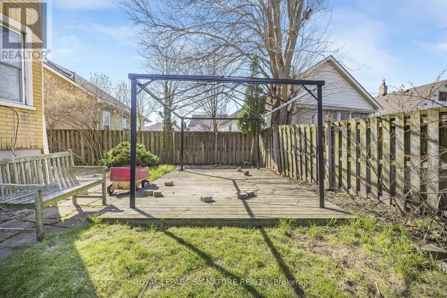
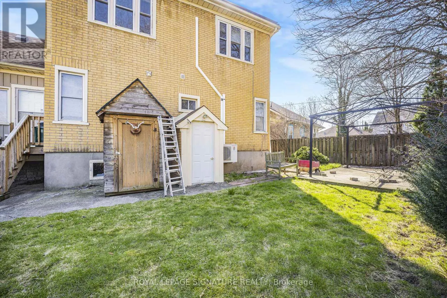
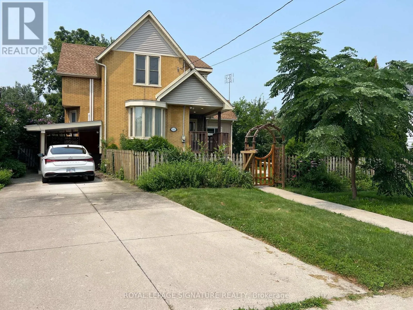
Cross Streets: CARLTON STREET AND ONTARIO ST. ** Directions: QEW TO ONTARIO ST EXIT SOUTH ON ONTARIO STREET LEFT ONTO CARLTON AND RIGHT ONTO YORK ST. BIG,BIG HOUSE !!OVER 2100SQ FT OF SPACIOUS LIVING , 5 ROOMS ON MAIN FLOOR(1 CAN BE BEDROOM)PLUS UPDATED KITCHEN.3 BEDROOMS 2ND FLOOR WITH OFFICE AND NURSERY. LOTS OF PRIVATE GARDEN SPACE FOR THE KIDS! OUTSTANDING POTENTIAL FOR MYULTI GENERATION FAMILY OR CONVERT IINTO RENTAL UNITS.FRONT PARKING FOR 5 CARS PLUS CARPORT.EXCEPTIONAL FRONTAGE OF 70FT!! DOWNTOWN - EASILY ACCESSIBLE TO SCHOOLS, SHOPPING, RESTAURANTS, HIGHWAYS AND TRANSIT. . -R3 ZONING. GREAT VALUE - WON'T LAST LONG! BOOK APPOINTMENT NOW. HOME INSPECTION AVAILABLE SHOWING MANY UPDATES! (id:27476)


Property Highlights

MLS® Number
X13601234
Type
Single Family
Community Name
451 - Downtown
Ownership Type
Freehold
Land Size
73 x 123 FT
Parking Space Total
5

Building

Building Type
House
Storeys
2.00
Square Footage
2000 - 2500 sqft
Bathrooms Total
2
Bedrooms Above Ground
4
Bedrooms Total
4
Exterior Finish
Stucco
Fireplace Present
No
Basement Type
N/A (Partially finished)
Basement Features
Building Heating Type
Heat Pump, Radiant heat
Heating Fuel
Natural gas
Building Cooling Type
Wall unit

Utilities

Water
Municipal water
Utility Sewer
Sanitary sewer

Room Layout

Nursery
Second level
4.2 m x 2.65 m
Primary Bedroom
Second level
4.64 m x 4.26 m
Bedroom 3
Second level
4.37 m x 3.73 m
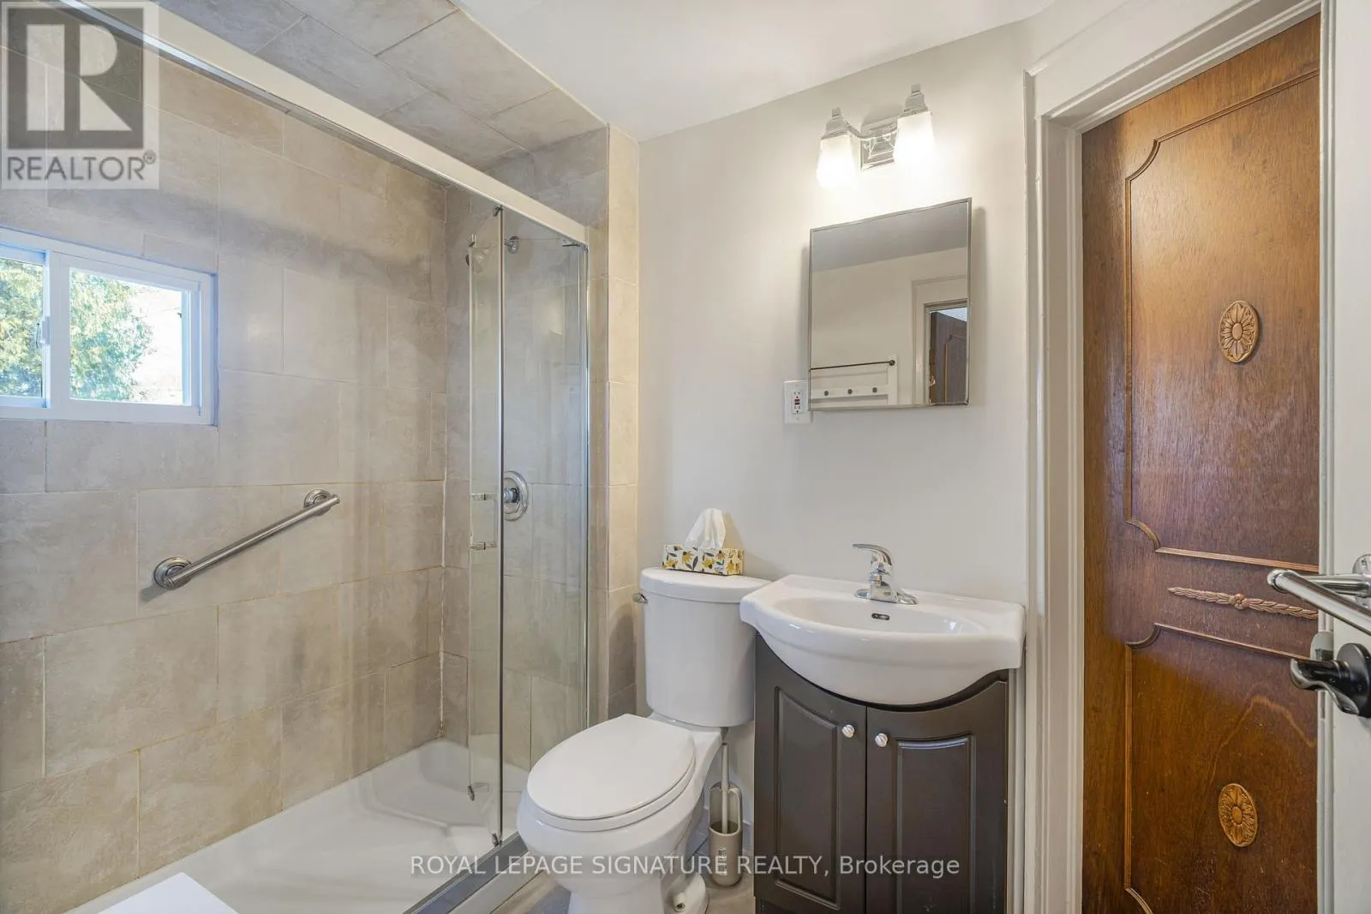
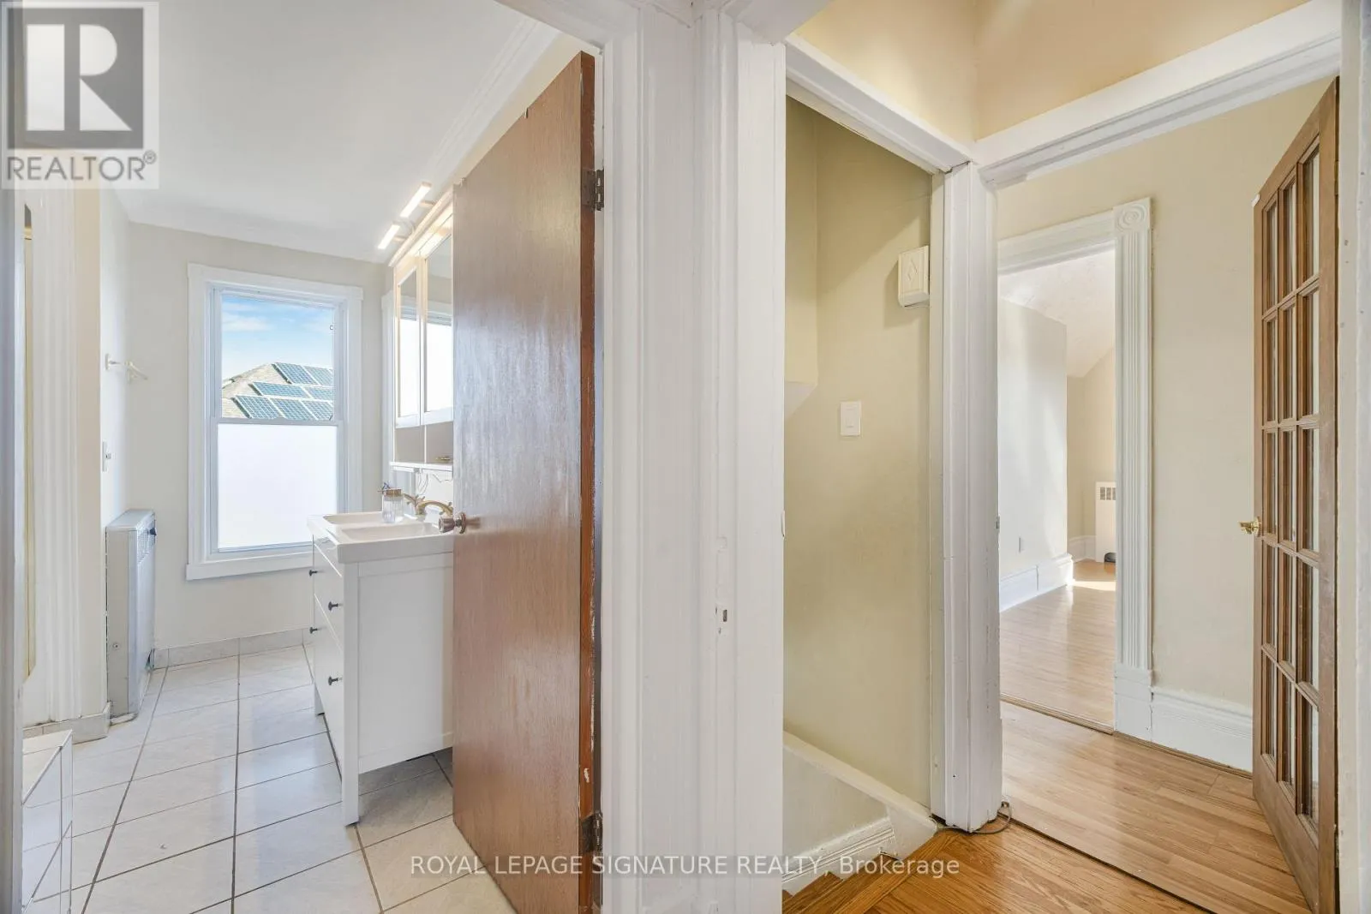
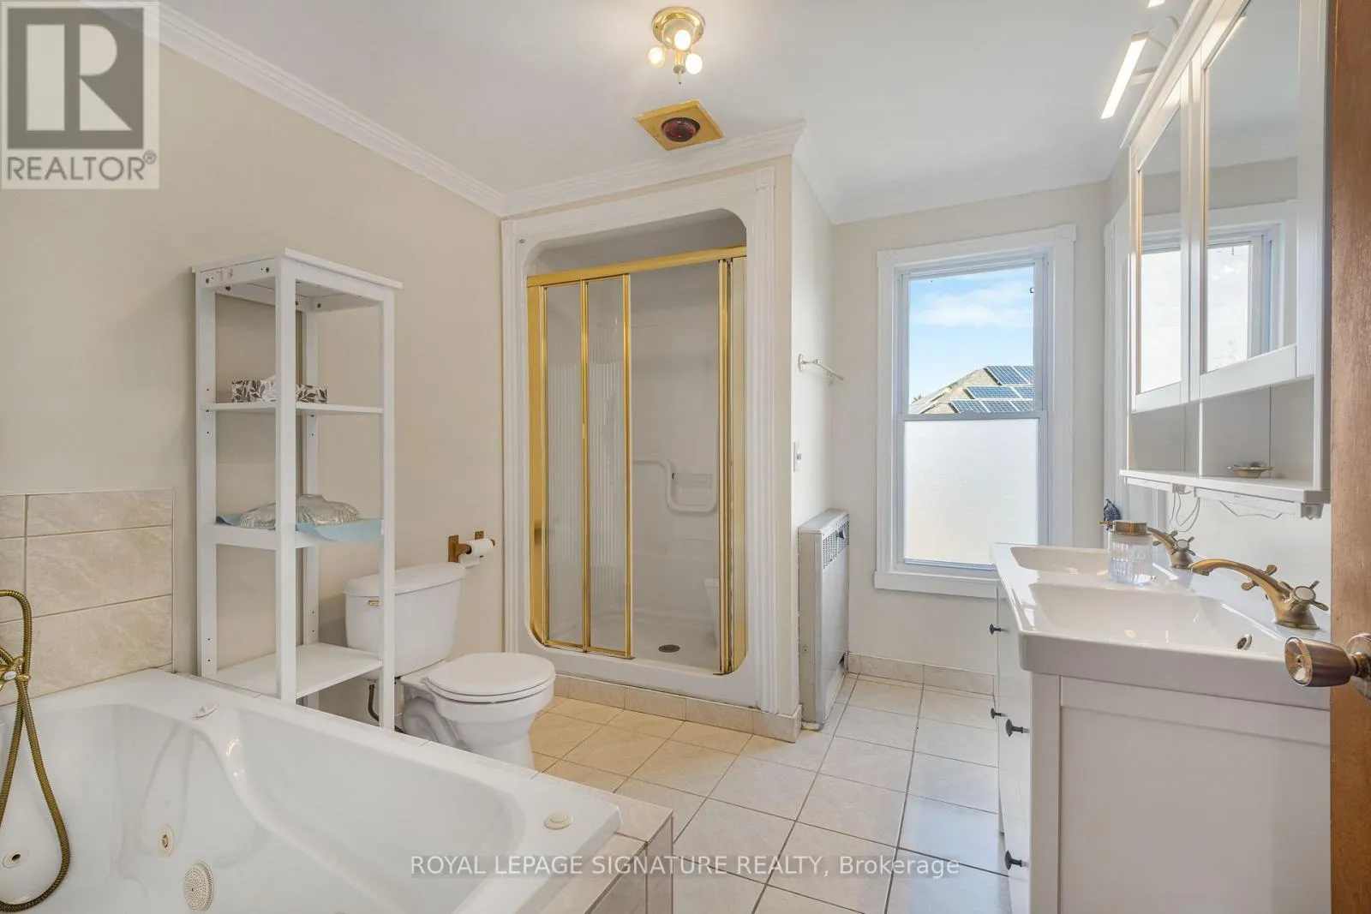
Bathroom
Second level
2.93 m x 2.62 m
Bedroom
Second level
4.03 m x 4 m
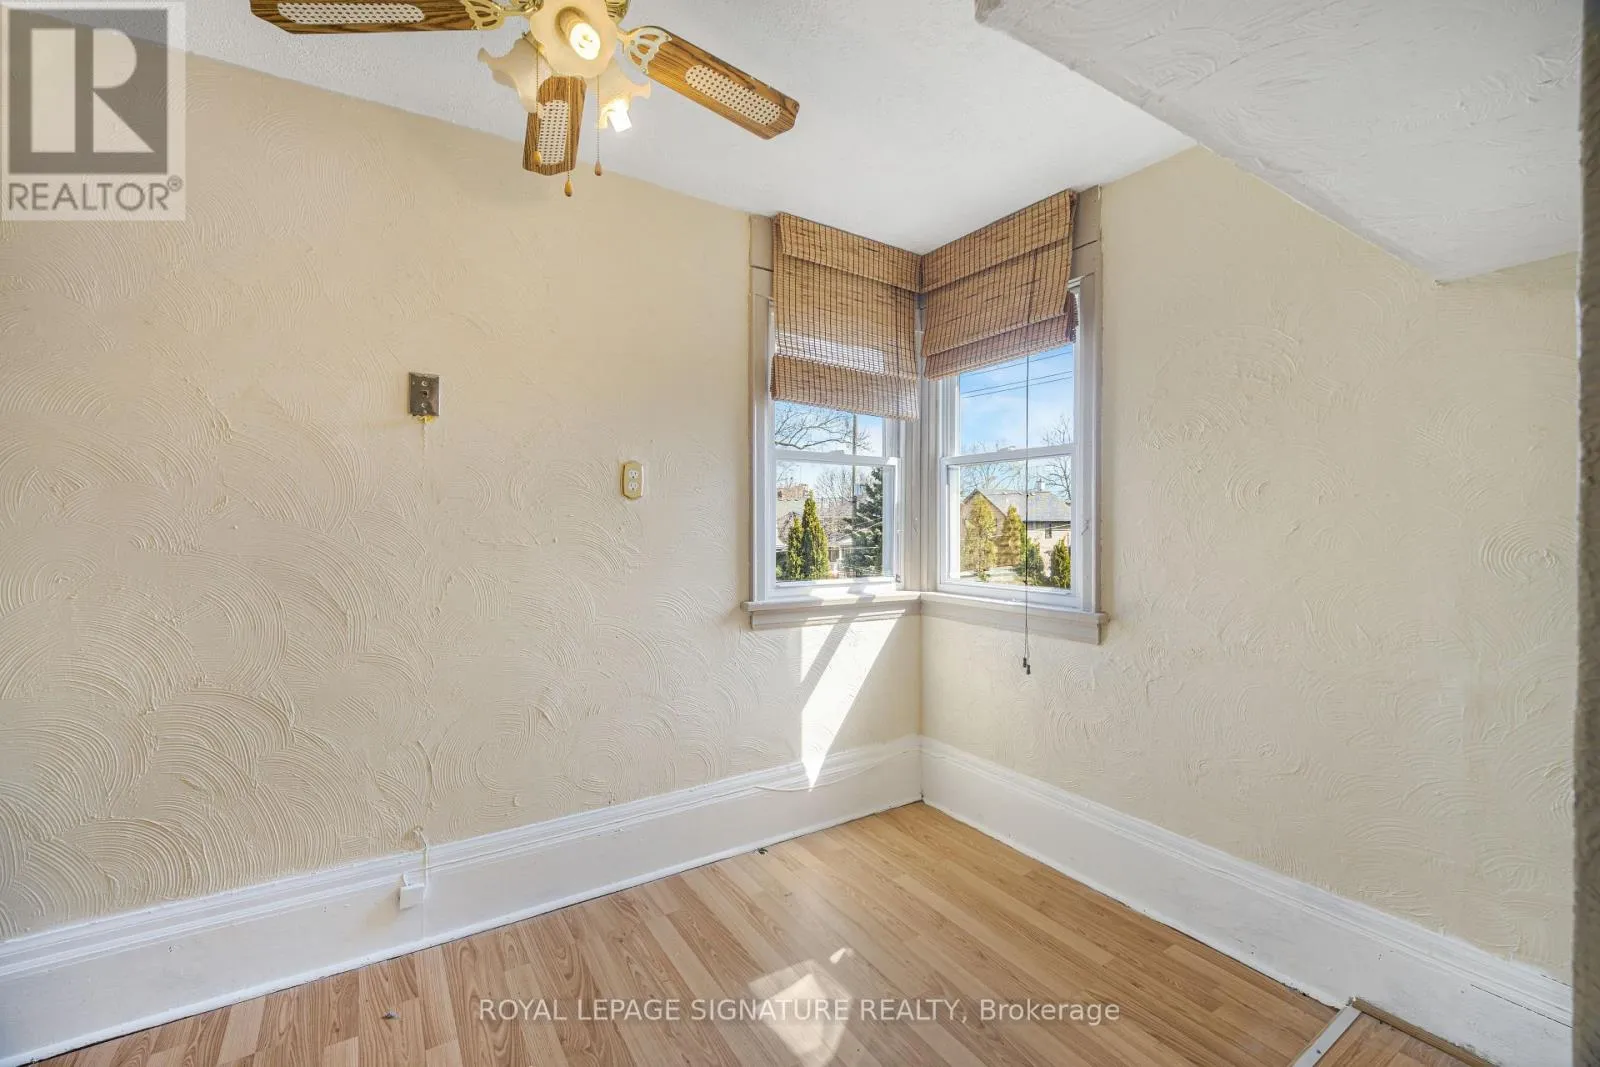
Office
Second level
2.1 m x 2.42 m
Laundry room
Basement
3.27 m x 3.53 m
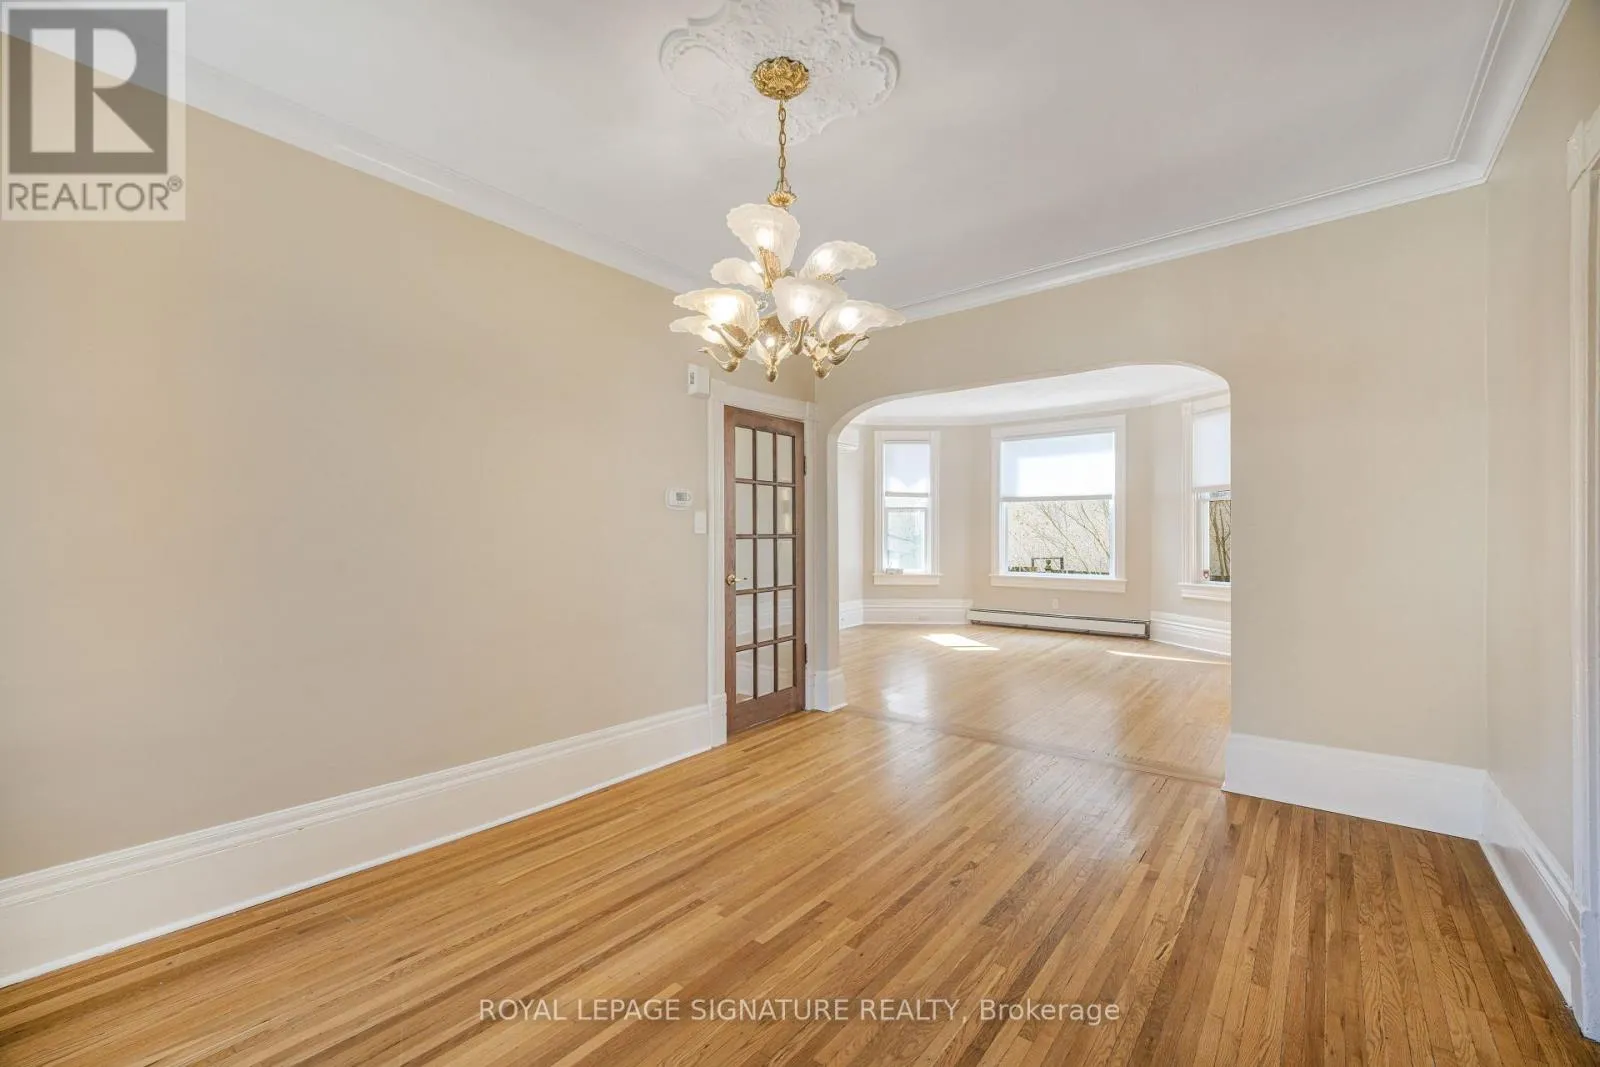
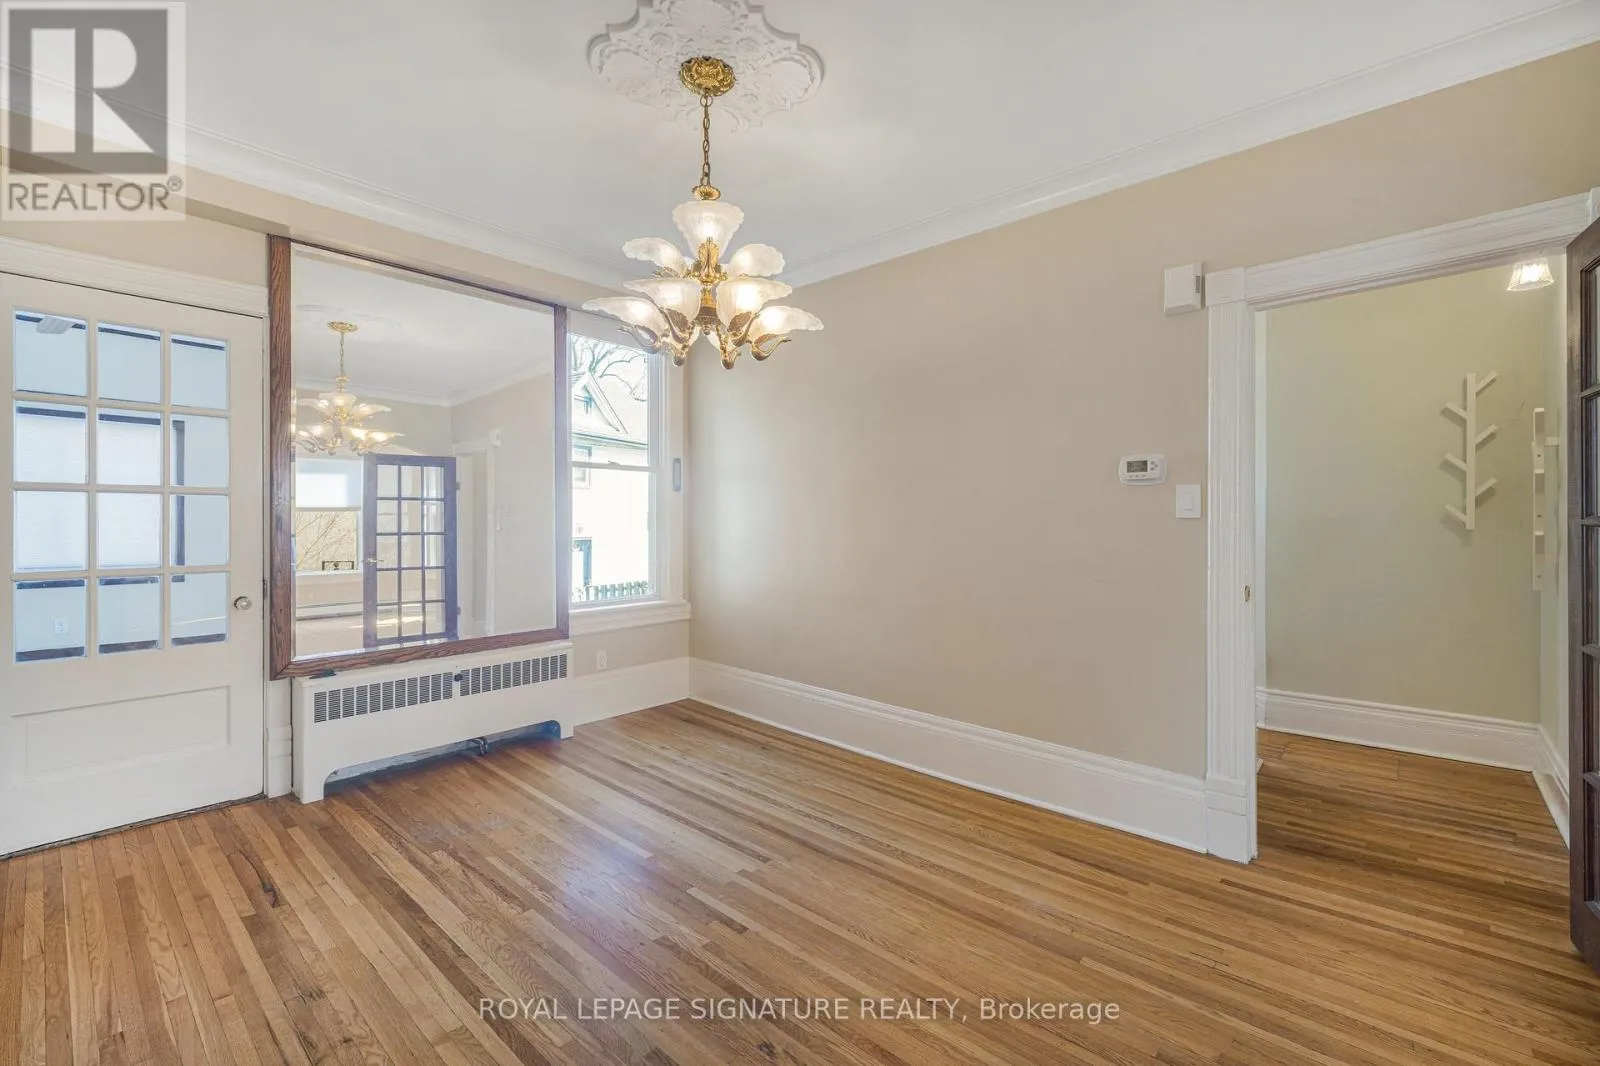
Dining room
Main level
4.12 m x 3.3 m
Kitchen
Main level
3.52 m x 2.86 m
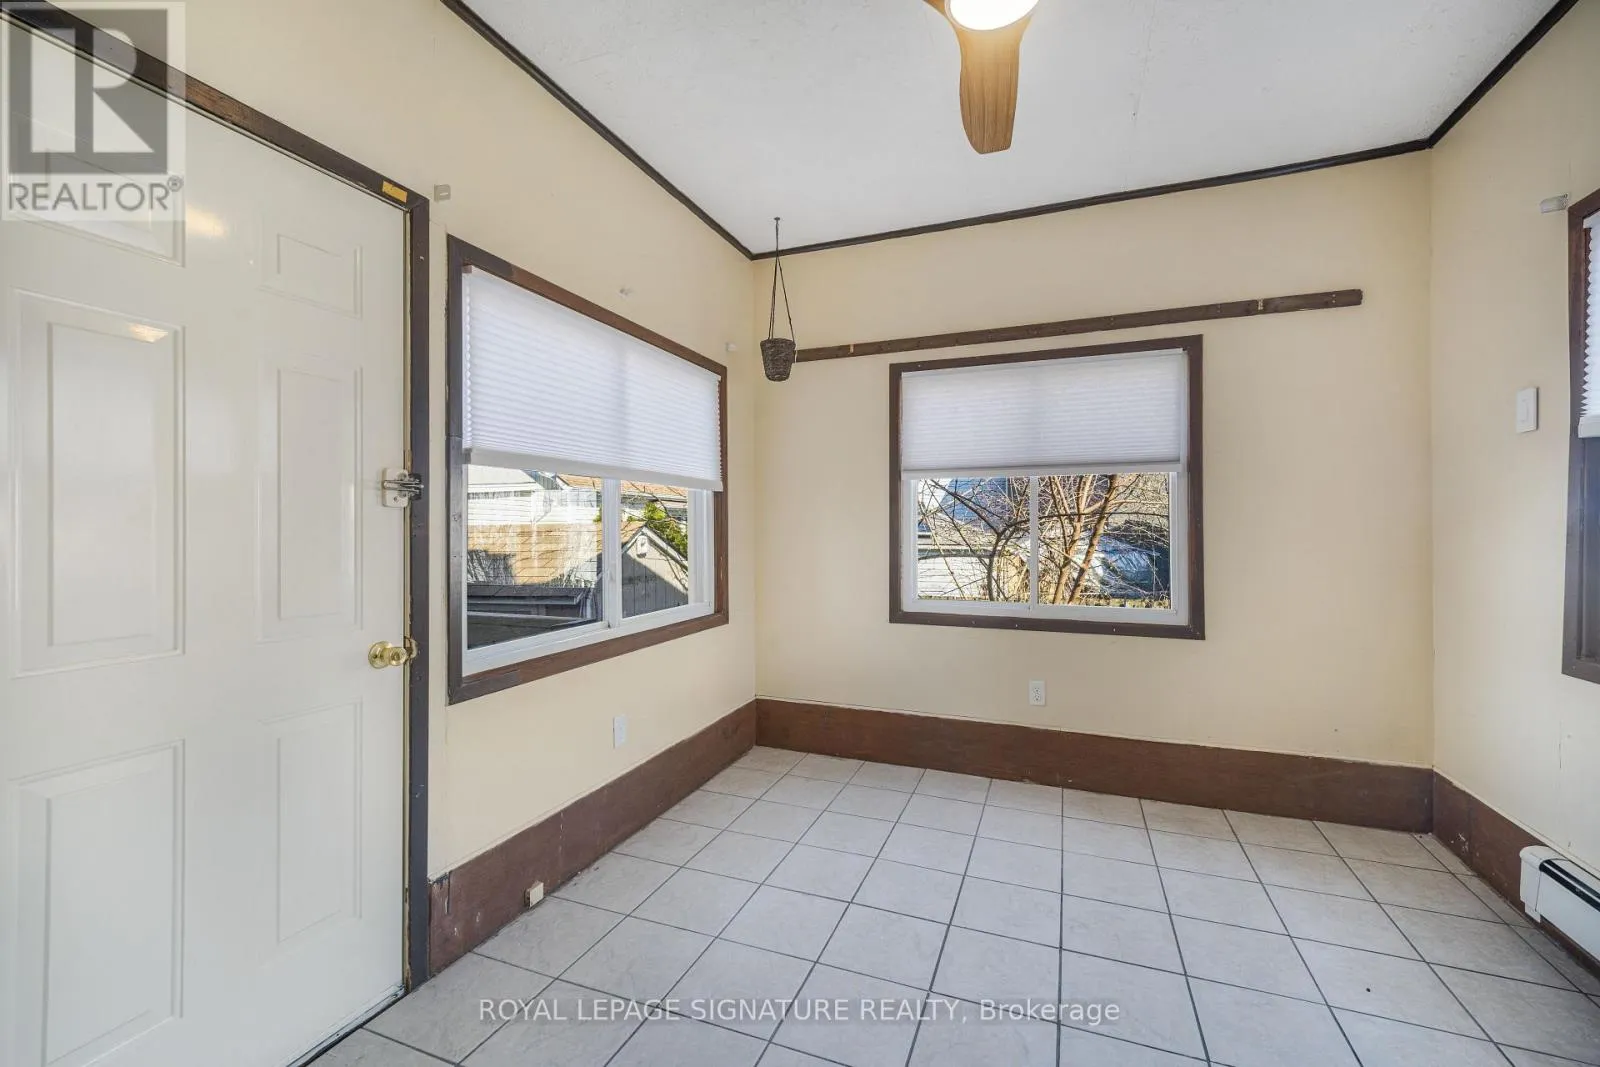
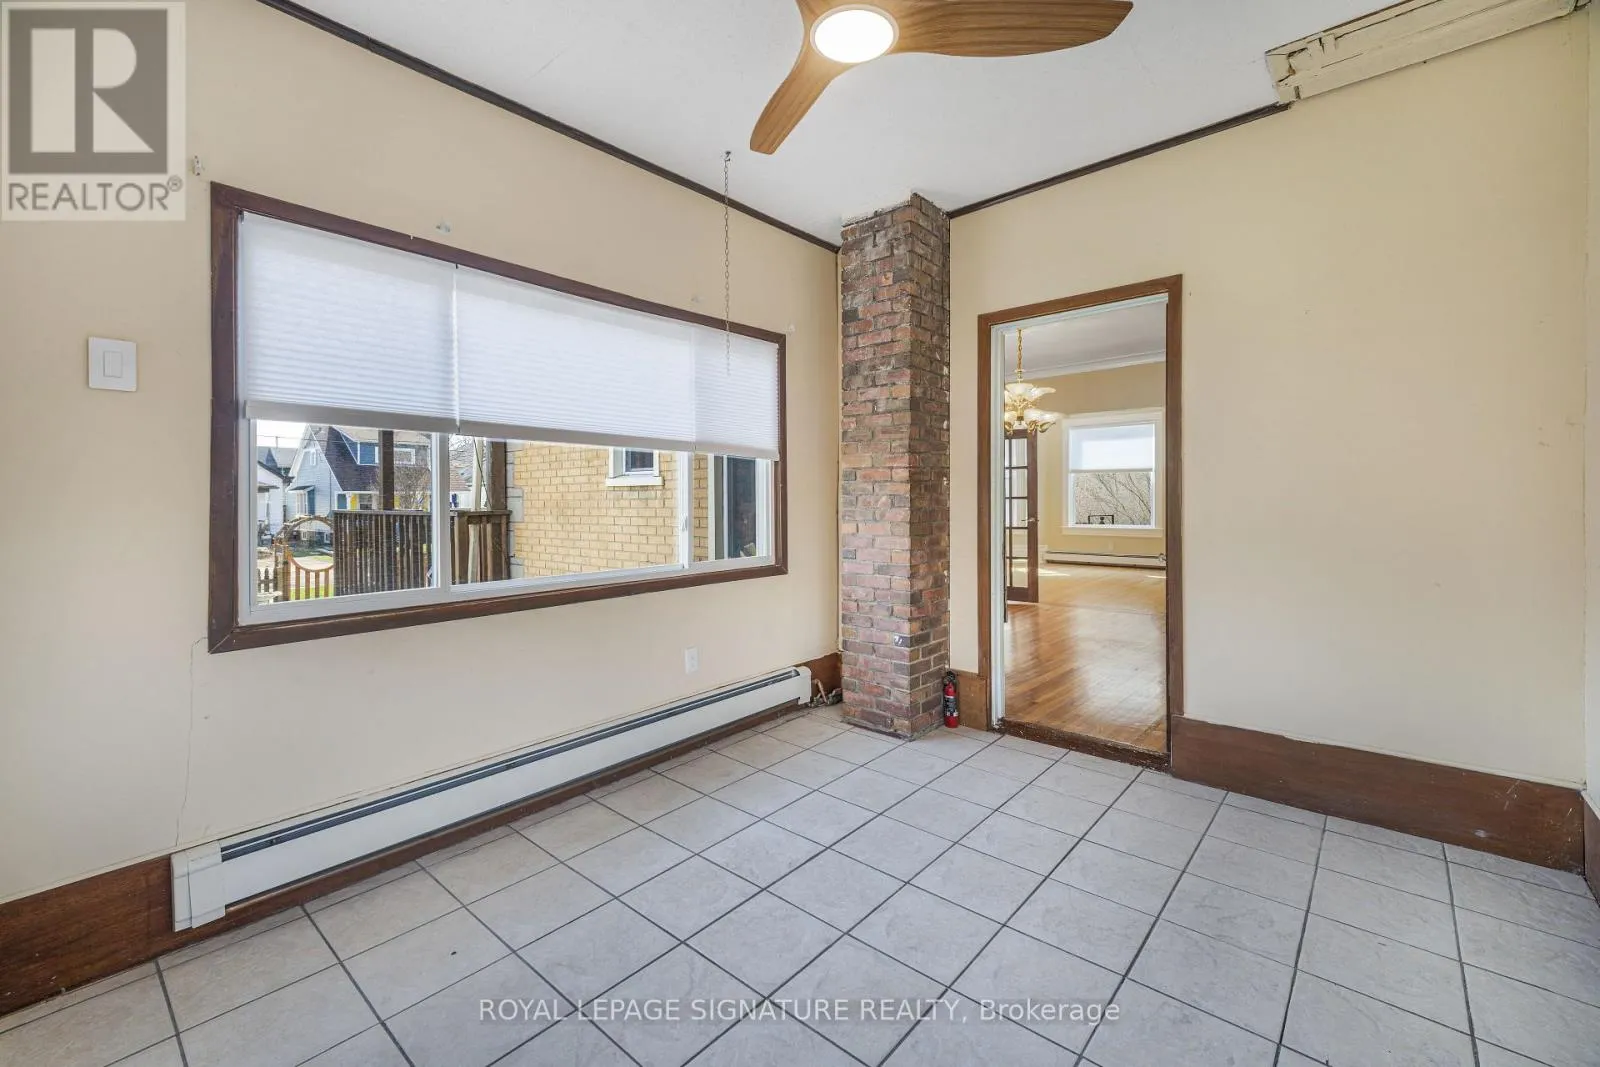
Sunroom
Main level
3.57 m x 2.9 m
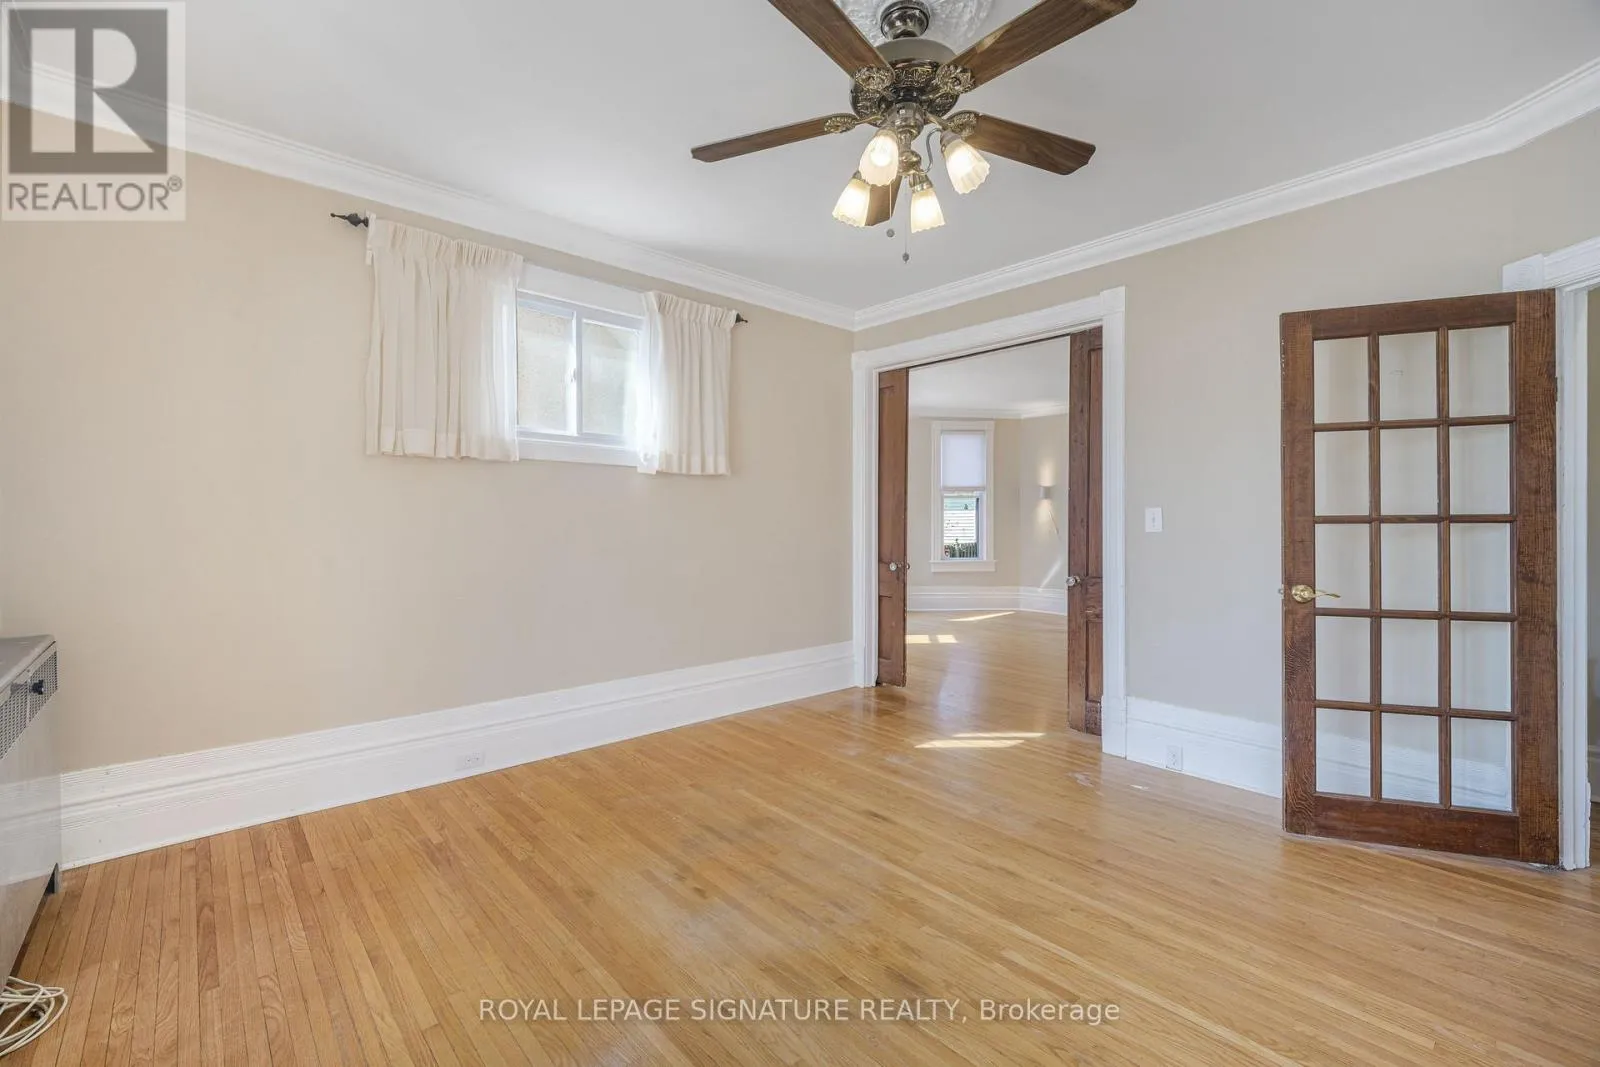
Family room
Main level
4.32 m x 4.06 m
Living room
Main level
4.37 m x 4.57 m
Den
Main level
4.25 m x 3.11 m
Bathroom
Main level
2.26 m x 1.61 m

Location

Learn more about this property
Listing provided by:
ROYAL LEPAGE SIGNATURE REALTY
MLS® number:
X13601234
Agent:
Nadanne M Hartwell
*Indicates required field
Name is required
Email is required
Please enter a valid phone number (e.g., 416-111-1111).