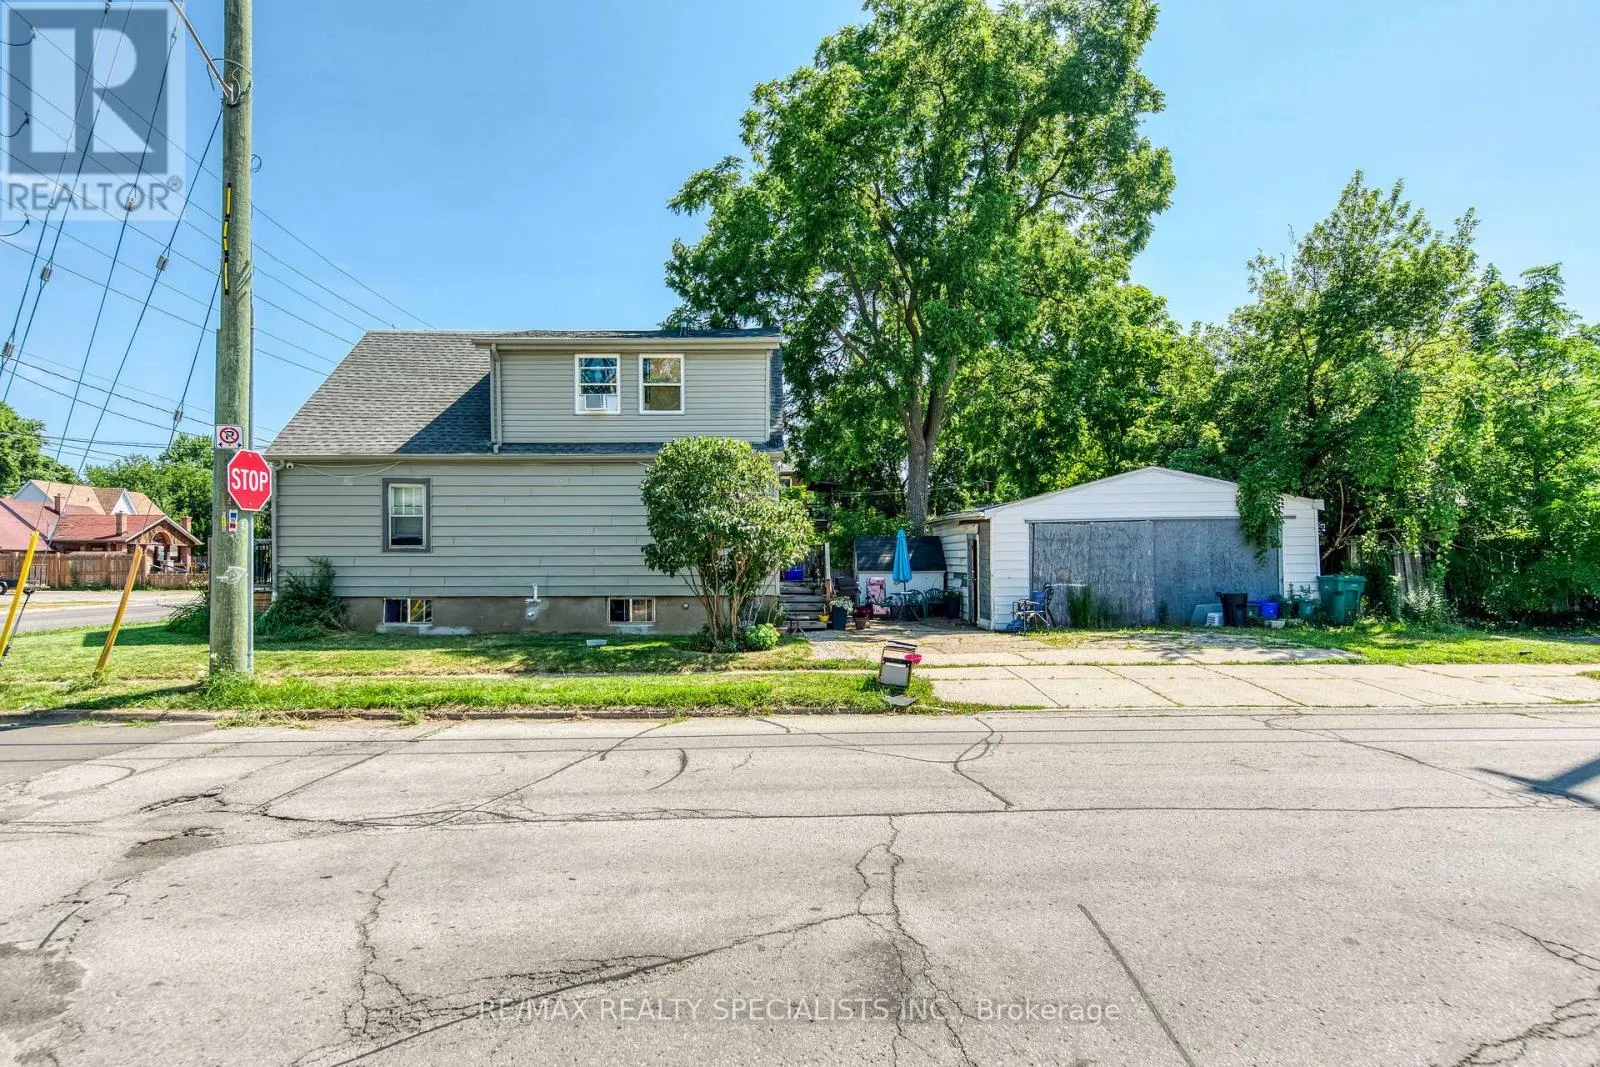
58 Carlton Street, St. Catharines, Ontario L2R 1P8

Listed for:
$499,000
5 beds
5 baths
Listed 21 days ago
House for rent: 58 Carlton Street, St. Catharines, Ontario L2R 1P8

View all 23 photos

About

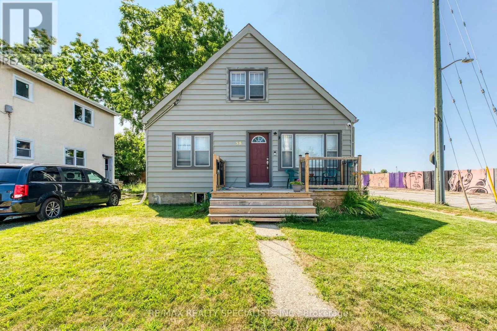
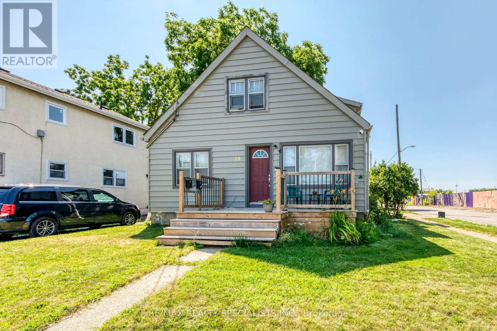
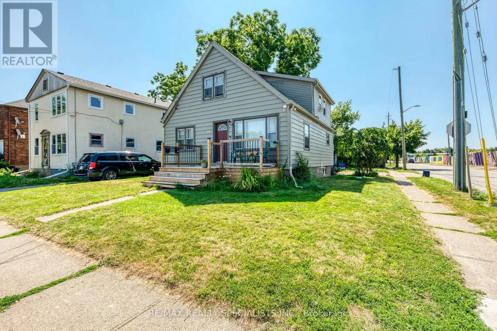
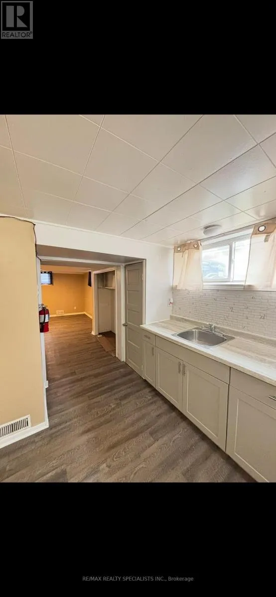
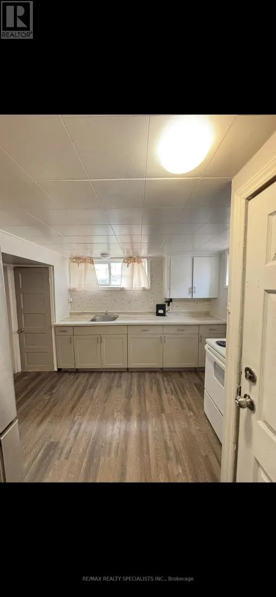
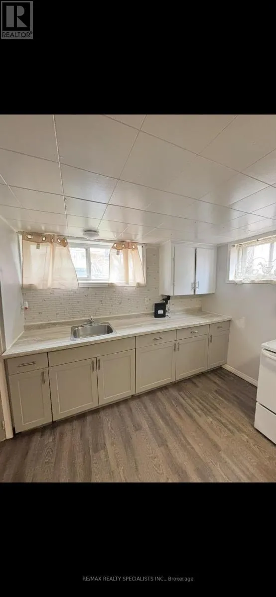
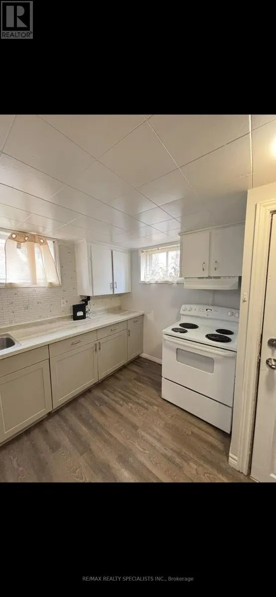
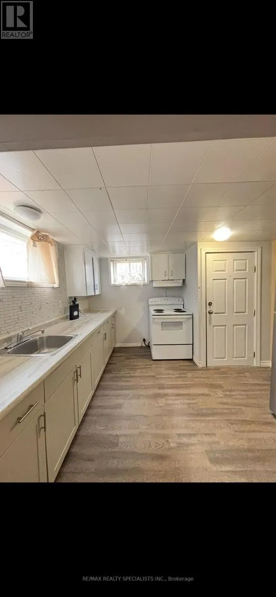
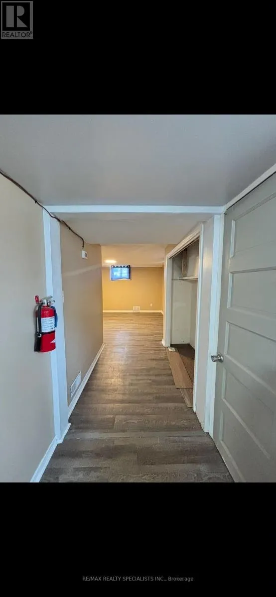
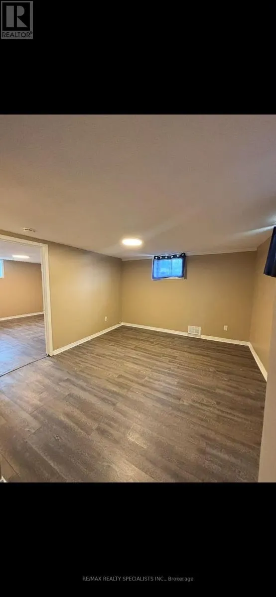
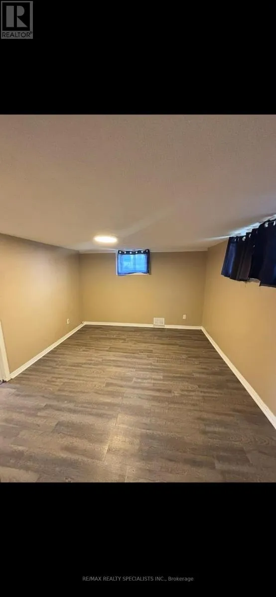
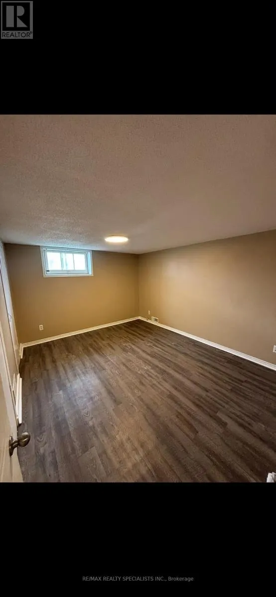
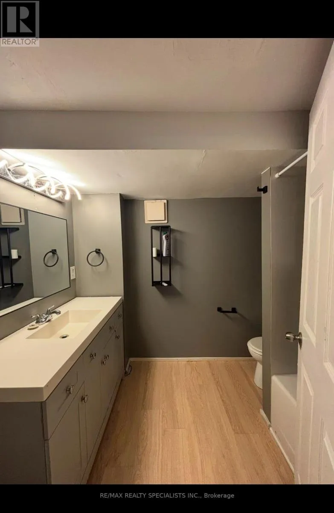
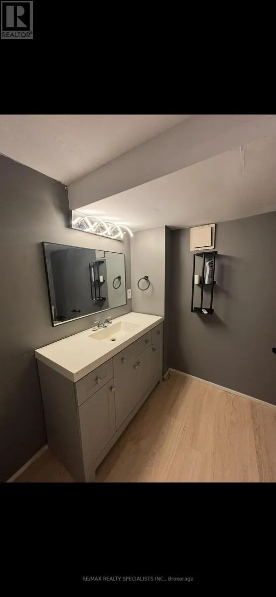
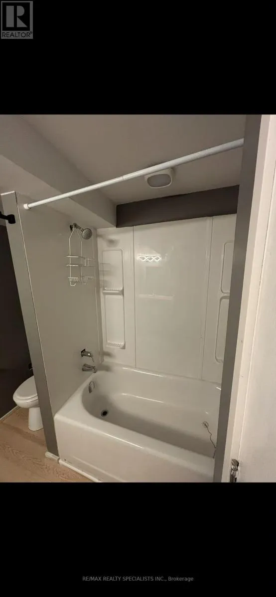
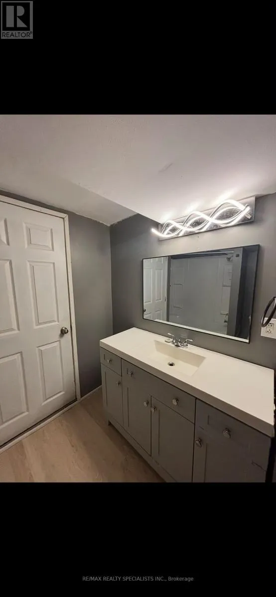
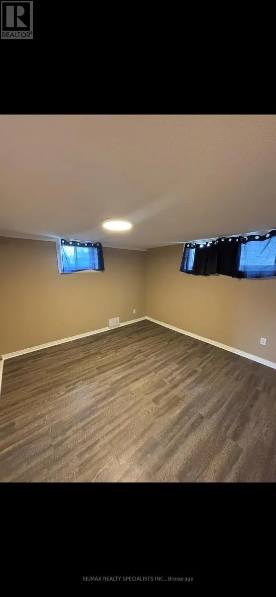
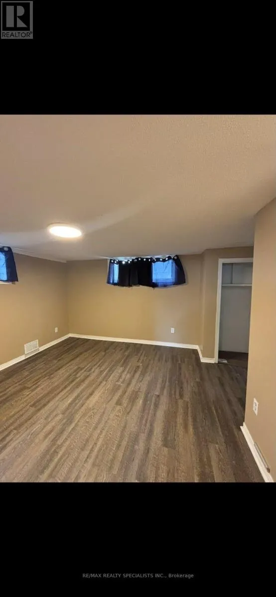
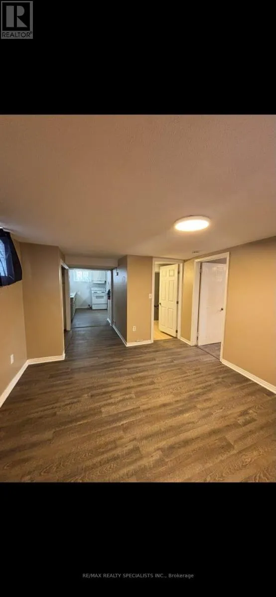
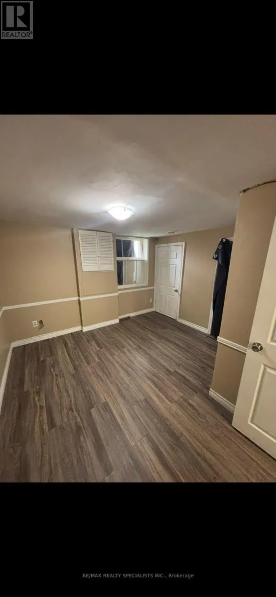
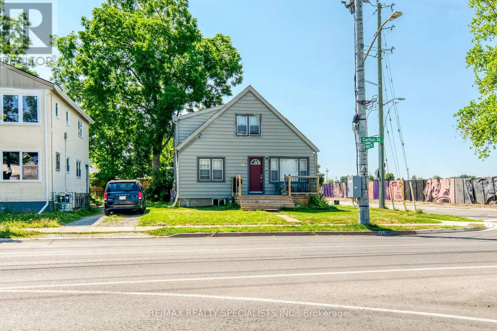
Cross Streets: Carlton St & Ontario St. ** Directions: Turn off Ontario St. Attention Investors! Turnkey, fully leased triplex offering immediate cash flow in one of St. Catharines' most desirable rental markets. This well-maintained property features two spacious 2-bedroom units and one bright 1-bedroom unit, with the main floor and basement units each offering an additional 2-piece bathroom. Three separate hydro meters help minimize operating costs, while established tenants provide stable rental income from day one (Unit 1: $1,071/month, Unit 2: $712/month, Unit 3: $1,550/month). Ideally situated on the corner of Haig Street and Carlton Street, just steps to shopping, schools, transit, and everyday amenities, with quick access to the QEW only minutes away. Whether you're adding to your portfolio or purchasing your first multi-family investment, this is an excellent opportunity to own a turnkey income property in a high-demand location with strong long-term growth potential. (id:27476)


Property Highlights

MLS® Number
X13606142
Type
Single Family
Community Name
451 - Downtown
Ownership Type
Freehold
Land Size
42.1 x 97.4 FT
Parking Space Total
5

Building

Building Type
House
Storeys
2.50
Square Footage
1100 - 1500 sqft
Bathrooms Total
5
Bedrooms Above Ground
3
Bedrooms Total
5
Exterior Finish
Aluminum siding
Fireplace Present
Yes
Basement Type
N/A
Basement Features
Apartment in basement
Building Heating Type
Forced air
Heating Fuel
Natural gas
Building Cooling Type
None

Utilities

Water
Municipal water
Utility Sewer
Sanitary sewer

Room Layout

Primary Bedroom
Second level
Measurements not available
Living room
Second level
Measurements not available
Kitchen
Second level
Measurements not available
Kitchen
Basement
Measurements not available
Primary Bedroom
Basement
Measurements not available
Bedroom 2
Basement
Measurements not available
Living room
Basement
Measurements not available
Primary Bedroom
Main level
Measurements not available
Bedroom 2
Main level
Measurements not available
Living room
Main level
Measurements not available
Kitchen
Main level
Measurements not available

Location

Learn more about this property
Listing provided by:
RE/MAX REALTY SPECIALISTS INC.
MLS® number:
X13606142
Agent:
Michael Nelson
*Indicates required field
Name is required
Email is required
Please enter a valid phone number (e.g., 416-111-1111).