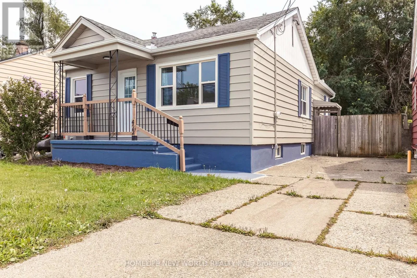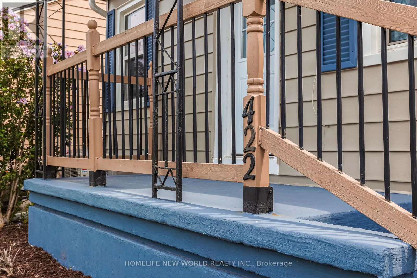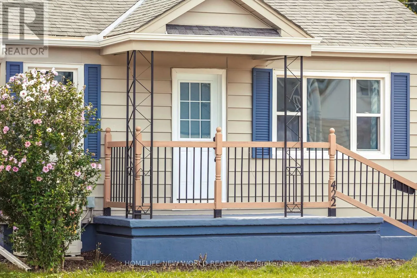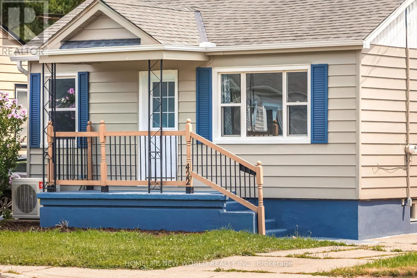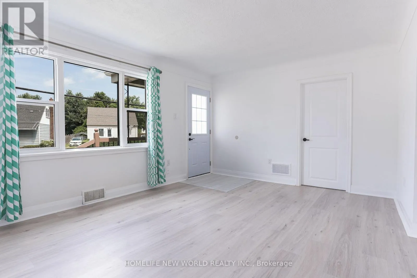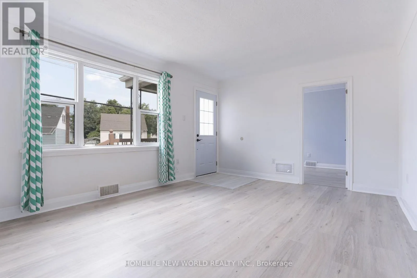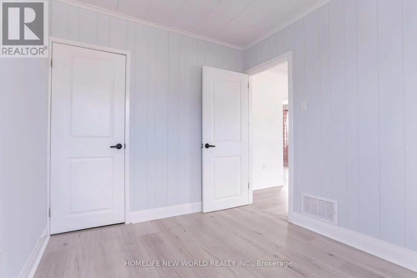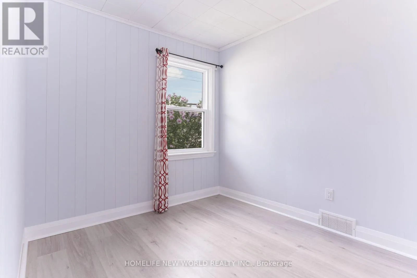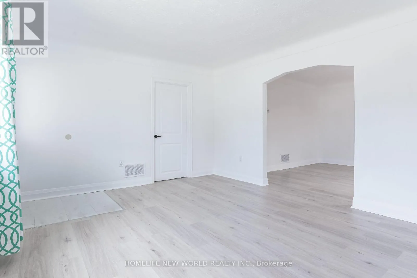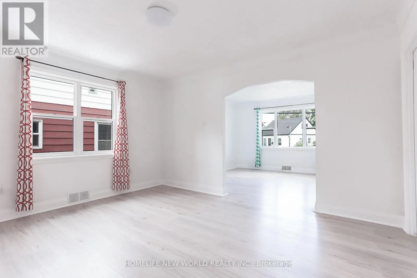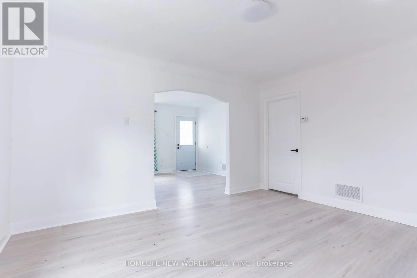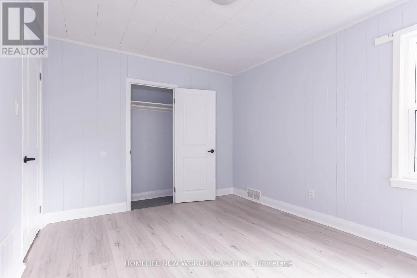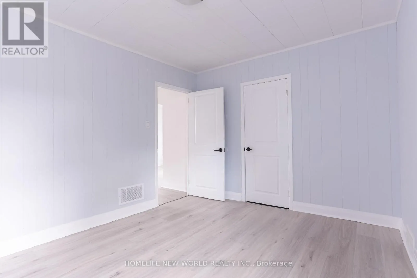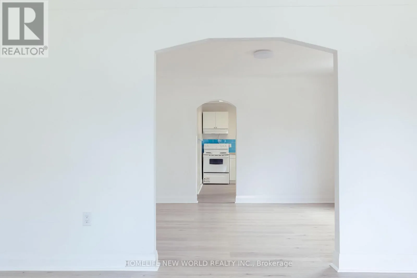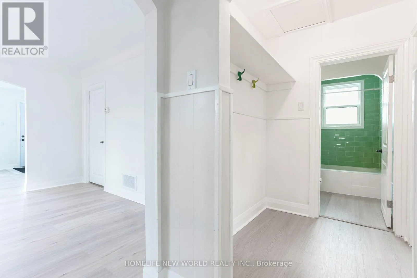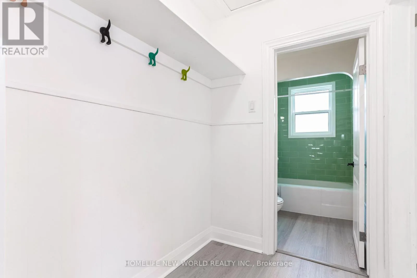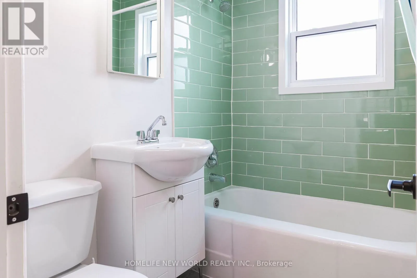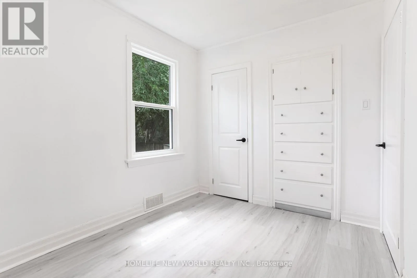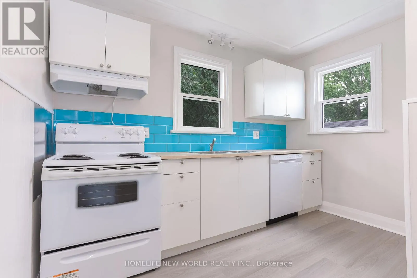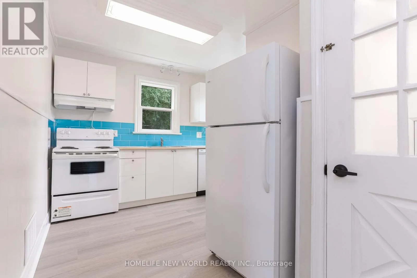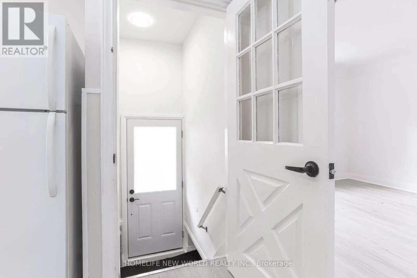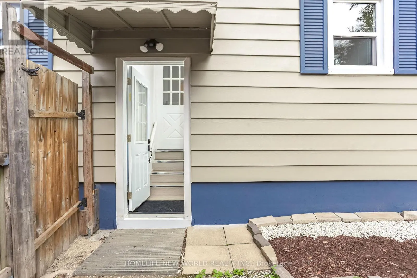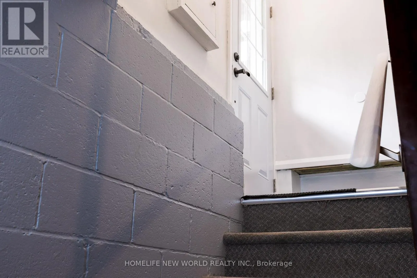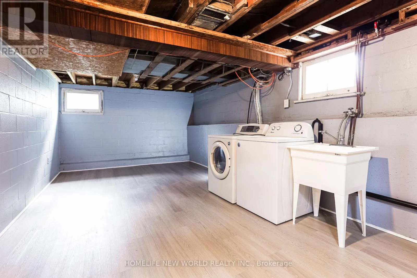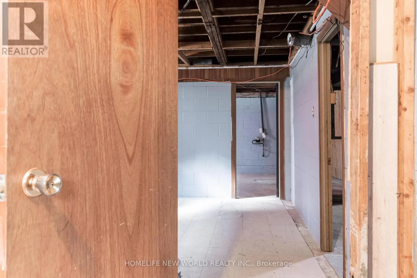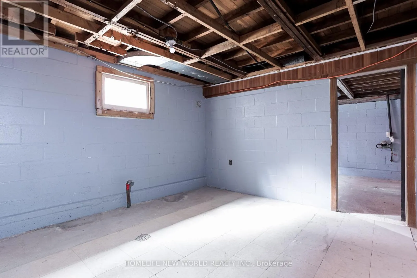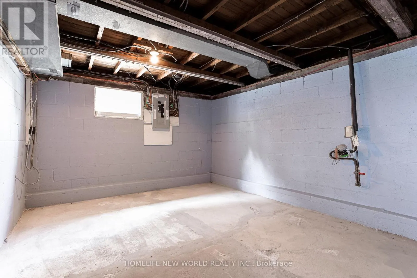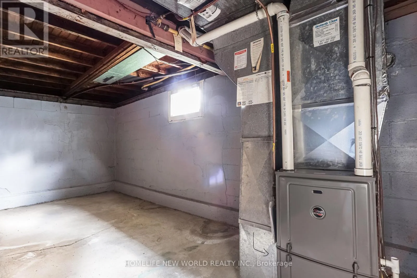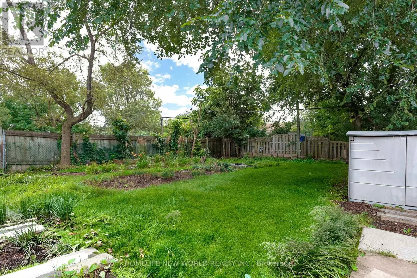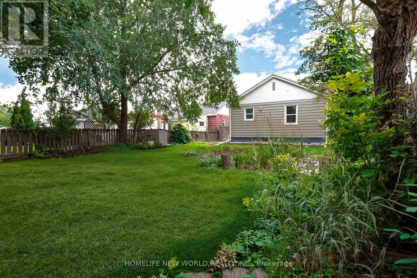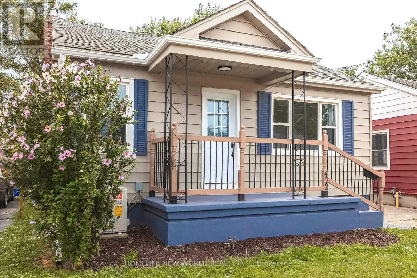
Cross Streets: Welland Ave & Grantham Ave. ** Directions: EAST. A fully renovated bungalow, R2-zoned, suited for owner-occupiers seeking rental offset or investors seeking a good ROI. ***With a separate entrance to the basement, and existing kitchen and bathroom rough-ins, the lower level can be converted at low cost into a self-contained 2-bedroom, 1-bath suite with its own bathroom and laundry. The main floor and basement, when rented separately, could possibly achieve a combined ROI potentially exceeding 8-10% resulting in an outstanding cash flow performance.***The driveway, with minor repositioning, can accommodate 4 vehicles; the backyard is fully fenced, offering generous space for outdoor activities.***Major 2025-2026 renovations: front and side doors, main-floor windows, eavestroughs and downspouts, exterior and main-floor paint, kitchen cabinets and flooring, stainless steel (interior) dishwasher and range hood, new bathroom, waterproofed basement walls with new laundry area flooring, and a new heat pump A/C. Low overall maintenance costs.***The property is conveniently located near shopping, dining, schools, a hospital, with easy access to the QEW and along public bus routes. This prime location benefits from strong rental demand and proximity to essential amenities, making it a solid long-term investment property. The entire house can also be rented to AAA tenants. (id:27476)