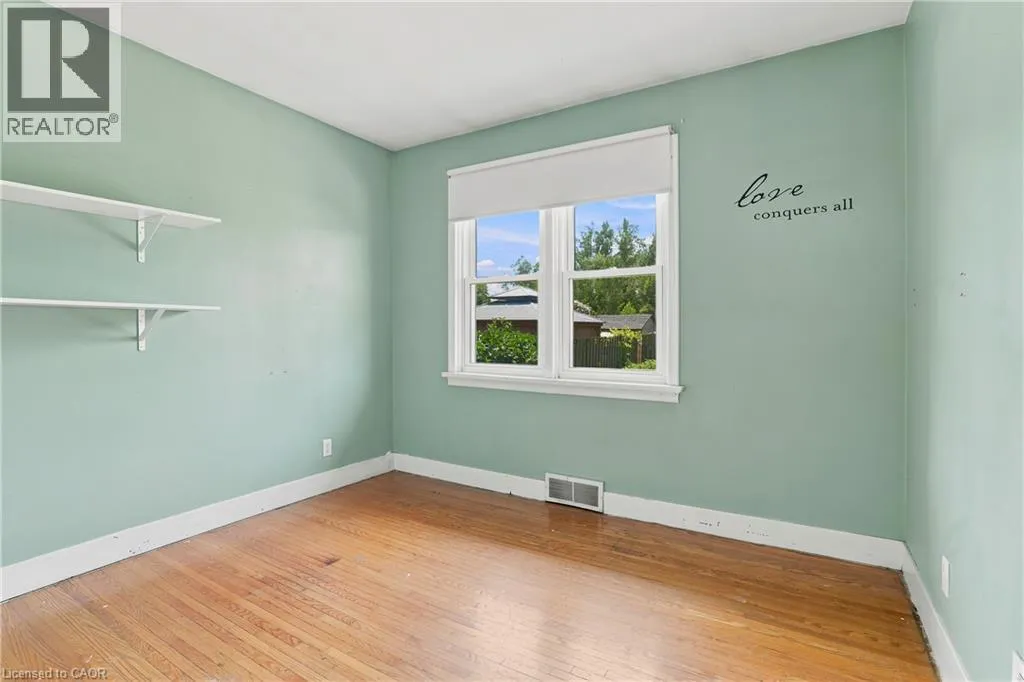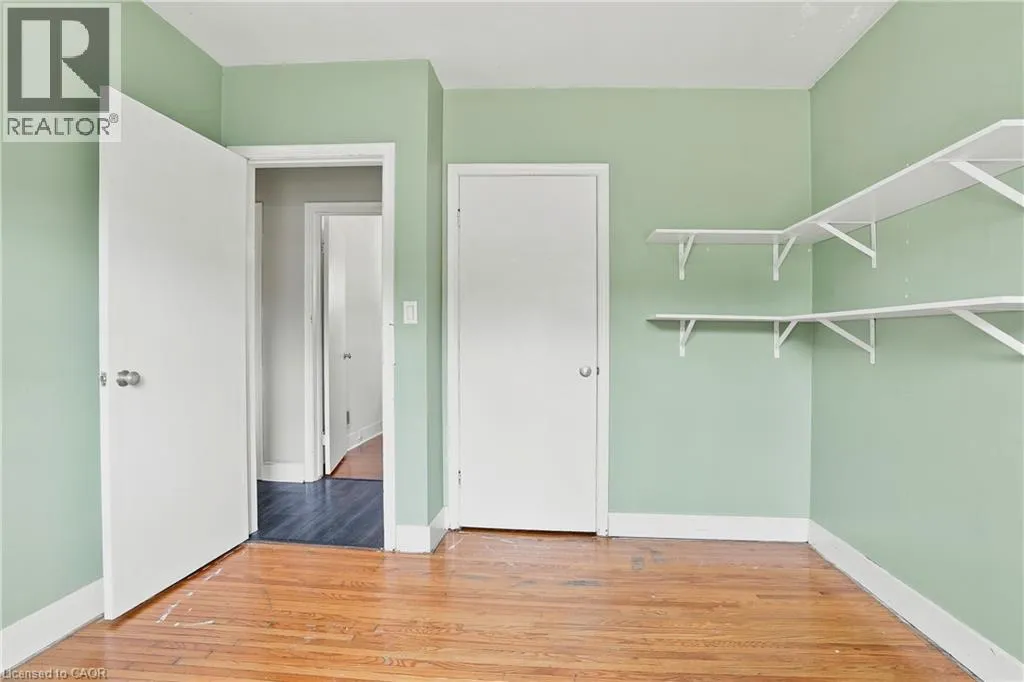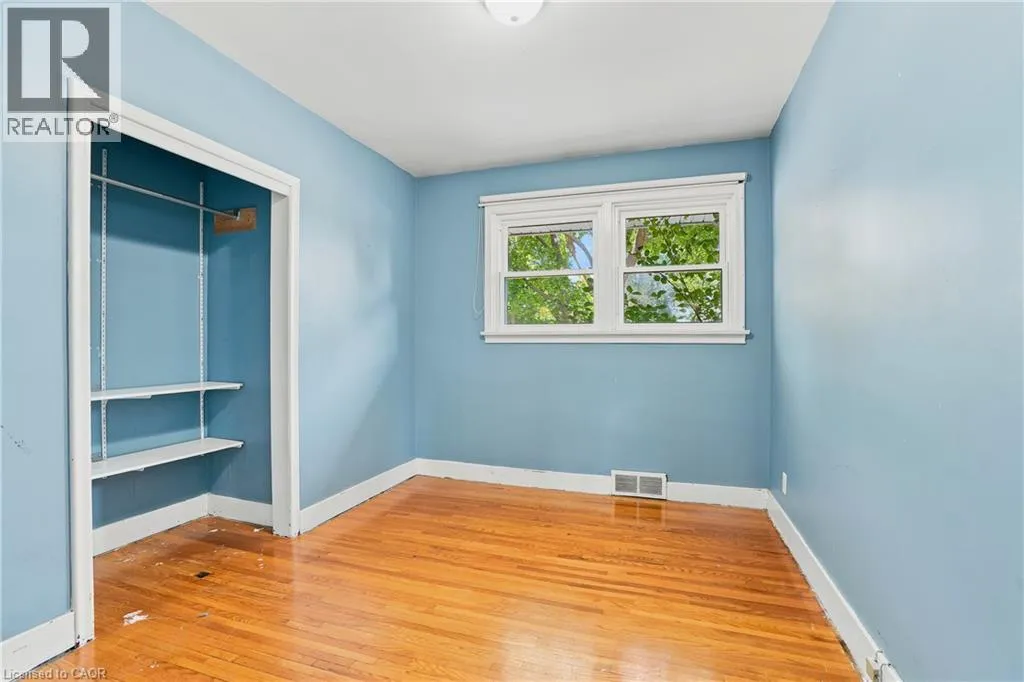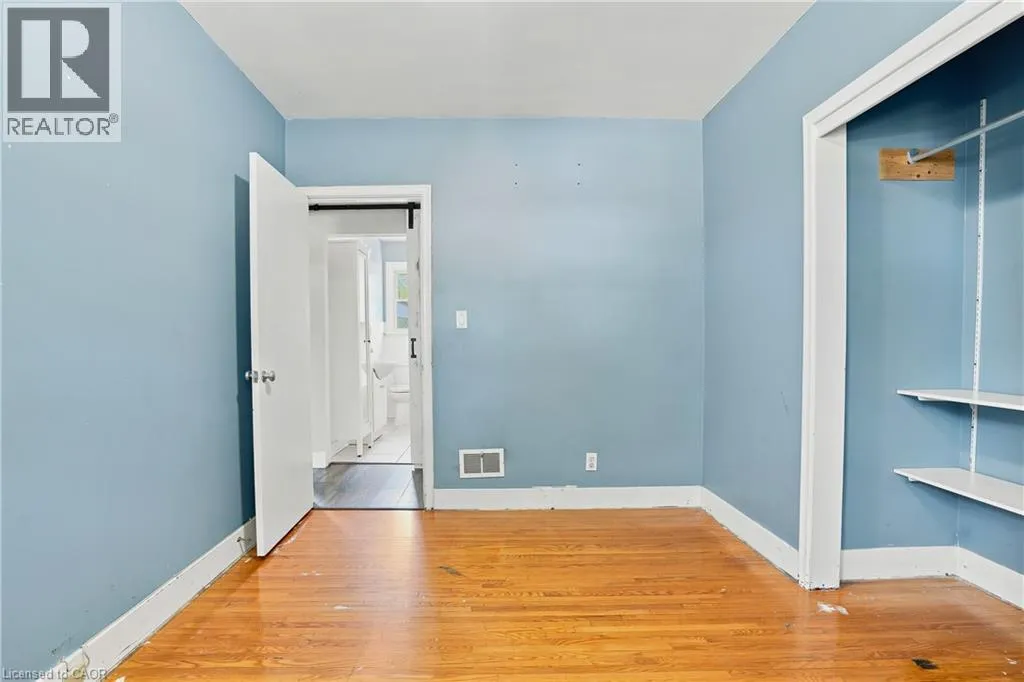
31 Franklin Boulevard, St. Catharines, Ontario L2P 3E5

Listed for:
$519,000
4 beds
2 baths
Listed 3 days ago
House for rent: 31 Franklin Boulevard, St. Catharines, Ontario L2P 3E5

View all 26 photos

About

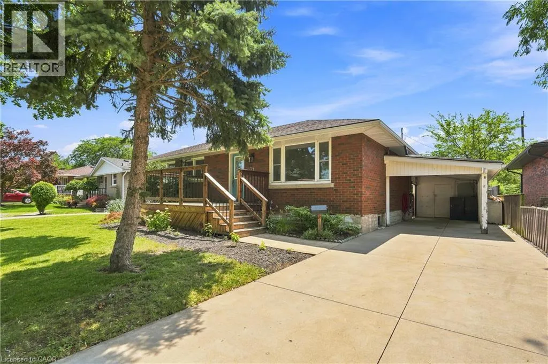
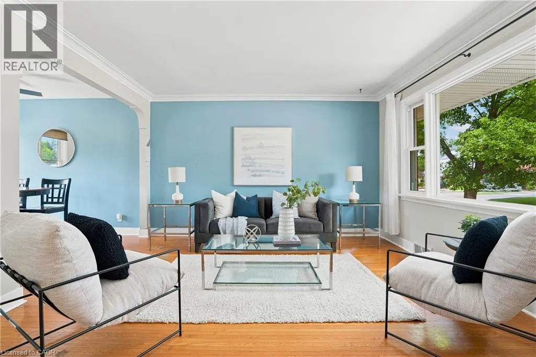
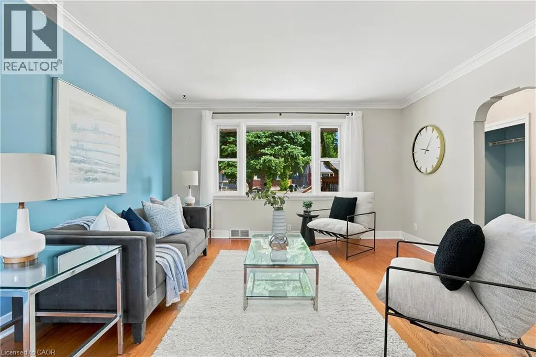
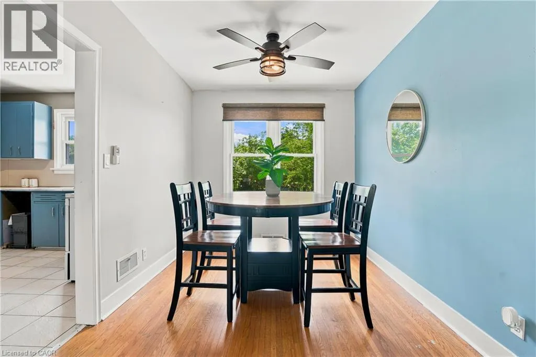
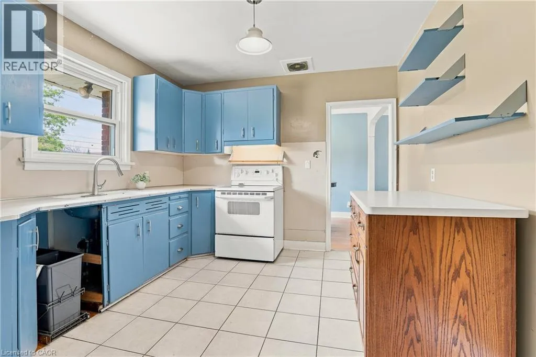
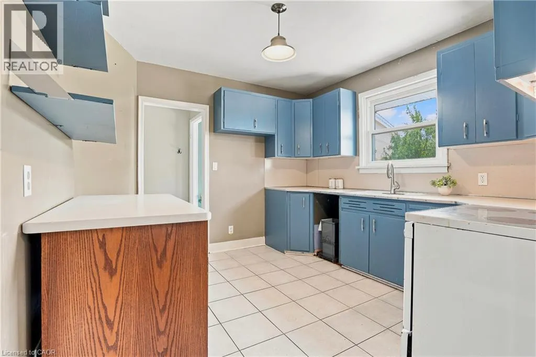
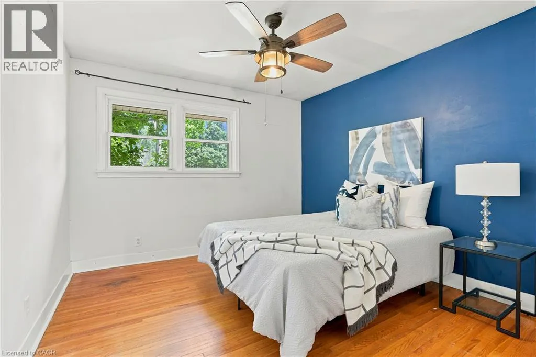
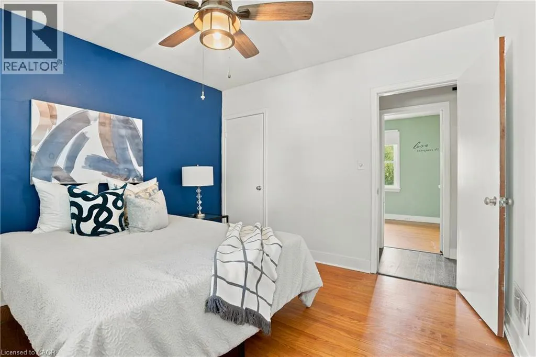
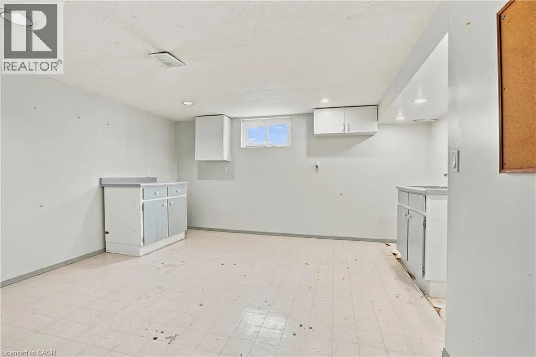
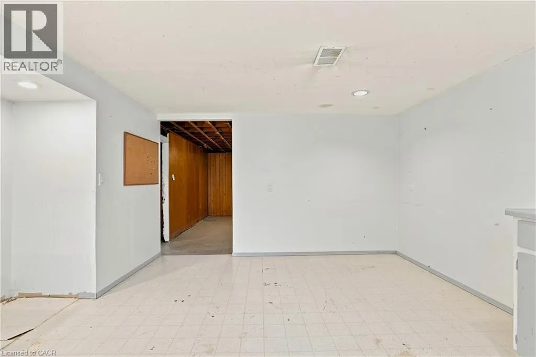
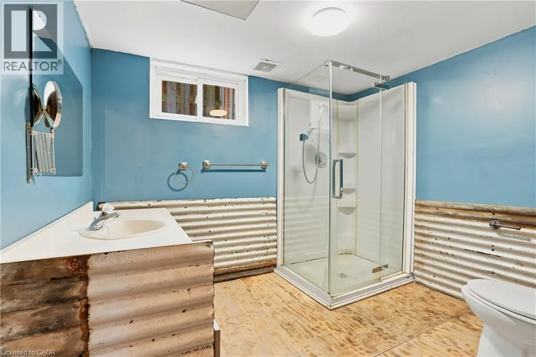
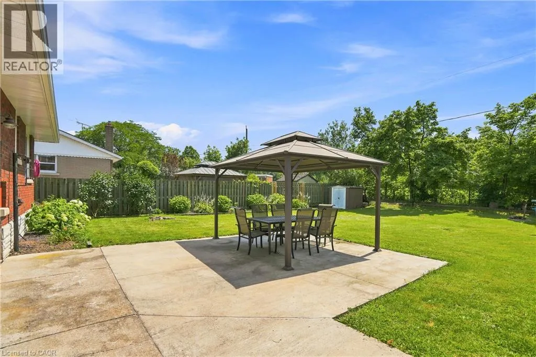
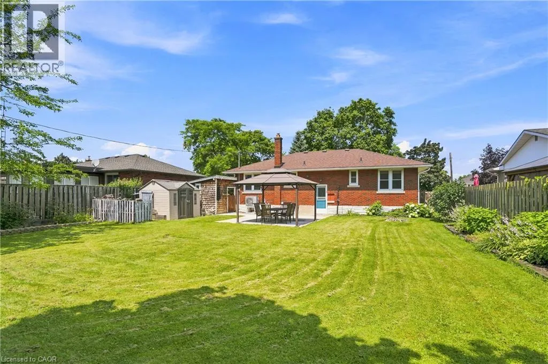
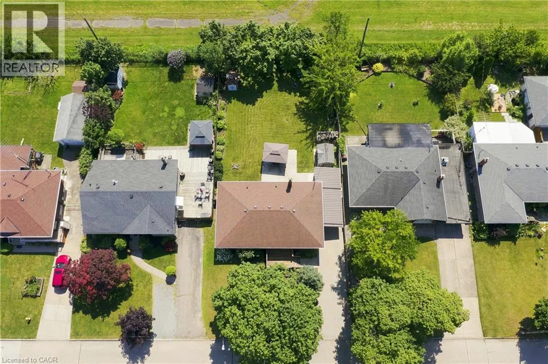
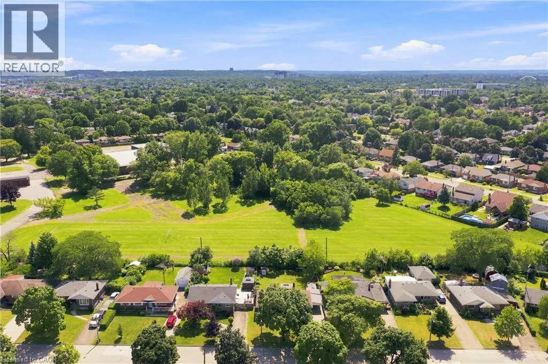
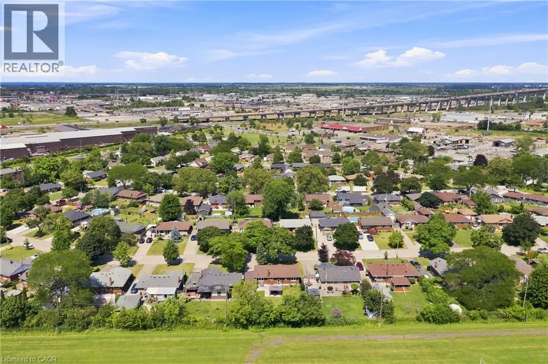
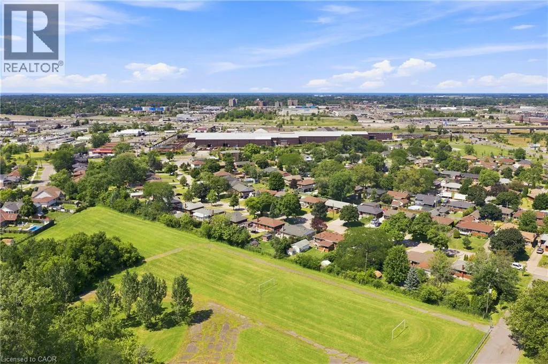
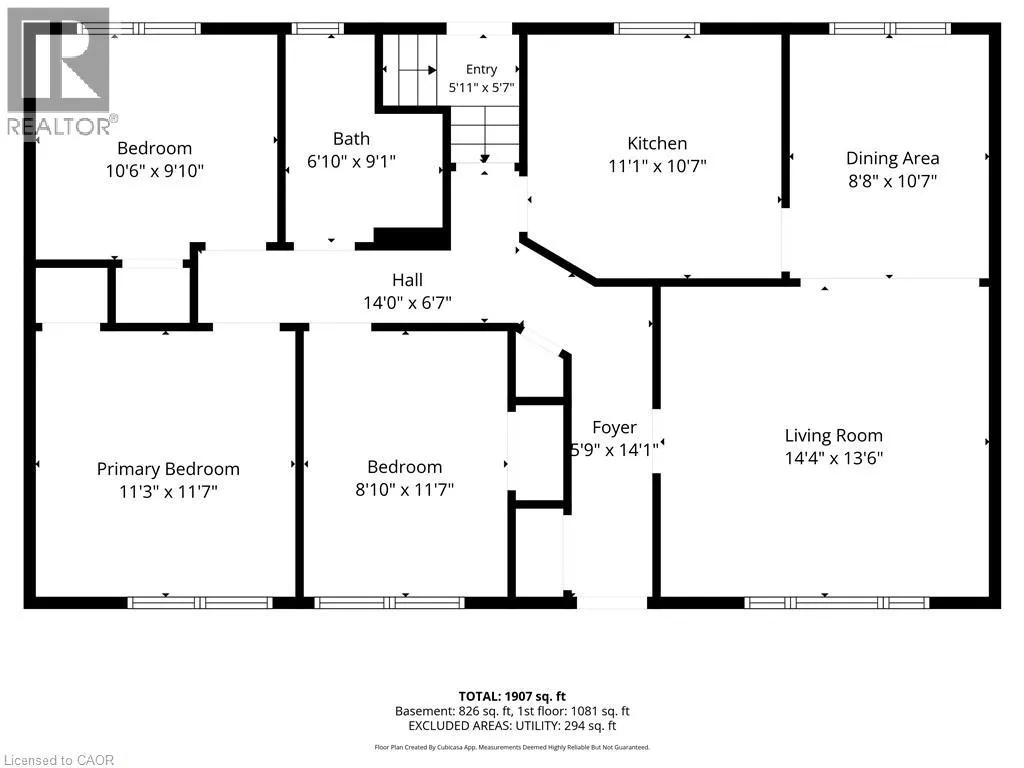
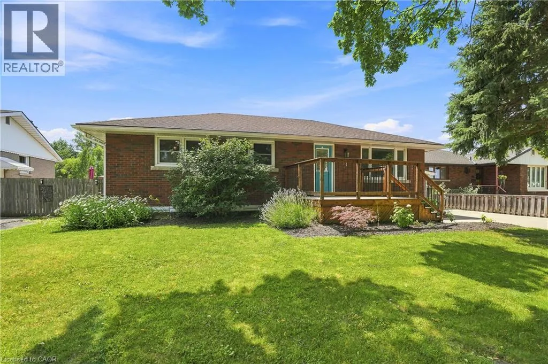
QEW - East Chester Ave - Franklin Blvd Welcome to 31 Franklin Blvd, a well-maintained 3+1 bedroom, 2-bath bungalow nestled on a quiet, family-friendly street in St. Catharines. Set on an impressive lot backing directly onto a park, this property offers exceptional privacy with no rear neighbours and plenty of space for kids, pets, entertaining, or future possibilities. The bright main floor features hardwood flooring throughout the living room and bedrooms, a spacious living area filled with natural light, an eat-in kitchen with separate dining area, and three generous bedrooms. The partially finished basement adds a fourth bedroom, additional living space, a second full bathroom, and ample storage, making it ideal for growing families, guests, or a home office. Step outside to enjoy the expansive backyard complete with a large concrete patio and gazebo, perfect for summer BBQs while overlooking the peaceful greenspace behind. Conveniently located close to schools, parks, shopping, restaurants, public transit, Brock University, the Pen Centre, and quick access to Highway 406 and the QEW, this home offers the perfect blend of comfort, space, and location. (id:27476)


Property Highlights

MLS® Number
40851430
Type
Single Family
Ownership Type
Freehold
Land Size
under 1/2 acre
Parking Space Total
7

Building

Building Type
House
Storeys
1.00
Square Footage
1000 sqft
Bathrooms Total
2
Bedrooms Above Ground
3
Bedrooms Total
4
Amenities
Golf Nearby, Hospital, Park, Place of Worship, Public Transit, Schools, Shopping
Exterior Finish
Brick
Fireplace Present
No
Basement Type
Full (Unfinished)
Basement Features
Building Heating Type
Heat Pump
Heating Fuel
Electric
Building Cooling Type
Central air conditioning

Utilities

Water
Municipal water
Utility Sewer
Sanitary sewer

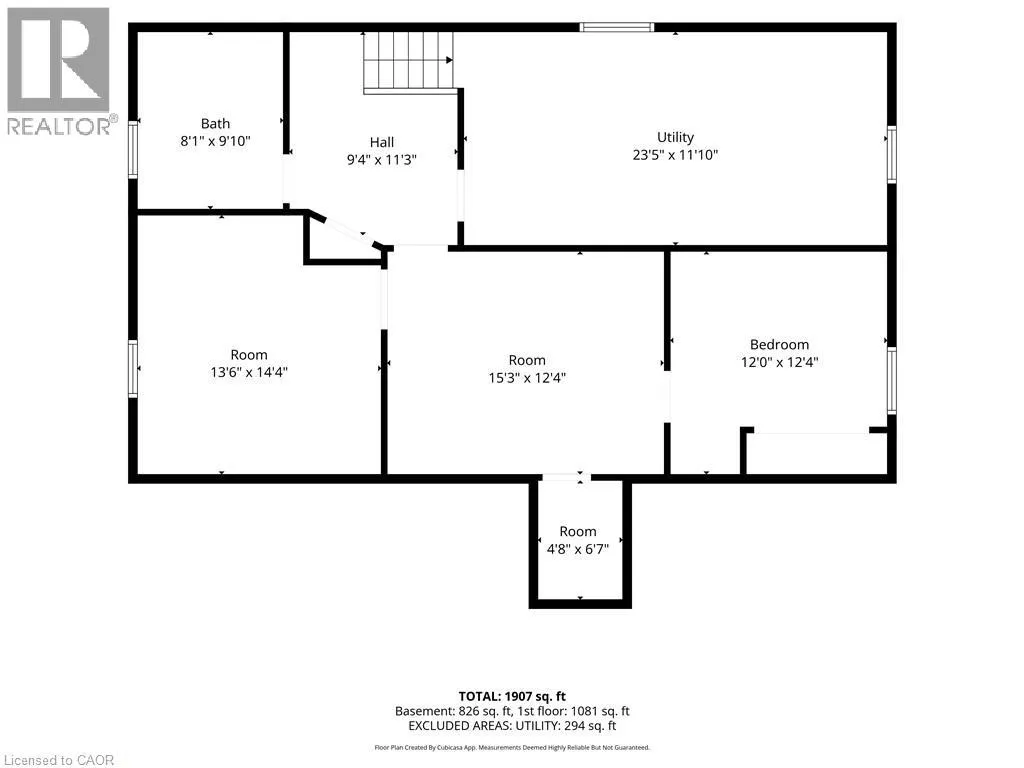
Room Layout

Storage
Basement
4'8'' x 6'7''
Utility room
Basement
23'5'' x 11'10''
3pc Bathroom
Basement
8'1'' x 9'10''
Bedroom
Basement
12'0'' x 12'4''
Family room
Basement
13'6'' x 14'4''
Recreation room
Basement
15'3'' x 12'4''
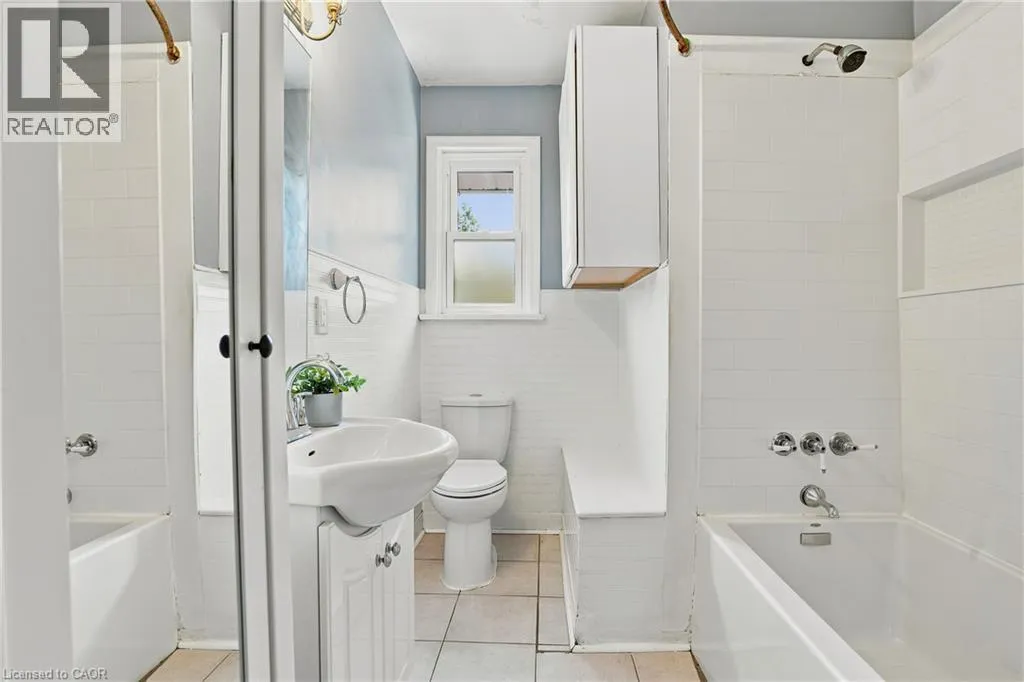
4pc Bathroom
Main level
6'10'' x 9'1''
Bedroom
Main level
8'10'' x 11'7''
Bedroom
Main level
10'6'' x 9'10''
Primary Bedroom
Main level
11'3'' x 11'7''
Kitchen
Main level
11'1'' x 10'7''
Dining room
Main level
8'8'' x 10'7''
Living room
Main level
14'4'' x 13'6''

Location

Learn more about this property
Listing provided by:
RE/MAX Escarpment Golfi Realty Inc.
MLS® number:
40851430
Agent:
Rob Golfi
*Indicates required field
Name is required
Email is required
Please enter a valid phone number (e.g., 416-111-1111).