41 Ottawa Street, St. Catharines, Ontario L2R 1Z2

Listed for:
$499,900
3 beds
2 baths
Listed 15 days ago
House for rent: 41 Ottawa Street, St. Catharines, Ontario L2R 1Z2

View all 40 photos

About

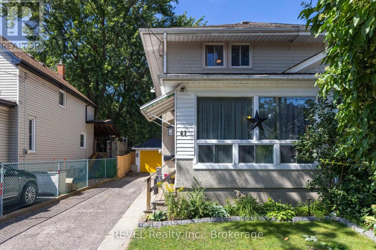
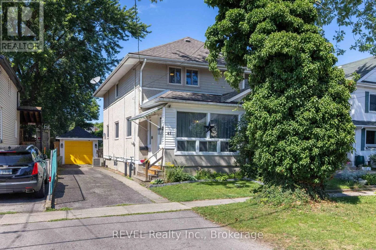
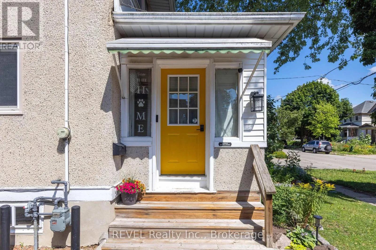
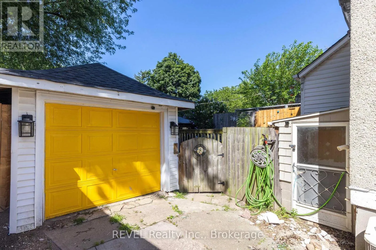
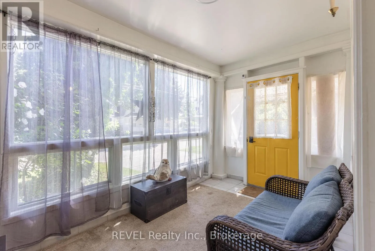
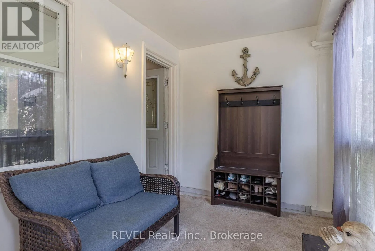
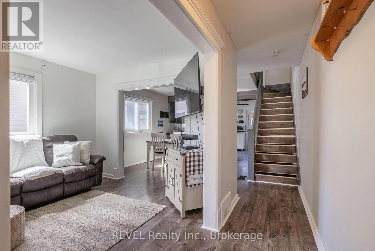
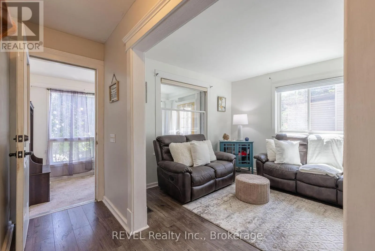
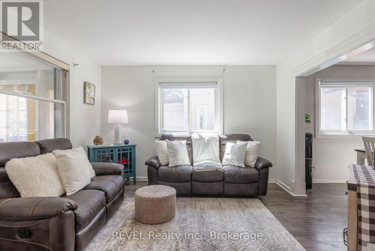
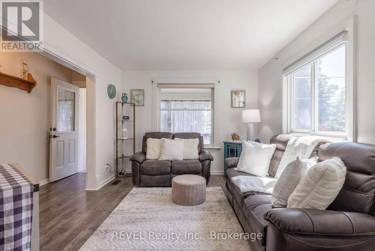

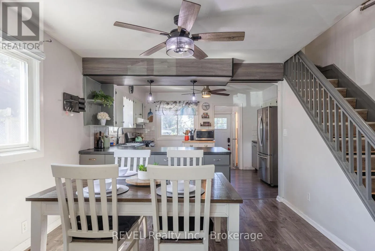
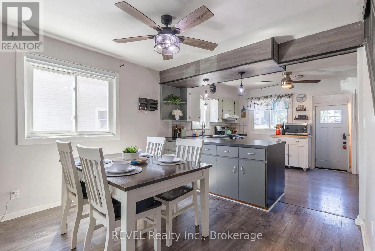
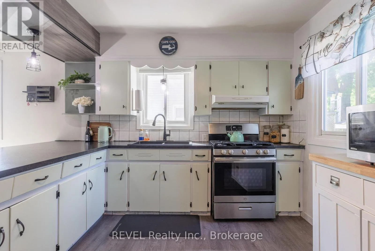
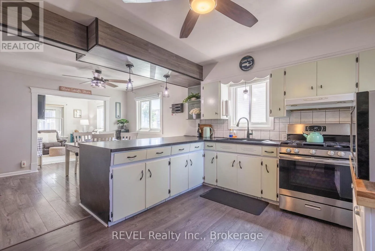
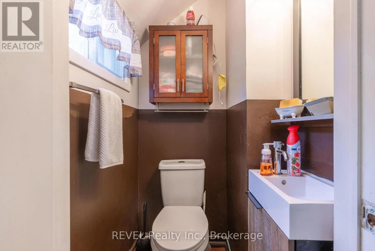
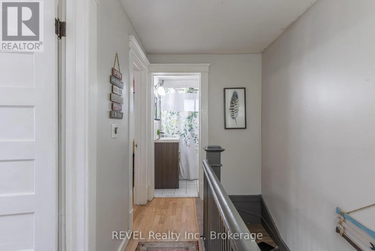
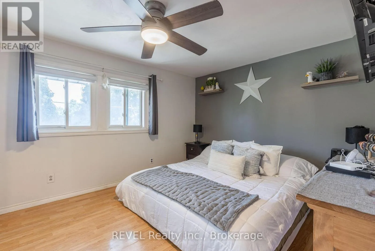
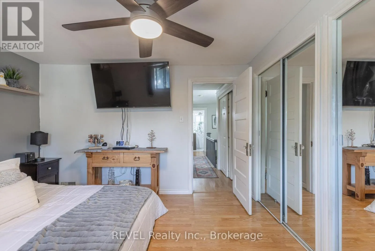
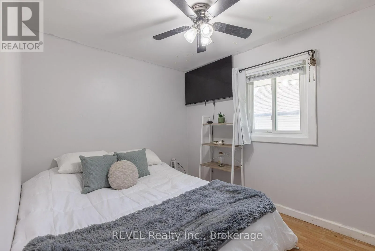
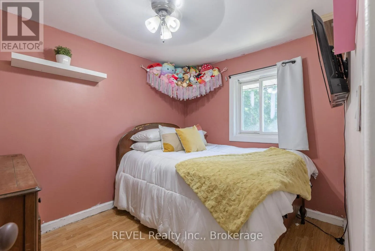
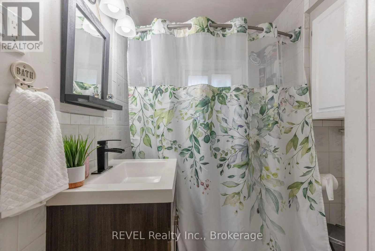
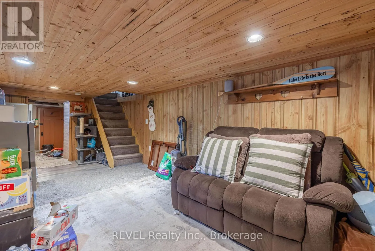
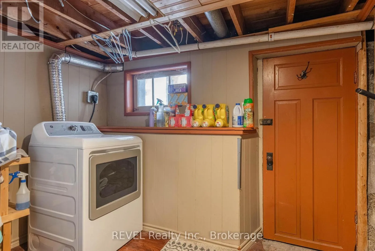
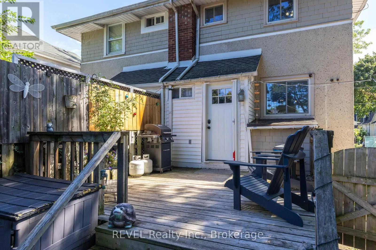
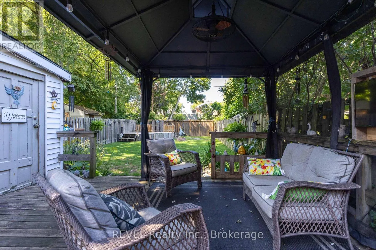
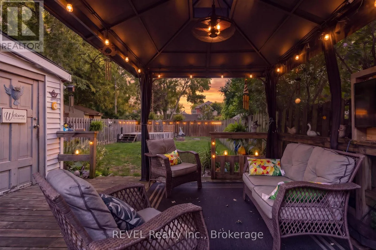
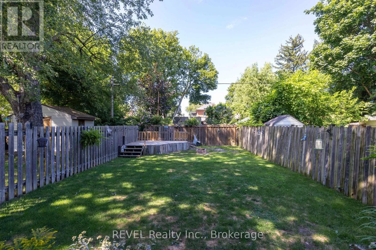
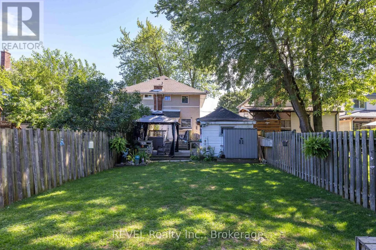
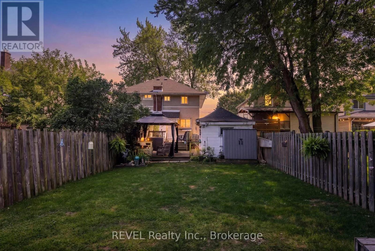
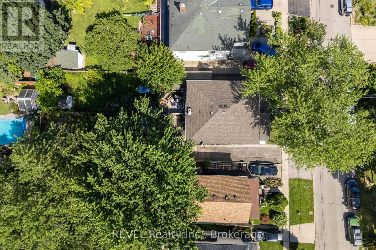
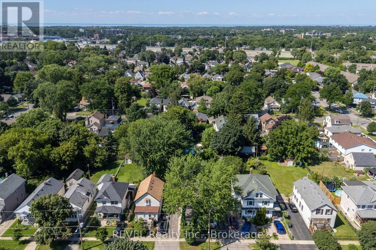
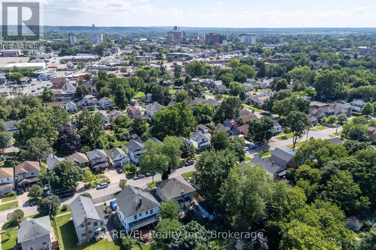
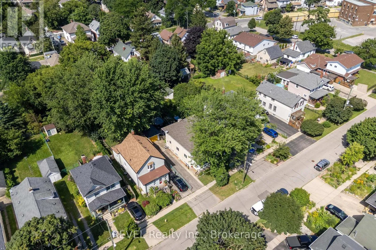
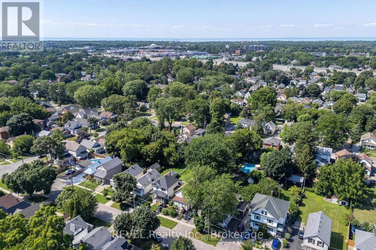
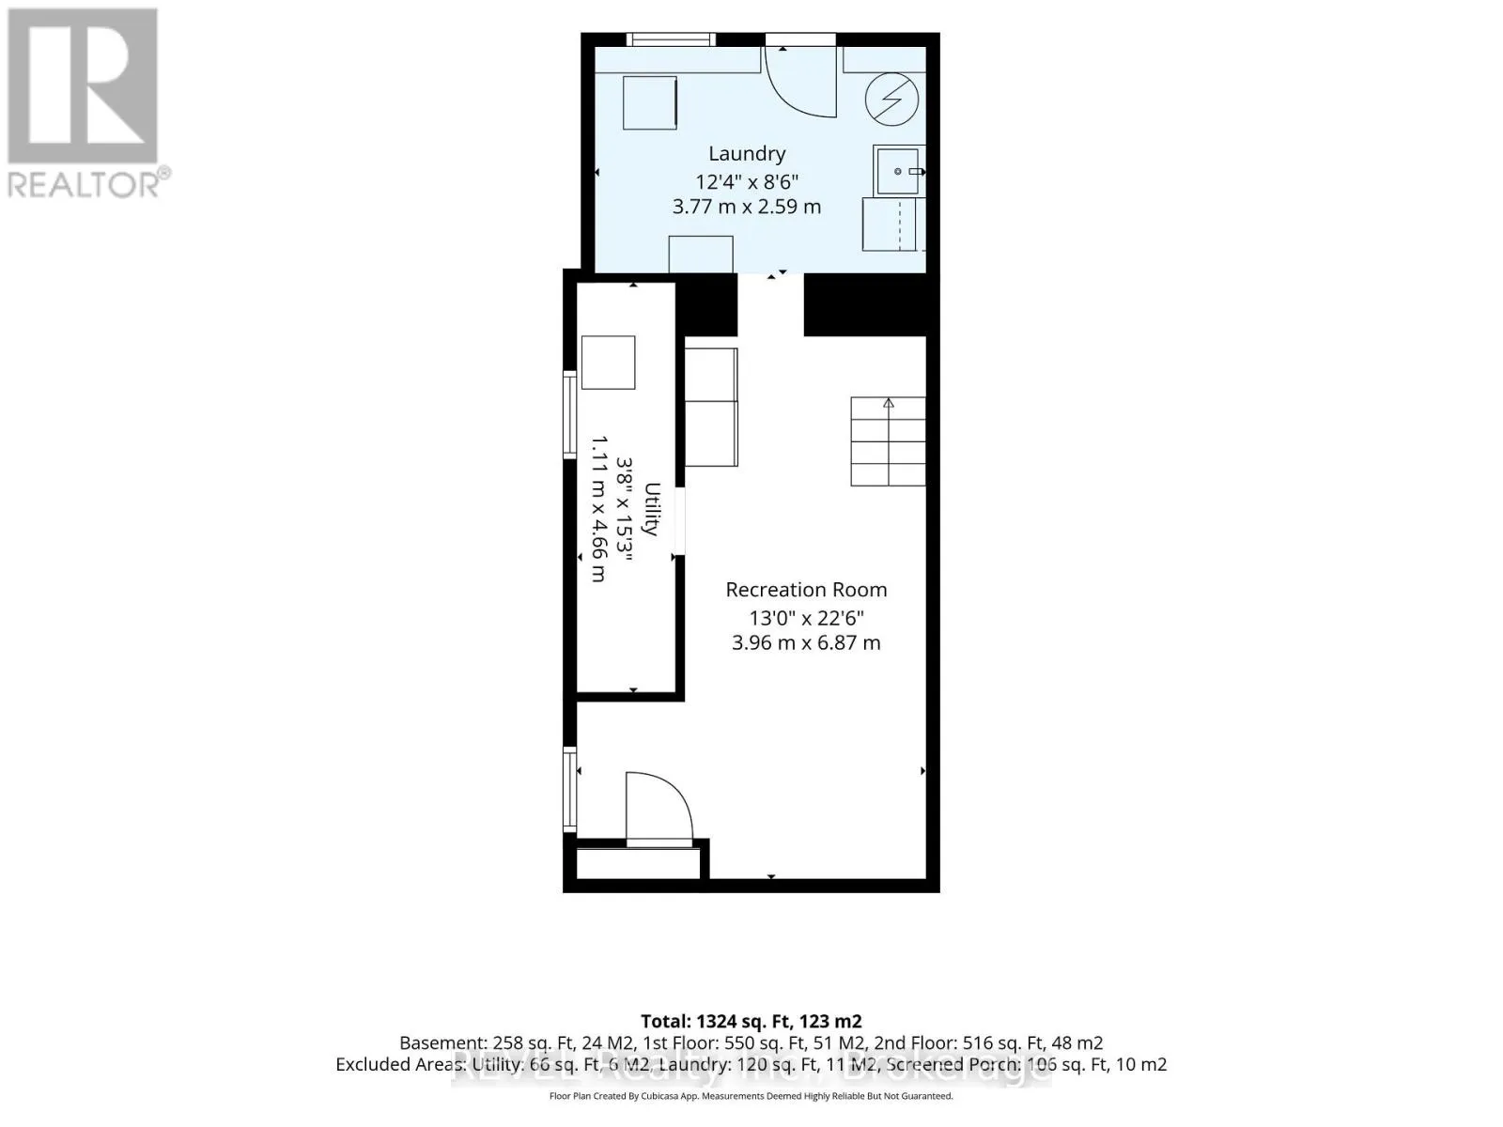
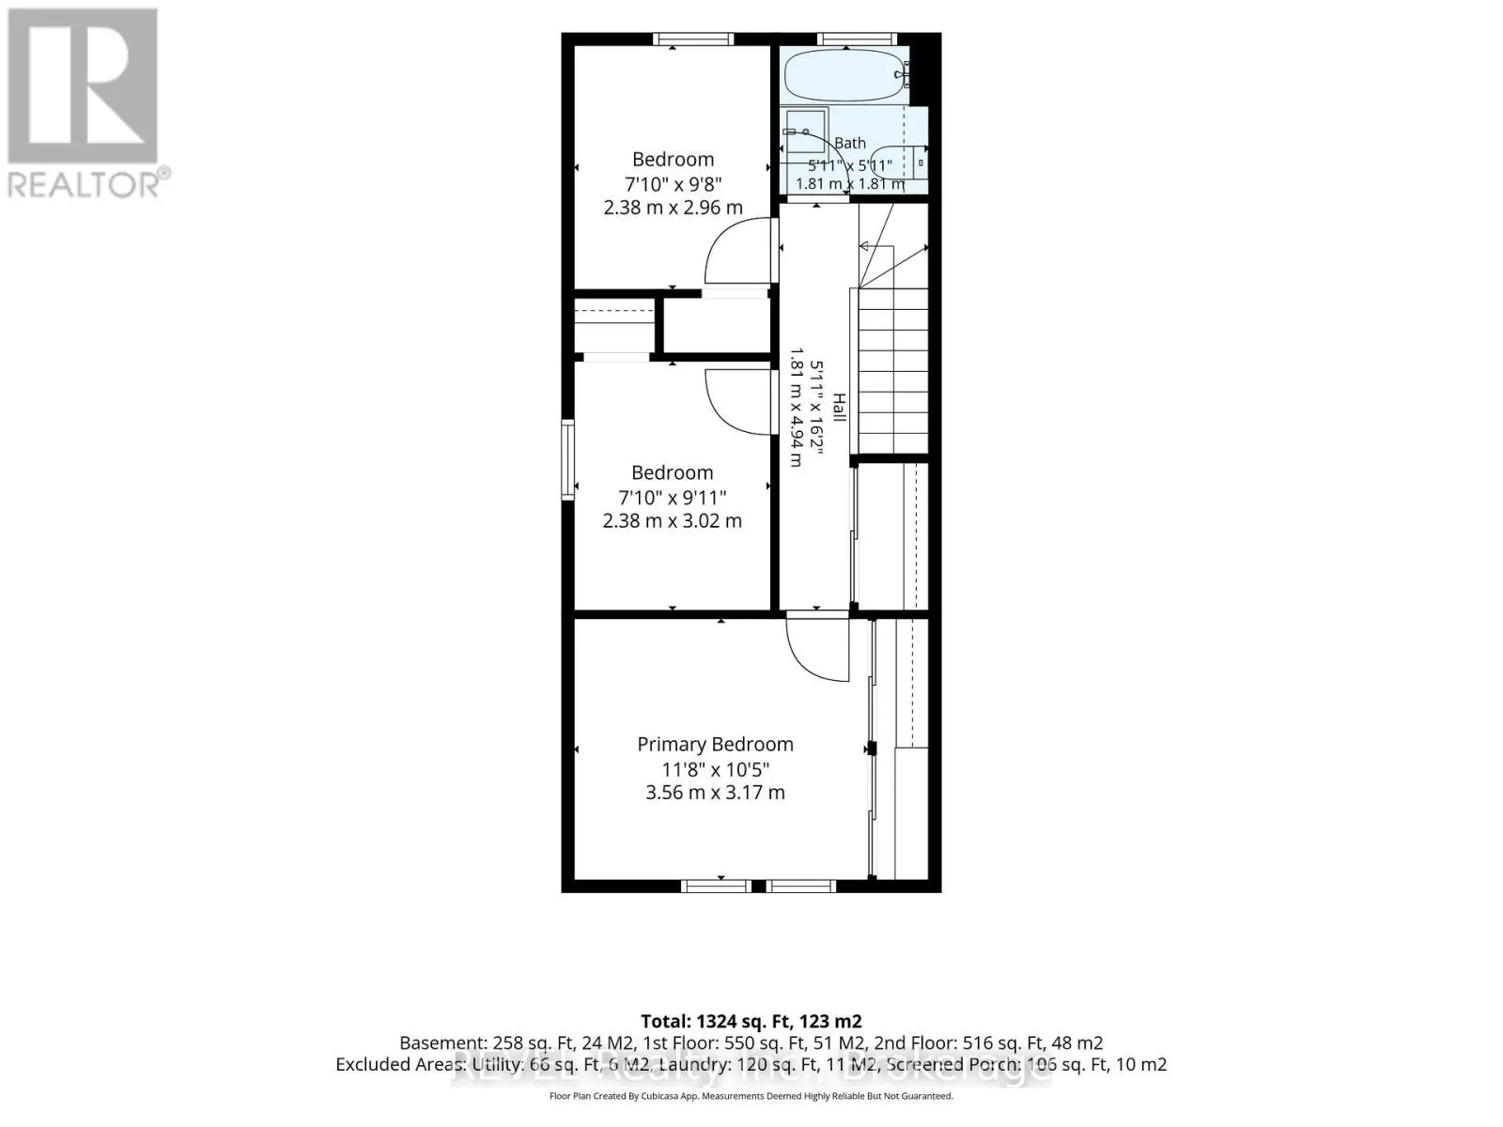
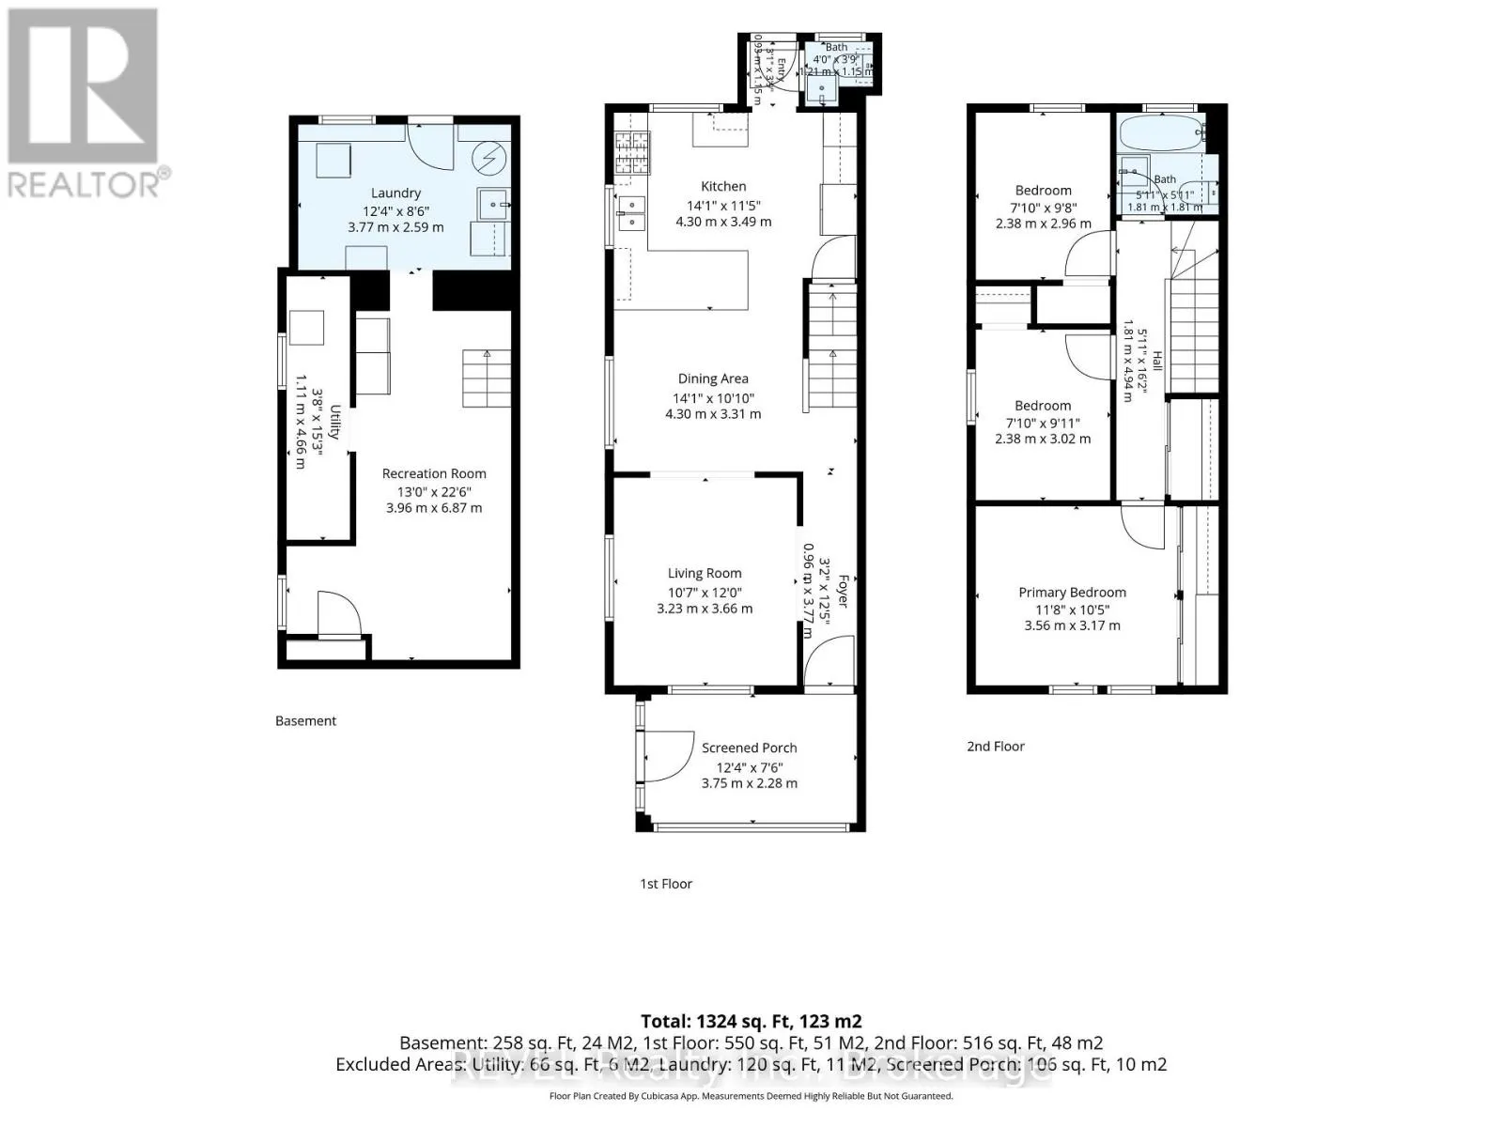
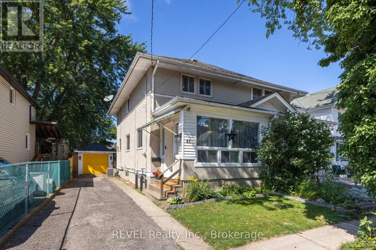
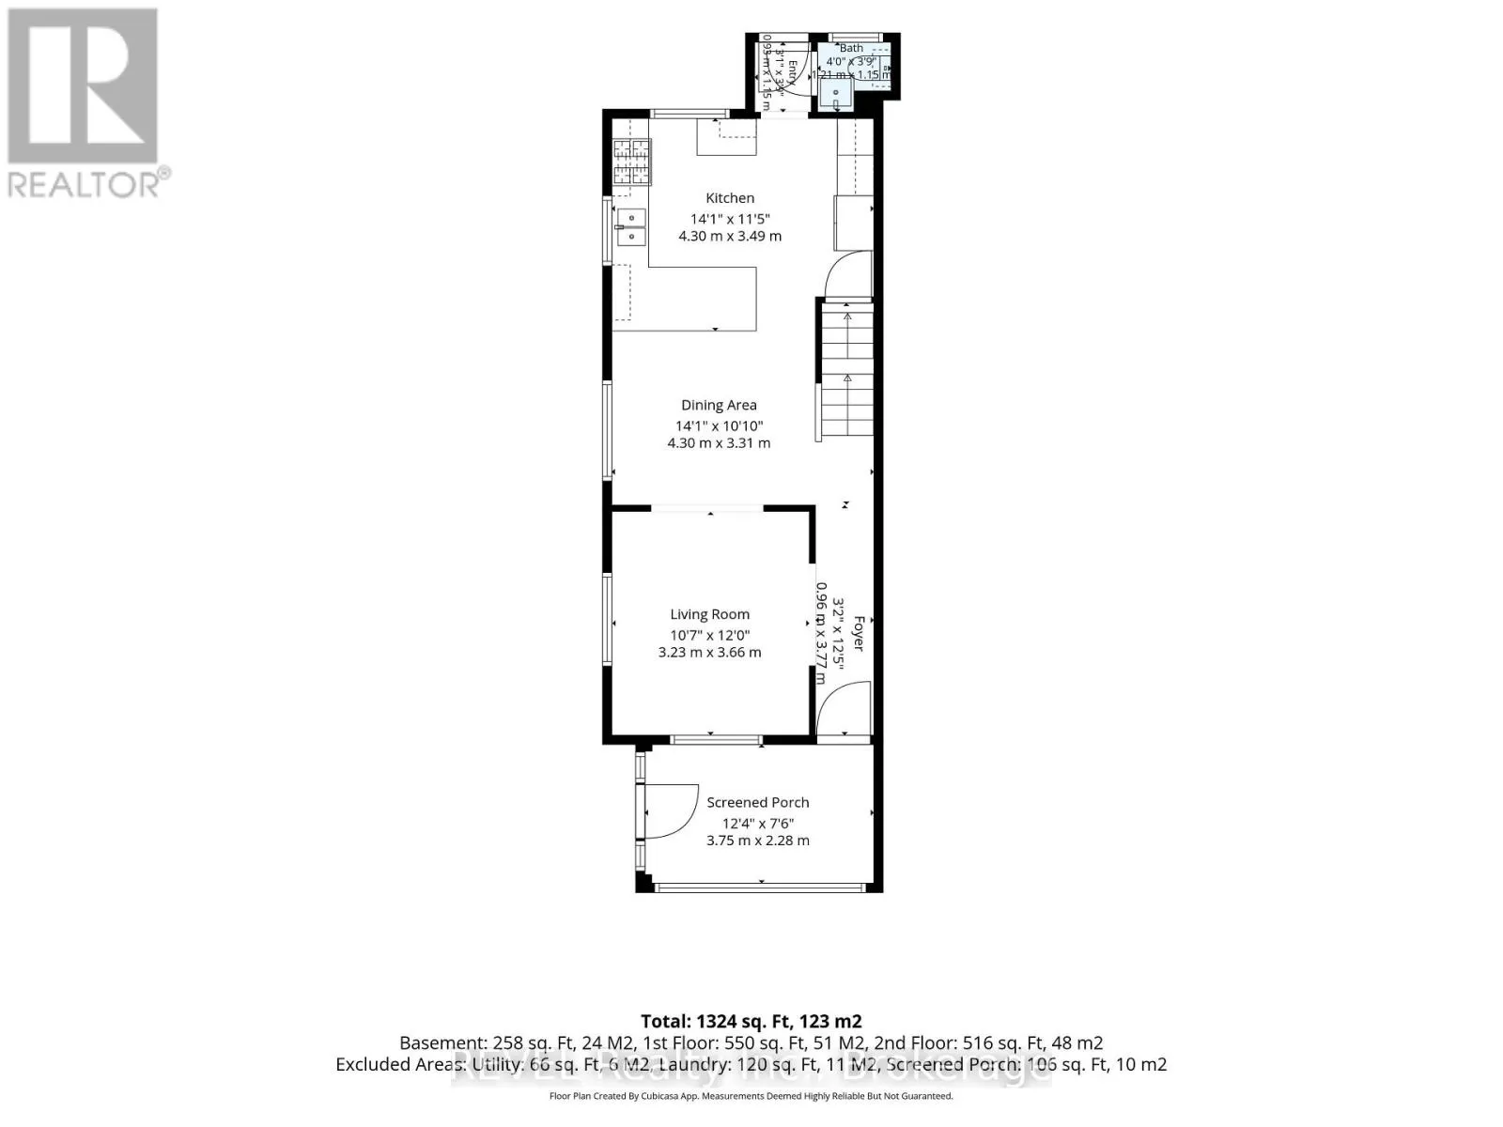
Cross Streets: Niagara Street. ** Directions: Geneva St or Niagara St to Ottawa St. Welcome to 41 Ottawa Street! This charming semi-detached family home offers character, space, parking, a garage, and a fantastic 140-foot-deep lot. The bright sunroom welcomes you into the spacious main floor featuring an open-concept living room, dining room, and kitchen with high ceilings and plenty of natural light. A convenient 2-piece bath is located at the rear entrance. Step outside to the fully fenced backyard with a two-tiered deck and pond, offering a great space to relax and entertain. Upstairs features 3 bedrooms and a 4-piece bath, including a spacious primary bedroom with a full wall of organized closets. The dry and finished lower level offers additional living space, a full laundry room, with walk-out access through the separate entrance. Driveway parking for 4 cars and a full-size garage complete the package. Great location and plenty of space for the whole family! (Updates include furnace and a/c 2018, kitchen floors, counters, sink and faucet 2024, powder room 2024, vanity and toilet in upper bathroom 2023, back door and washer 2024, dishwasher and dryer 2025, garage roof 2020). (id:27476)


Property Highlights

MLS® Number
X13625140
Type
Single Family
Community Name
451 - Downtown
Ownership Type
Freehold
Land Size
28.8 x 140.3 FT
Parking Space Total
5

Building

Building Type
House
Storeys
2.00
Square Footage
700 - 1100 sqft
Bathrooms Total
2
Bedrooms Above Ground
3
Bedrooms Total
3
Amenities
Park, Place of Worship, Public Transit
Exterior Finish
Stucco
Fireplace Present
No
Basement Type
N/A, Full, N/A (Finished)
Basement Features
Separate entrance
Building Heating Type
Forced air
Heating Fuel
Natural gas
Building Cooling Type
Central air conditioning

Utilities

Water
Municipal water
Utility Sewer
Sanitary sewer

Room Layout

Primary Bedroom
Second level
3.2 m x 3.66 m
Bedroom 2
Second level
2.44 m x 3.02 m
Bedroom 3
Second level
2.44 m x 3.02 m
Recreational, Games room
Lower level
6.93 m x 3.79 m
Foyer
Main level
5.44 m x 0.99 m
Living room
Main level
3.2 m x 3.66 m
Dining room
Main level
3.2 m x 2.87 m
Kitchen
Main level
4.34 m x 3.02 m

Location

Learn more about this property
Listing provided by:
REVEL Realty Inc., Brokerage
MLS® number:
X13625140
Agent:
Shane Wall
*Indicates required field
Name is required
Email is required
Please enter a valid phone number (e.g., 416-111-1111).