12 Colonel Lyall Street, St. Catharines, Ontario L2P 0B1

Listed for:
$580,000
3 beds
3 baths
Listed 14 days ago
Row / Townhouse for rent: 12 Colonel Lyall Street, St. Catharines, Ontario L2P 0B1

View all 27 photos

About

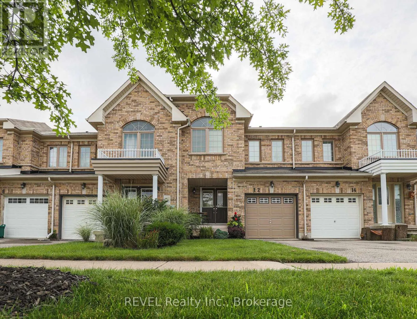
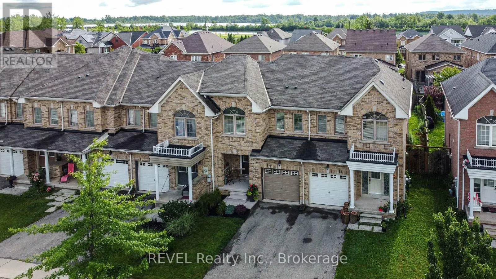
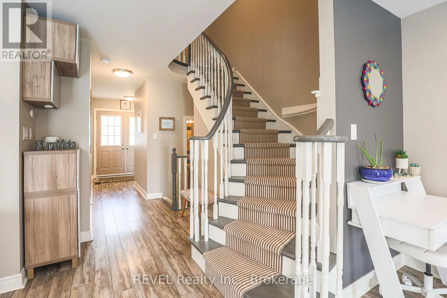
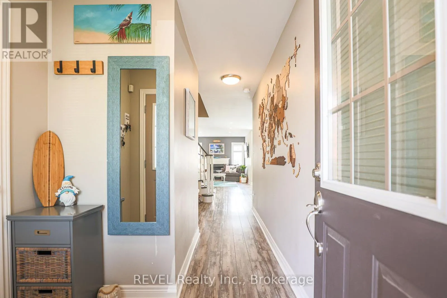
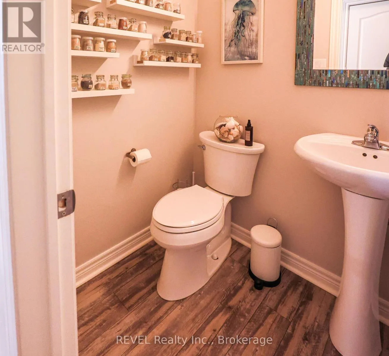
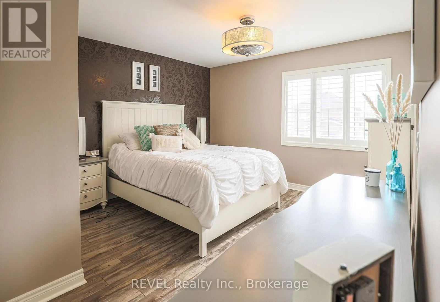
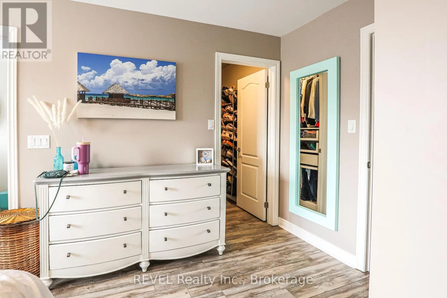
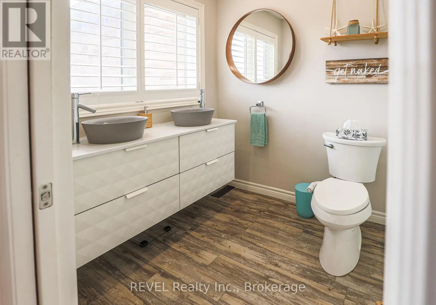
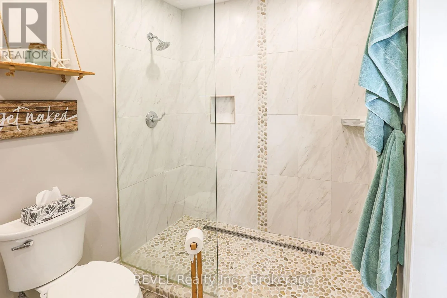
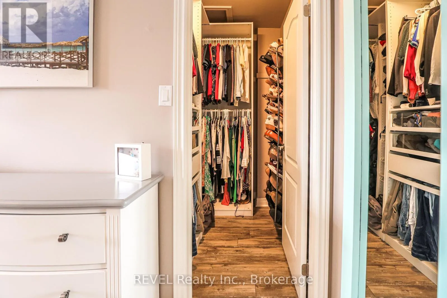
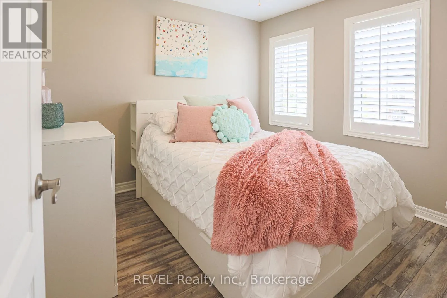
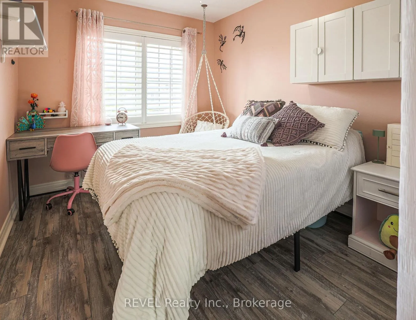
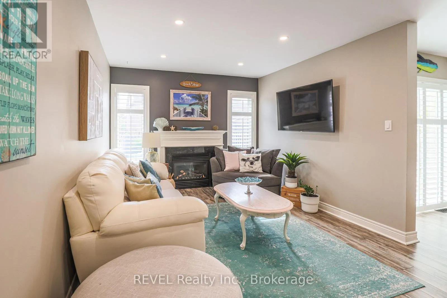
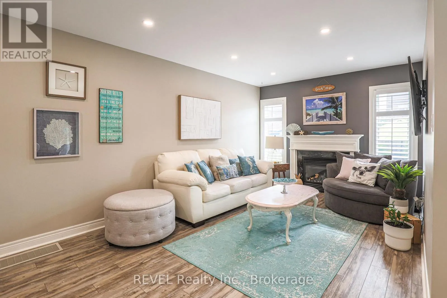
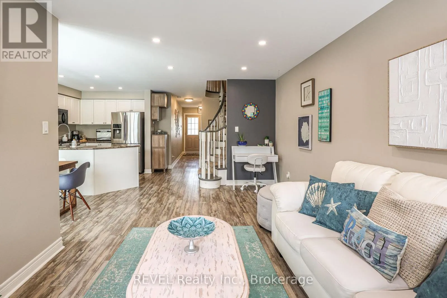
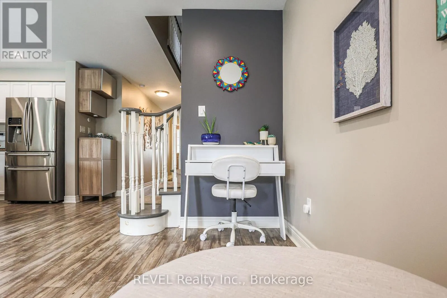
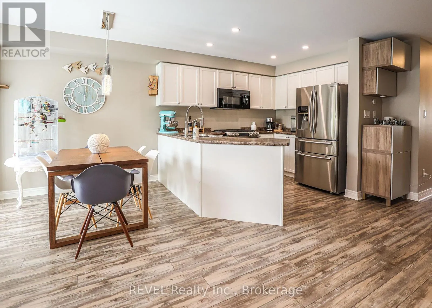
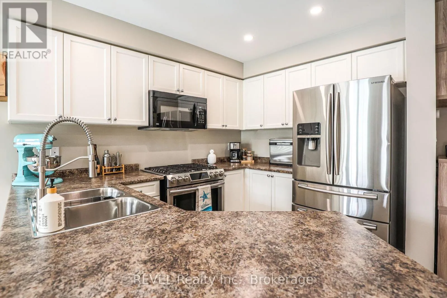
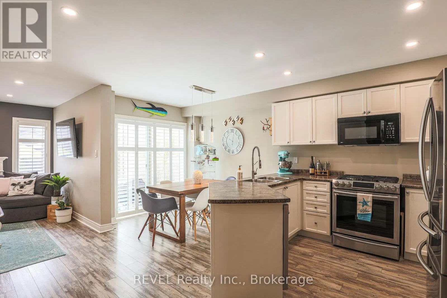
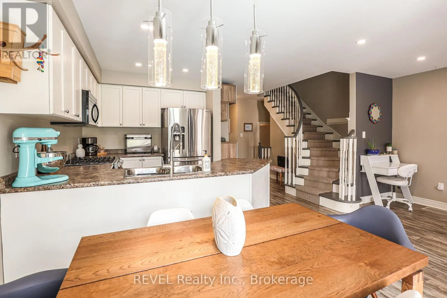
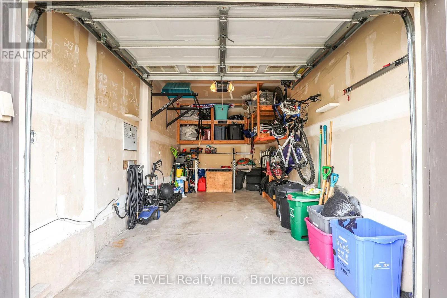
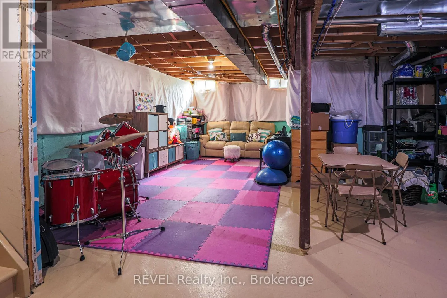
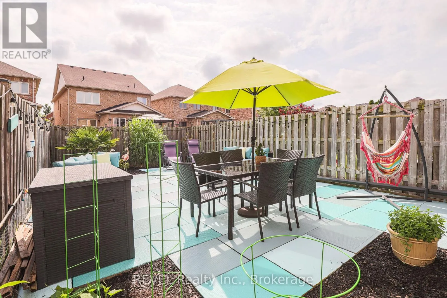
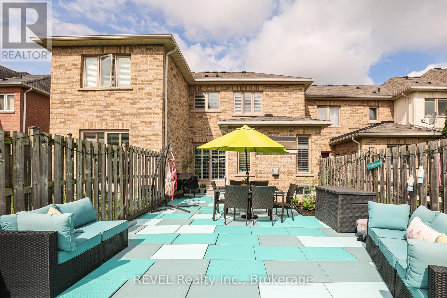
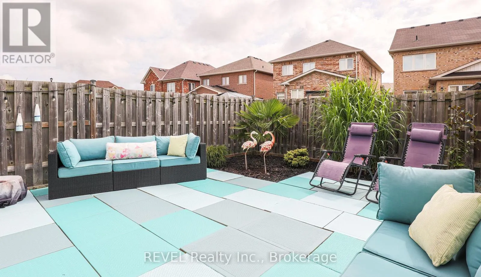
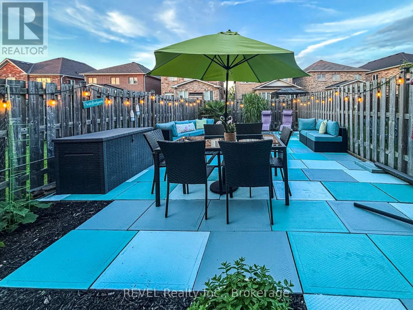
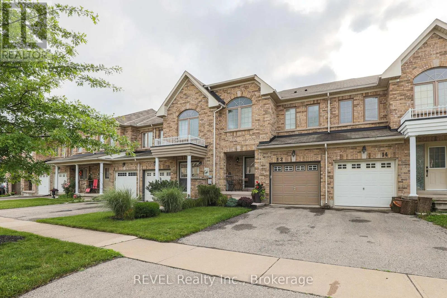
Cross Streets: Rockwood and Colonel Lyall. ** Directions: From Rockwood to Colonel Lyall. BEACHY AND CHIC! Step into this beautifully appointed freehold townhome and immerse yourself in tranquility. The bright and open main floor welcomes you with large windows overlooking a peaceful backyard oasis with no maintenance patio stones custom painted and designed to feel like you're at a Mediterranean resort. The entire space is move in ready with all newer flooring, paint, light fixtures and California shutters. Stainless steel appliances including a gas stove are all included. The rounded staircase leads you to three good sized rooms including a primary bedroom with large newly renovated ensuite and walk-in closet. The basement is partially finished for added flex space and includes a roughed-in bathroom. Attached garage can fit one small car and also provides further storage space. Priced to sell, this home is perfect for your family. (id:27476)


Property Highlights

MLS® Number
X13628138
Type
Single Family
Community Name
455 - Secord Woods
Ownership Type
Freehold
Land Size
19.7 x 110.2 FT
Parking Space Total
1

Building

Building Type
Row / Townhouse
Storeys
2.00
Square Footage
1100 - 1500 sqft
Bathrooms Total
3
Bedrooms Above Ground
3
Bedrooms Total
3
Amenities
Fireplace(s)
Exterior Finish
Brick
Fireplace Present
Yes
Basement Type
N/A (Partially finished)
Basement Features
Building Heating Type
Forced air
Heating Fuel
Natural gas
Building Cooling Type
Central air conditioning

Utilities

Water
Municipal water
Utility Sewer
Sanitary sewer

Room Layout

Primary Bedroom
Second level
4.66 m x 3.68 m
Bathroom
Second level
1.95 m x 3.02 m
Bedroom 2
Second level
3.08 m x 2.88 m
Bedroom 3
Second level
2.72 m x 3.22 m
Bathroom
Second level
1.96 m x 2.31 m
Recreational, Games room
Lower level
12.62 m x 5.77 m
Bathroom
Main level
1.34 m x 1.59 m
Kitchen
Main level
2.35 m x 4.92 m
Living room
Main level
3.23 m x 5.8 m

Location

Learn more about this property
Listing provided by:
REVEL Realty Inc., Brokerage
MLS® number:
X13628138
Agent:
Rosie Araujo
*Indicates required field
Name is required
Email is required
Please enter a valid phone number (e.g., 416-111-1111).