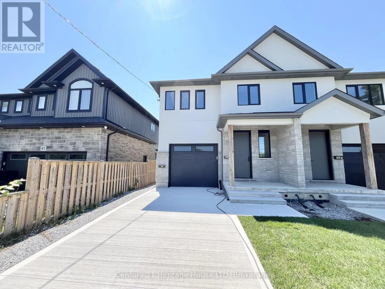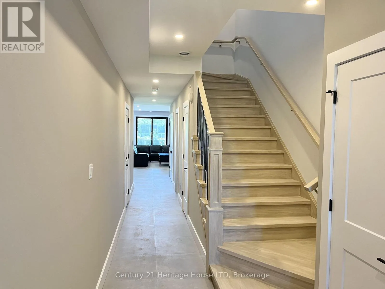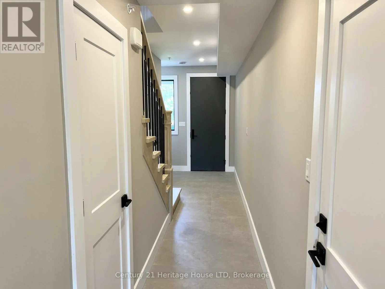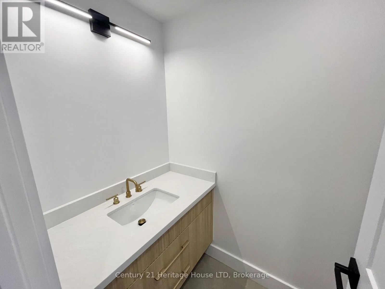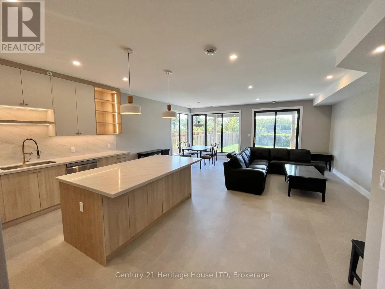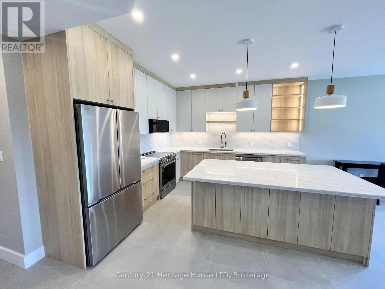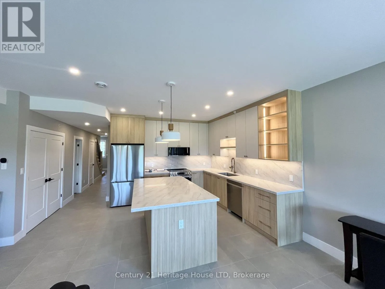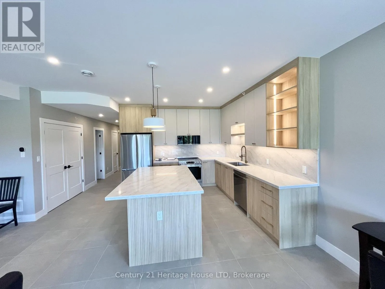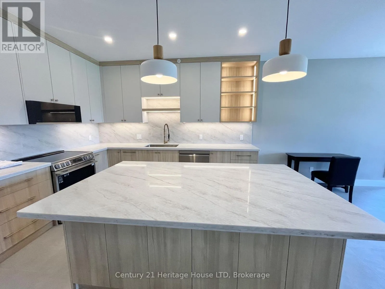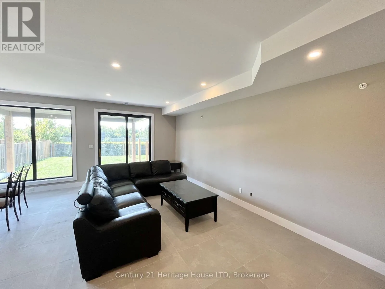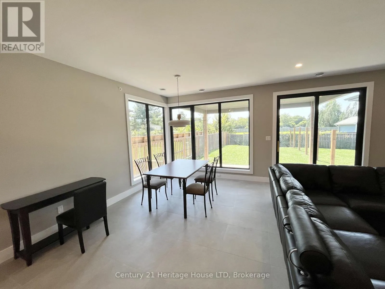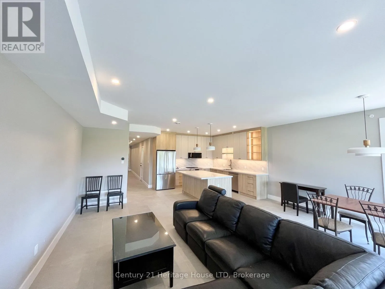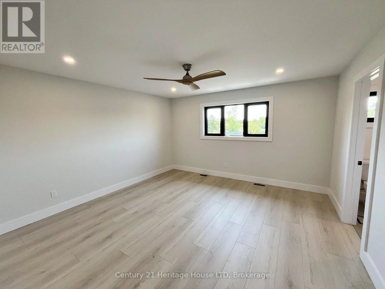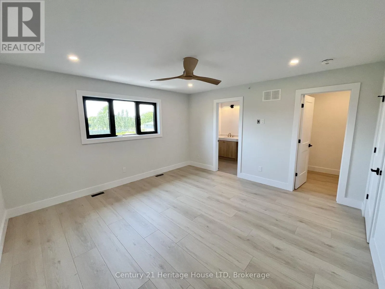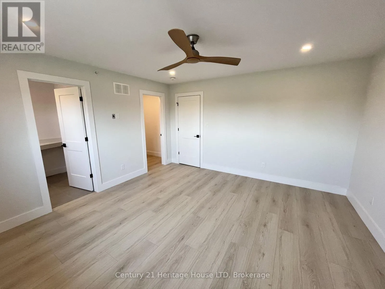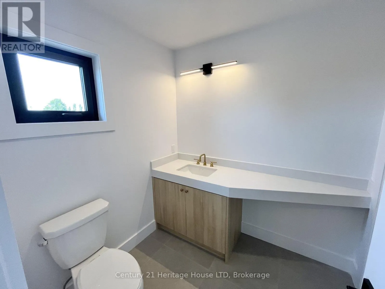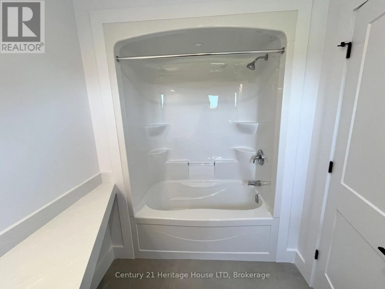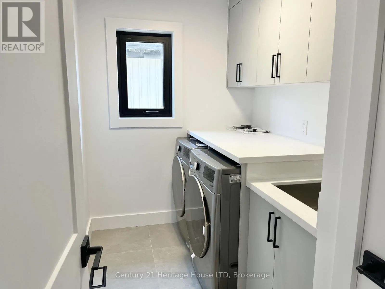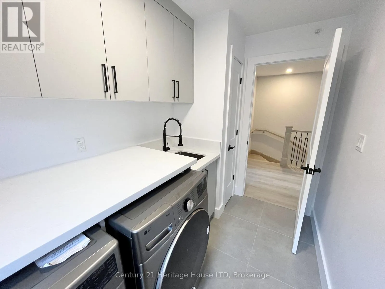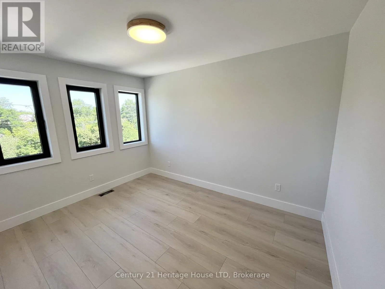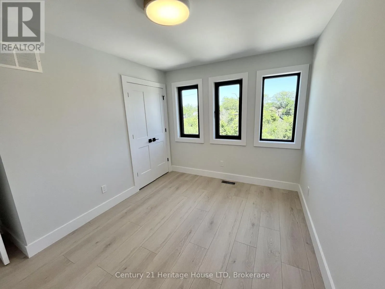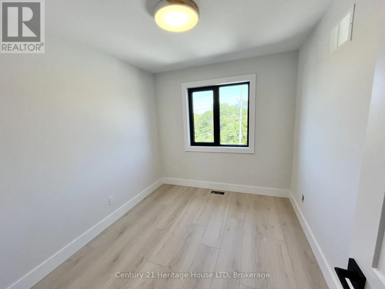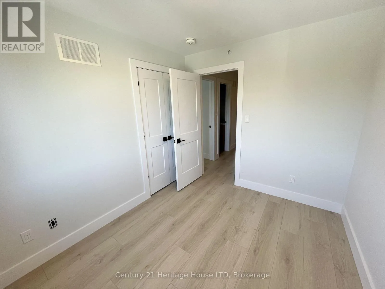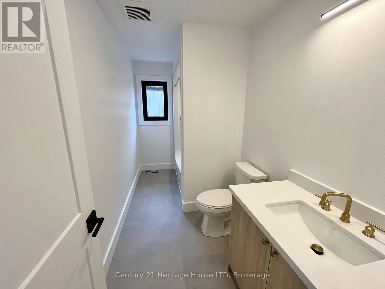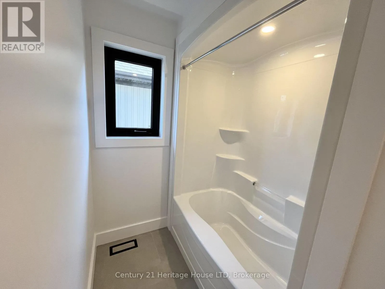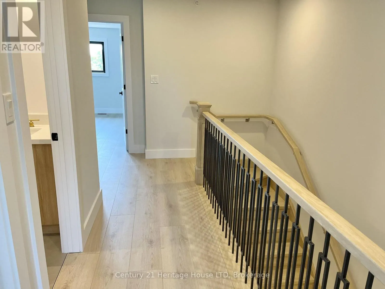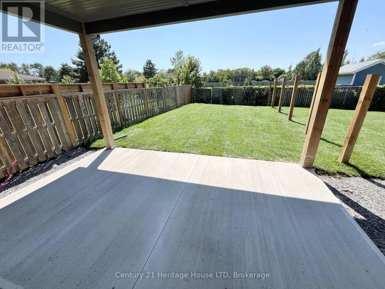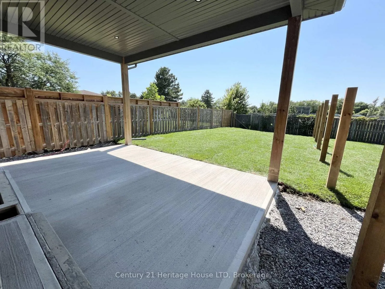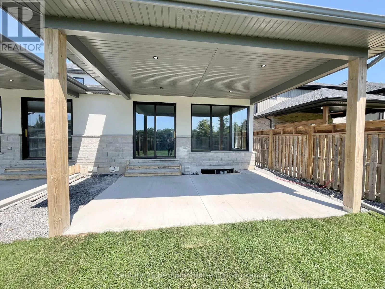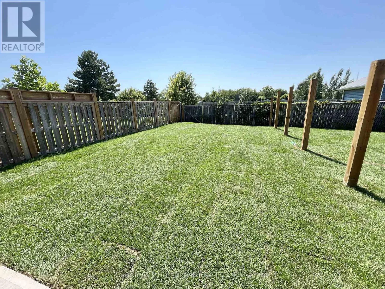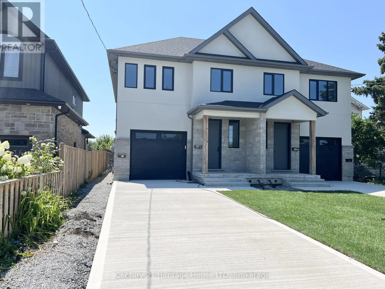
Cross Streets: Oakdale & Disher. ** Directions: Oakdale to Disher to Moffatt. New custom built 3 bedroom, 2.5 bath home with high end finishes throughout. No detail has been missed in this stunning home. Features include an open concept main floor design, a gorgeous kitchen with oversized island, quartz counters, two toned cabinetry with gold accents & new stainless steel appliances. A spacious living and dining area with expansive windows spanning the back of the home allows for plenty of natural light, and a patio door that leads to your private poured concrete covered patio overlooking the fully fenced backyard. A stunning 2pc bath for guests, and convenient inside access from the garage completes the main level. The 2nd level offers 3 good sized bedrooms including a large primary suite with walk-in closet and 4pc ensuite, an additional 4pc bath, and a separate full sized laundry room with storage cabinets and laundry sink. The basement is not included in this rental. The basement is a completely self contained unit (no interior access between units) with separate side door entrance, and separate heat and A/C units. Large concrete driveway is shared between both units. Main floor tenant has private use of the backyard and garage. Available for a one year lease, all utilities extra. Rental application, employment letter, credit check, and first and last month's rent required. (id:27476)