18 Briarwood Drive, St. Catharines, Ontario L2S 4A7

Listed for:
$899,900
5 beds
4 baths
Listed 10 days ago
House for rent: 18 Briarwood Drive, St. Catharines, Ontario L2S 4A7

View all 46 photos

About

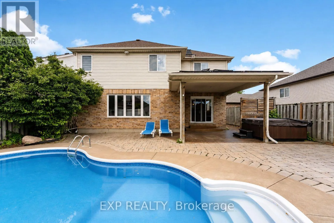
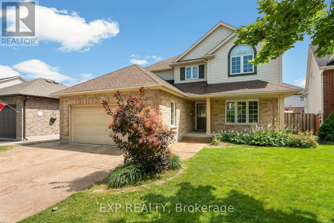
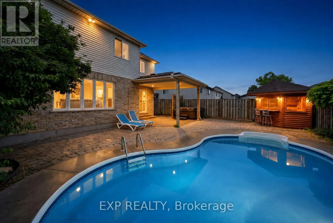
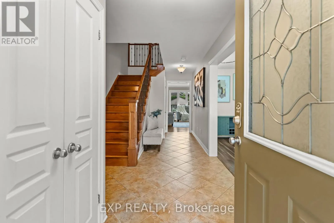
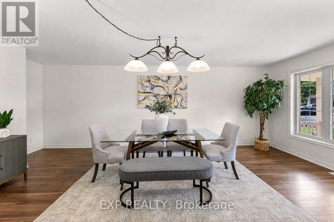
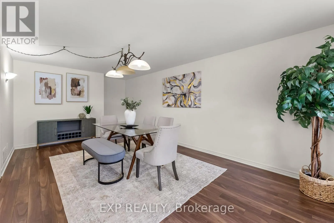
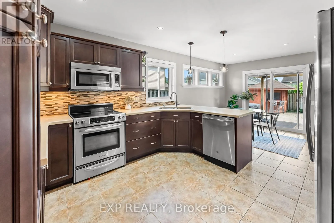
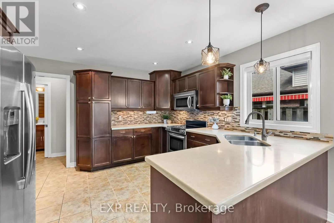
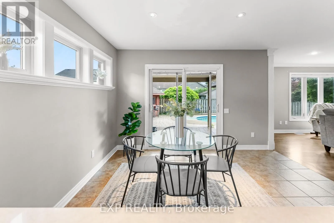
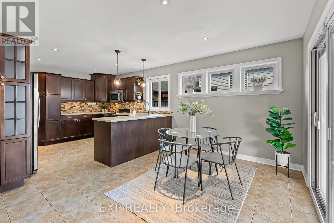
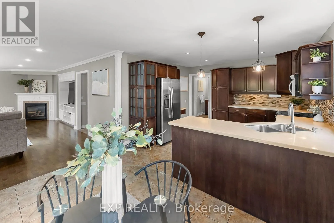
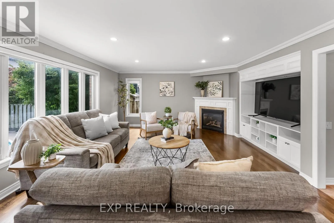
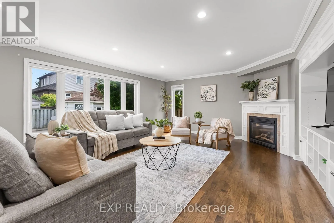
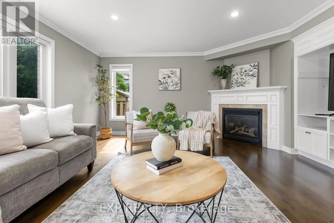
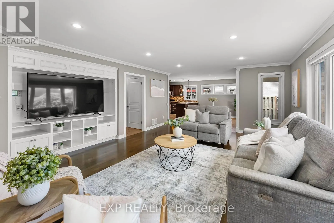
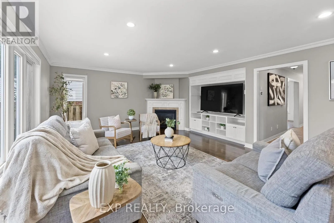
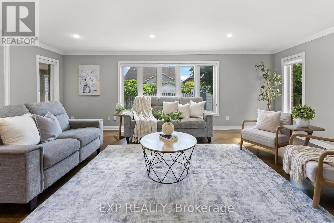
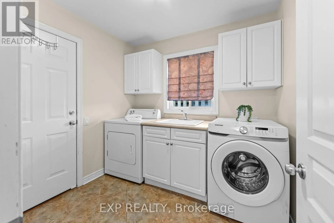
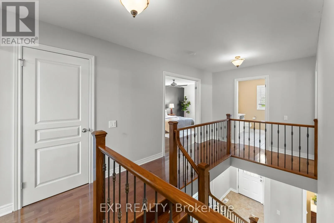
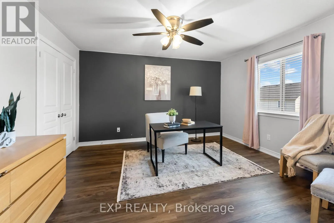
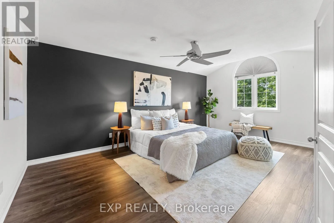
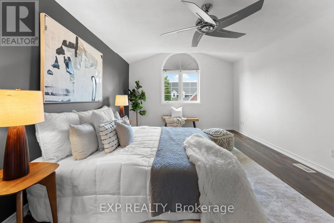
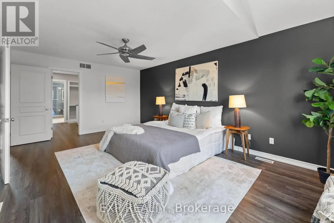
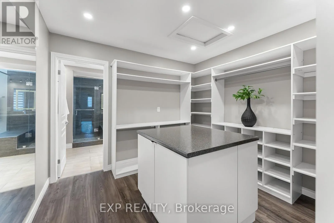
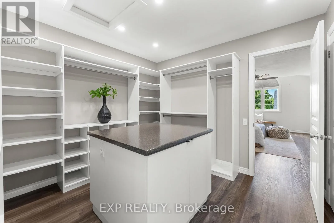
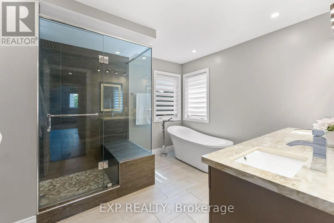
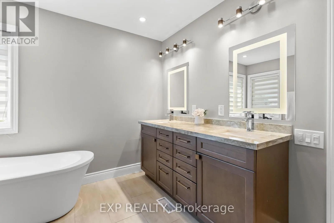
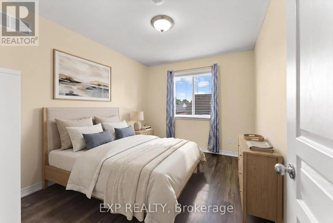
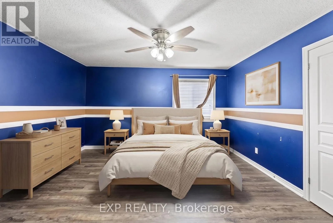
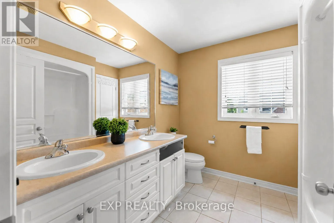
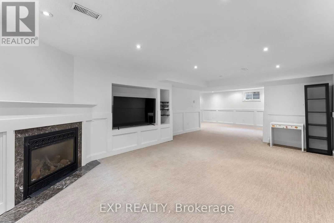
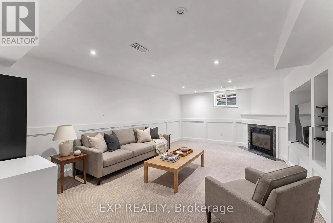
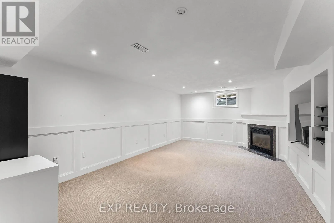
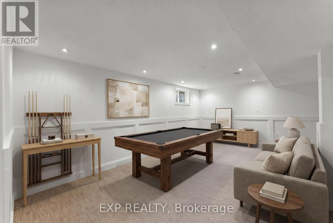
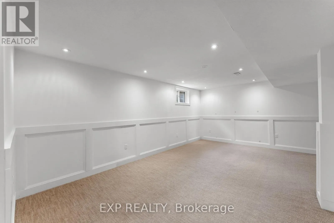
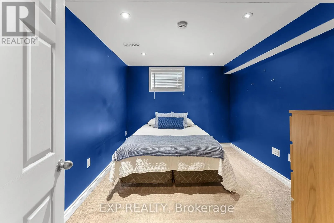
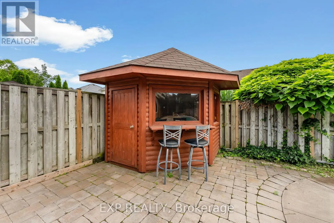
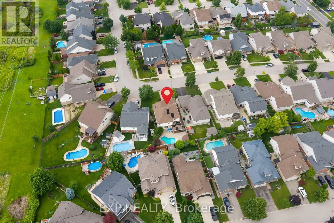
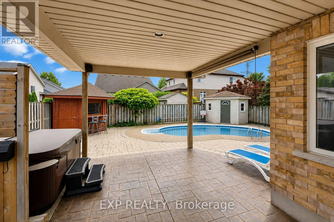
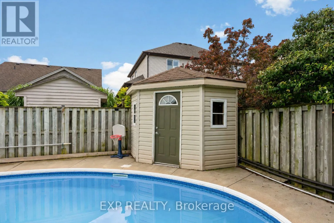
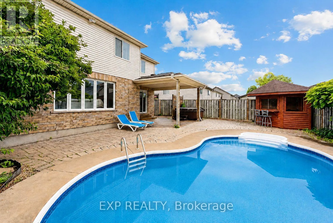
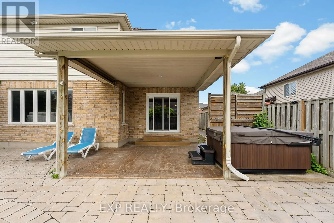
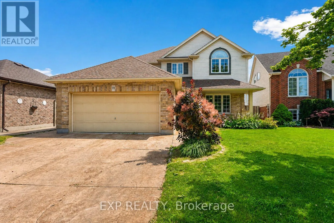
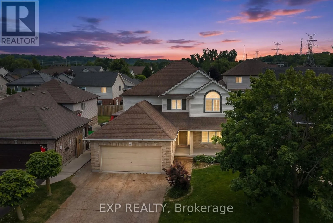
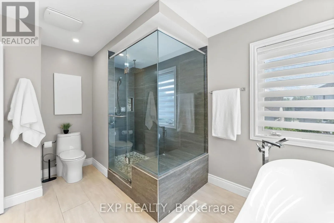
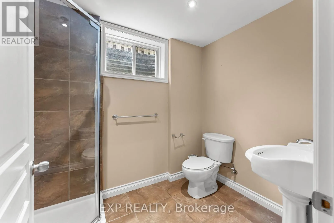
Rykert St & Vansickle Rd Over 3,000 sq. ft. of finished living space, 4+1 bedrooms, 3.5 bathrooms, a finished basement, an inground pool, hot tub, and double garage-all for under $900,000 in St. Catharines' sought-after Vansickle neighbourhood.This beautifully appointed two-storey offers the space growing families need and the backyard everyone wants. The main floor flows through elegant formal living and dining rooms into an oversized family room anchored by a fireplace, while the centrally located kitchen provides plenty of room to cook, gather, and entertain. Main-floor laundry with direct garage access adds everyday convenience.Upstairs, four spacious bedrooms include an impressive primary suite featuring a showstopping walk-in closet with exceptional storage. The fully finished lower level adds even more flexibility with a massive recreation room, second fireplace, fifth bedroom, full bathroom, and cold cellar-ideal for guests, teenagers, extended family, or a home office.Outside, the private backyard feels like your own summer retreat, complete with an interlocked patio, inground pool, hot tub, cabana with bar seating, and a separate pool shed. An attached double garage and private double driveway provide parking for up to six vehicles.Minutes from Grapeview and Power Glen schools, the St. Catharines hospital, shopping, dining, Brock University, Niagara College, wineries, and scenic trails, this is a rare opportunity to own a substantial family home with a resort-style backyard for under $900K (id:27476)
Property Highlights

MLS® Number
X13641162
Type
Single Family
Community Name
462 - Rykert/Vansickle
Ownership Type
Freehold
Land Size
48.7 x 112.6 FT ; 112.85 ft x 38.03ft x10.77 ftx104.48ft
Parking Space Total
6

Building

Building Type
House
Storeys
2.00
Square Footage
2000 - 2500 sqft
Bathrooms Total
4
Bedrooms Above Ground
4
Bedrooms Total
5
Amenities
Fireplace(s) Park, Schools
Exterior Finish
Aluminum siding, Brick Facing
Fireplace Present
Yes
Basement Type
Full (Finished)
Basement Features
Building Heating Type
Forced air
Heating Fuel
Natural gas
Building Cooling Type
Central air conditioning

Utilities

Water
Municipal water
Utility Sewer
Sanitary sewer

Room Layout

Bedroom
Second level
4.25 m x 3.85 m
Bedroom
Second level
4.15 m x 3.87 m
Bedroom
Second level
3.5 m x 2.82 m
Primary Bedroom
Second level
5.85 m x 3.86 m
Recreational, Games room
Basement
10.41 m x 4.52 m
Utility room
Basement
5.41 m x 4.87 m
Bedroom
Basement
3.85 m x 2.94 m
Cold room
Basement
5.48 m x 2.58 m
Kitchen
Main level
3.59 m x 3.73 m
Family room
Main level
6.79 m x 3.69 m
Dining room
Main level
3.83 m x 2.86 m
Living room
Main level
4.49 m x 6.44 m

Location

Learn more about this property
Listing provided by:
EXP REALTY
MLS® number:
X13641162
Agent:
Emily Barry
*Indicates required field
Name is required
Email is required
Please enter a valid phone number (e.g., 416-111-1111).