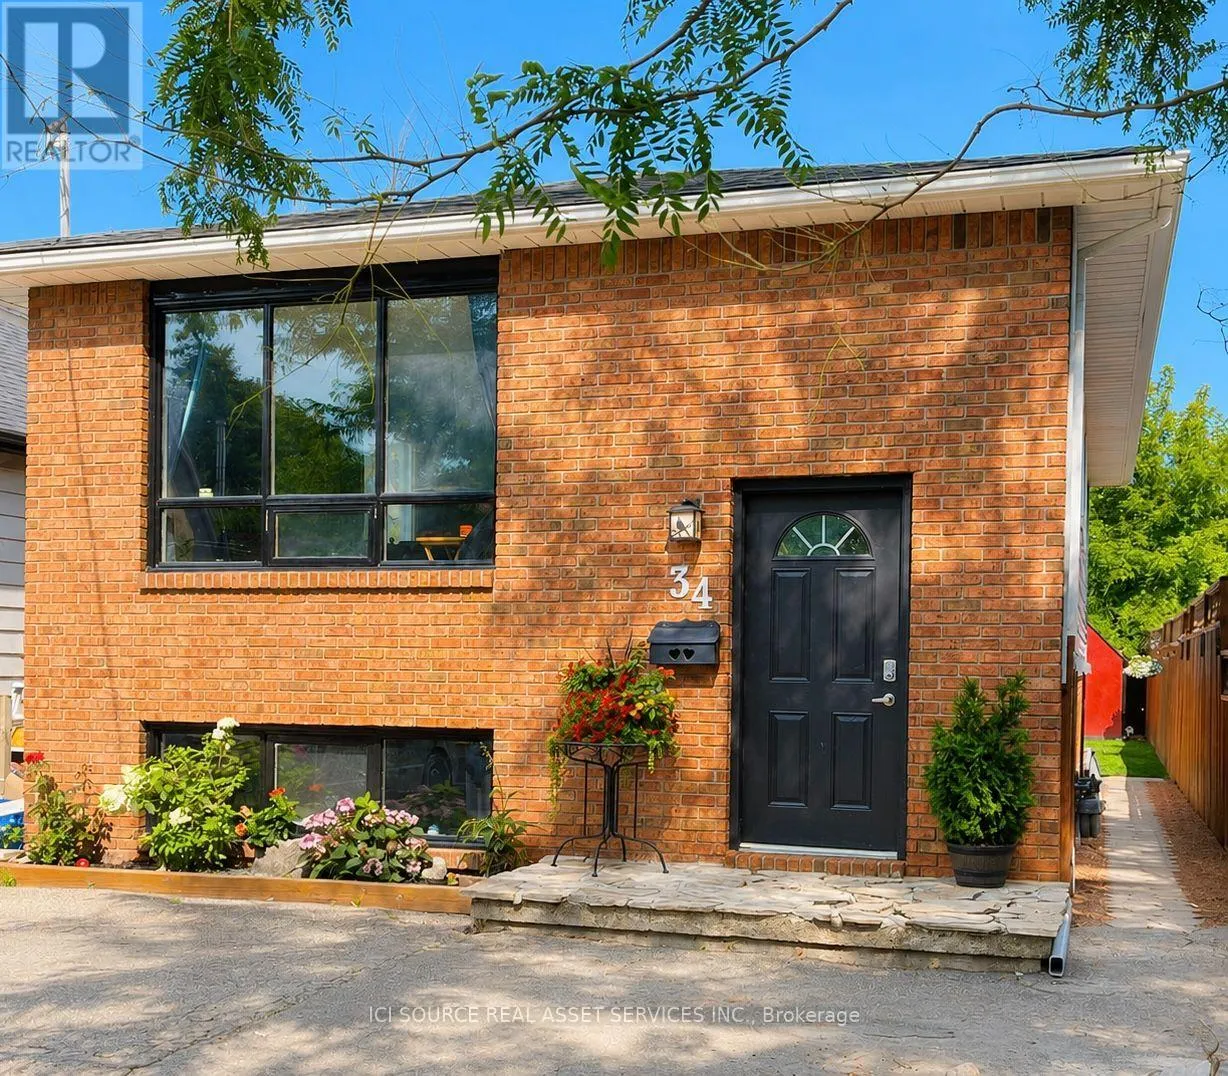
34 Grantham Avenue, St. Catharines, Ontario L2P 3B4

Listed for:
$617,999
5 beds
2 baths
Listed 8 days ago
House for rent: 34 Grantham Avenue, St. Catharines, Ontario L2P 3B4

View all 28 photos

About

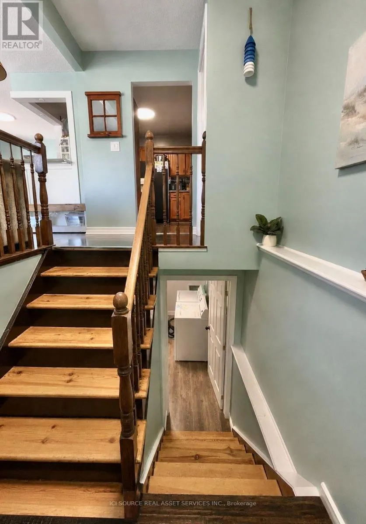
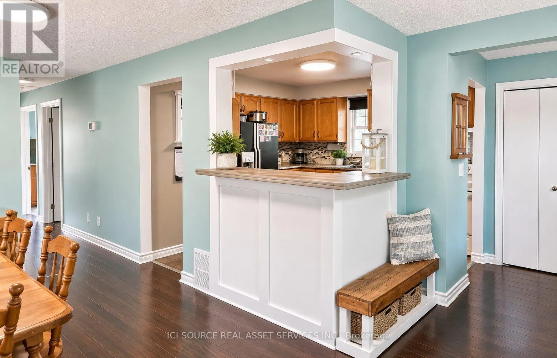
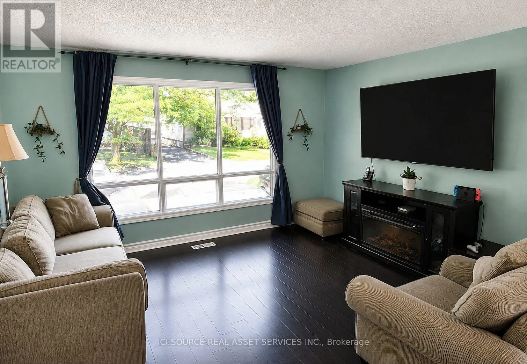
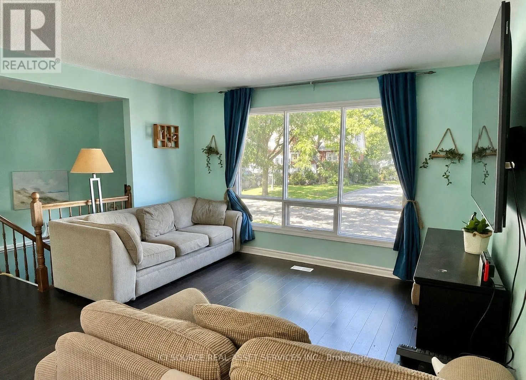
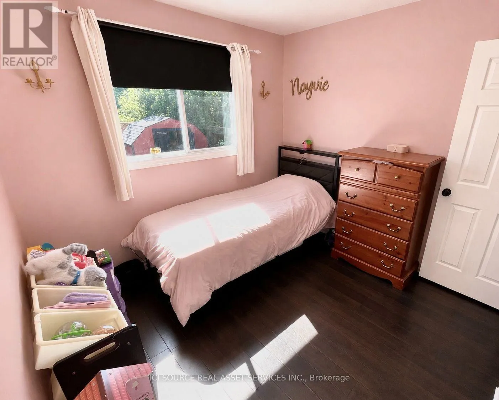
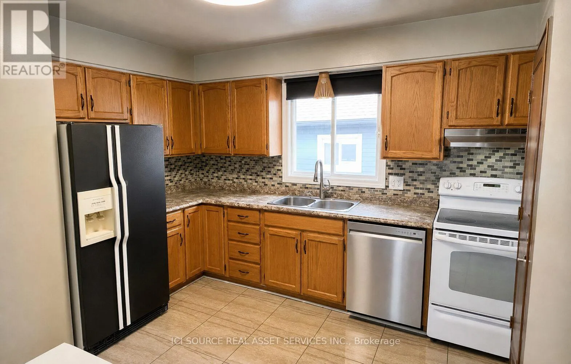
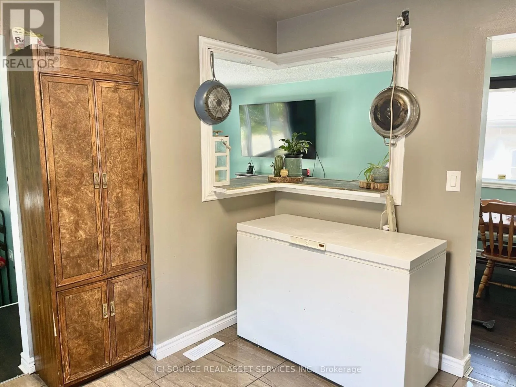
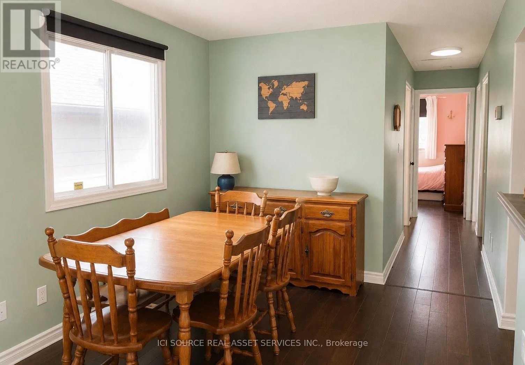
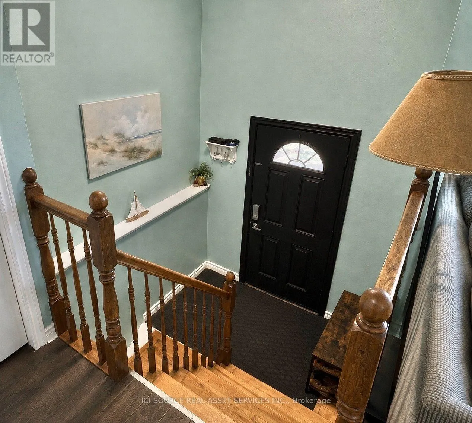
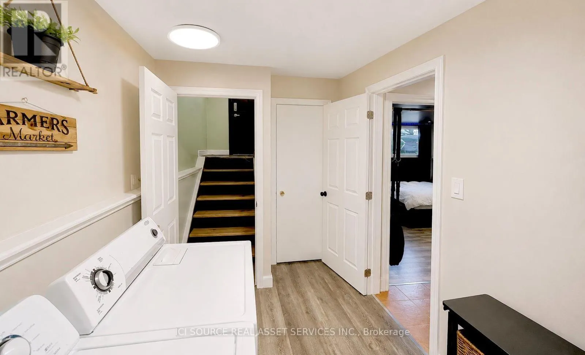
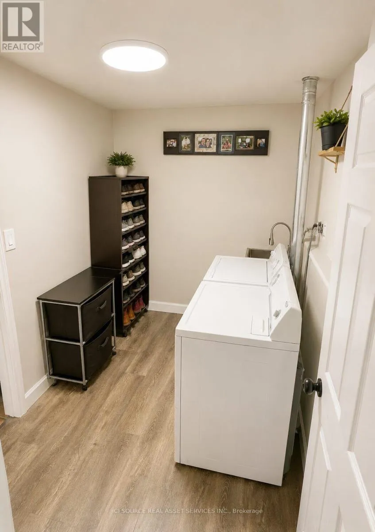
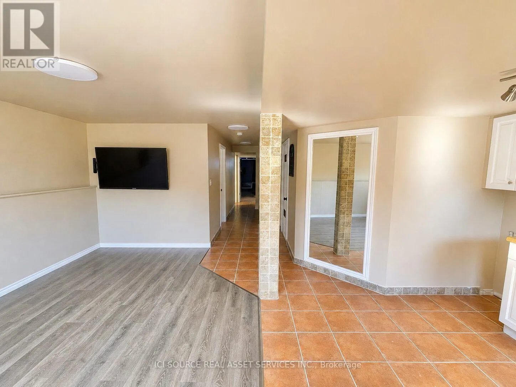
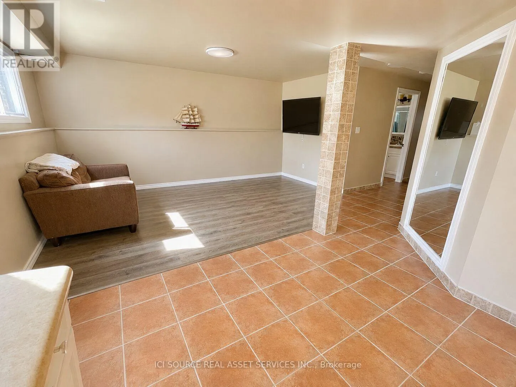
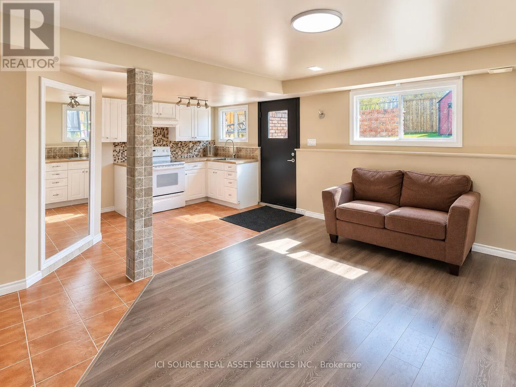
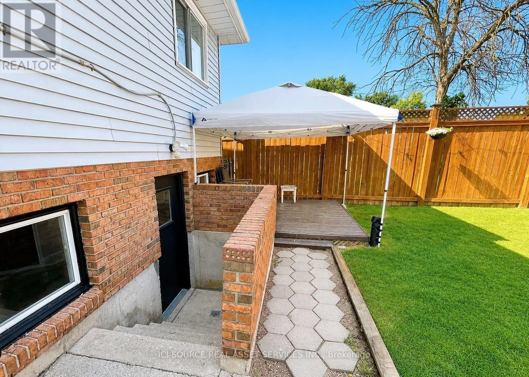
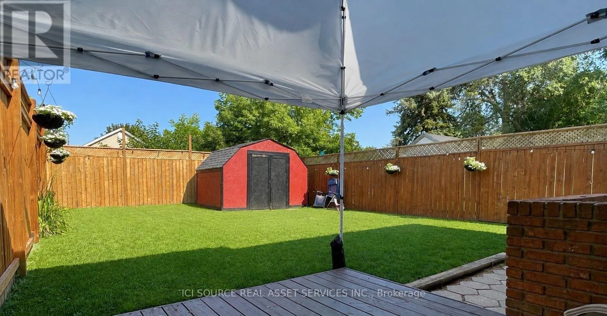
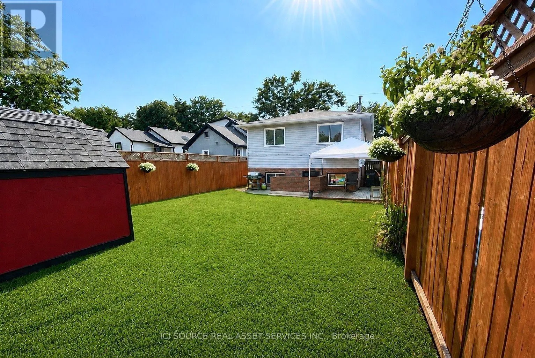
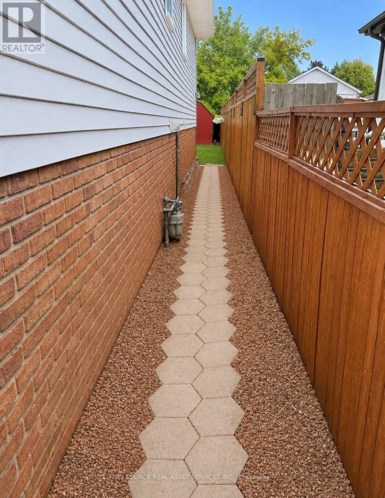
Cross Streets: Queenston & Eastchester. ** Directions: Qew to Niagara exit. Then take Niagara street to dunkirk rd. Then dunkirk to Grantham avenue. This spacious 5-bedroom, 2-bathroom home, built in 1989, offers an ideal layout for families, multi-generational living, or additional income potential. The self-contained in-law suite has its own separate entrance, ideal for extended family or generating rental income to offset costs. Major updates completed in 2025 include a new roof, furnace, central air, and water heater. Outside, step into this easily maintained, fully fenced backyard, featuring a spacious deck, storage shed and 3-car parking. Located just 10 minutes from Niagara College and Brock University, you're close to schools, parks, downtown shopping, and public transit at the end of the street. Don't miss this opportunity to own a well-maintained home with modern upgrades and flexible living or income potential. *For Additional Property Details Click The Brochure Icon Below* (id:27476)


Property Highlights

MLS® Number
X13652674
Type
Single Family
Community Name
450 - E. Chester
Ownership Type
Freehold
Land Size
30 x 111.2 FT
Parking Space Total
3

Building

Building Type
House
Storeys
1.00
Square Footage
1100 - 1500 sqft
Bathrooms Total
2
Bedrooms Above Ground
3
Bedrooms Total
5
Exterior Finish
Brick Facing
Fireplace Present
No
Basement Type
N/A (Finished)
Basement Features
Building Heating Type
Forced air
Heating Fuel
Natural gas
Building Cooling Type
Central air conditioning

Utilities

Utility Sewer
Sanitary sewer

Room Layout

Living room
Basement
3.05 m x 4.57 m
Kitchen
Basement
2.74 m x 3.96 m
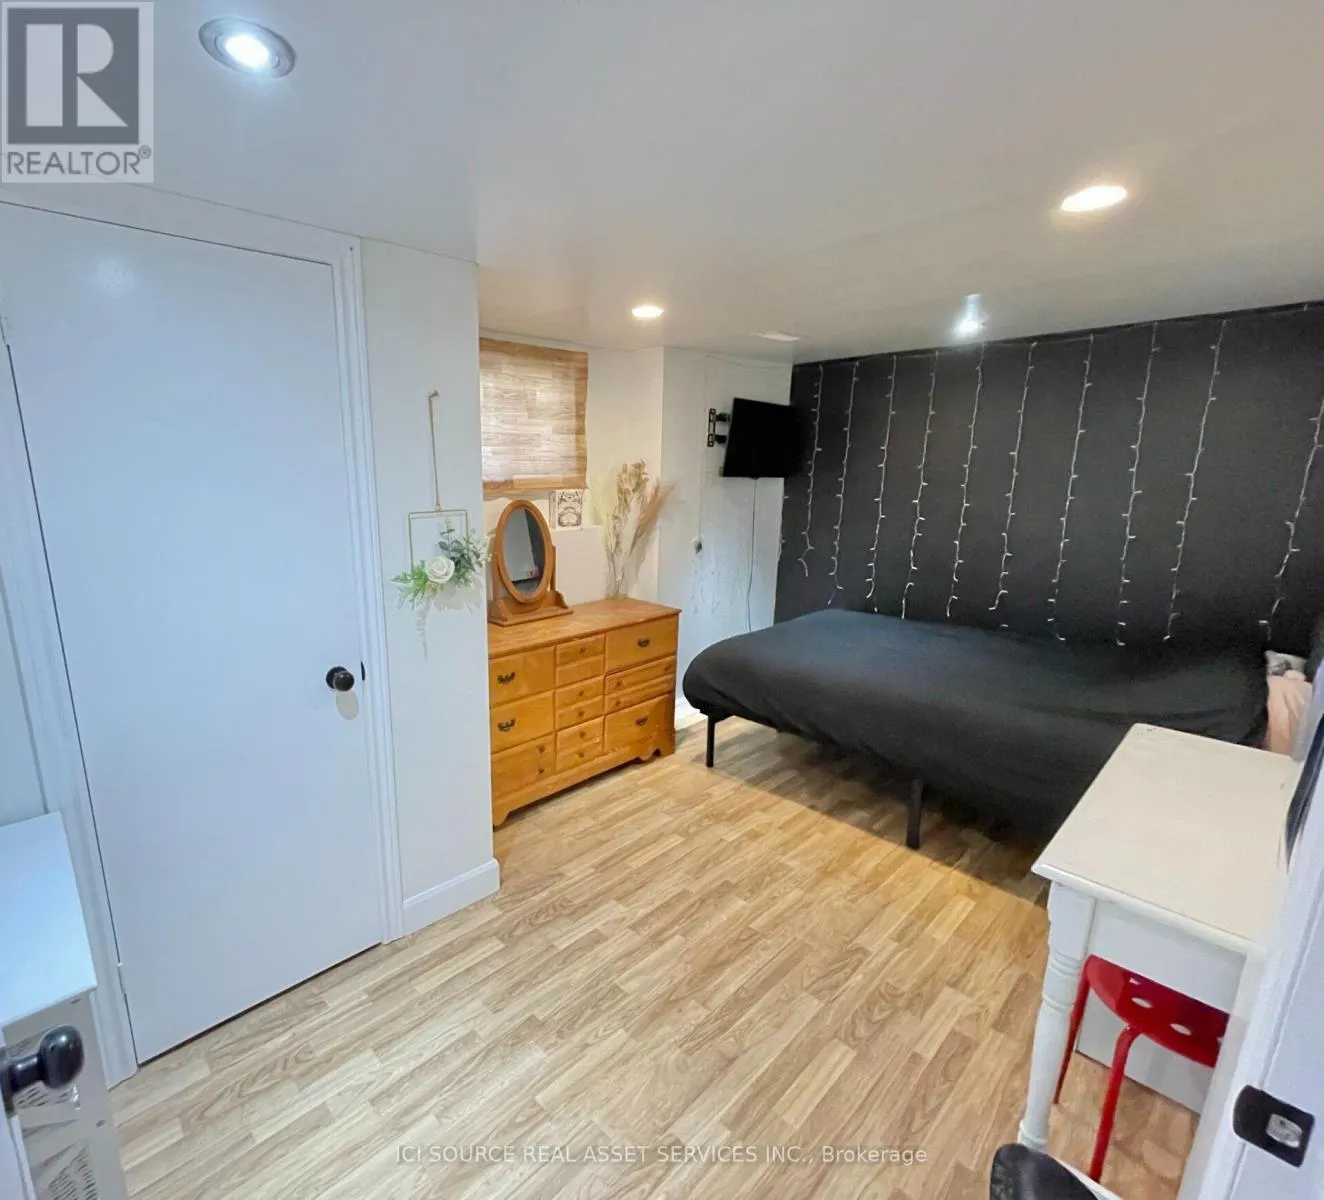
Bedroom 4
Basement
3.05 m x 3.66 m
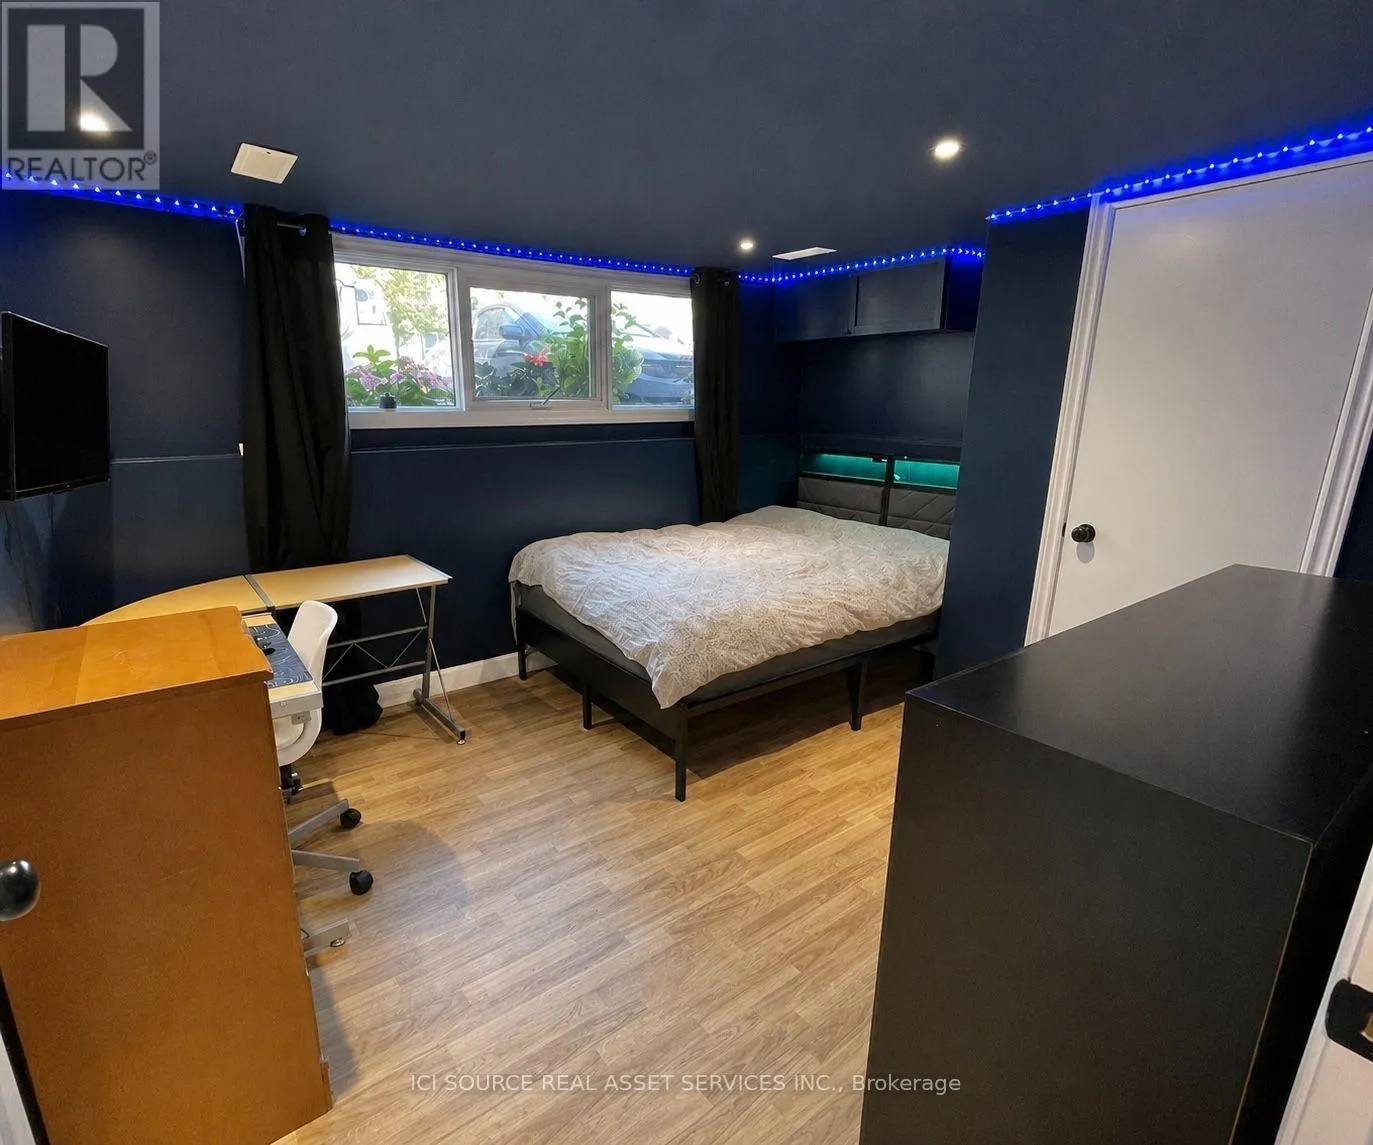
Bedroom 5
Basement
2.74 m x 4.27 m
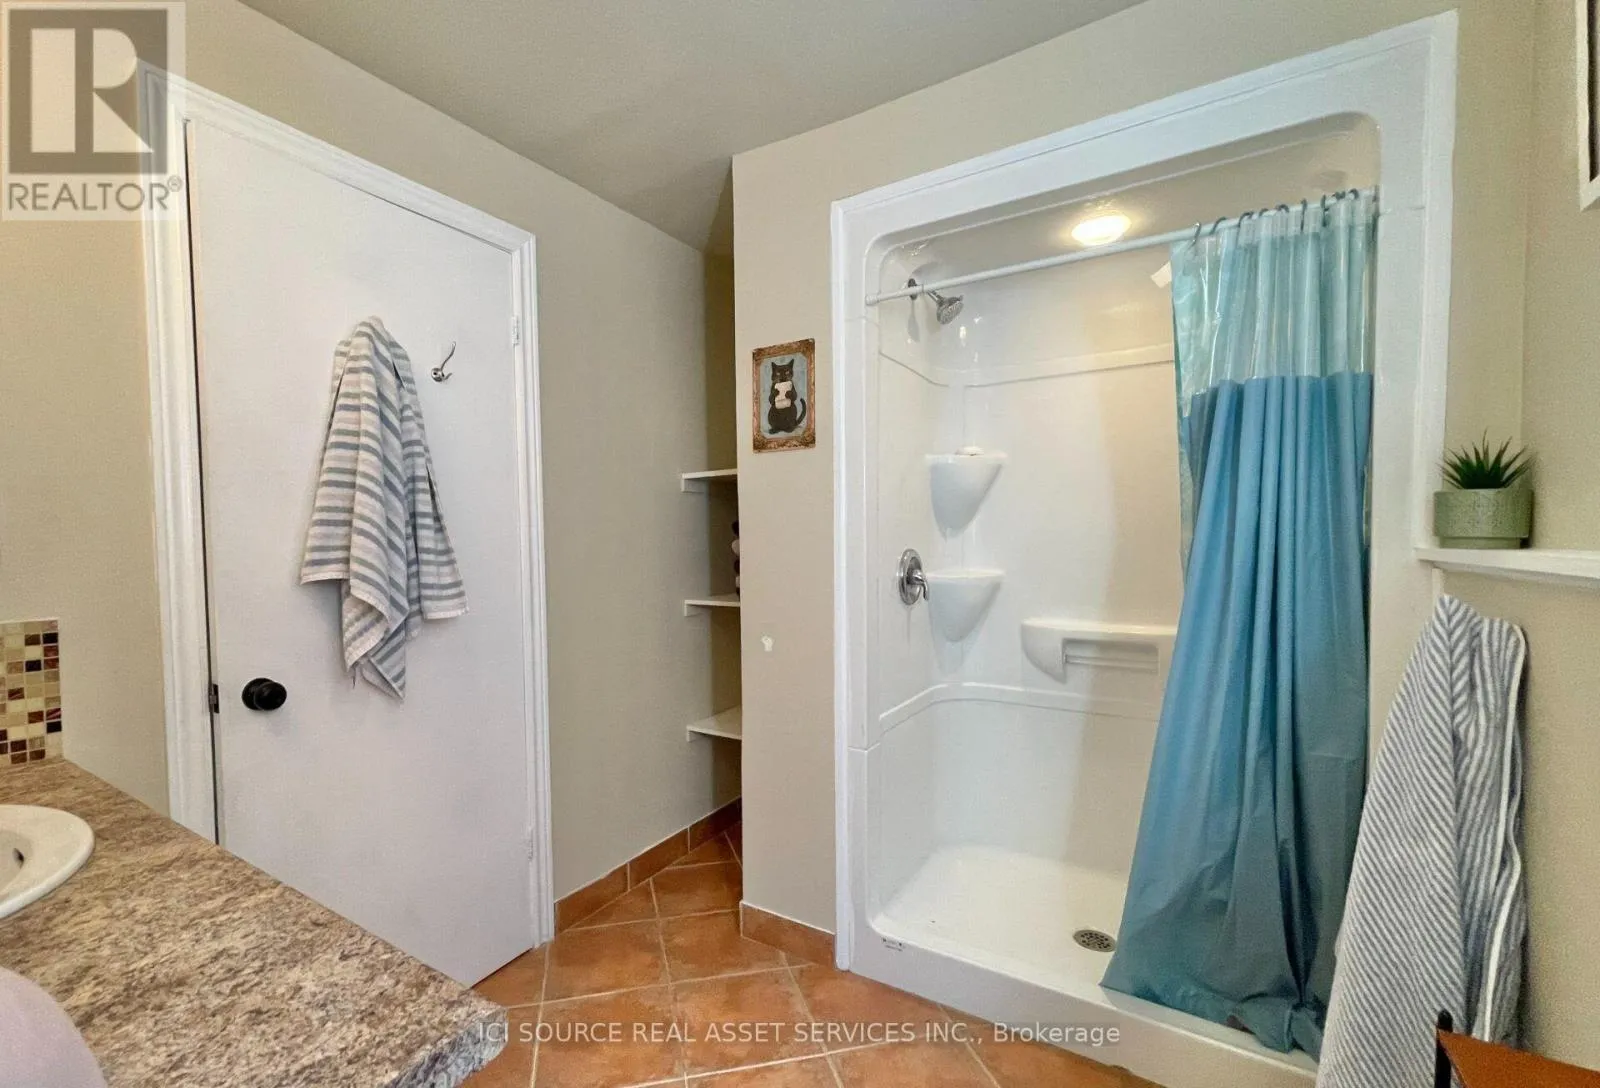
Bathroom
Basement
2.13 m x 2.74 m
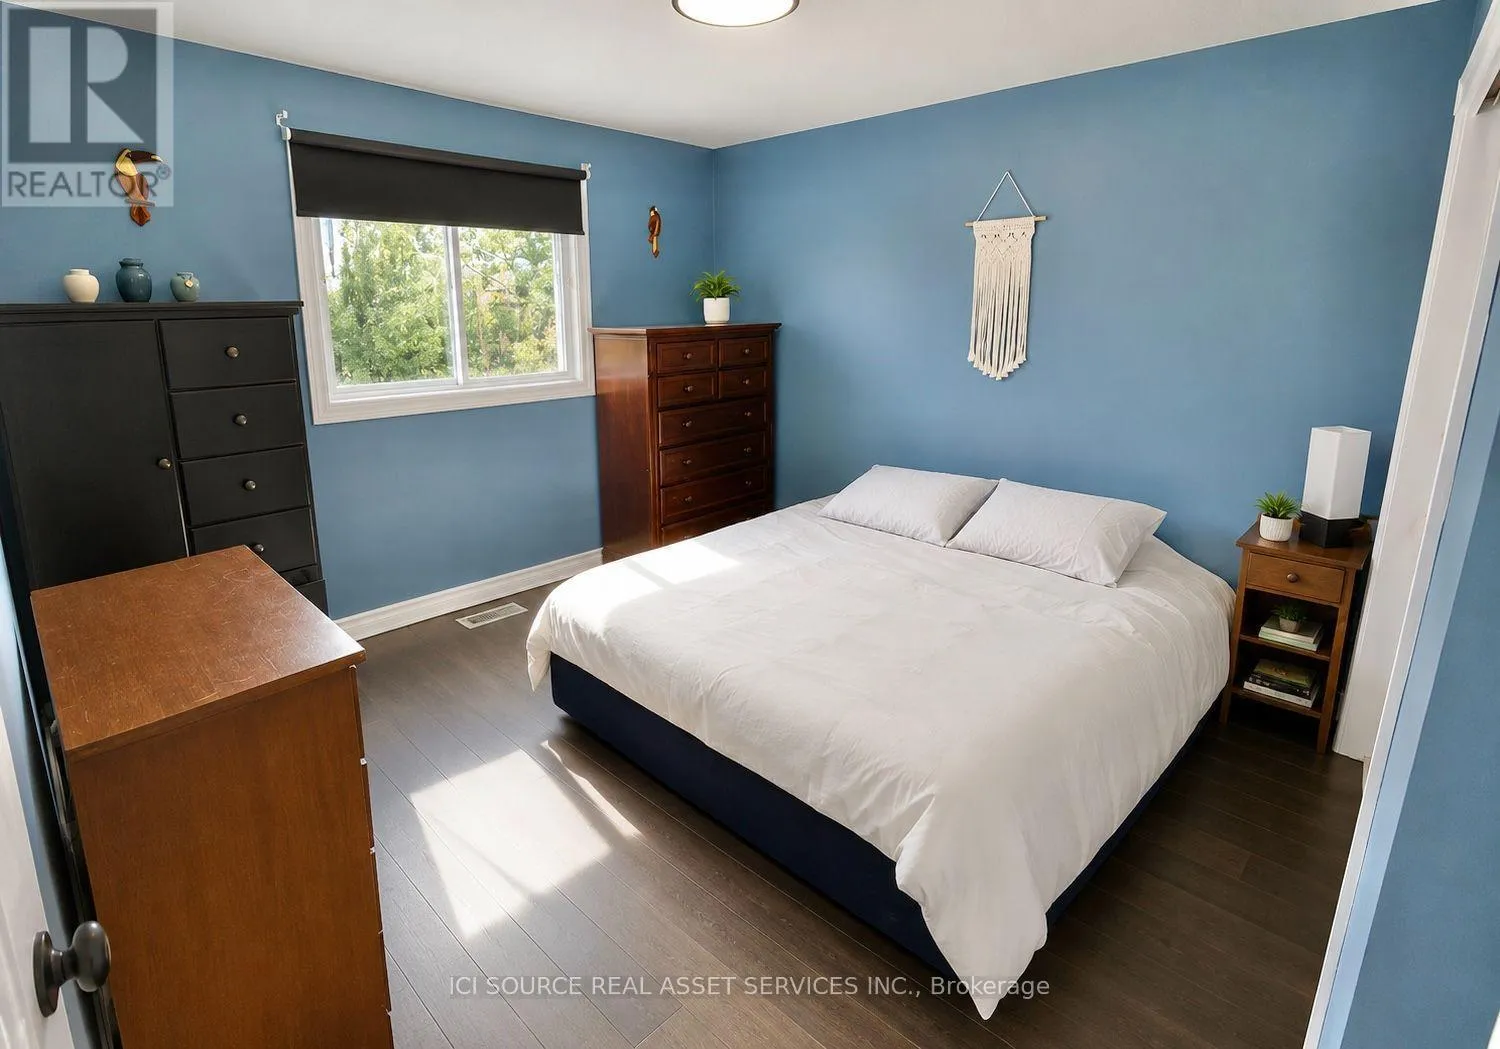
Primary Bedroom
Main level
3.66 m x 3.35 m
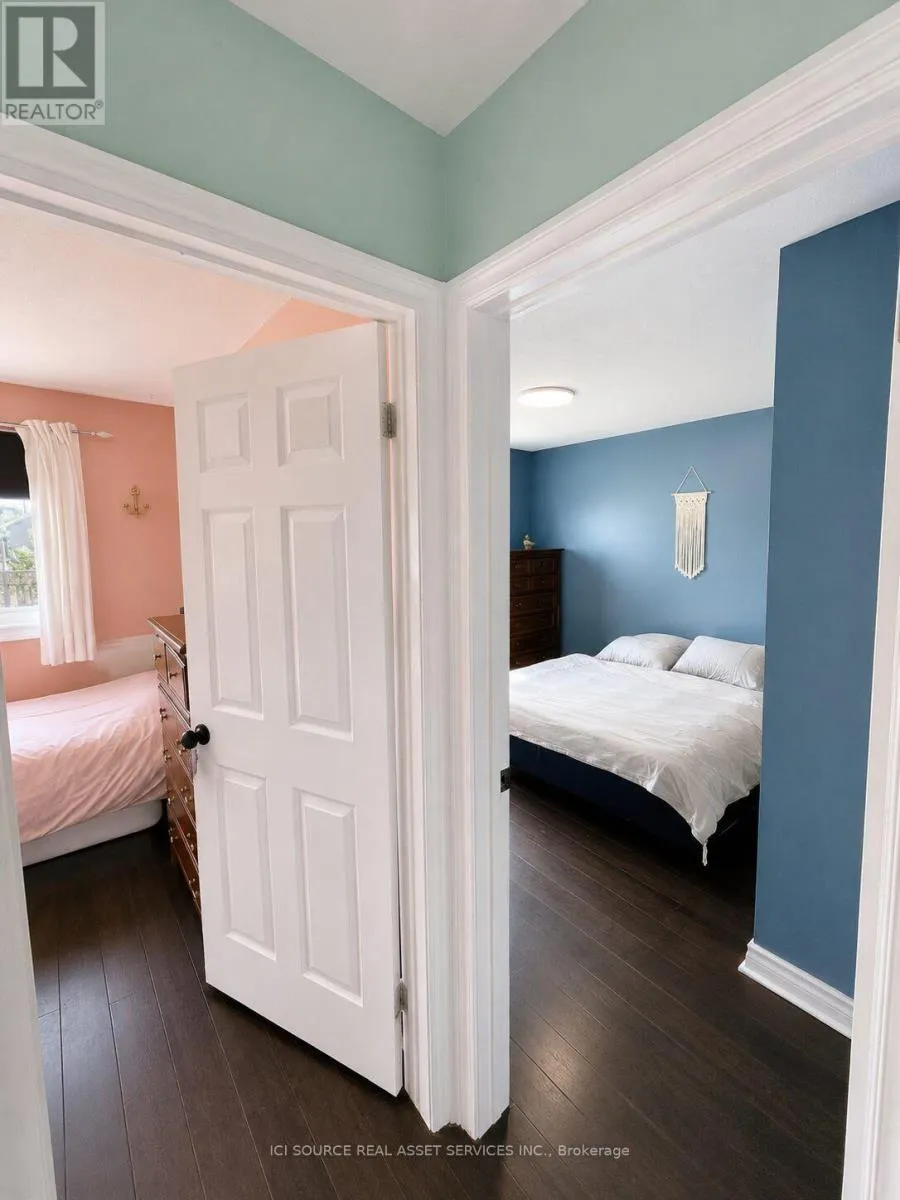
Bedroom 2
Main level
3.05 m x 3.05 m
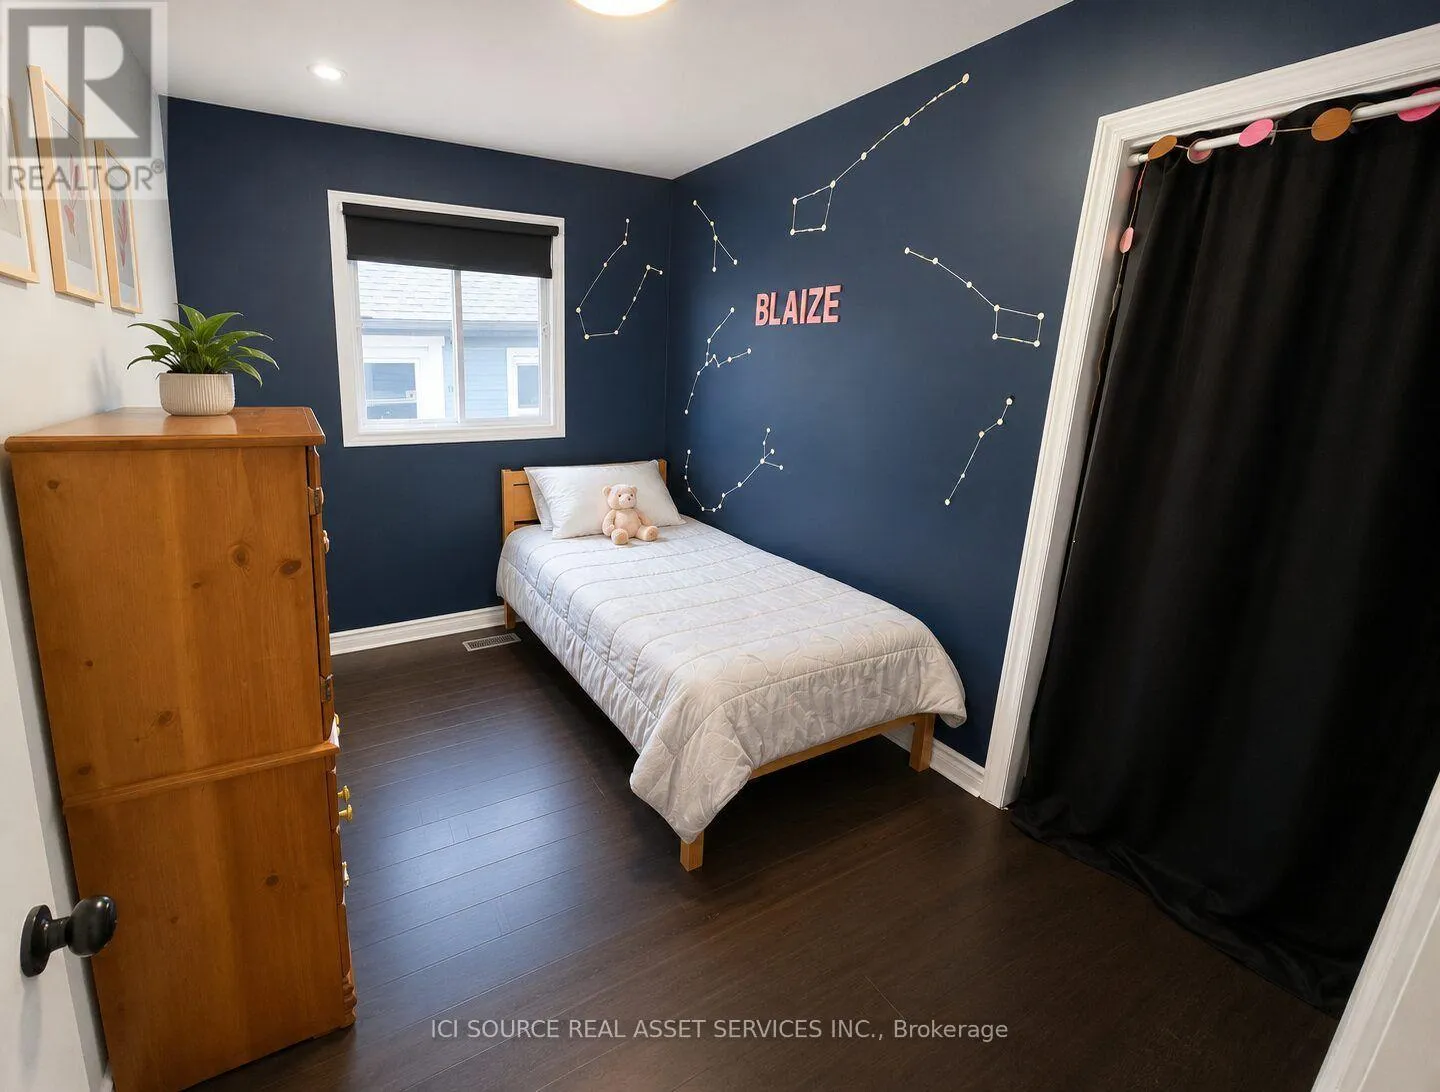
Bedroom 3
Main level
2.44 m x 3.35 m
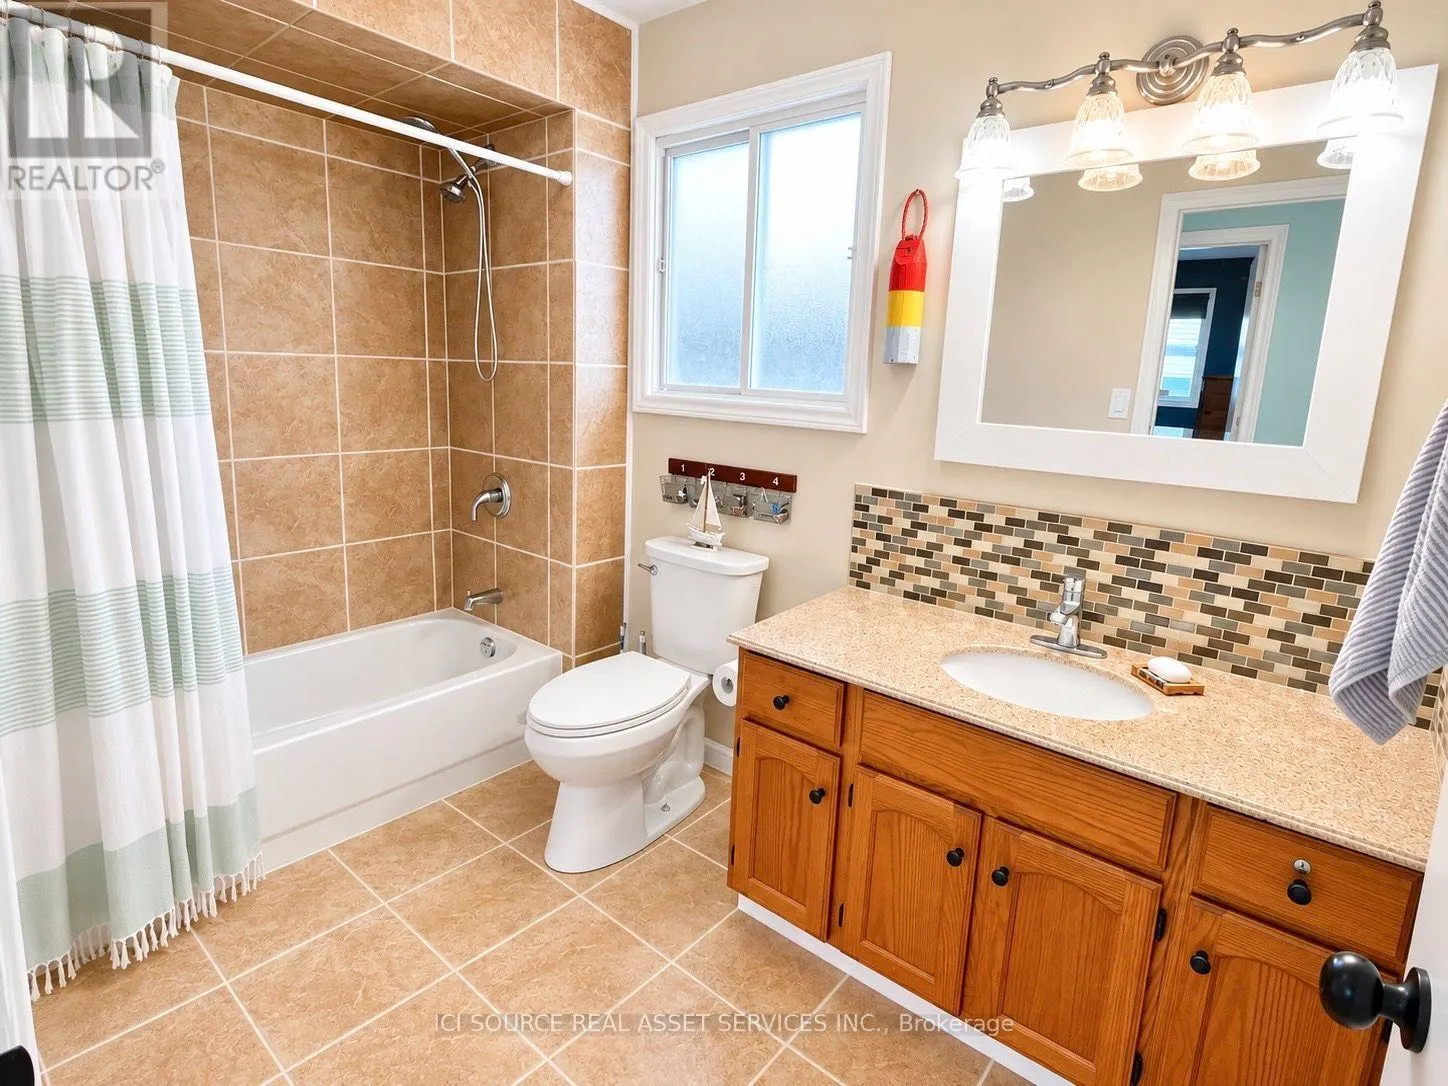
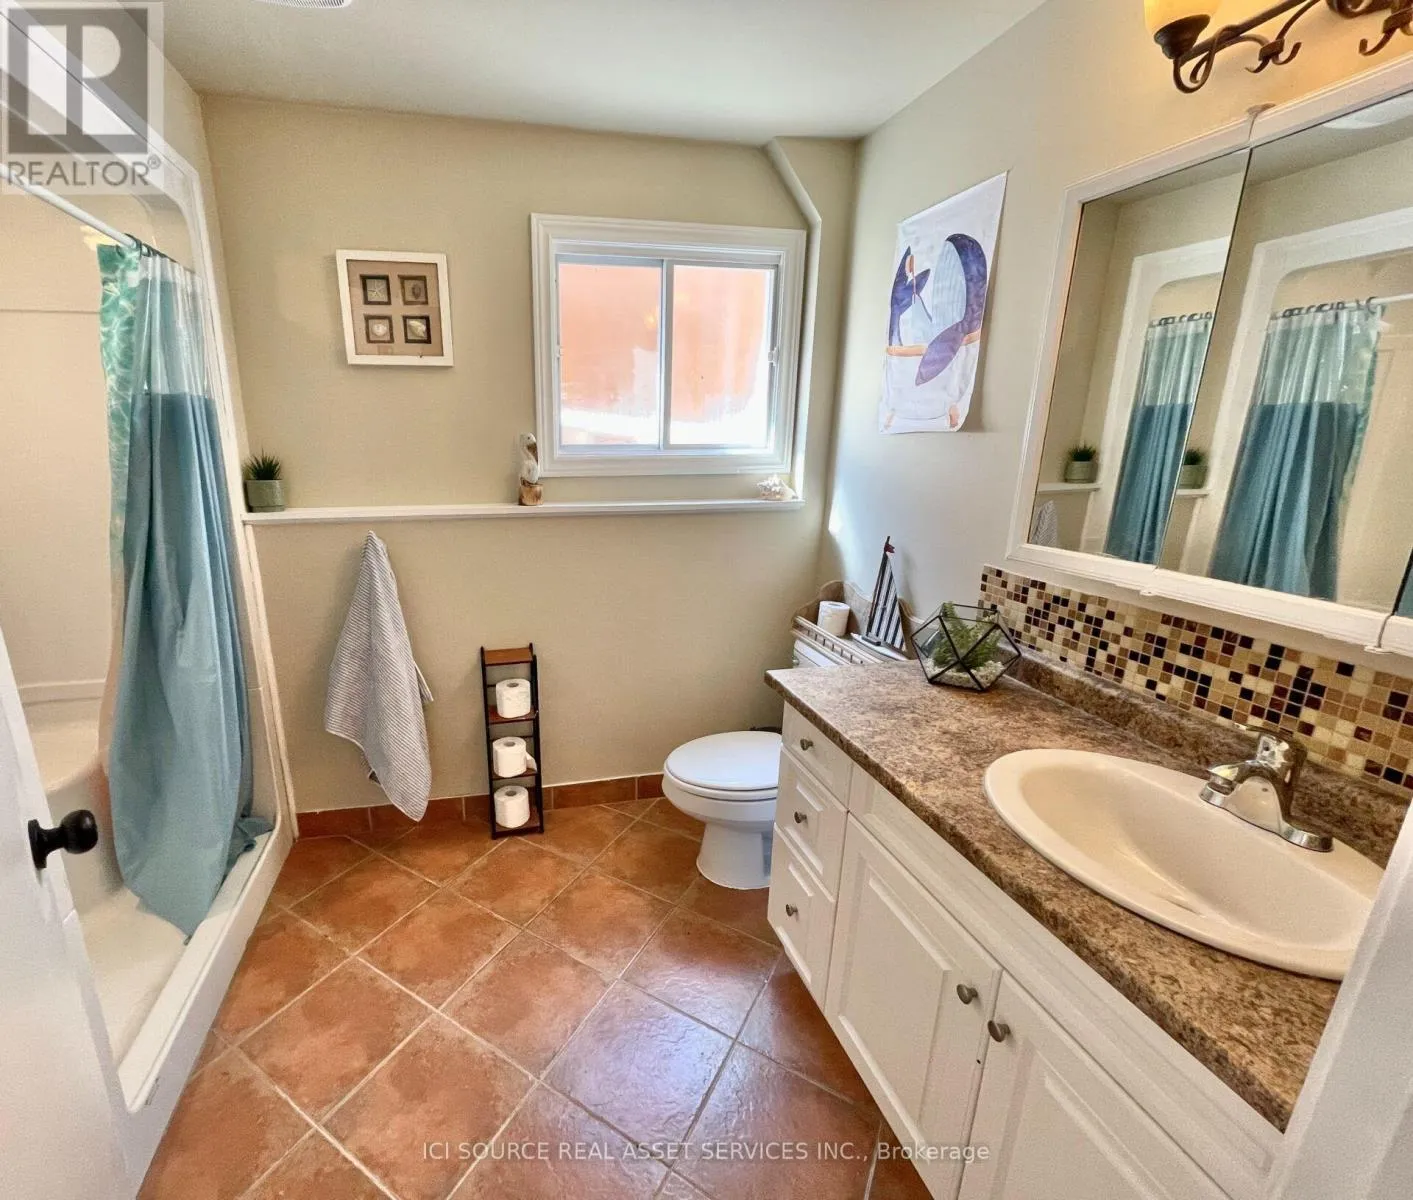
Bathroom
Main level
1.83 m x 3.05 m
Dining room
Main level
3.35 m x 3.05 m
Kitchen
Main level
3.05 m x 3.35 m
Living room
Main level
4.27 m x 4.27 m

Location

Learn more about this property
Listing provided by:
ICI SOURCE REAL ASSET SERVICES INC.
MLS® number:
X13652674
Agent:
James Tasca
*Indicates required field
Name is required
Email is required
Please enter a valid phone number (e.g., 416-111-1111).