42 Cumming Street, St. Catharines, Ontario L2S 1H9

Listed for:
$599,000
4 beds
2 baths
Listed 5 days ago
Duplex for rent: 42 Cumming Street, St. Catharines, Ontario L2S 1H9

View all 23 photos

About

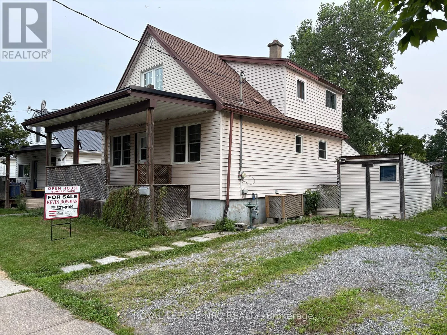
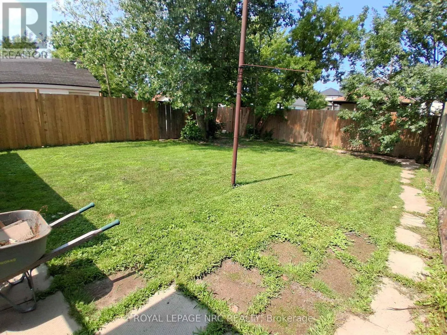
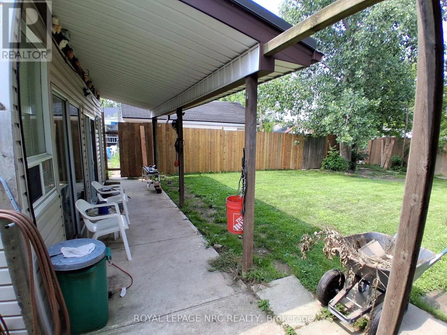
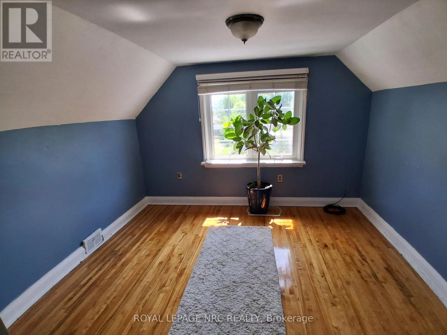
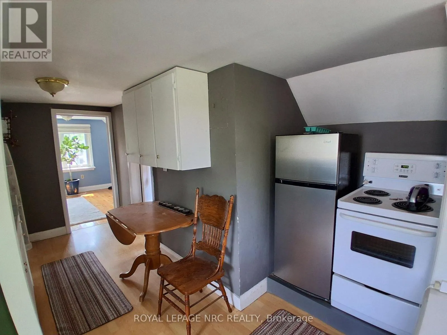
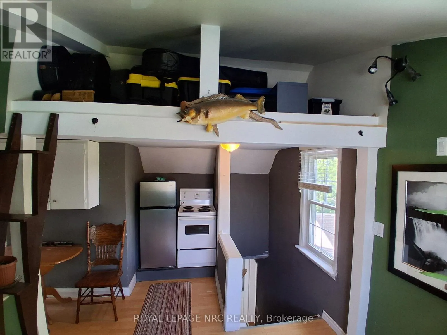
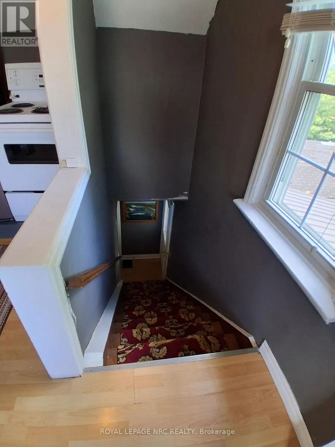
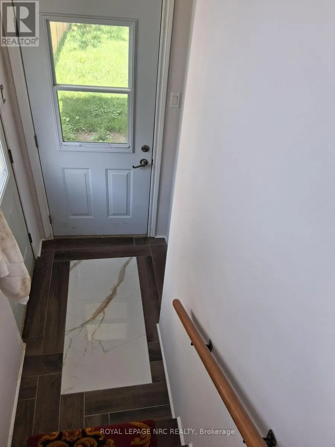
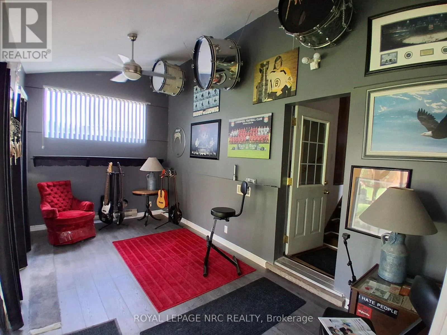
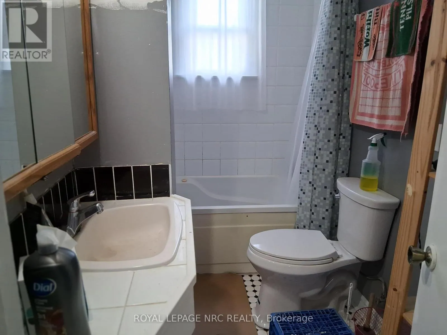
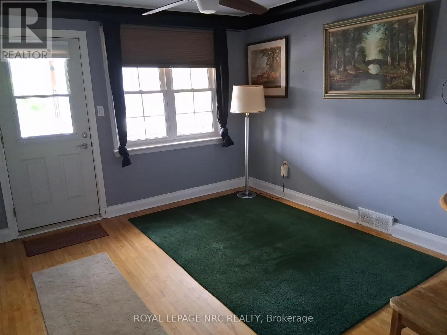
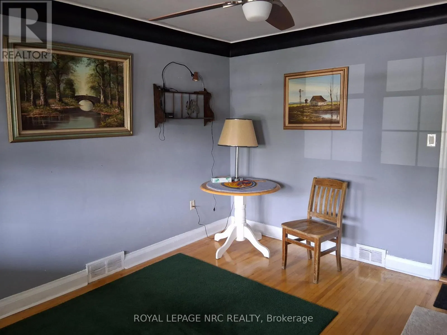
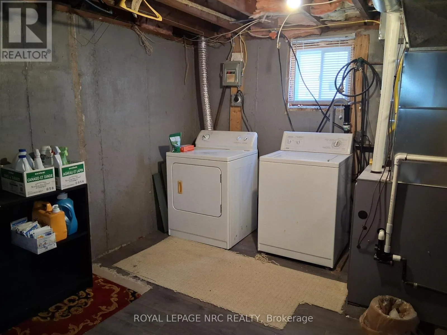
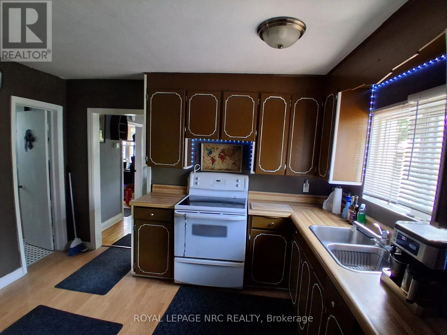
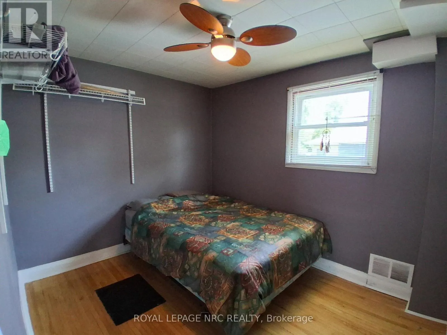
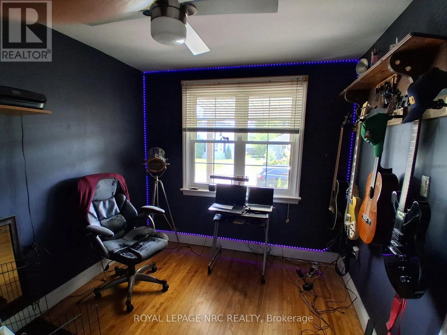
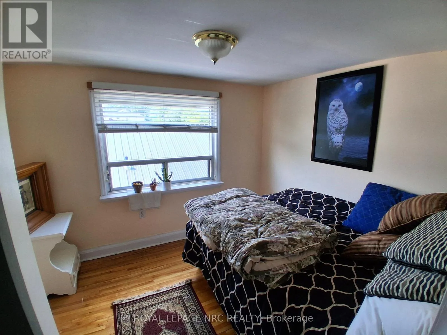
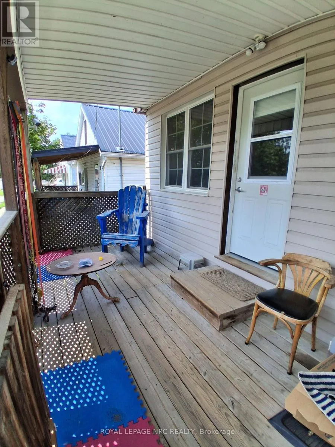
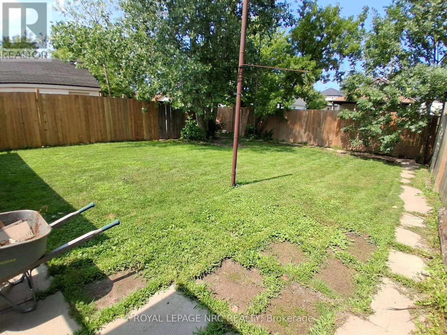
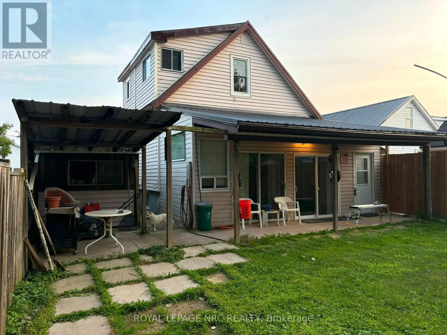
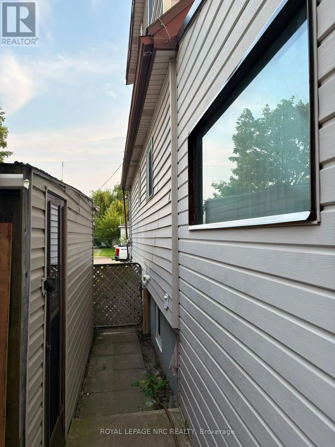
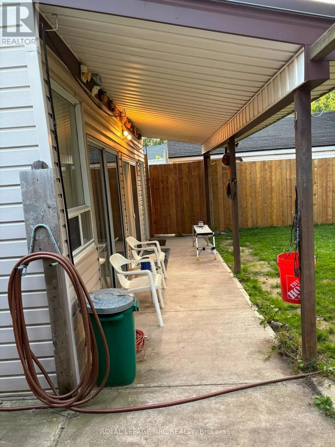
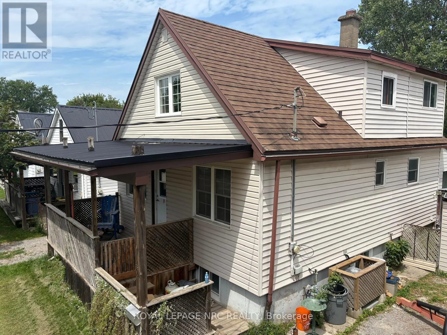
Cross Streets: Pelham Road. ** Directions: Off Pelham Road. Fantastic Turnkey Duplex in Desirable West St. Catharines! Attention investors and first time buyers! This versatile, well-maintained duplex offers incredible potential in a highly sought-after West St. Catharines neighbourhood. The spacious main floor unit features 2 comfortable bedrooms, living room and a lower level family room with direct access to a fully fenced backyard-perfect for pets, kids, or summer entertaining. Living room, bedrooms have hardwood flooring. The bright upper apartment boasts 2 bedrooms plus a small loft space that can easily serve as a play area or storage. Worry-Free Exterior: Outfitted with a durable, long-lasting metal roof and vinyl siding. Enjoy your morning coffee on the charming front porch, and make use of the handy backyard storage shed. Prime Location: Situated in a great West End neighbourhood close to local amenities, transit, and highway access. Whether you're looking to add a reliable income property to your portfolio or live in one unit while renting out the other to pay your mortgage, this property is a must see! (id:27476)


Property Highlights

MLS® Number
X13659544
Type
Multi-family
Community Name
458 - Western Hill
Land Size
35 x 105 FT
Parking Space Total
2

Building

Building Type
Duplex
Storeys
1.50
Square Footage
1100 - 1500 sqft
Bathrooms Total
2
Bedrooms Above Ground
4
Bedrooms Total
4
Amenities
Public Transit, Schools
Exterior Finish
Vinyl siding
Fireplace Present
No
Basement Type
Partial (Partially finished)
Basement Features
Building Heating Type
Forced air
Heating Fuel
Natural gas
Building Cooling Type
Central air conditioning

Utilities

Water
Municipal water
Utility Sewer
Sanitary sewer

Room Layout

Kitchen
Second level
4.87 m x 2.74 m
Bedroom
Second level
3.38 m x 3.23 m
Bedroom 2
Second level
3.01 m x 2.75 m
Loft
Second level
2.75 m x 1.2 m
Family room
Lower level
6 m x 2.6 m
Bedroom
Ground level
2.74 m x 3.66 m
Bedroom 2
Ground level
2.74 m x 3.35 m
Living room
Ground level
3.8 m x 3.96 m
Kitchen
Ground level
3.04 m x 3.65 m

Location

Learn more about this property
Listing provided by:
ROYAL LEPAGE NRC REALTY
MLS® number:
X13659544
Agent:
Kevin L Bowman
*Indicates required field
Name is required
Email is required
Please enter a valid phone number (e.g., 416-111-1111).