45 Royal Henley Boulevard, St. Catharines, Ontario L2N 4S3

Listed for:
$1,100,000
4 beds
3 baths
Listed 4 days ago
House for rent: 45 Royal Henley Boulevard, St. Catharines, Ontario L2N 4S3

View all 50 photos

About

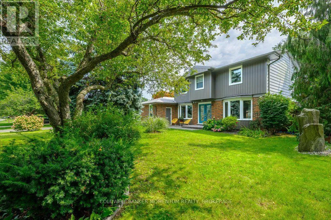
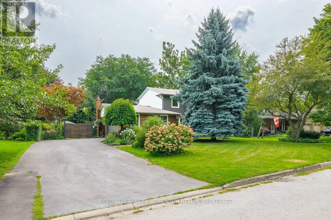
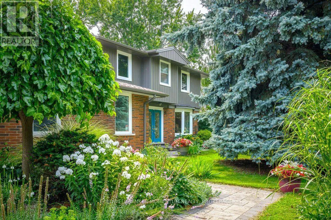
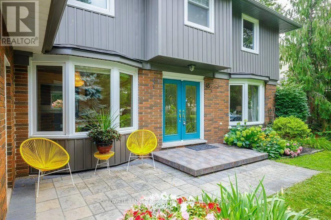
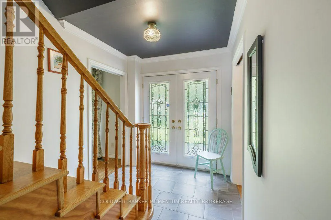
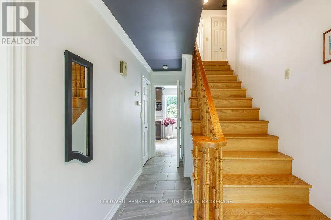
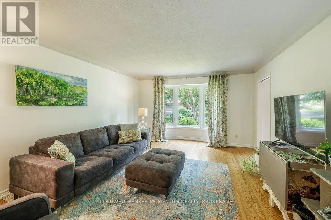
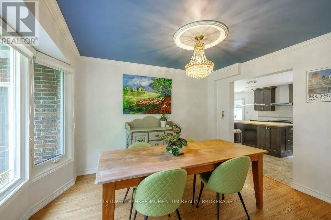
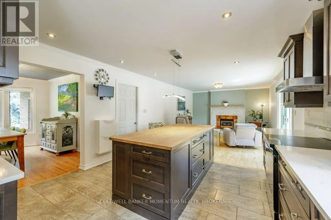
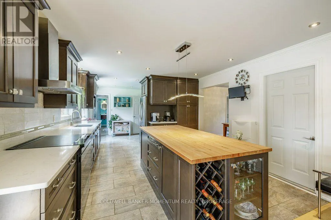
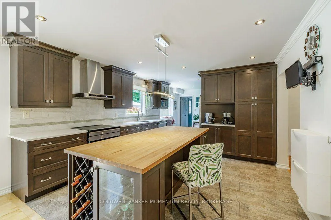
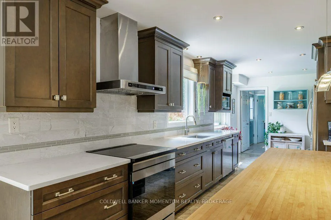
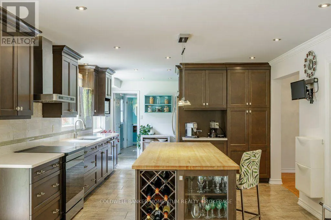
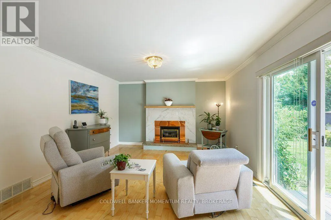
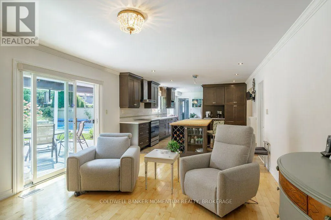
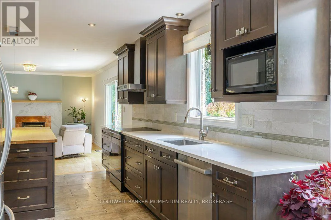
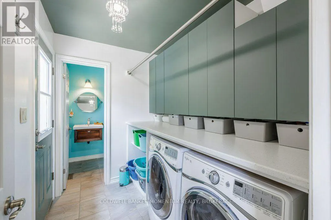
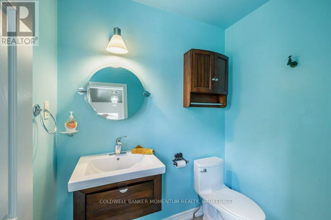
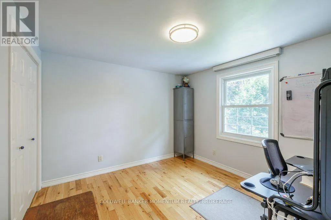
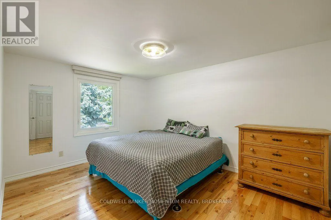
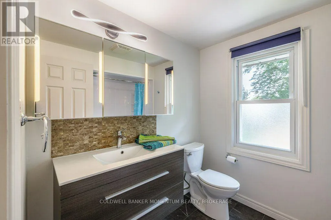
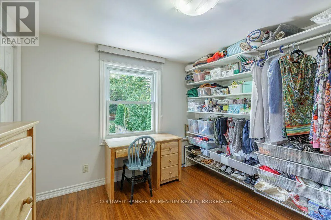
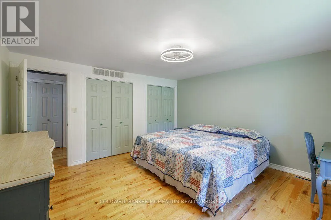
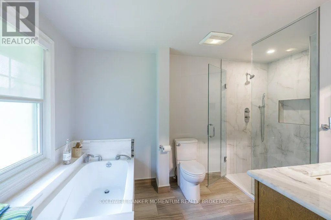
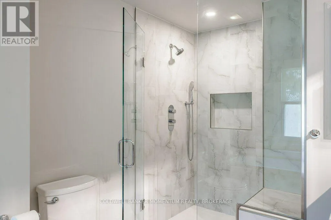
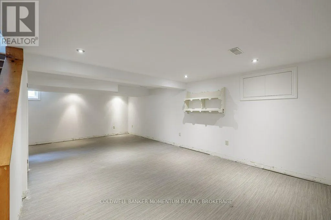
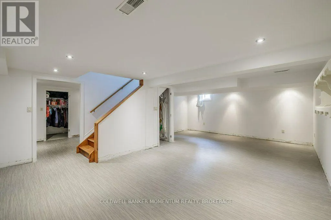
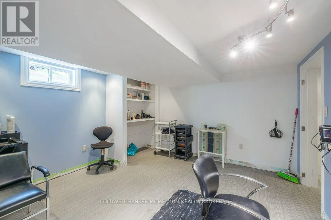
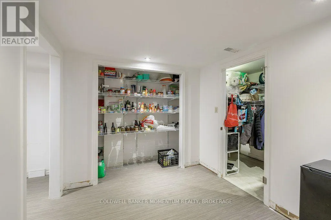
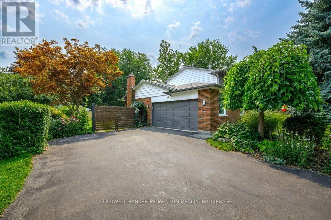
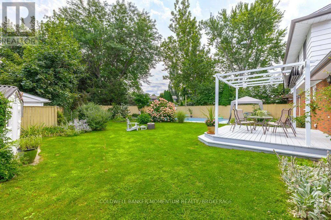
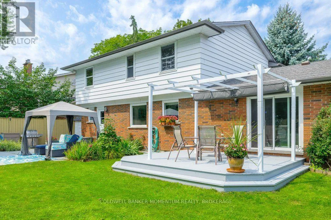
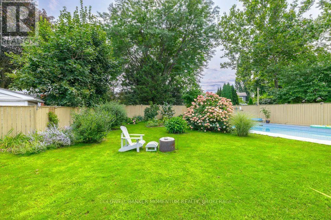
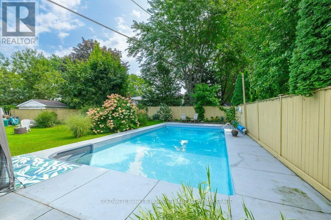
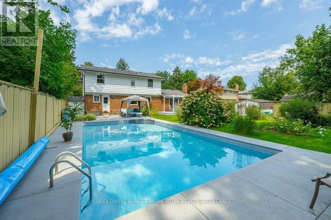
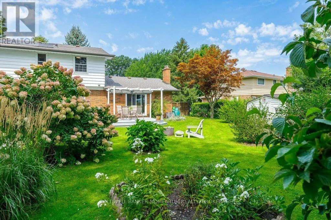
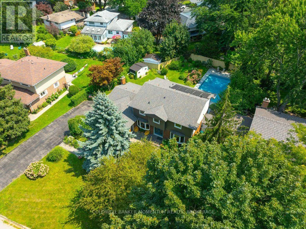
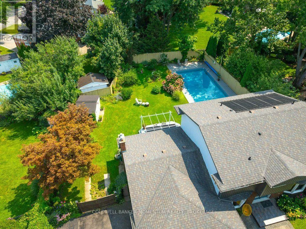
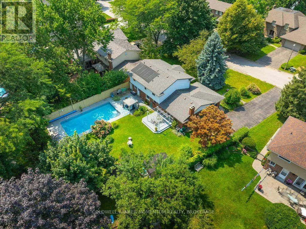
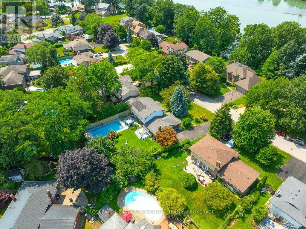
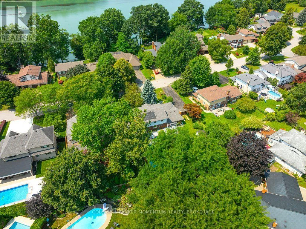
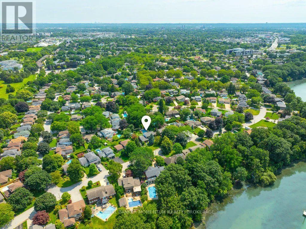
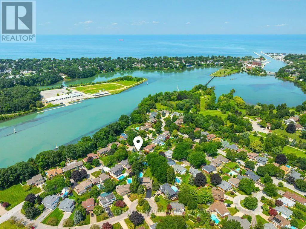
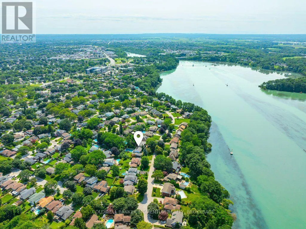
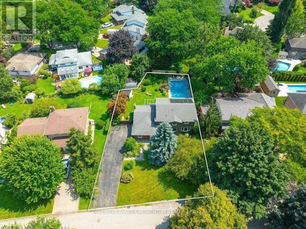
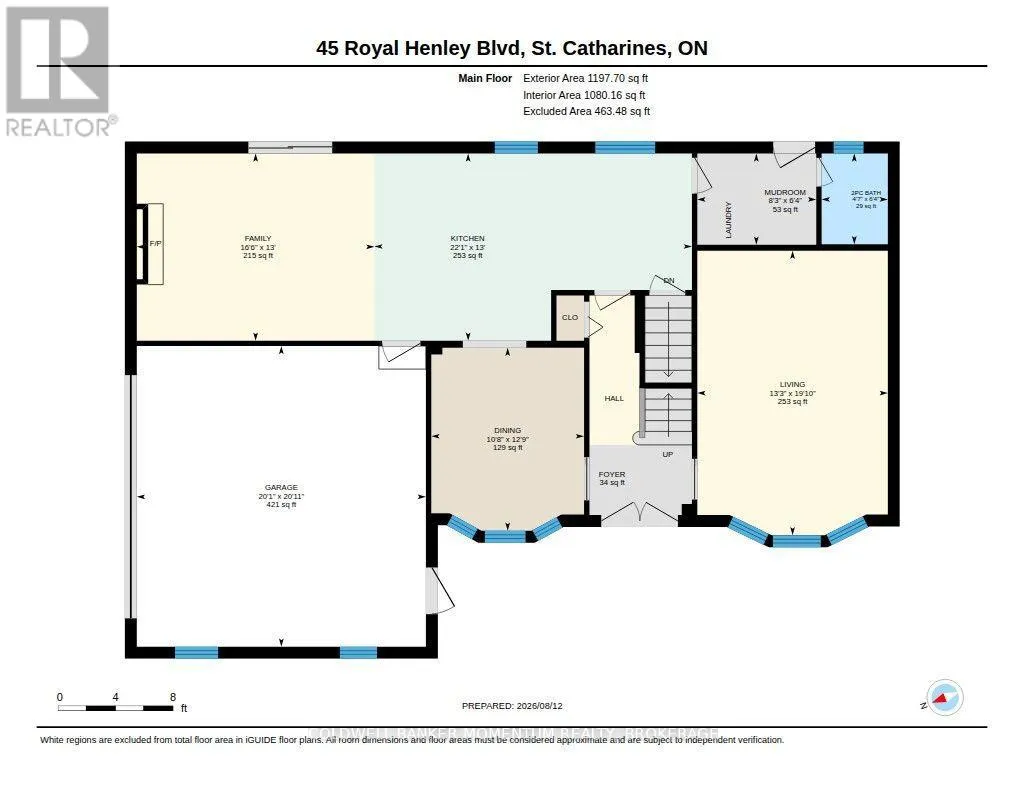
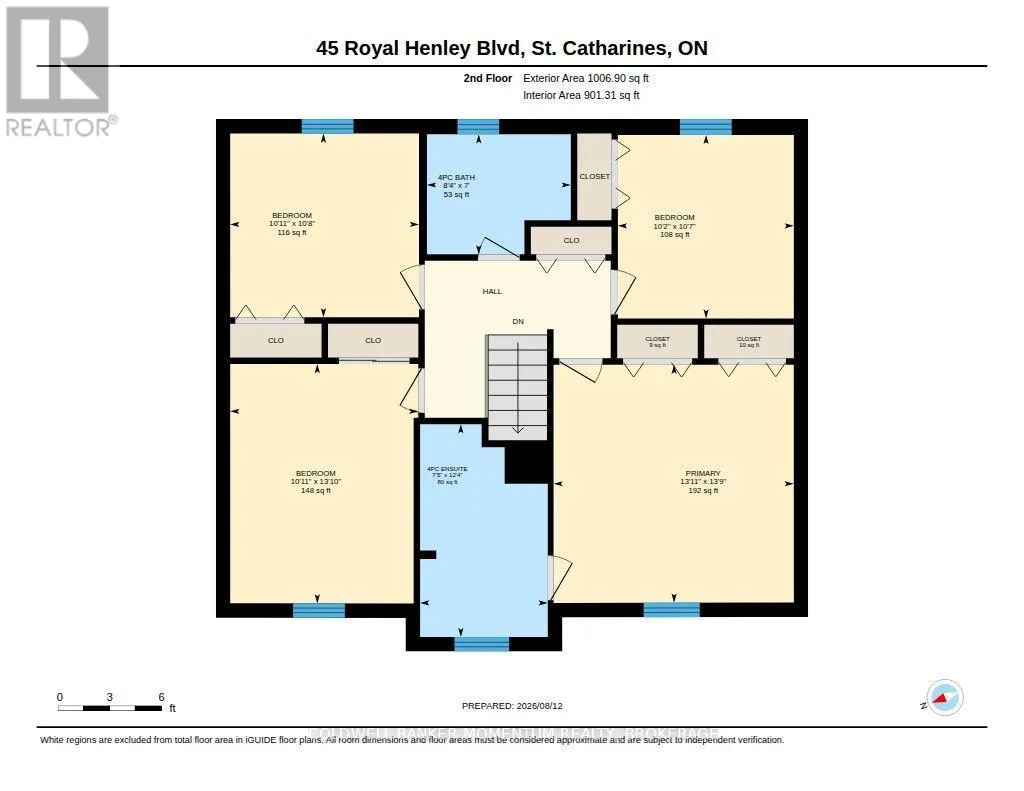
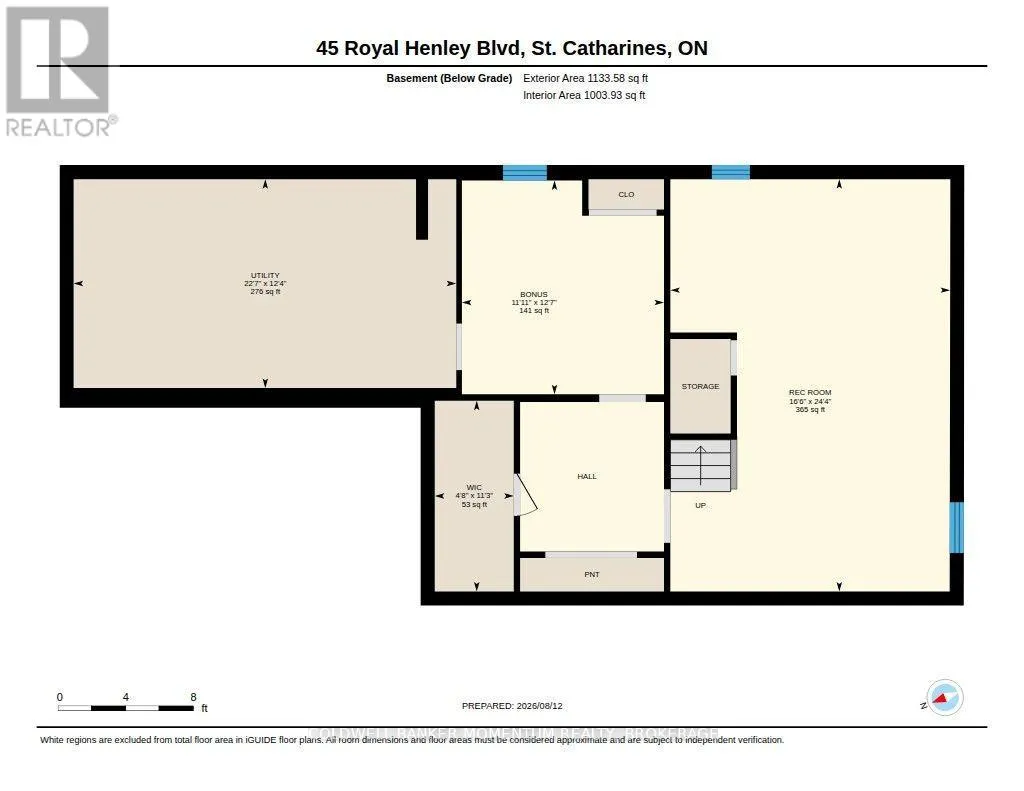
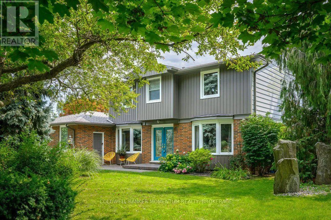
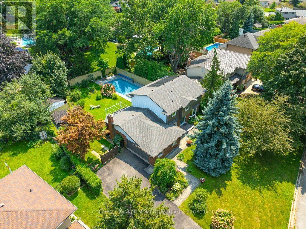
Cross Streets: ontario. ** Directions: north on ontario left on royal henley blvd. If you're looking for a large north-end home with a MUSKOKA RESORT FEEL then this is for you. A large treed lot with a OLYMPIC size lap pool surrounded by beautiful gardens and flowers is what you will find here. This 4 bedroom has been extensively renovated with some walls removed for a more open concept. The large gourmet kitchen with built in coffee bar views into the family room with a gas fireplace. The laundry is on the main floor with a chute from upstairs. some built in cabinets and storage boxes. A 2 piece bathroom offers easy access back and forth to the pool. The main floor has all recent tiles and hardwood flooring. Going upstairs the main bedroom has a big renovated ensuite with plenty of closet space. The other bedrooms have hardwood flooring and a full updated bath for their use. Going into the basement you will find a huge rec room with an additional bedroom. A large pantry and storage closet covers all your winter needs. The furnace was replaced in 2020 and the home offers all top of the line appliances. Being across from Henley Island and a few steps to the beautiful Jaycee Park lets you walk to Port Dalhousie with evening sunsets you cannot find any where else in the city! (id:27476)


Property Highlights

MLS® Number
X13663502
Type
Single Family
Community Name
439 - Martindale Pond
Ownership Type
Freehold
Land Size
93.2 x 157.1 FT ; yes
Parking Space Total
8

Building

Building Type
House
Storeys
2.00
Square Footage
2000 - 2500 sqft
Bathrooms Total
3
Bedrooms Above Ground
4
Bedrooms Total
4
Amenities
Fireplace(s)
Exterior Finish
Brick, Aluminum siding
Fireplace Present
Yes
Basement Type
N/A (Finished)
Basement Features
Building Heating Type
Forced air
Heating Fuel
Natural gas
Building Cooling Type
Central air conditioning

Utilities

Water
Municipal water
Utility Sewer
Sanitary sewer

Room Layout

Bathroom
Second level
4 m x 2.1 m
Bathroom
Second level
2.9 m x 2.1 m
Bedroom
Second level
4.6 m x 4.8 m
Bedroom 2
Second level
3.6 m x 3 m
Bedroom 3
Second level
3.1 m x 3.2 m
Bedroom 4
Second level
3.2 m x 3.2 m
Recreational, Games room
Basement
8 m x 4 m
Pantry
Basement
3 m x 2.9 m
Exercise room
Basement
4.2 m x 4 m
Workshop
Basement
3.9 m x 2.8 m
Living room
Main level
4 m x 4.2 m
Dining room
Main level
4.1 m x 4 m
Kitchen
Main level
7.1 m x 4 m
Family room
Main level
5.3 m x 5 m
Laundry room
Main level
4.1 m x 2 m
Bathroom
Main level
2 m x 2.8 m

Location

Learn more about this property
Listing provided by:
COLDWELL BANKER MOMENTUM REALTY, BROKERAGE
MLS® number:
X13663502
Agent:
Randall Rose
*Indicates required field
Name is required
Email is required
Please enter a valid phone number (e.g., 416-111-1111).