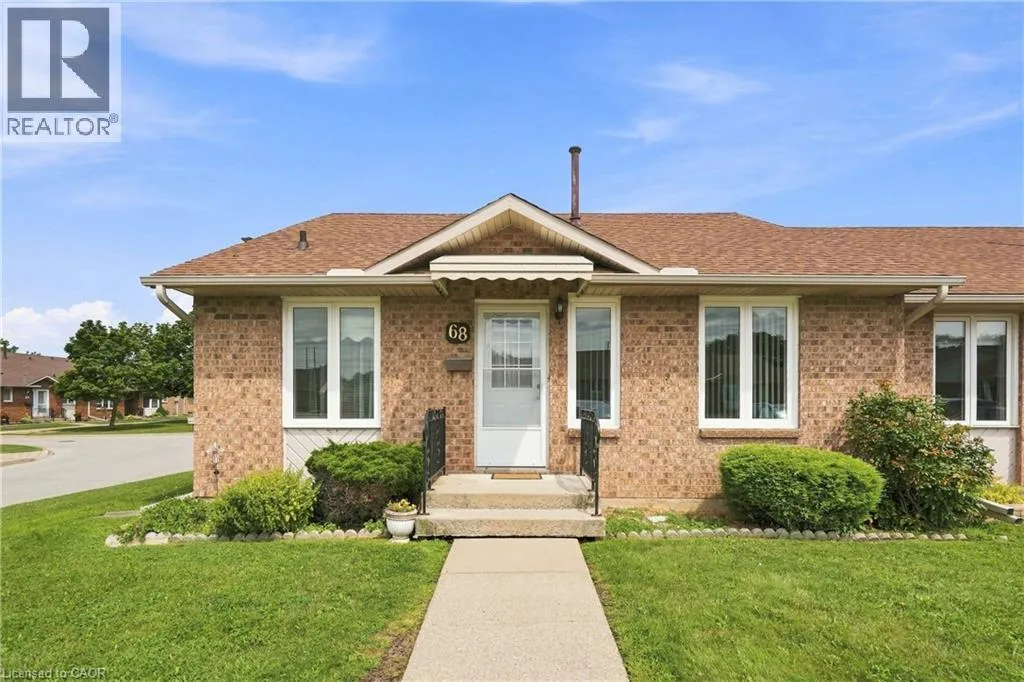
122 Bunting Road Unit# 68, St. Catharines, Ontario L2P 3X7

Listed for:
$399,900
2 beds
2 baths
Listed 1 day ago
Apartment for rent: 122 Bunting Road Unit# 68, St. Catharines, Ontario L2P 3X7

View all 30 photos

About

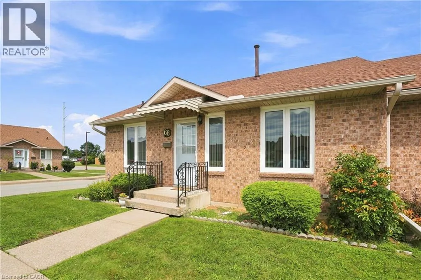
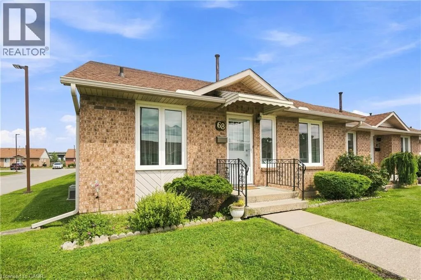
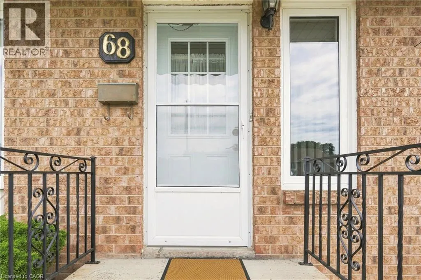
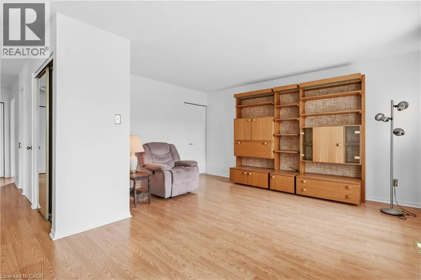
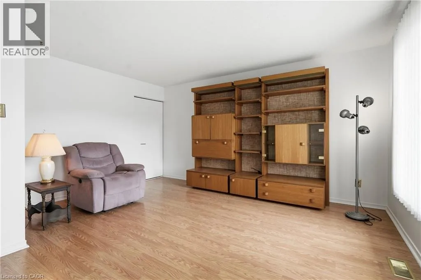
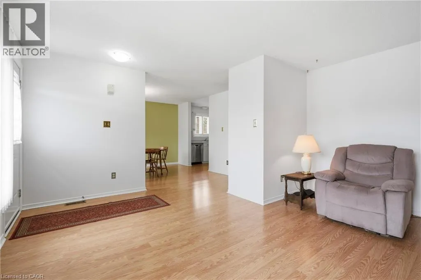
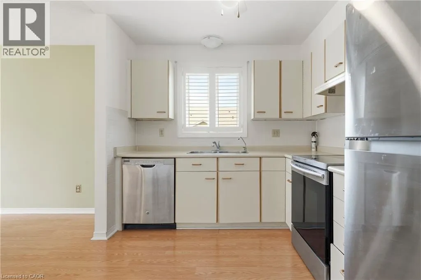
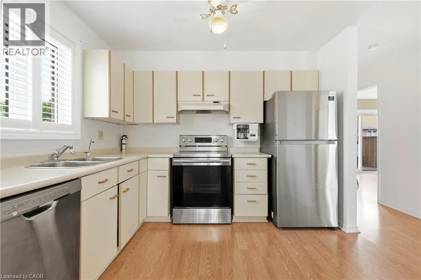
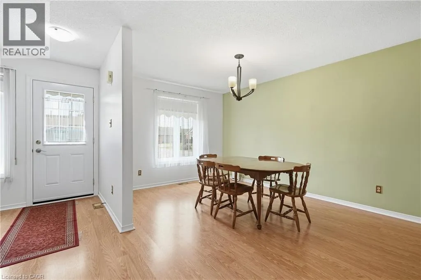
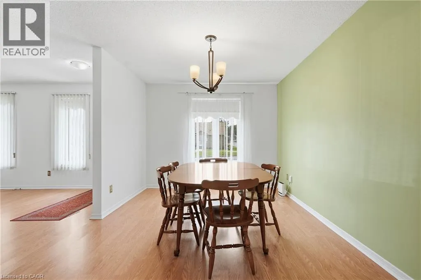
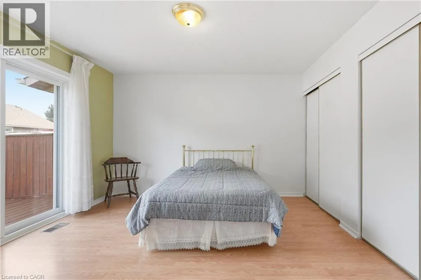
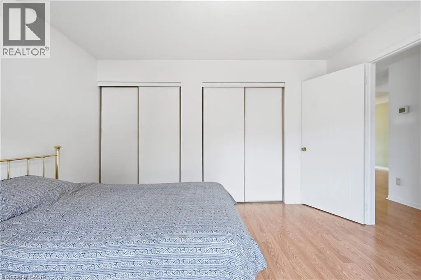
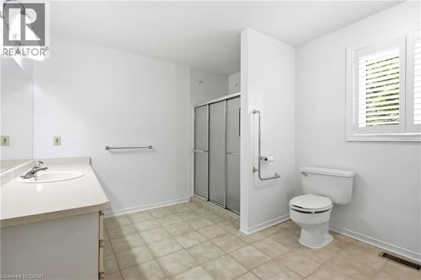
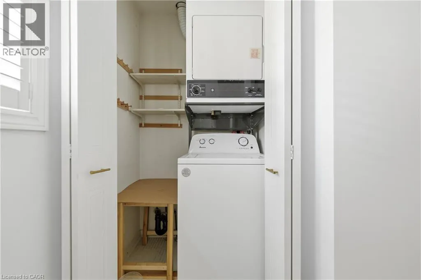
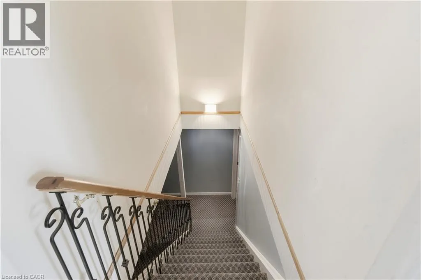
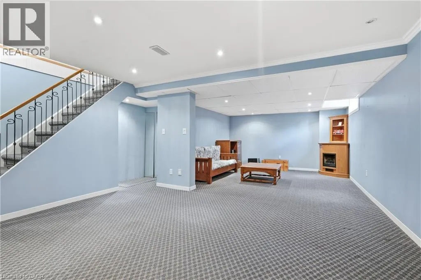
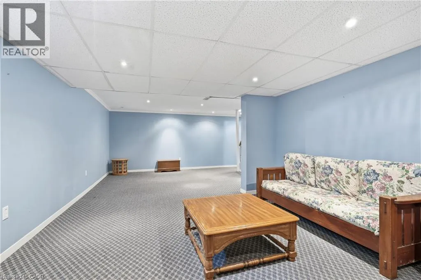
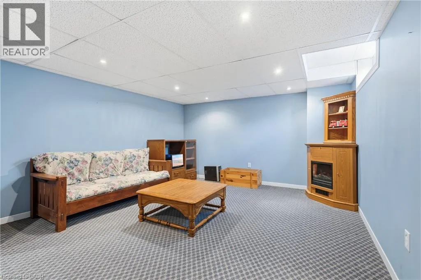
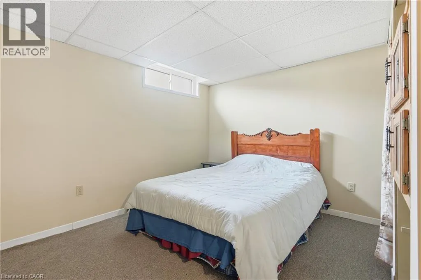
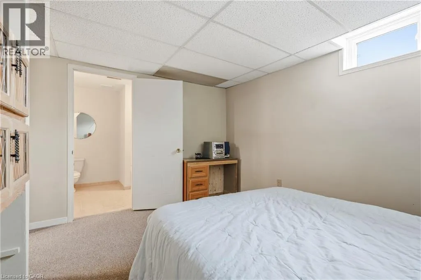
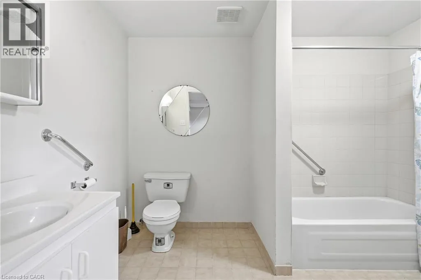
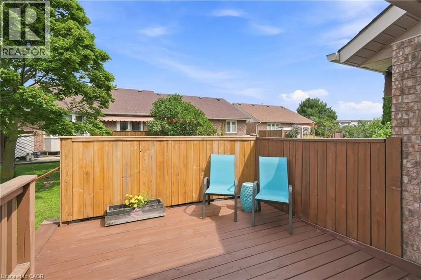
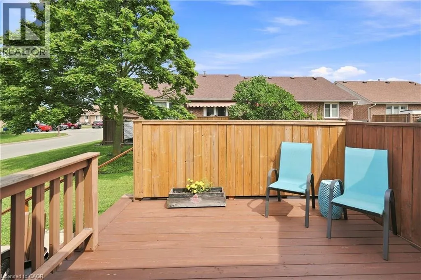
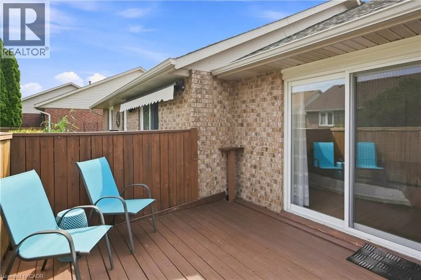
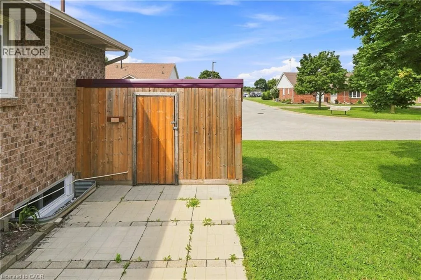
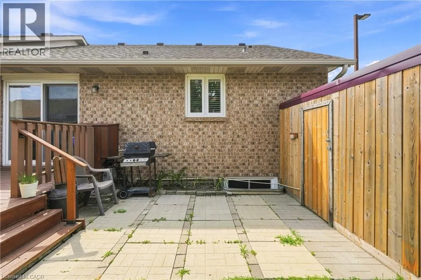
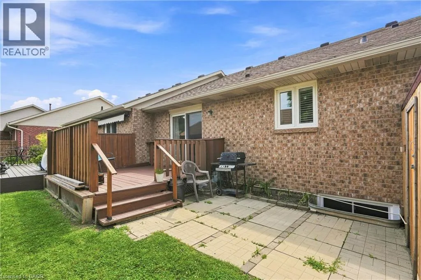
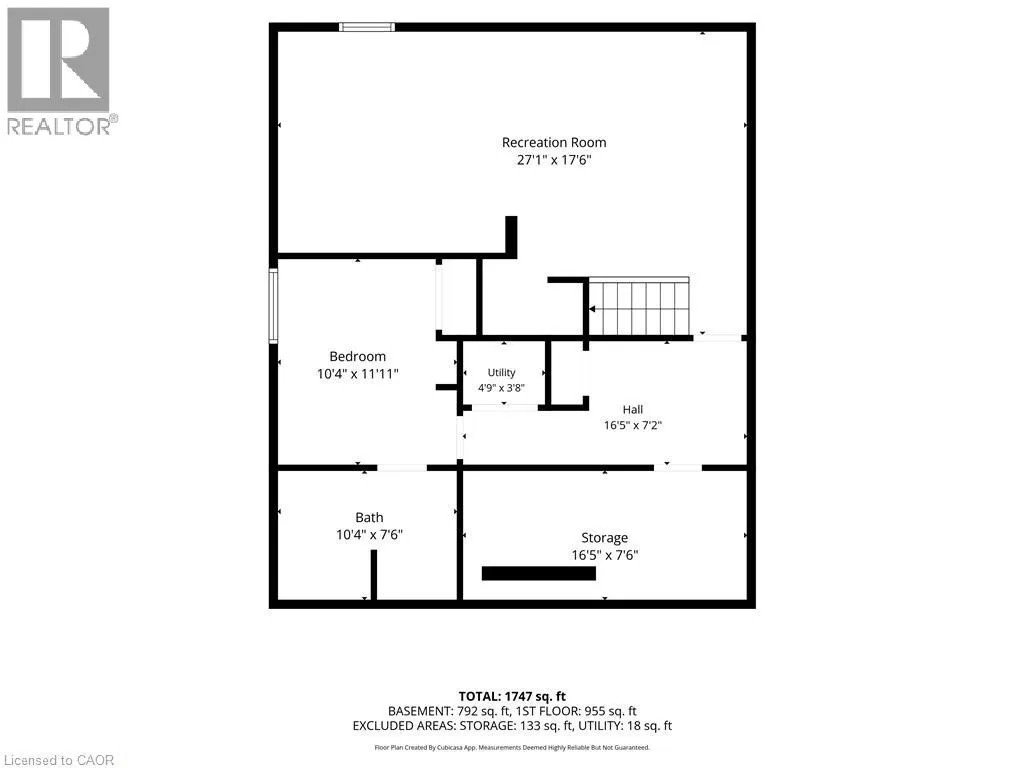
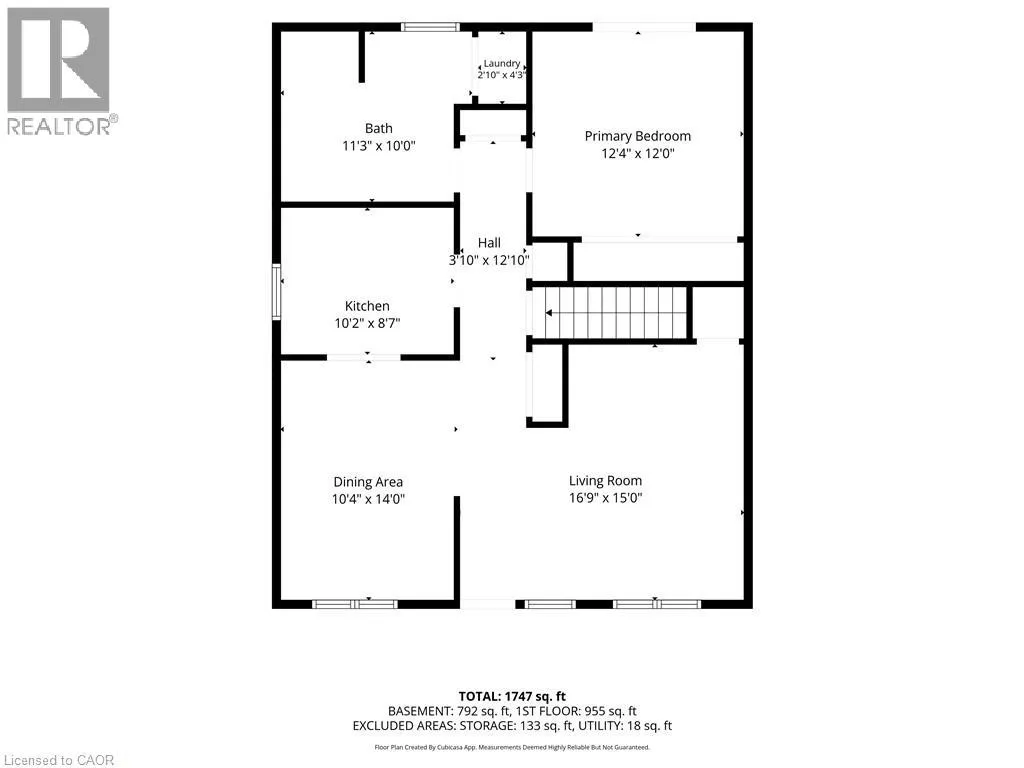
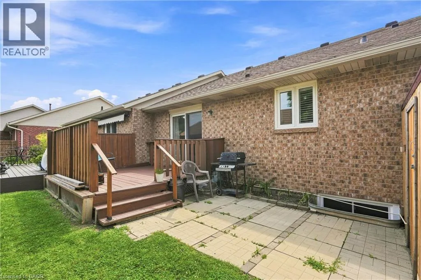
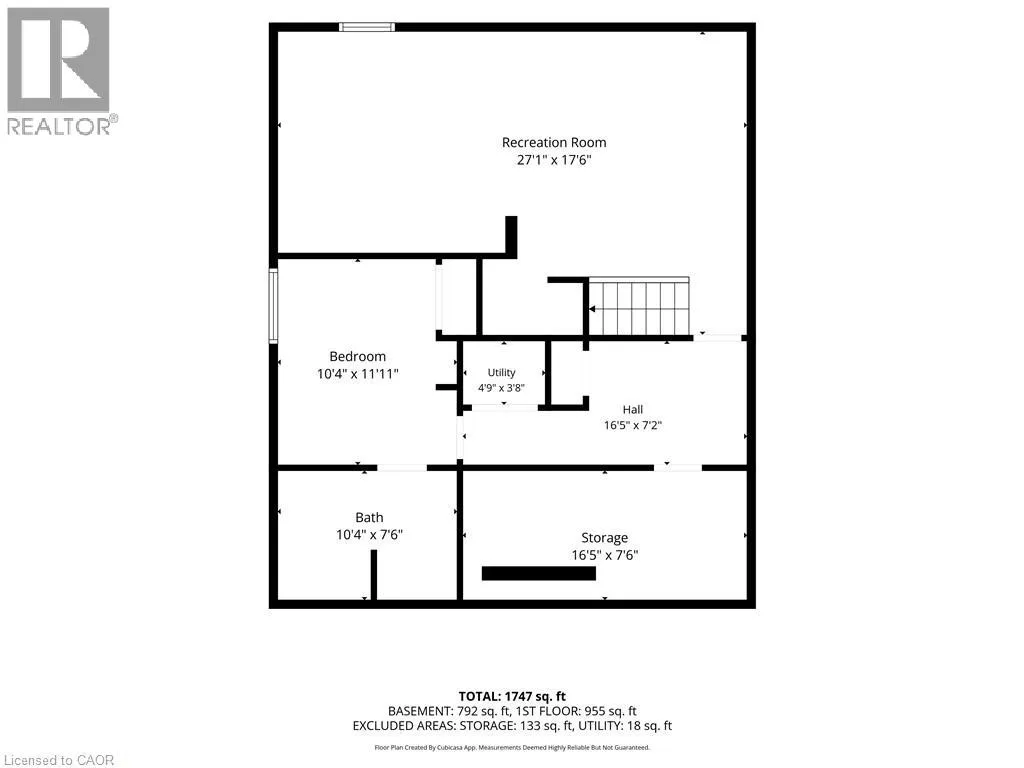
QEW-Dunkirk-Bunting Welcome to CAW Village, where comfortable, low-maintenance living comes together in this end-unit bungalow townhouse. Designed with accessibility and convenience in mind, parking is just steps from the front door with additional visitor spaces nearby. The wheelchair-friendly main floor has everything you need for day-to-day living, including a bright living room, kitchen and dining area, spacious primary bedroom with patio doors leading to your private rear deck, a full bathroom, and main-floor laundry. The fully finished basement adds plenty of extra living space with a generous family room featuring an electric fireplace, a workshop, versatile den that works well as a guest room, and a second full bathroom. Enjoy the benefits of condo living with snow removal and lawn maintenance taken care of, along with coverage for major exterior items including the roof, windows, and doors. Conveniently located close to shopping, everyday amenities, and major highway access, this is an excellent option for downsizers or anyone looking for easy one-level living with the bonus of a fully finished lower level. (id:27476)


Property Highlights

MLS® Number
40855561
Type
Single Family
Maintenance Fee
485.00
Ownership Type
Condominium
Land Size
under 1/2 acre
Parking Space Total
1

Building

Building Type
Apartment
Storeys
1.00
Square Footage
1600 sqft
Bathrooms Total
2
Bedrooms Above Ground
1
Bedrooms Total
2
Amenities
Park, Public Transit
Exterior Finish
Brick
Fireplace Present
No
Basement Type
Full (Finished)
Basement Features
Building Heating Type
Forced air
Heating Fuel
Natural gas
Building Cooling Type
Central air conditioning

Utilities

Water
Municipal water
Utility Sewer
Municipal sewage system

Room Layout

4pc Bathroom
Basement
Measurements not available
Other
Basement
16'2'' x 14'8''
Bedroom
Basement
10'3'' x 12'2''
Recreation room
Basement
26'9'' x 18'8''
3pc Bathroom
Main level
Measurements not available
Laundry room
Main level
3'8'' x 4'9''
Primary Bedroom
Main level
12'2'' x 12'6''
Kitchen
Main level
10'1'' x 8'6''
Dining room
Main level
10'3'' x 13'9''
Living room
Main level
16'6'' x 14'5''

Location

Learn more about this property
Listing provided by:
RE/MAX Escarpment Golfi Realty Inc.
MLS® number:
40855561
Agent:
Rob Golfi
*Indicates required field
Name is required
Email is required
Please enter a valid phone number (e.g., 416-111-1111).