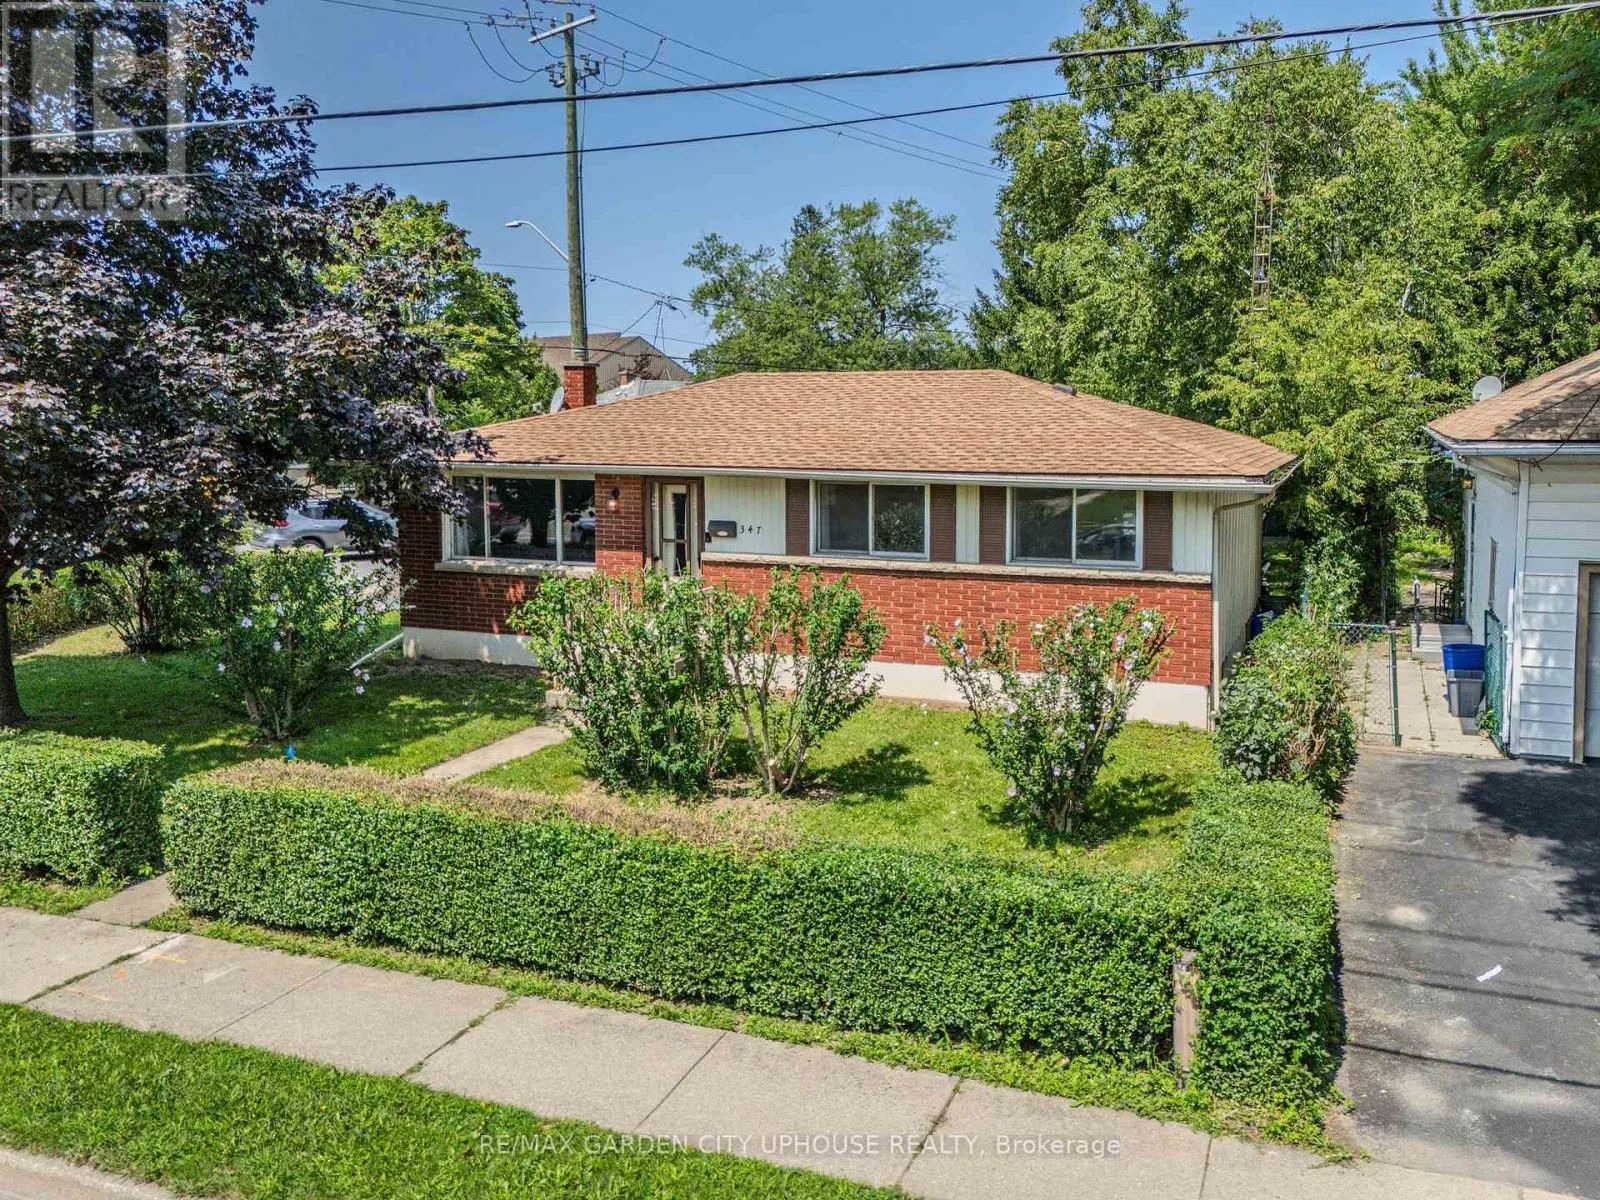
347 Linwell Road, St. Catharines, Ontario L2M 2P1

Listed for:
$579,900
4 beds
1 baths
Listed 2 days ago
House for rent: 347 Linwell Road, St. Catharines, Ontario L2M 2P1

View all 25 photos

About

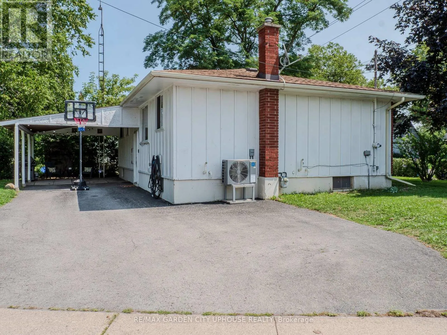
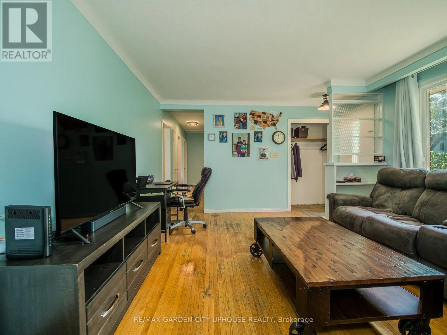
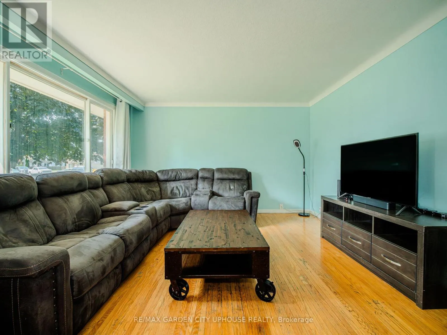
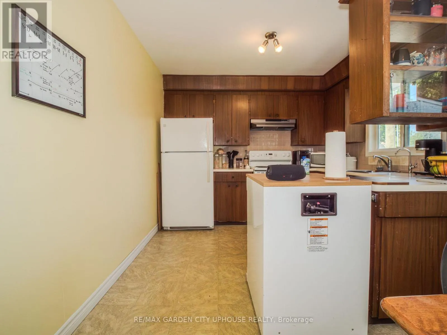
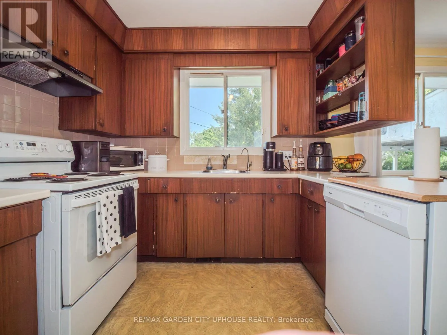
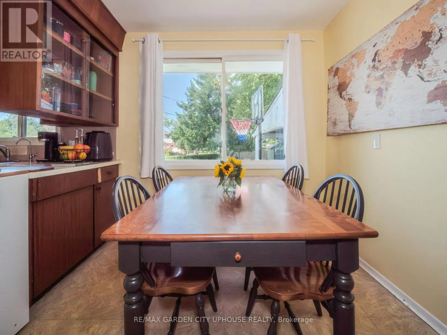
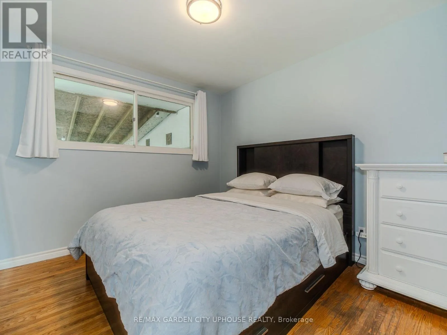
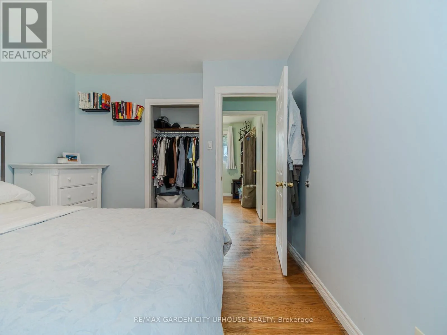
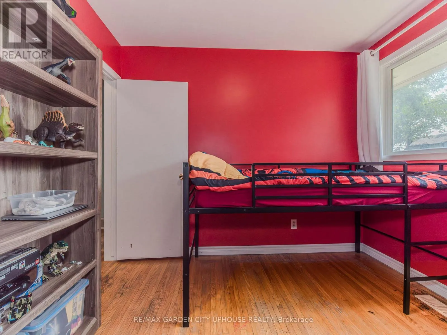
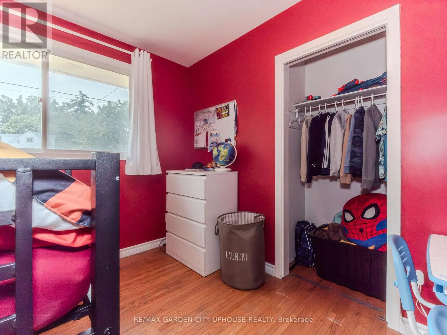
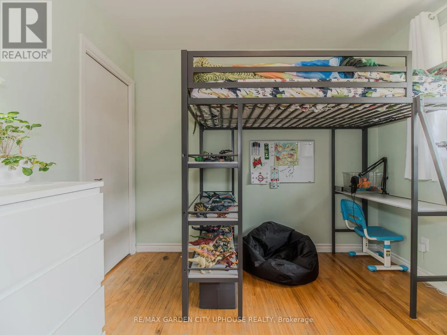
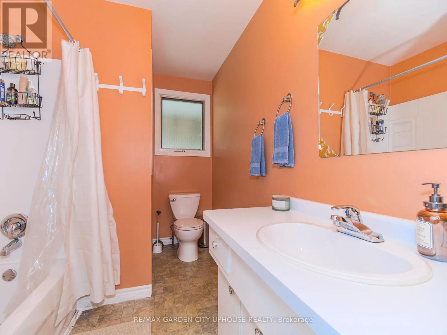
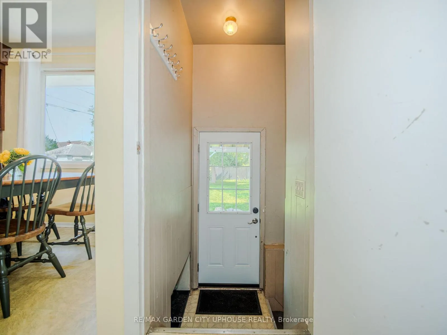
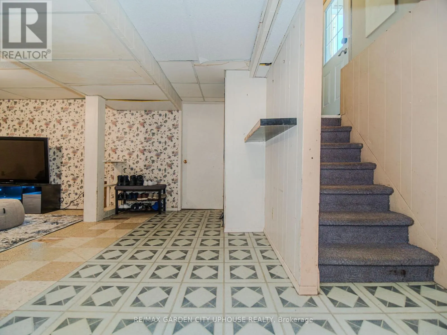
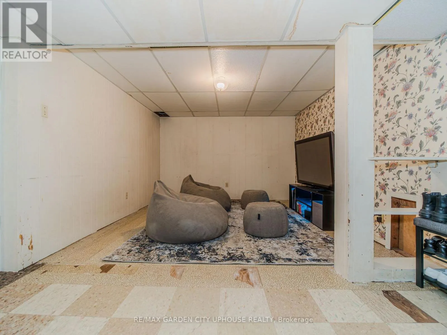
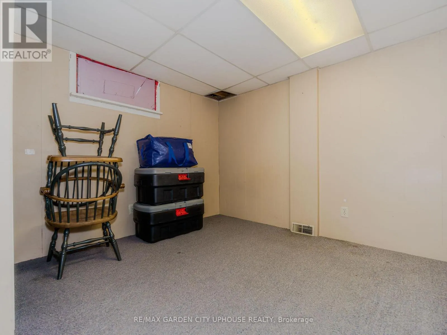
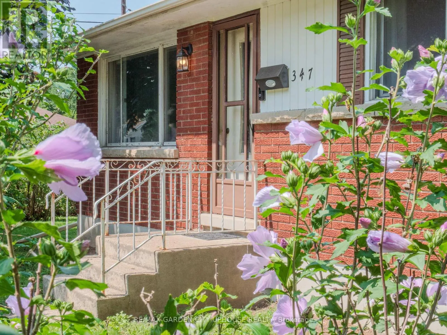
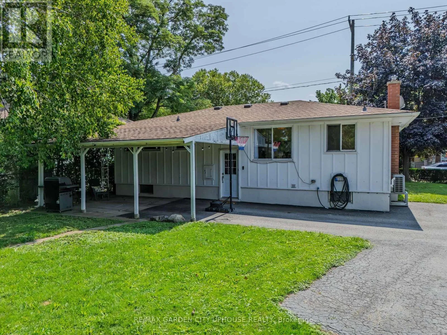
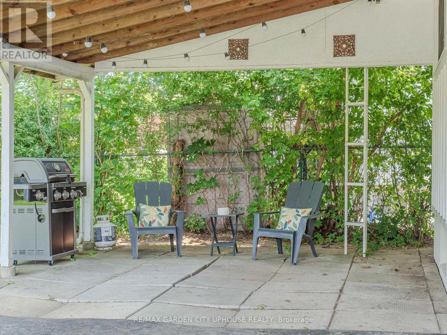
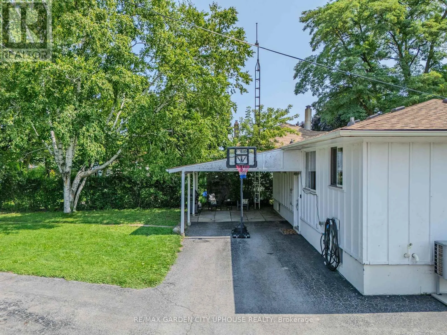
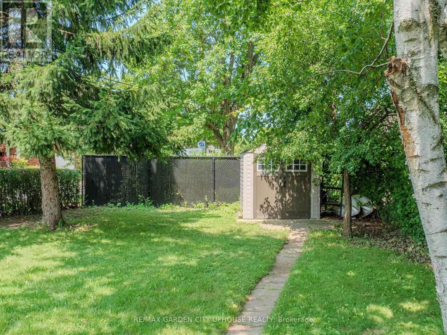
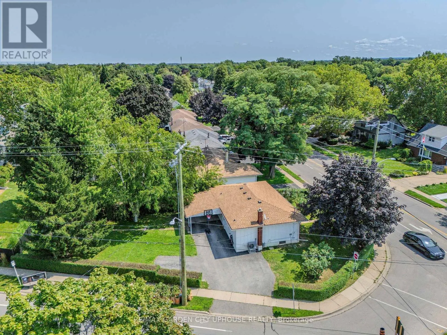
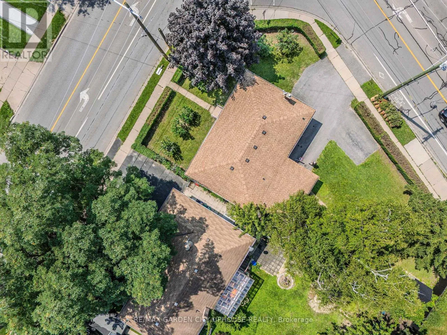
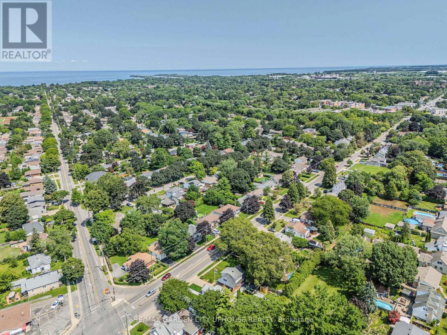
Corner of Linwell Road and Vine Street Tucked away amongst the mature gardens and tree canopy sits this charming bungalow right in the heart of the North End. It has been well kept, the basement has stayed dry, and there have been plenty of upgrades along the way. This 1,050 sq.ft. home has been freshly painted throughout and offers three good-sized bedrooms upstairs, a 4-piece bathroom, timeless -inch oak hardwood floors throughout, and an open eat-in kitchen that is perfect for keeping an eye on the backyard. The basement features a fourth bedroom, a spacious rec room ideal for watching the big game, and plenty of storage in the furnace/laundry room complete with a workbench for all your tools. There is also an opportunity here to create an in-law suite. Enjoy the convenience of being near great park trails, some of the best schools, and a wonderful community. Updates & Features: Washer, Dryer & Dishwasher purchased in 2024, Furnace & heat pump (2024), Water softener and reverse osmosis system (2024), Ducts cleaned (2024), Hood vent, new faucet, light fixtures, and GFI kitchen outlets (2026),Shingles are less than 10 years old. (id:27476)


Property Highlights

MLS® Number
X13673266
Type
Single Family
Community Name
442 - Vine/Linwell
Ownership Type
Freehold
Land Size
53.2 x 125 FT|under 1/2 acre
Parking Space Total
4

Building

Building Type
House
Storeys
1.00
Square Footage
700 - 1100 sqft
Bathrooms Total
1
Bedrooms Above Ground
3
Bedrooms Total
4
Amenities
Hospital
Exterior Finish
Brick
Fireplace Present
No
Basement Type
N/A, N/A (Partially finished)
Basement Features
Walk-up
Building Heating Type
Forced air
Heating Fuel
Natural gas
Building Cooling Type
Central air conditioning

Utilities

Water
Municipal water
Utility Sewer
Sanitary sewer

Room Layout

Recreational, Games room
Basement
5.97 m x 3.12 m
Bedroom
Basement
3.15 m x 3.05 m
Workshop
Basement
4.93 m x 3.35 m
Laundry room
Basement
3.81 m x 3.45 m
Other
Main level
5.18 m x 3.25 m
Living room
Main level
5.08 m x 3.96 m
Primary Bedroom
Main level
3.15 m x 3.4 m
Bedroom
Main level
3.28 m x 2.9 m
Bedroom
Main level
3.05 m x 2.84 m

Location

Learn more about this property
Listing provided by:
RE/MAX GARDEN CITY UPHOUSE REALTY
MLS® number:
X13673266
Agent:
Karl Vanderkuip
*Indicates required field
Name is required
Email is required
Please enter a valid phone number (e.g., 416-111-1111).