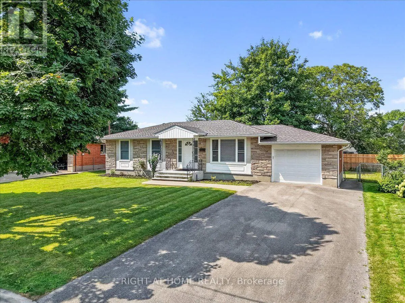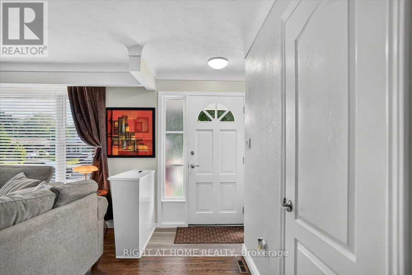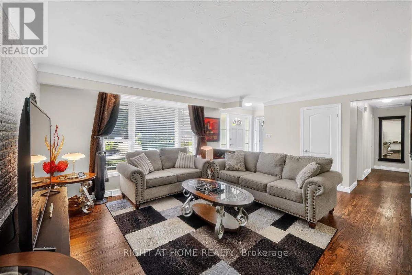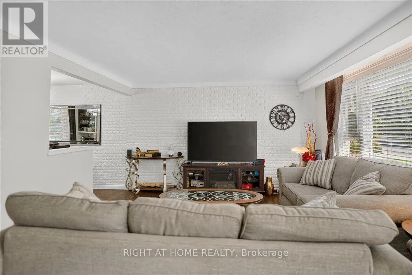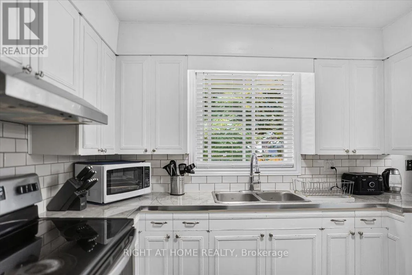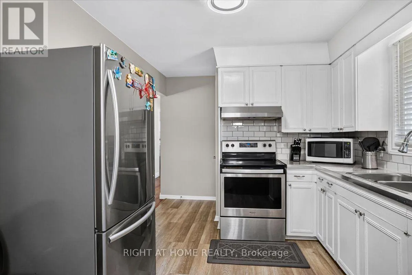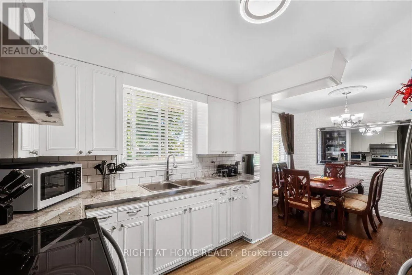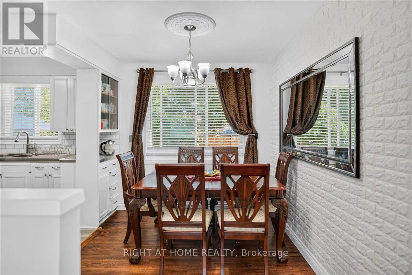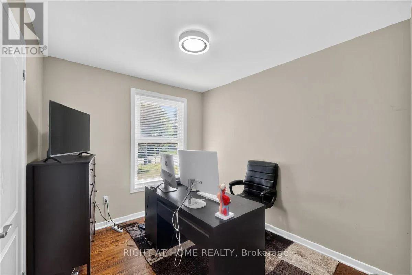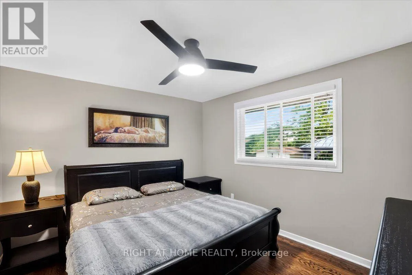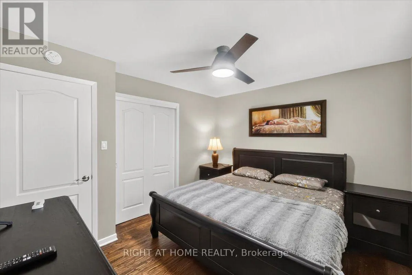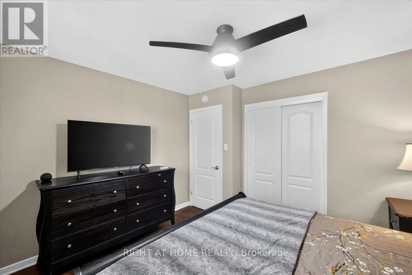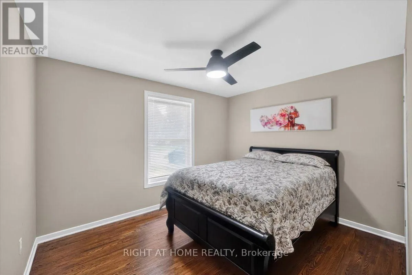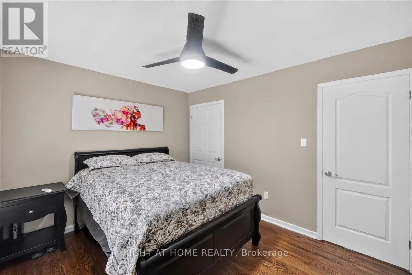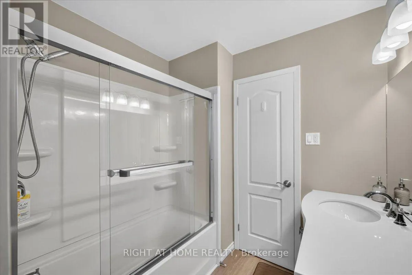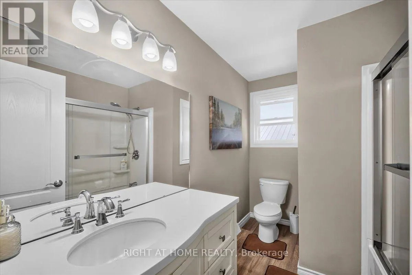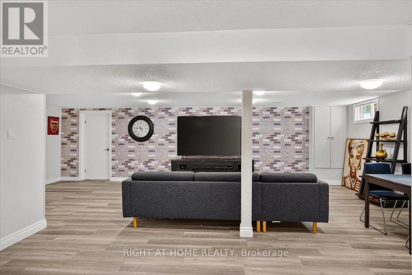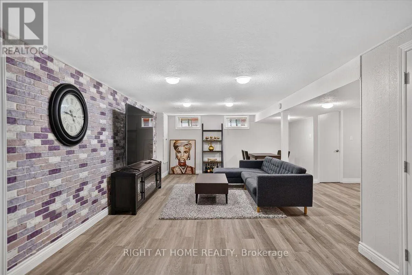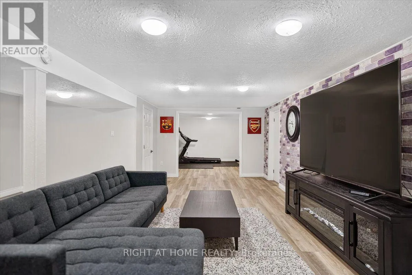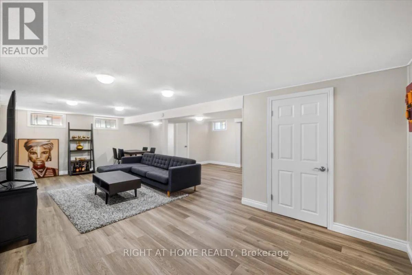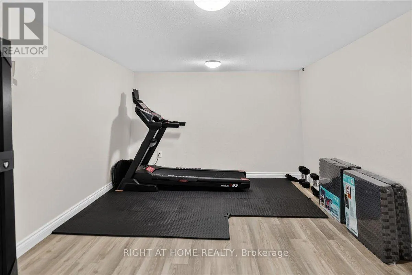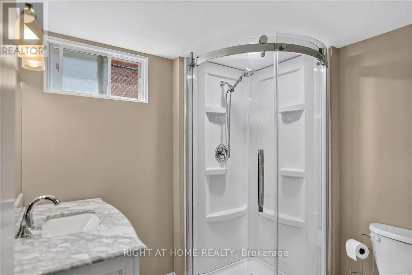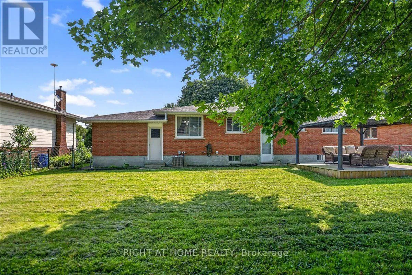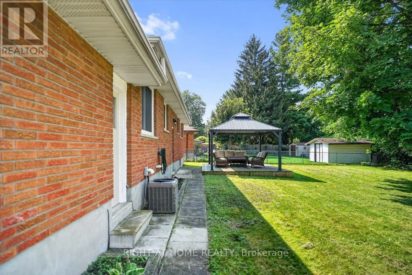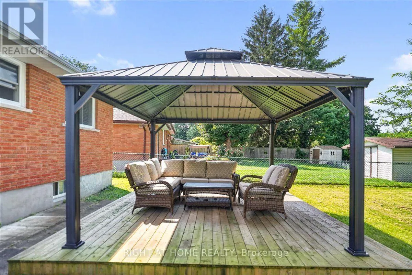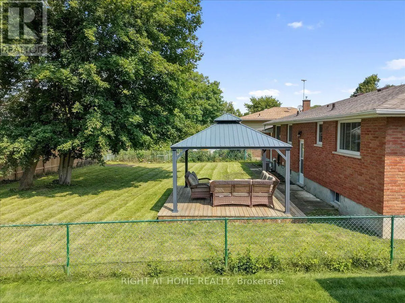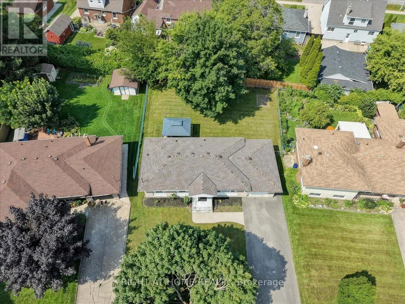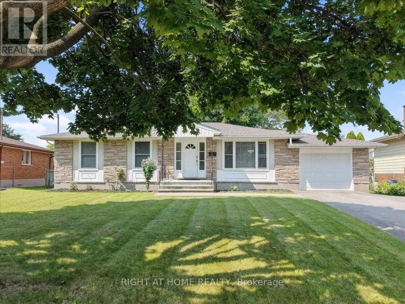
Agar Drive & Monarch Park Drive Welcome To This Beautifully Maintained 1,082 Sq. Ft. Bungalow, Ideally Situated In One Of St. Catharines Most Desirable North End Neighbourhoods. This Spacious Home Features 3 Bedrooms And 2 Bathrooms, Offering A Comfortable And Versatile Layout Ideal For Everyday Living. Many Valuable Updates Enhance This Property, Including Windows, Furnace, Central Air Conditioning, Major Appliances, And An Asphalt Double Driveway Completed In 2020, Along With A New Roof In 2025. An Attached Garage And Double Driveway With Parking For Up To Four Vehicles Add Further Convenience And Functionality. Overlooking The Generous Backyard, The Bright Kitchen Enjoys Views Of Mature Trees And The Surrounding Outdoor Space, Creating A Warm And Inviting Atmosphere. The Finished Lower Level Offers Additional Living Space, Featuring A Comfortable Recreation Room And A Separate Versatile Room Currently Used As A Home Gym. This Flexible Space Can Easily Be Transformed Into A Children's Playroom, Home Office, Or Additional Bedroom To Suit Your Needs. A Full Bathroom Completes The Lower Level. Located In A Highly Sought After, Family Friendly Community, This Property Is Conveniently Close To Schools, Parks, Shopping, And Everyday Amenities. Perfect For First Time Home Buyers Or Growing Families. A Wonderful Opportunity To Make This Beautiful St. Catharines Property Your Next Home! (id:27476)