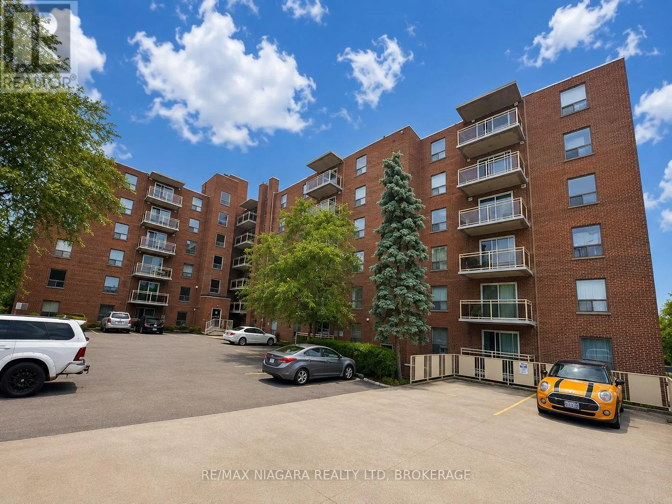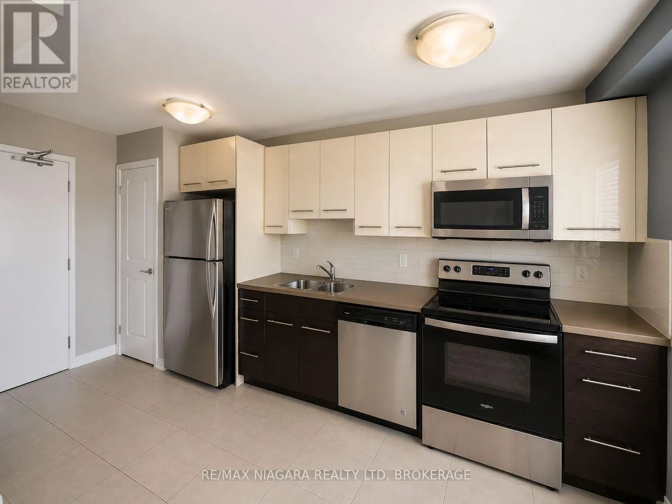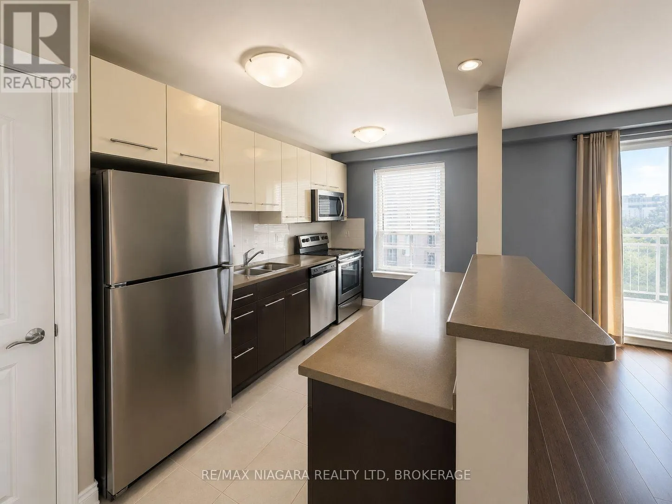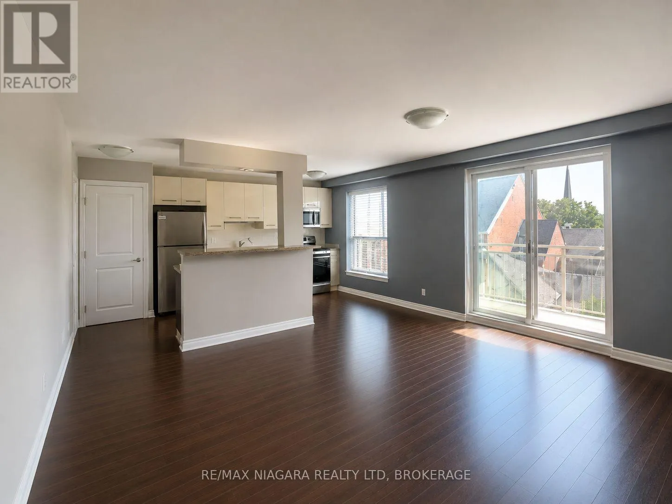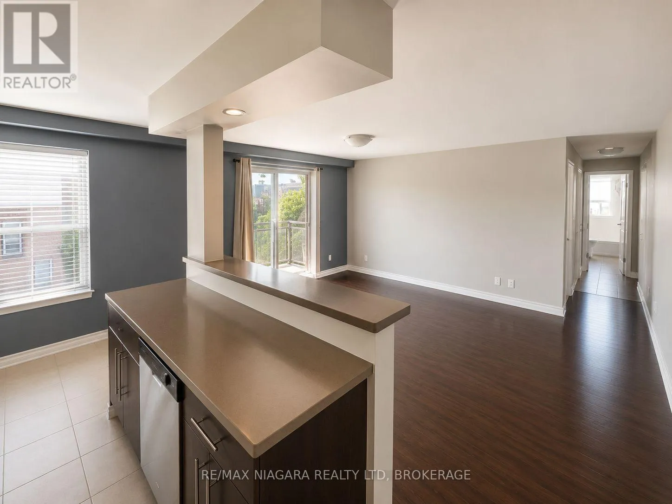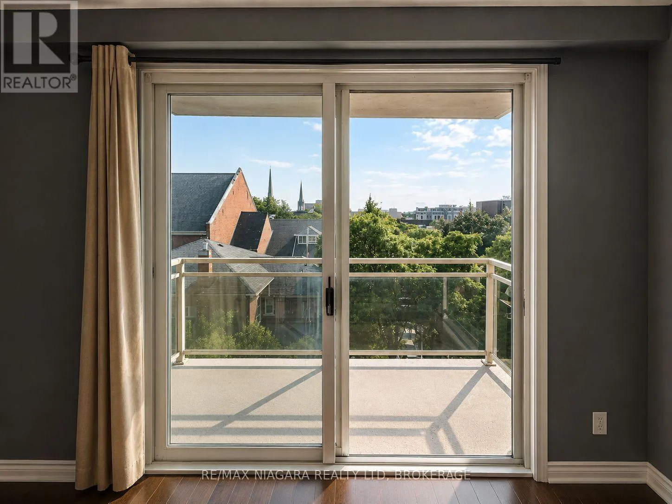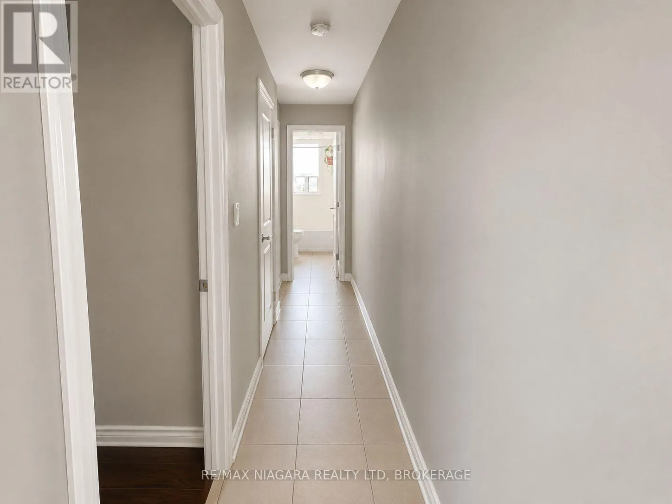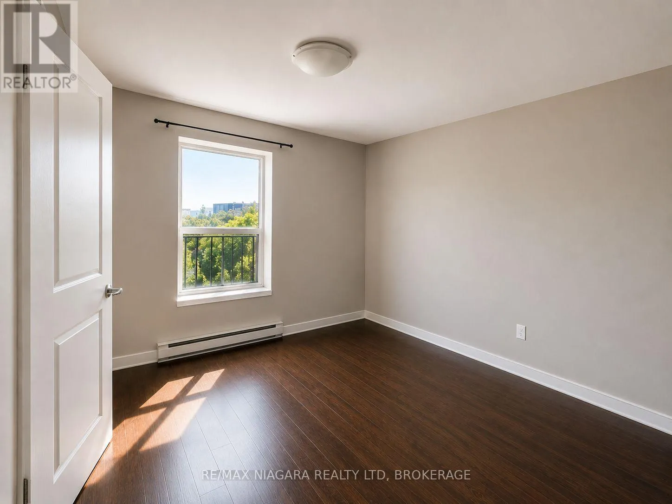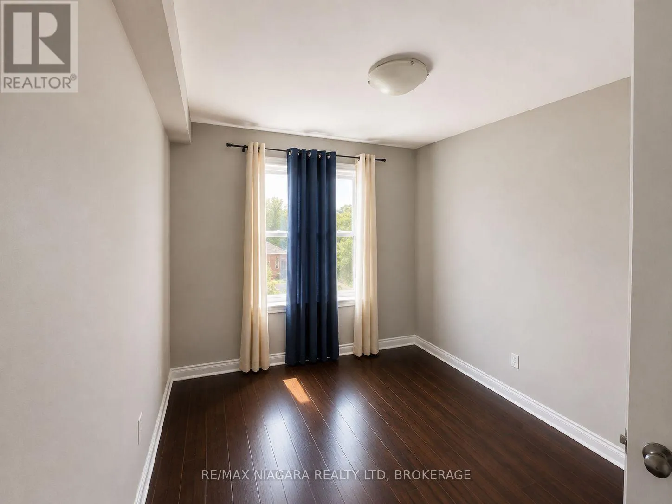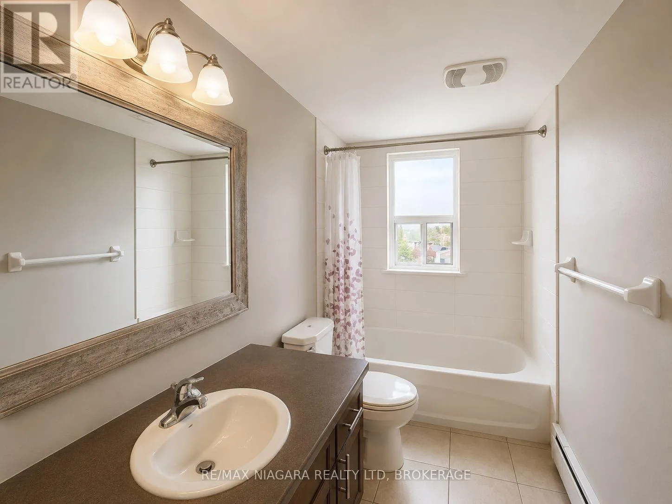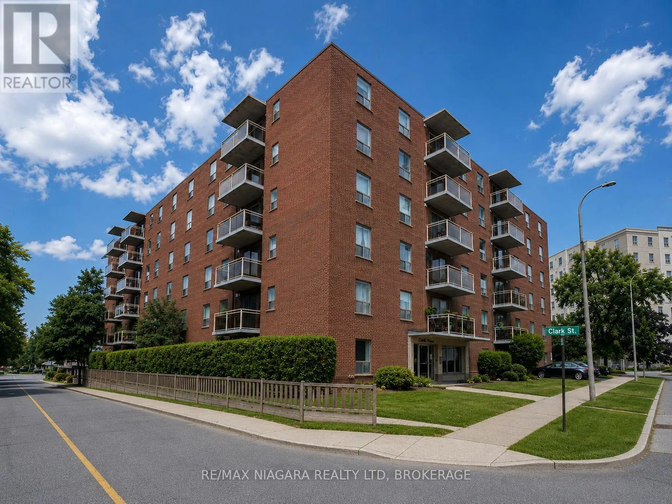
Cross Streets: GENEVA STREET. ** Directions: GENEVA ST. TO CHURCH ST. Welcome to 99 Church Street, ideally located in the heart of Downtown St. Catharines! This bright and inviting 2-bedroom apartment offers comfortable, convenient living in a fantastic central location. The unit features a functional layout with two generously sized bedrooms and a comfortable living space, making it an excellent option for professionals, students, couples, or anyone looking to enjoy the convenience of downtown living. ENJOY YEAR-ROUND COMFORT WITH YOUR OWN INDIVIDUAL DUCTLESS MINI-SPLIT HEAT PUMP SYSTEM, FEATURING A SLEEK WALL-MOUNTED UNIT PROVIDING BOTH AIR CONDITIONING AND SUPPLEMENTAL HEATING, allowing you to conveniently control the temperature of your living space throughout the seasons. HEAT AND WATER ARE INCLUDED IN THE MONTHLY RENT, providing excellent added value and helping keep monthly expenses predictable. Parking and laundry are also available for added convenience. Location is a major highlight! Situated just steps from the vibrant downtown core, you'll have easy access to restaurants, cafés, shopping, entertainment, public transit, and everyday amenities. Enjoy being close to Montebello Park, the Meridian Centre, FirstOntario Performing Arts Centre, St. Catharines Farmers' Market, and the shops and restaurants along St. Paul Street. Commuters will appreciate convenient access to Highway 406 and the QEW, while Brock University, Niagara College, the Pen Centre, and Niagara Health - St. Catharines Site are all within easy reach. A great opportunity to enjoy affordable, centrally located living with modern climate-controlled comfort and excellent access to everything St. Catharines and the Niagara Region have to offer! (id:27476)