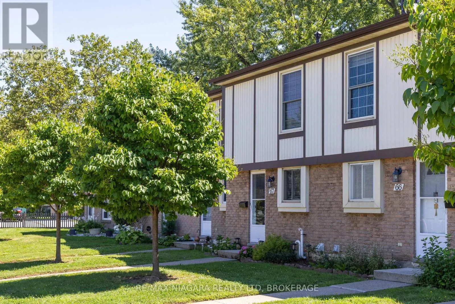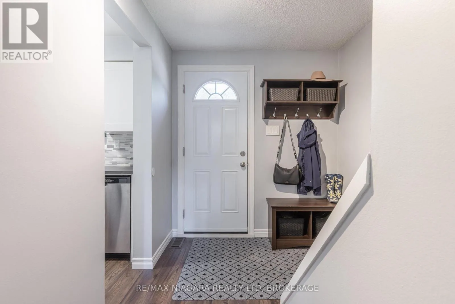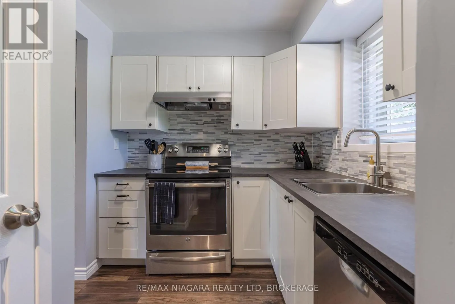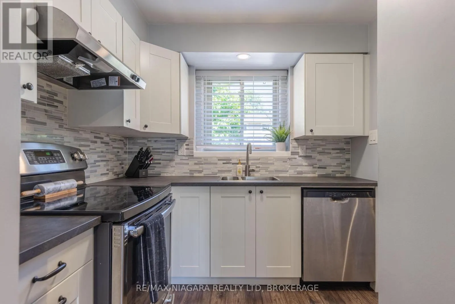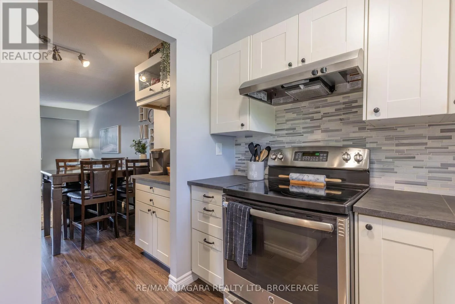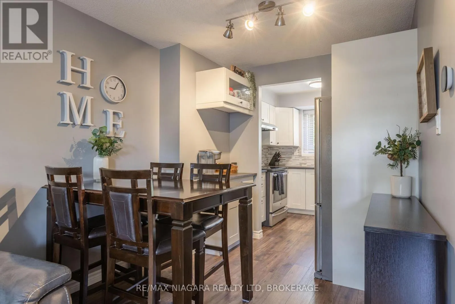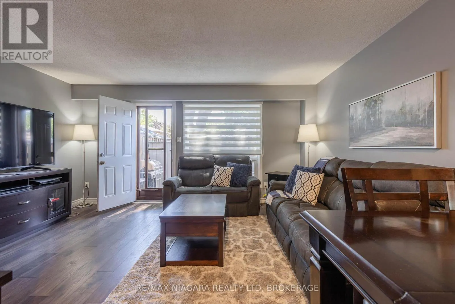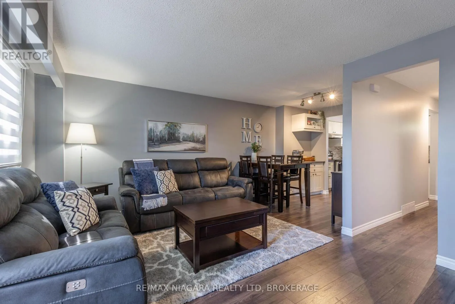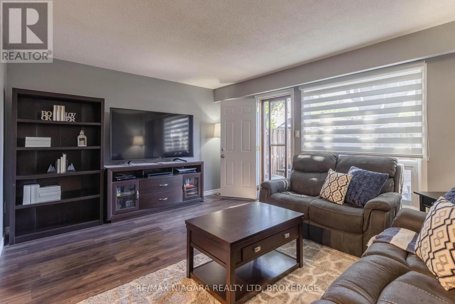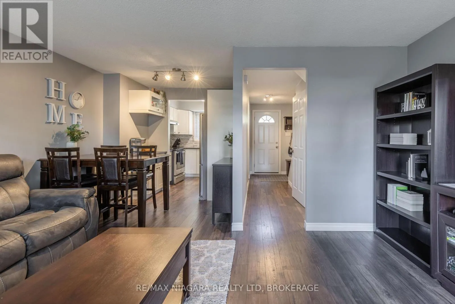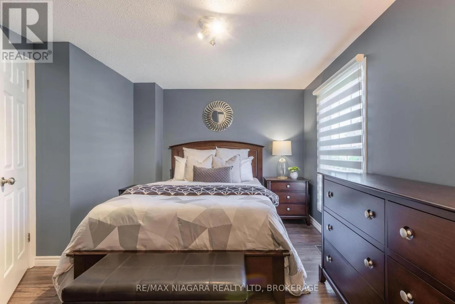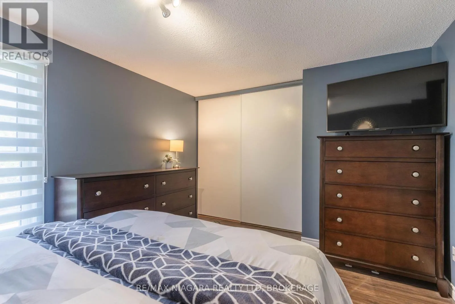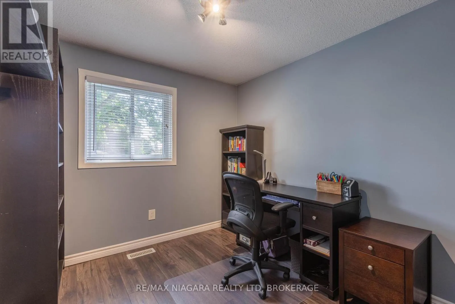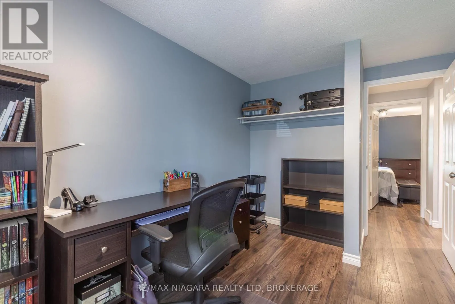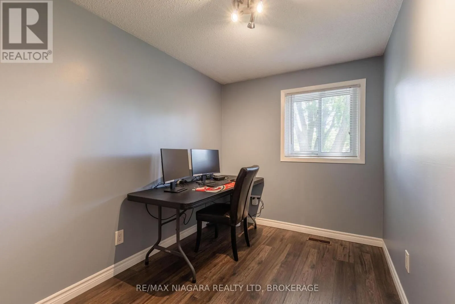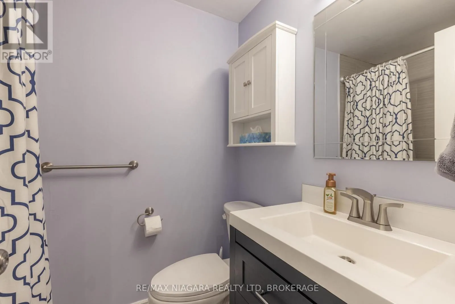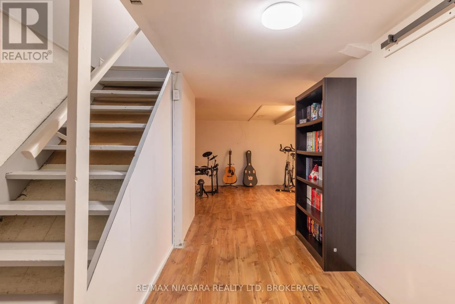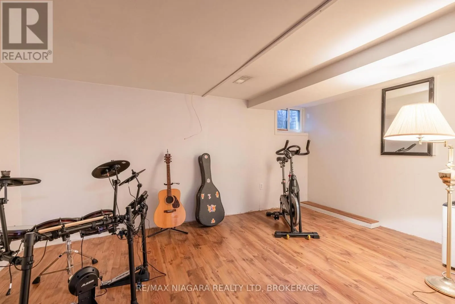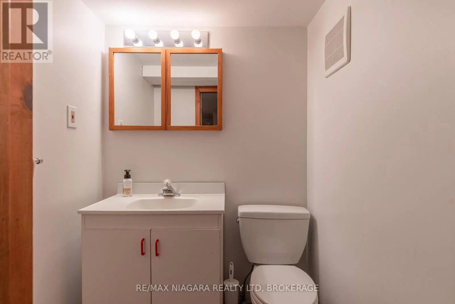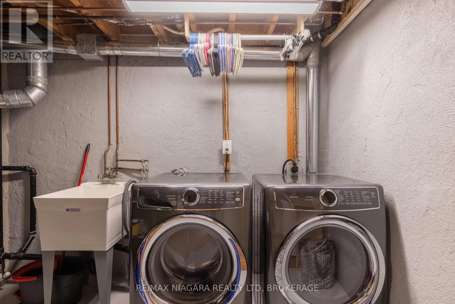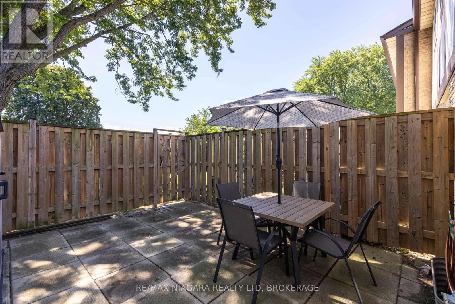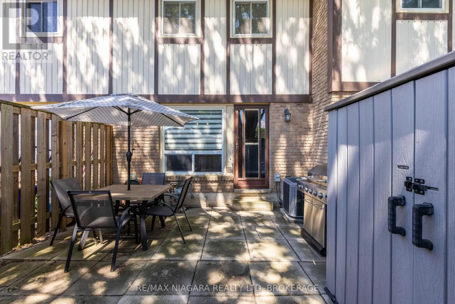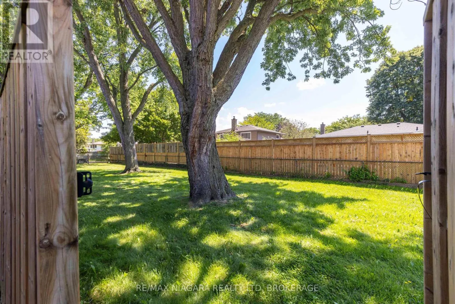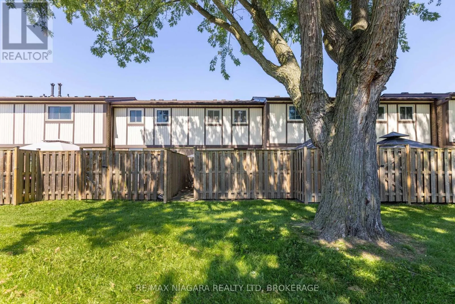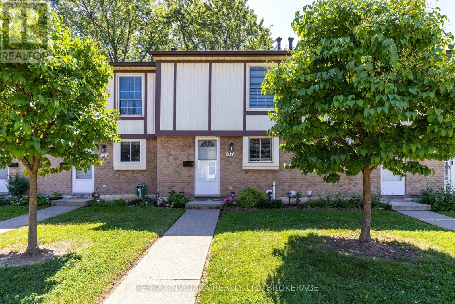
Cross Streets: Linwell between Geneva and Lake St. ** Directions: Linwell to Linfield between Geneva and Lake St. Ready to make the leap from renting to owning? This bright three-bedroom townhouse in the coveted north end is the ideal first step, pairing genuine comfort with a price point that makes homeownership feel wonderfully within reach. Best of all, the hard work is already done. The kitchen has been tastefully refreshed, new flooring flows underfoot, and a coat of fresh paint brightens every room, so you can unpack and settle in without a lengthy renovation list. Big-ticket items offer real peace of mind for a first purchase too, including an owned hot water tank, a furnace replaced in 2019, and air conditioning updated in 2022. That means fewer surprises and easier budgeting in those early years. Three well-sized bedrooms and a full plus half bathroom keep the low-maintenance layout flexible as your needs grow. Step outside to your own private outdoor space, perfect for morning coffee, weekend barbecues, or simply unwinding after work. It is a manageable retreat that delivers all the perks of a backyard without the upkeep of a large lot.The location is a starter-home dream. You are minutes from Parnall Public School and Eden High School, while Sheridan Park offers green space for weekend recreation. Everyday errands are effortless with Fairview Mall nearby, and the beloved Beaches at Port are a short drive away.Move-in ready, affordable, and thoughtfully updated, this welcoming townhouse is a smart first buy. Book your private showing today before this north end gem is gone. (id:27476)