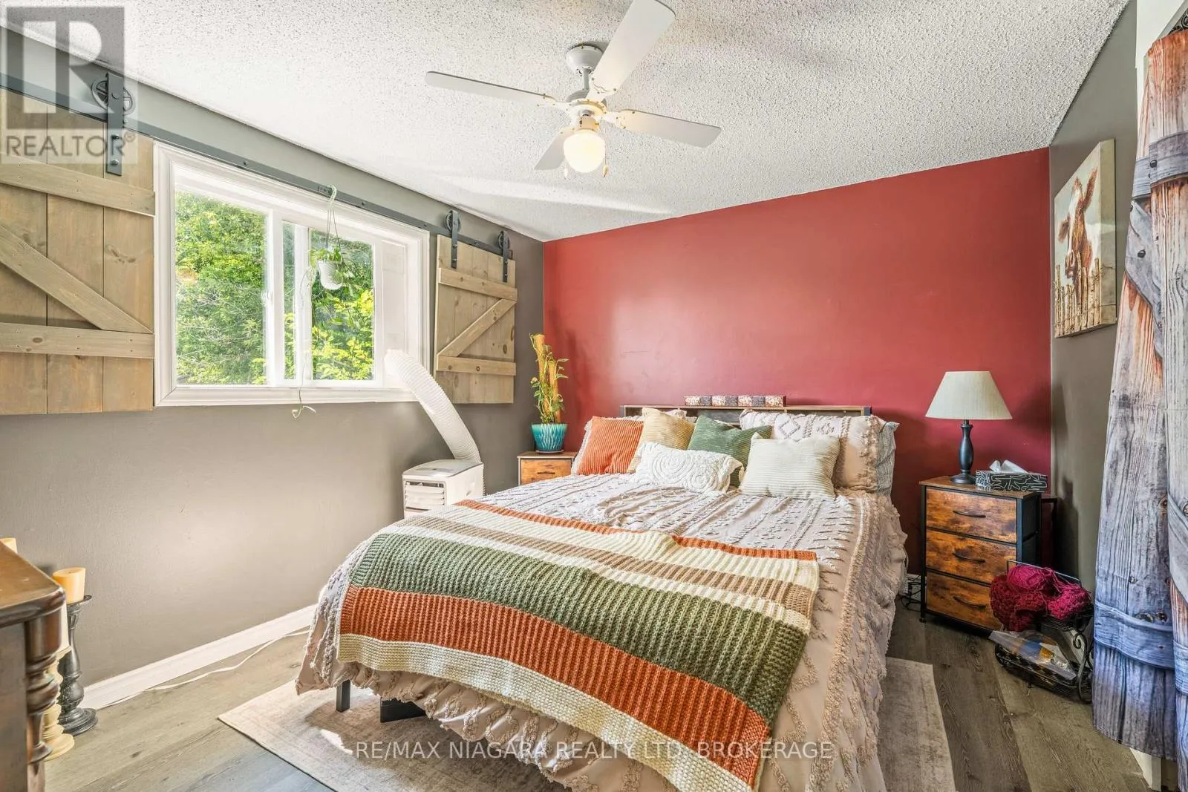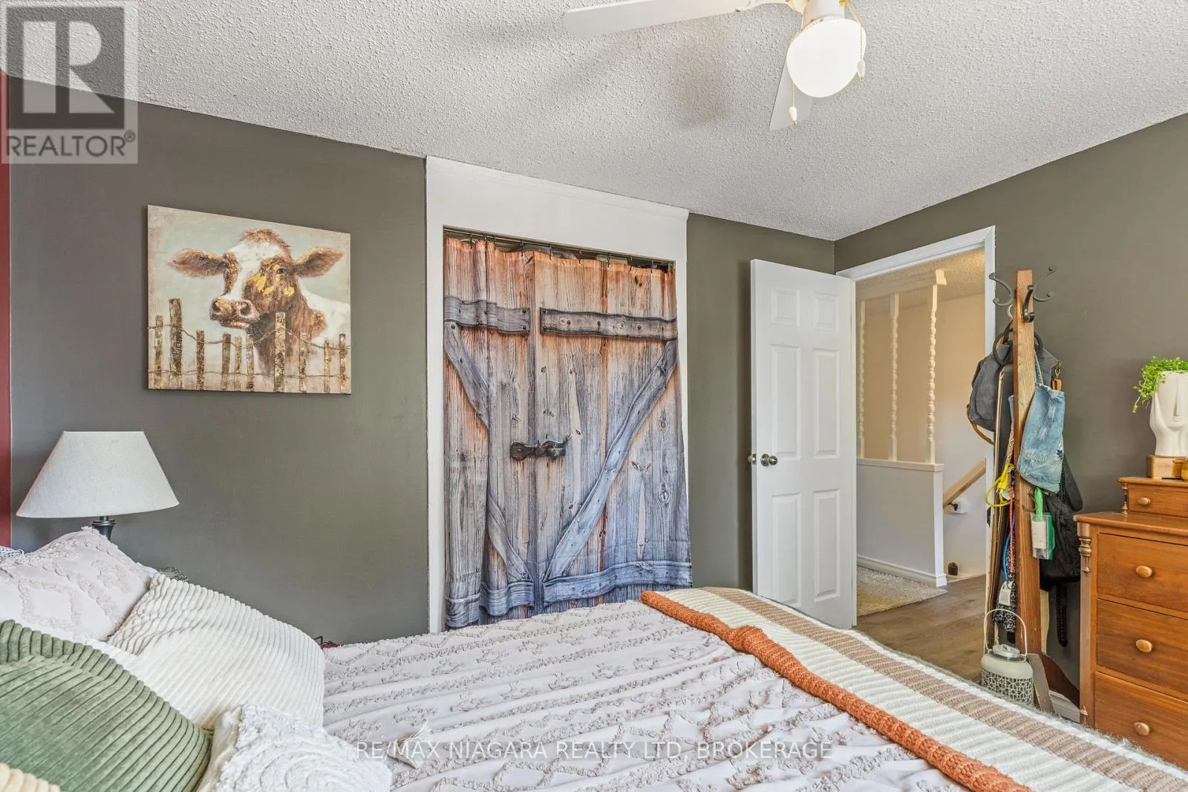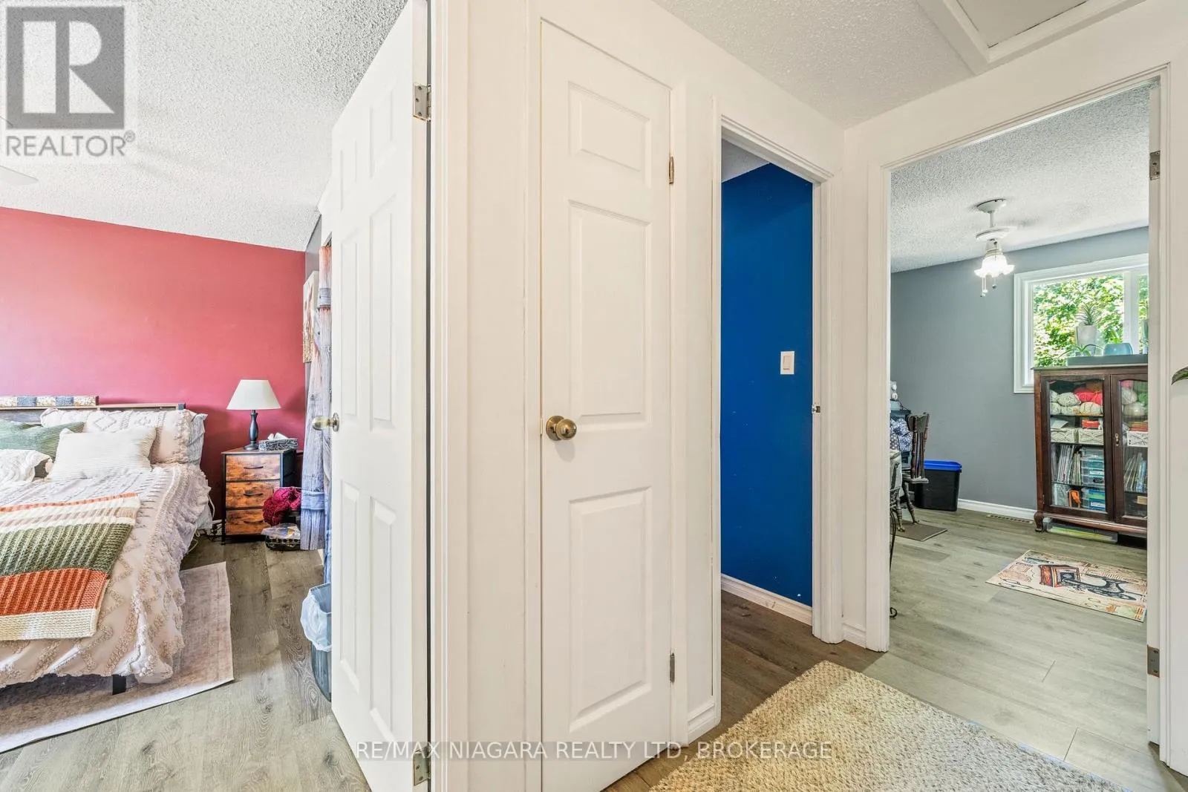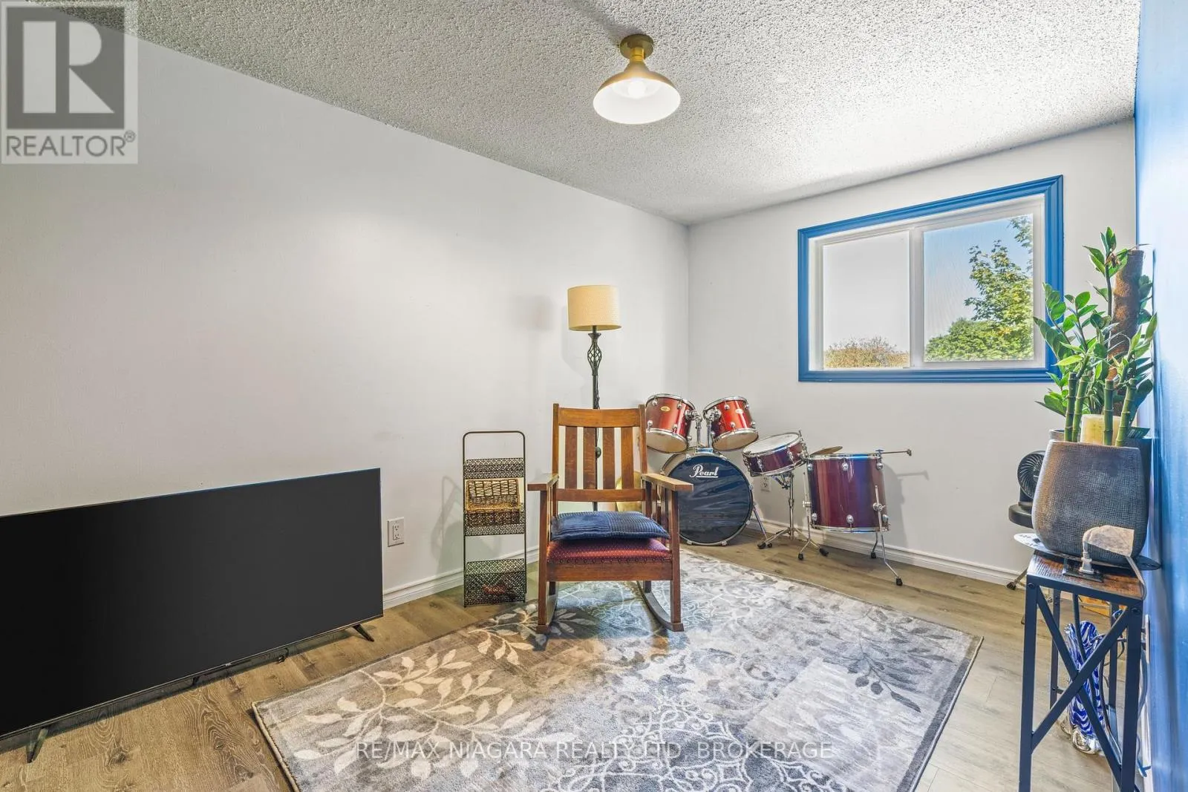
38 Mccordick Drive, St. Catharines, Ontario L2N 6S3

Listed for:
$565,000
3 beds
2 baths
Listed 43 days ago
House for rent: 38 Mccordick Drive, St. Catharines, Ontario L2N 6S3

View all 30 photos

About

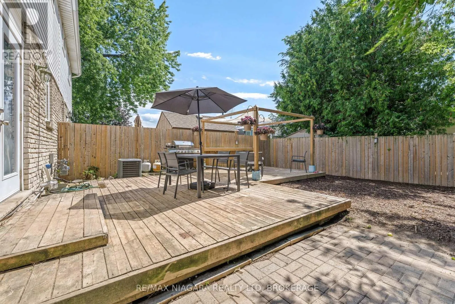
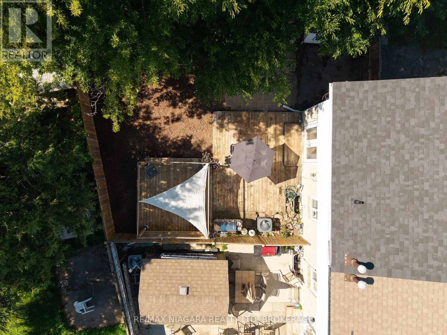
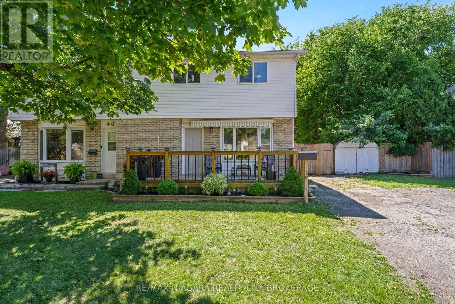
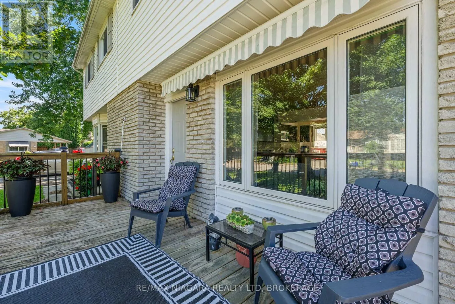
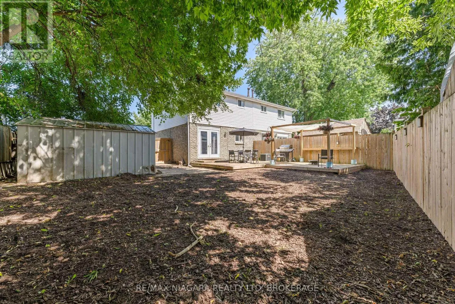
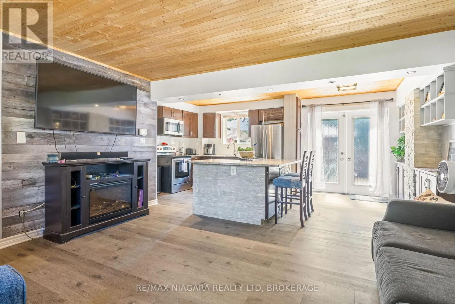
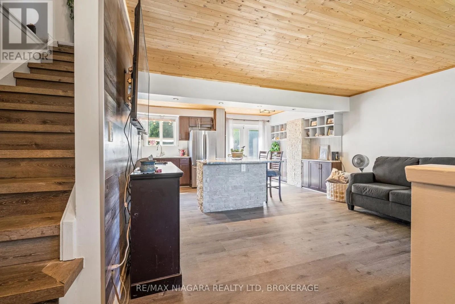
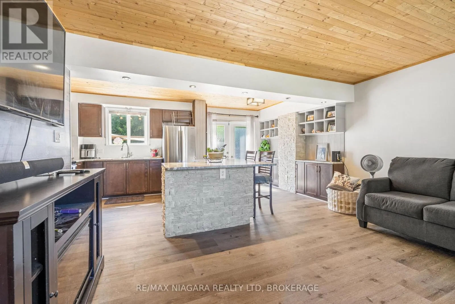
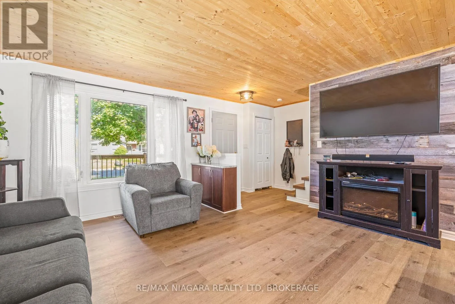
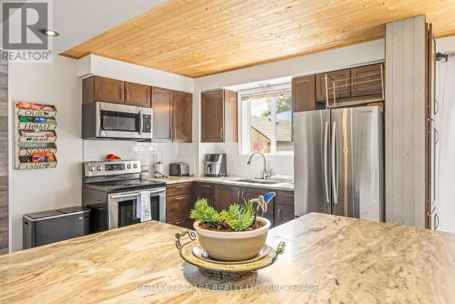
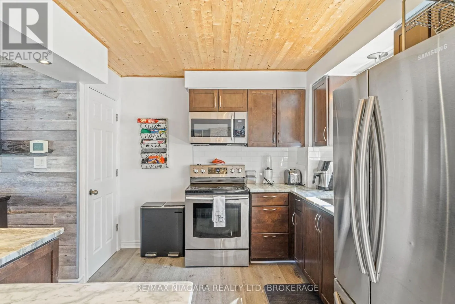
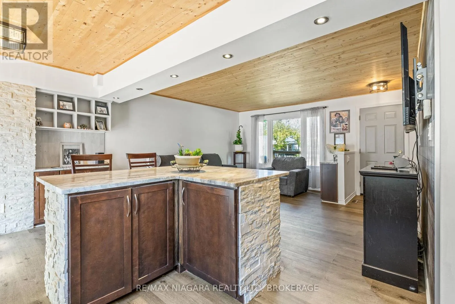
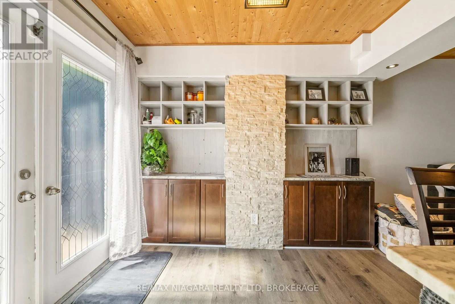
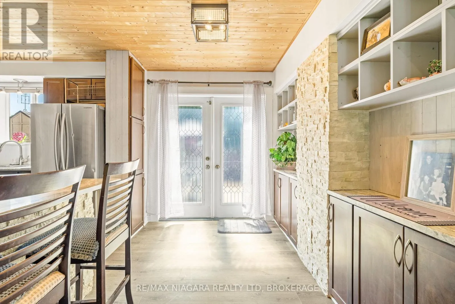
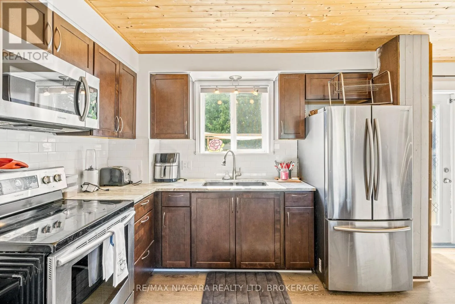
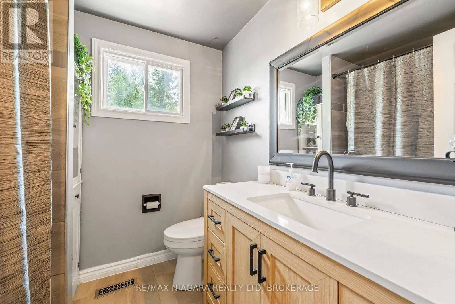
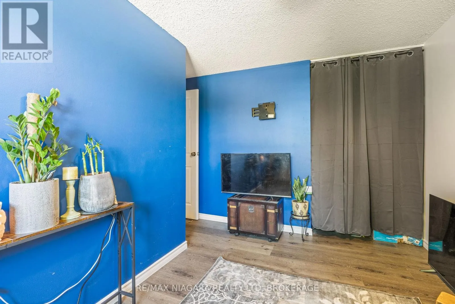
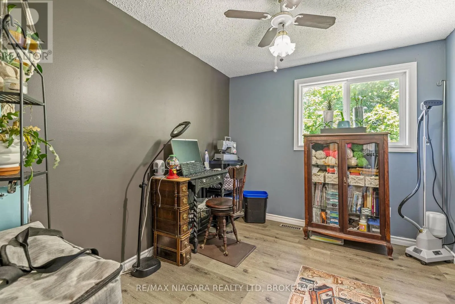
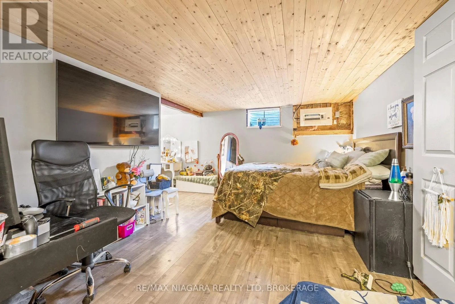
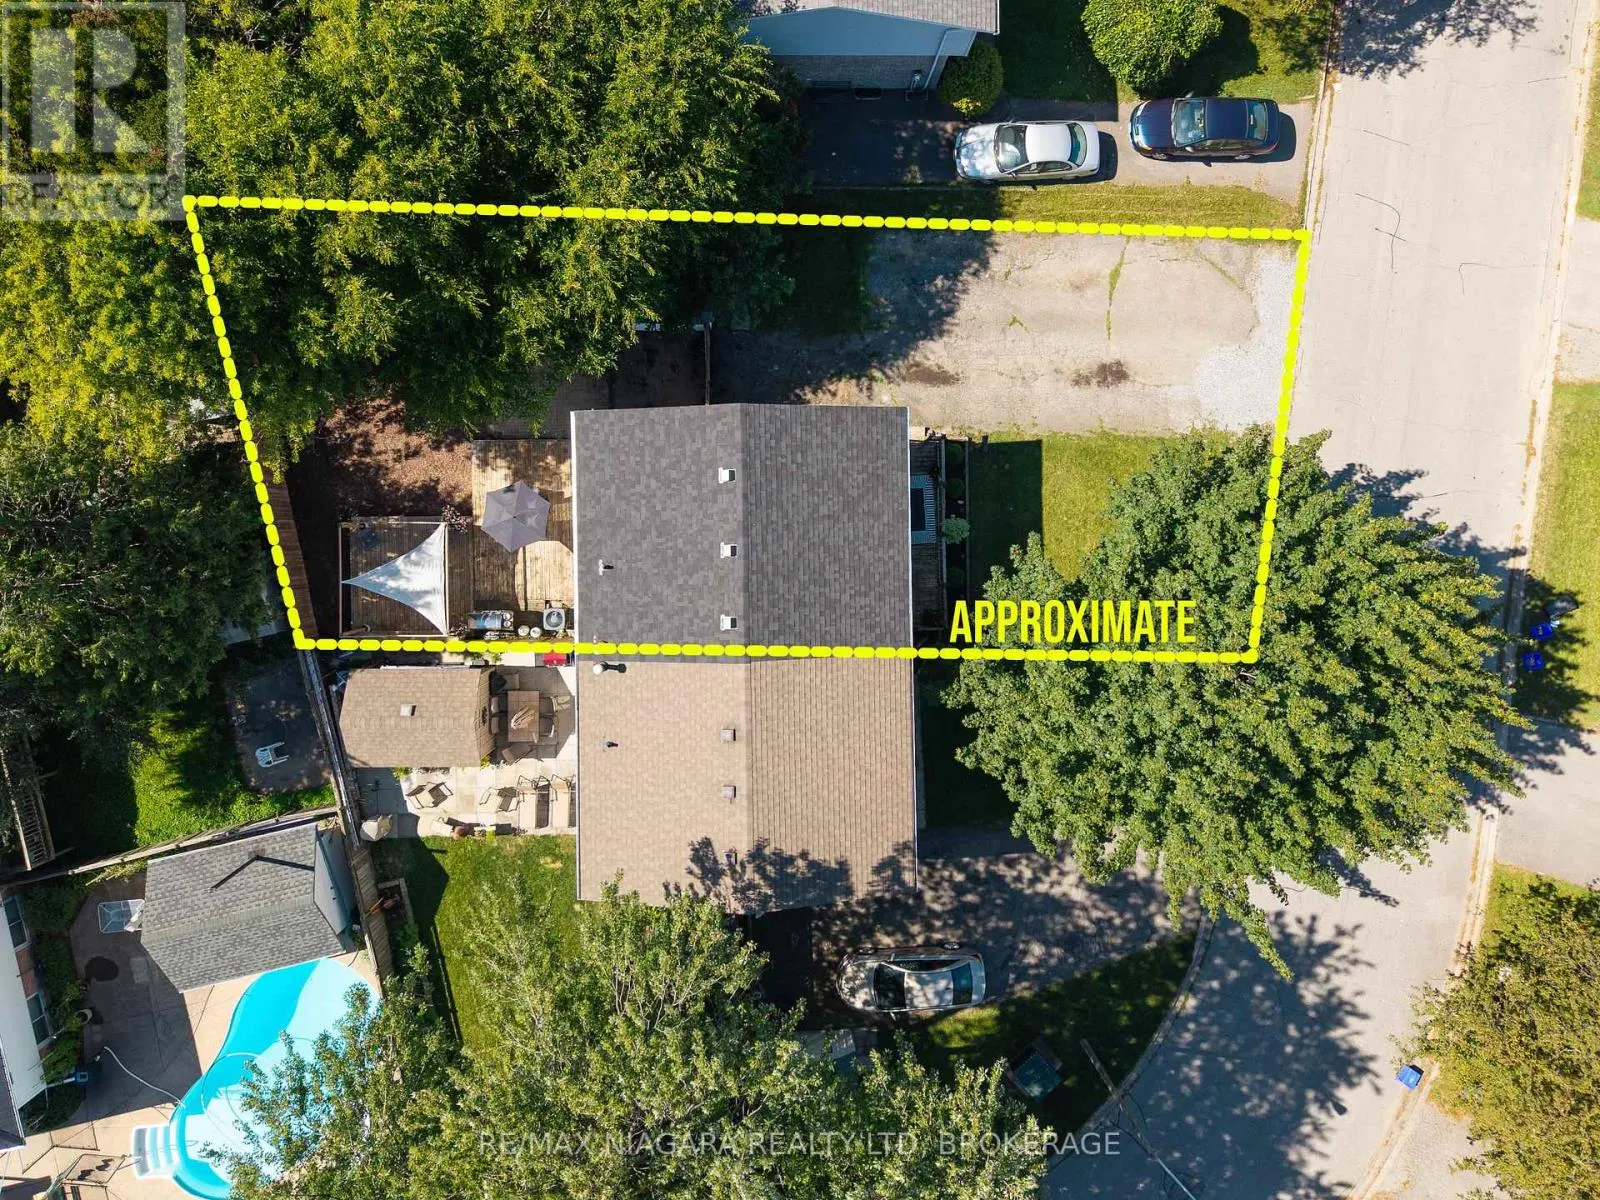
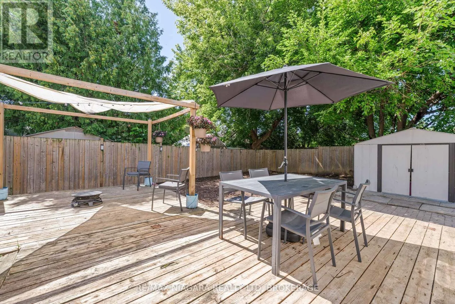
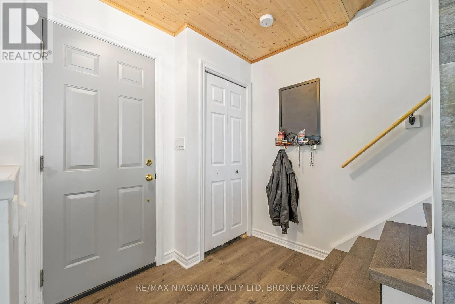
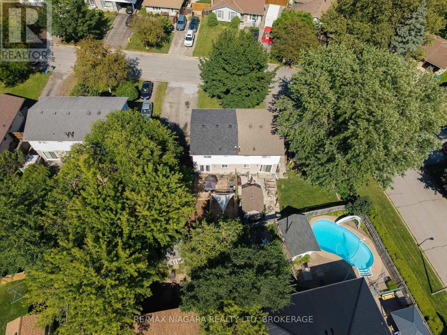
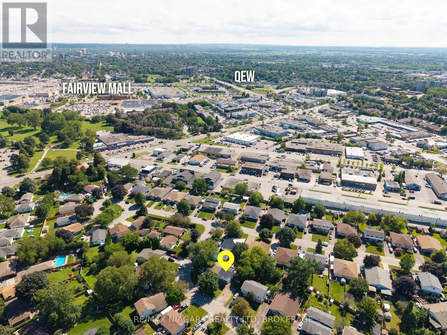
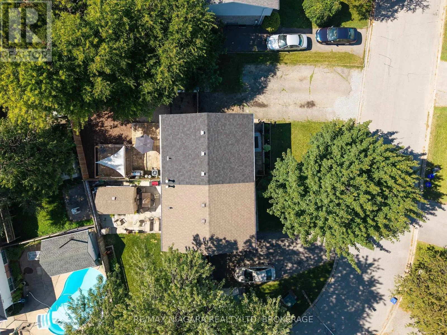
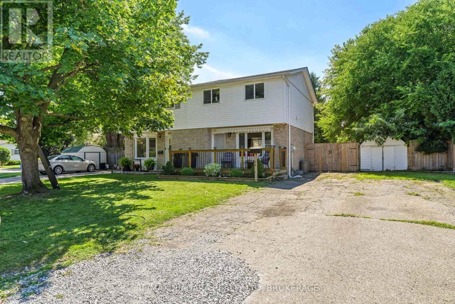
Cross Streets: Arran Dr. ** Directions: Lake St. to Arran Dr. to McCordick. Welcome to this charming, semi-detached home located on a quiet, family-friendly street in desirable north St. Catharines. This well-maintained 3-bedroom, 2 bathroom home offers comfortable living with numerous updates completed within the past 8 years. Features include an updated kitchen, newer flooring throughout the home, furnace and air conditioner, plus a new front door. The roof is less than one year old, offering added peace of mind for the new owner. The fully fenced backyard provides a private outdoor space perfect for children, pets, entertaining, or relaxing. No appliance rentals-another great bonus for the buyer. A wonderful opportunity for first-time buyers, families, or investors looking for a move-in ready home in a quiet and established neighbourhood, with lots of parking space. Book your showing today! (id:27476)


Property Highlights

MLS® Number
X13689152
Type
Single Family
Community Name
443 - Lakeport
Ownership Type
Freehold
Land Size
36.5 x 96.2 FT
Parking Space Total
4

Building

Building Type
House
Storeys
2.00
Square Footage
700 - 1100 sqft
Bathrooms Total
2
Bedrooms Above Ground
3
Bedrooms Total
3
Amenities
Park, Place of Worship, Public Transit, Schools
Exterior Finish
Aluminum siding, Brick
Fireplace Present
No
Basement Type
Full (Finished)
Basement Features
Building Heating Type
Forced air
Heating Fuel
Natural gas
Building Cooling Type
Central air conditioning

Utilities

Water
Municipal water
Utility Sewer
Sanitary sewer

Room Layout

Primary Bedroom
Second level
3.583 m x 3.053 m
Bedroom 2
Second level
4.059 m x 2.493 m
Bedroom 3
Second level
3.036 m x 2.65 m
Bathroom
Second level
2.14 m x 2.01 m
Family room
Basement
4.538 m x 3.357 m
Bathroom
Basement
2.36 m x 1.726 m
Laundry room
Basement
3.722 m x 3.655 m
Kitchen
Main level
5.702 m x 3.466 m
Living room
Main level
4.601 m x 3.694 m

Location

Learn more about this property
Listing provided by:
RE/MAX NIAGARA REALTY LTD, BROKERAGE
MLS® number:
X13689152
Agent:
Sarah Moiseff
*Indicates required field
Name is required
Email is required
Please enter a valid phone number (e.g., 416-111-1111).