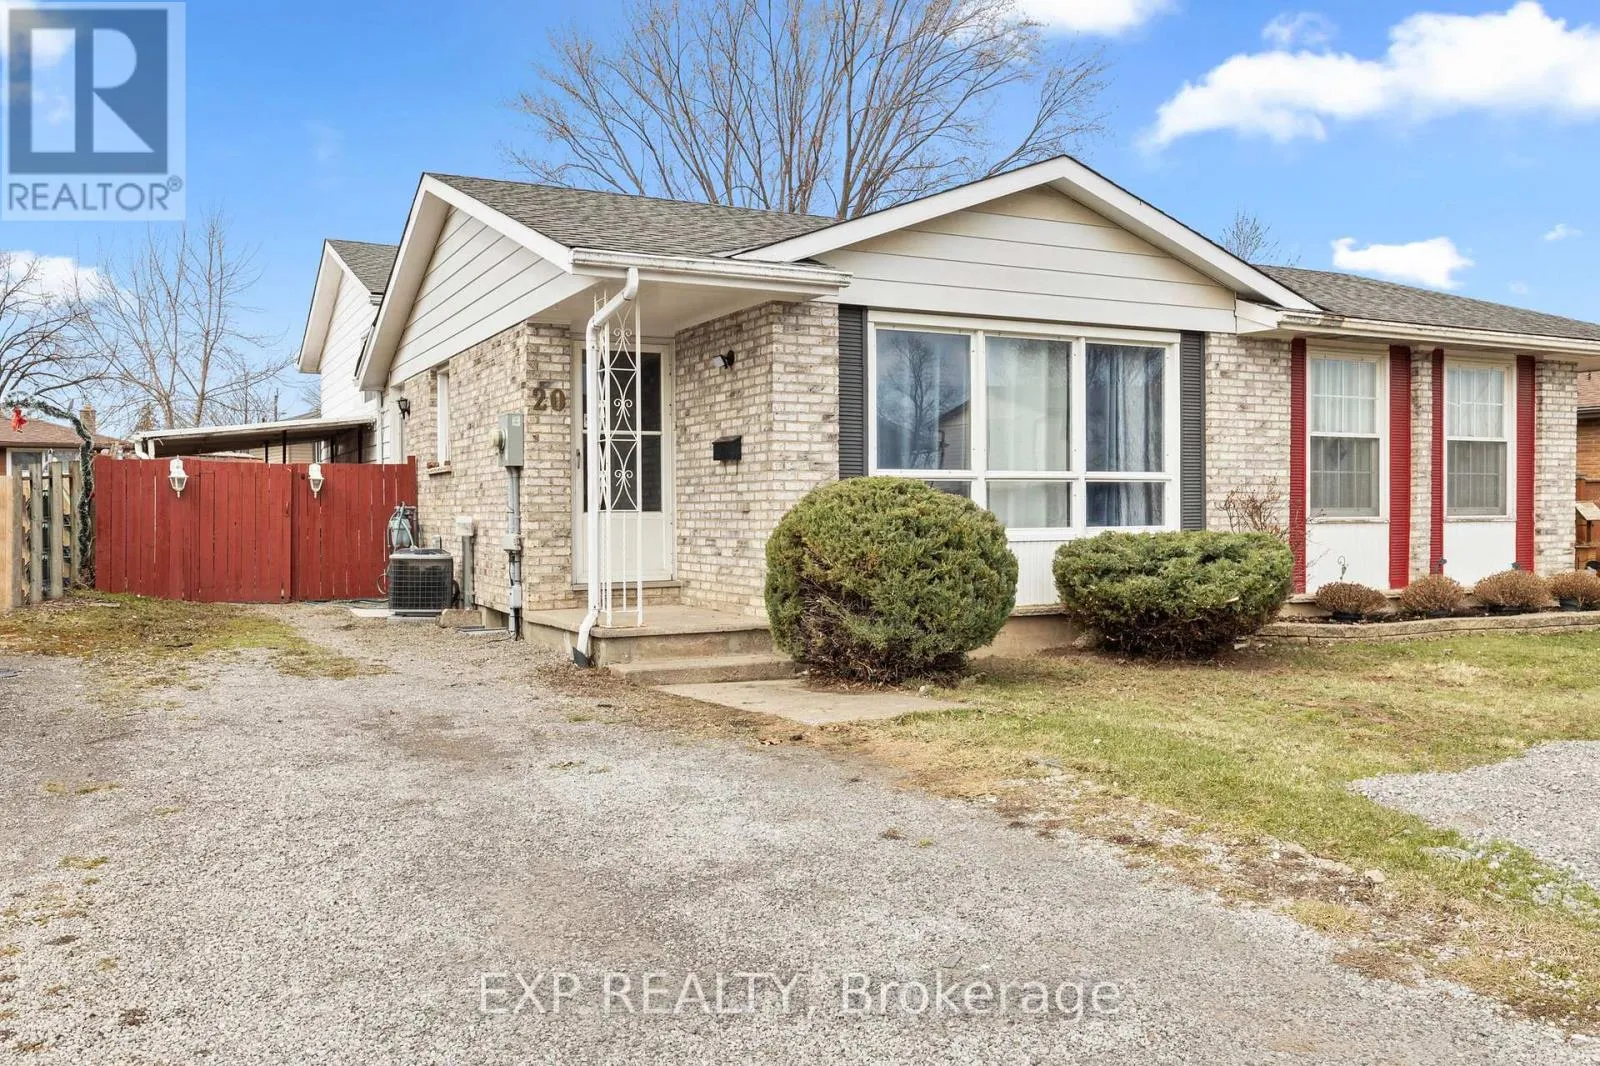
20 Canterbury Drive, St. Catharines, Ontario L2P 3M7

Listed for:
$499,000
4 beds
2 baths
Listed 19 days ago
House for rent: 20 Canterbury Drive, St. Catharines, Ontario L2P 3M7

View all 14 photos

About

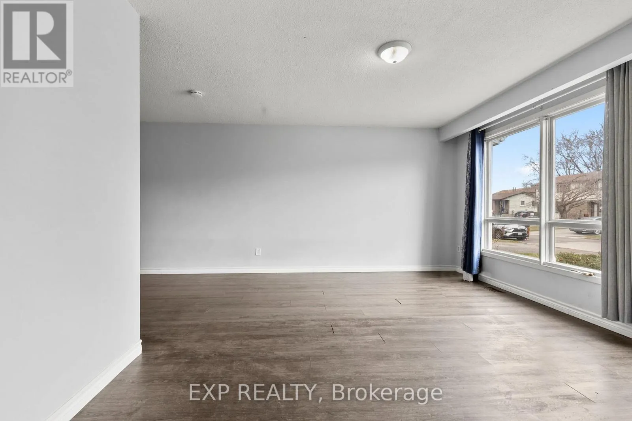
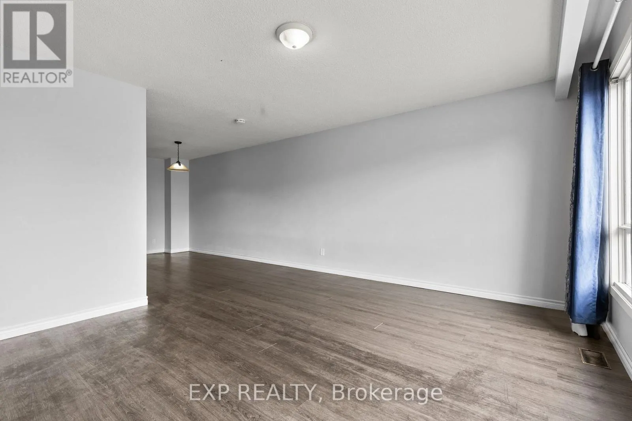
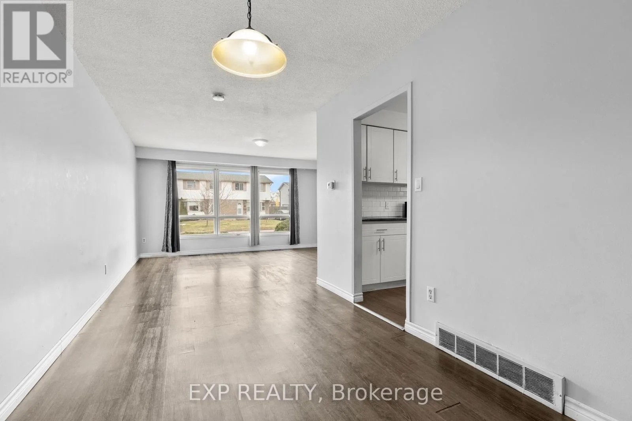
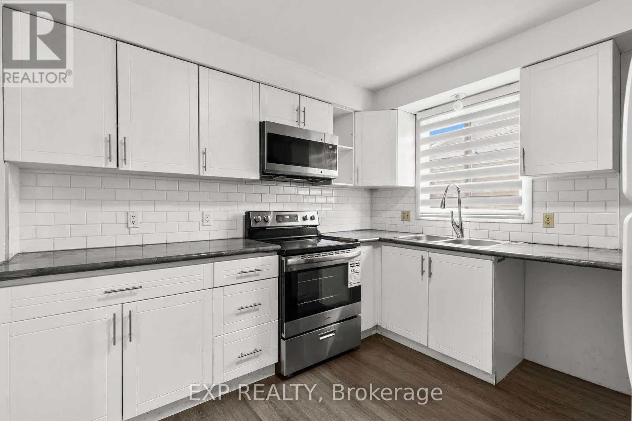
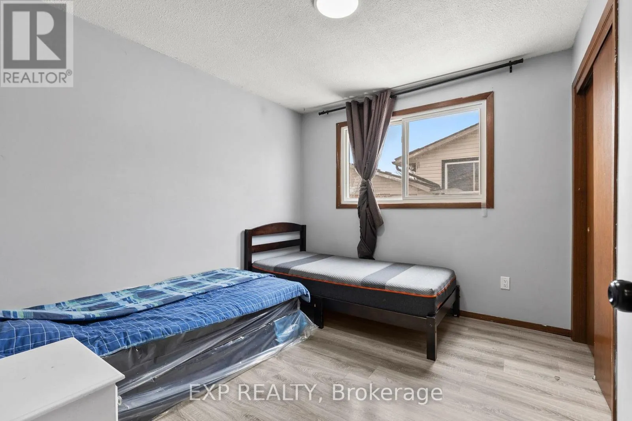
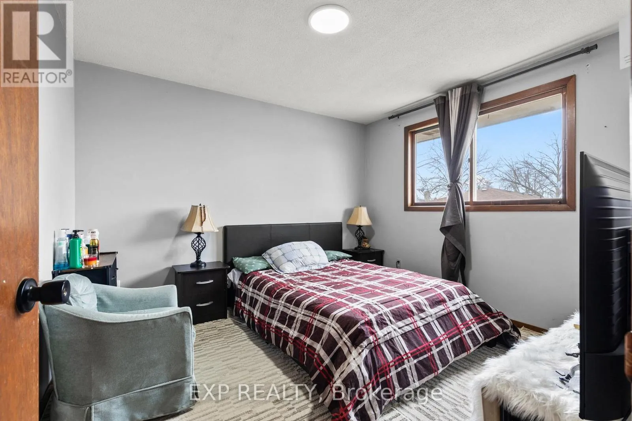
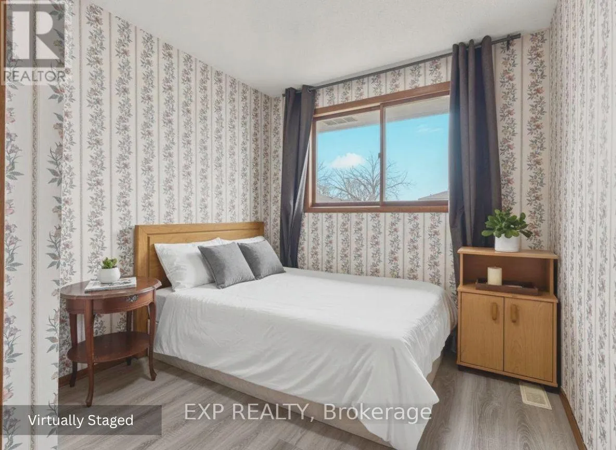
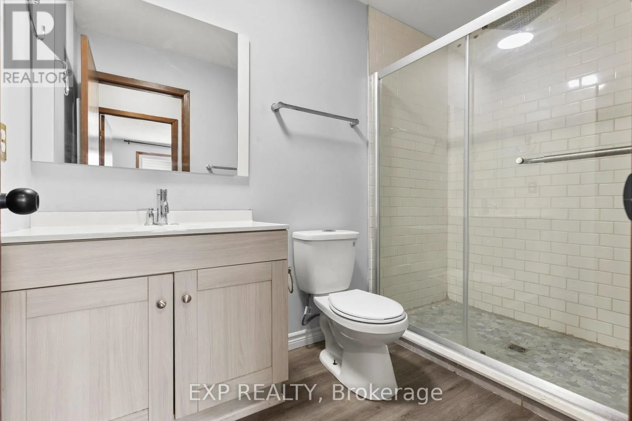
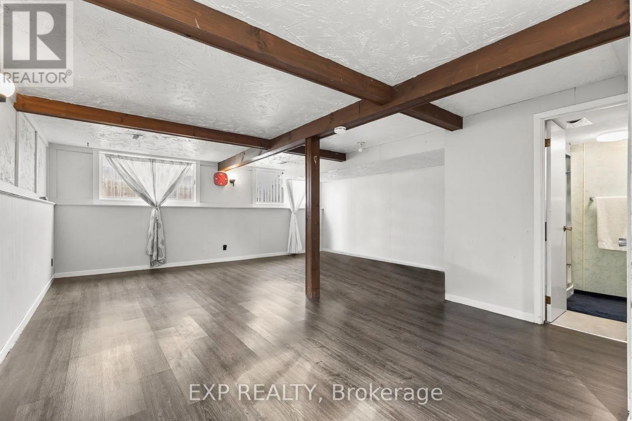
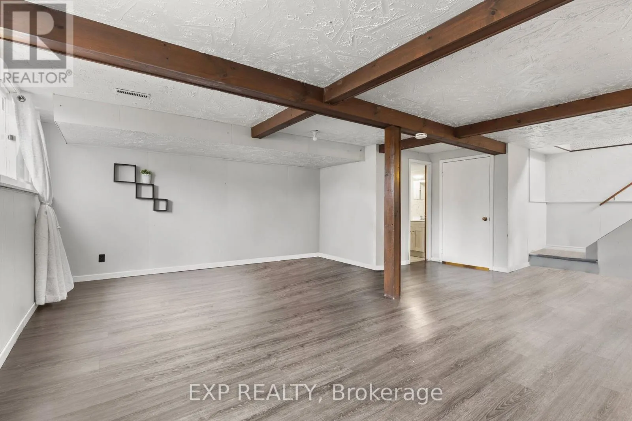
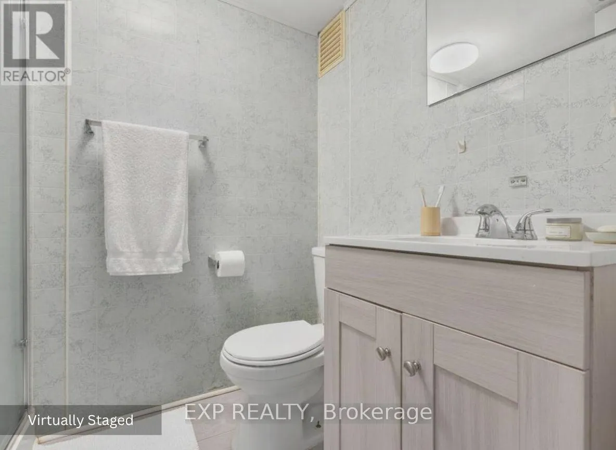
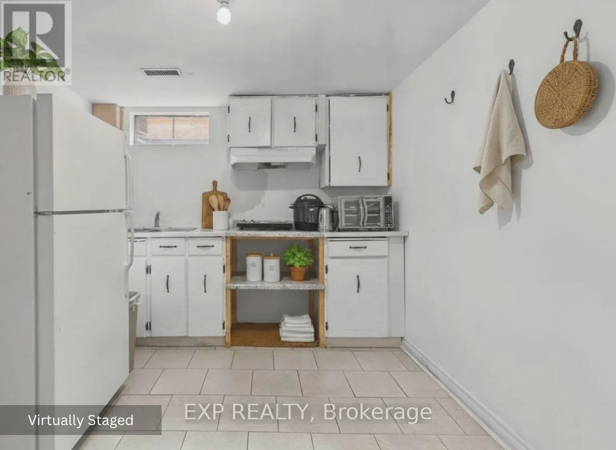
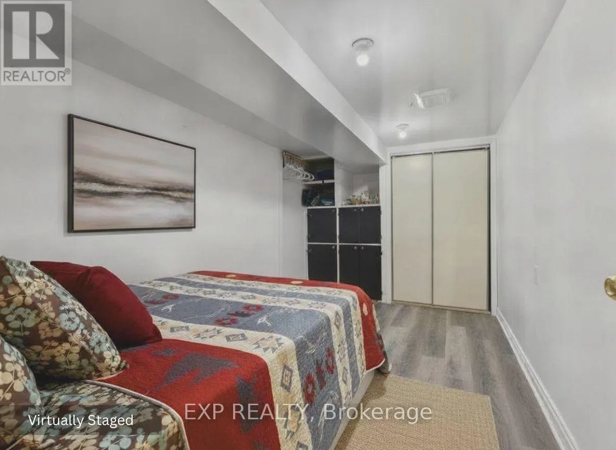
Cross Streets: HARTZEL RD. ** Directions: Take Hwy 406 to Glendale Ave, then head East past the Pen Centre. Turn right on Burleigh Hill Dr and left on Canterbury Dr. #20 is on your left. MOVE-IN READY SEMI-DETACHED HOME WITH INCREDIBLE IN-LAW POTENTIAL AND TURNKEY INVESTMENT APPEAL! Currently generating steady rental income from both the upper and lower levels, 20 Canterbury is a must-see property updated top-to-bottom (mostly 2022). The bright main level features a spacious living room with a massive picture window, a sizable dining area, 3 generous bedrooms with laminate flooring, a fully renovated bath, and a modernized kitchen with newer cabinets and appliances. The lower level offers fantastic independent living options, boasting a separate entrance, massive windows for a bright "main-floor feel," a large rec room with new flooring (2022), a second full bath, and ample storage. Complete with a dedicated kitchenette area. Enjoy peace of mind with a newer, energy-efficient furnace and AC. Exceptional location close to schools, parks, restaurants, and grocery stores, plus a short drive to the Outlet Collection at Niagara and the Pen Centre. (id:27476)


Property Highlights

MLS® Number
X13695384
Type
Single Family
Community Name
456 - Oakdale
Ownership Type
Freehold
Land Size
30.4 x 100 FT
Parking Space Total
3

Building

Building Type
House
Square Footage
700 - 1100 sqft
Bathrooms Total
2
Bedrooms Above Ground
3
Bedrooms Total
4
Amenities
Park, Public Transit, Schools
Exterior Finish
Aluminum siding
Fireplace Present
No
Basement Type
N/A (Finished), Full, N/A
Basement Features
Walk out, Separate entrance
Building Heating Type
Forced air
Heating Fuel
Natural gas
Building Cooling Type
Central air conditioning

Utilities

Water
Municipal water
Utility Sewer
Sanitary sewer

Room Layout

Bathroom
Basement
2.08 m x 1.6 m
Recreational, Games room
Basement
4.93 m x 2.59 m
Kitchen
Basement
2.79 m x 2.77 m
Laundry room
Basement
2.79 m x 1.83 m
Foyer
Basement
1.09 m x 0.91 m
Living room
Basement
7.01 m x 5.71 m
Foyer
Main level
1.35 m x 1.19 m
Living room
Main level
4.45 m x 3.86 m
Dining room
Main level
4.19 m x 2.57 m
Kitchen
Main level
3.12 m x 3.07 m
Bedroom
Main level
3.48 m x 3.05 m
Bedroom 2
Main level
3.05 m x 2.74 m
Bedroom 3
Main level
3.48 m x 2.59 m
Bathroom
Main level
2.74 m x 1.55 m

Location

Learn more about this property
Listing provided by:
EXP REALTY
MLS® number:
X13695384
Agent:
Wendy Lopez Flores
*Indicates required field
Name is required
Email is required
Please enter a valid phone number (e.g., 416-111-1111).