167 Pleasant Avenue, St. Catharines, Ontario L2R 1Y6

Listed for:
$2,200
3 beds
2 baths
Listed Today
House for rent: 167 Pleasant Avenue, St. Catharines, Ontario L2R 1Y6

View all 41 photos

About

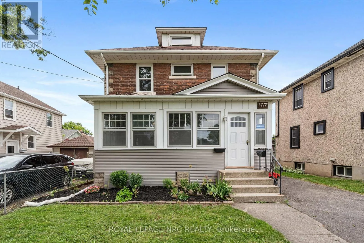
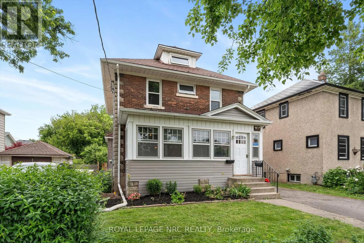
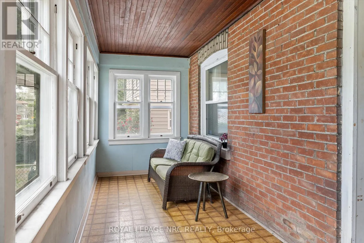
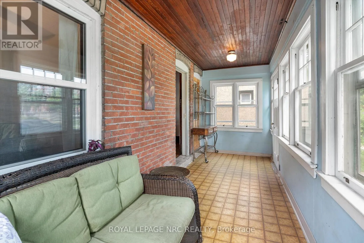
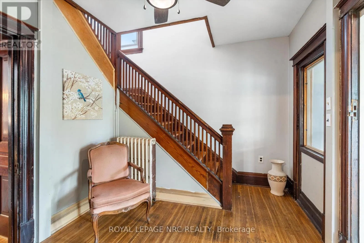
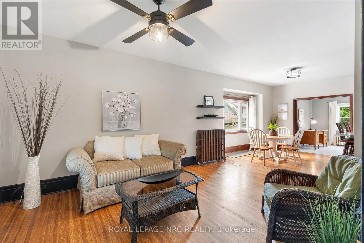
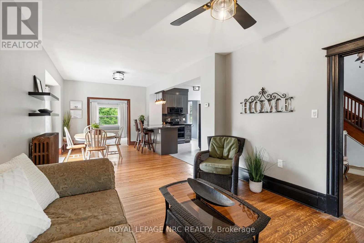
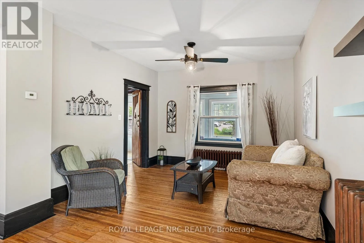
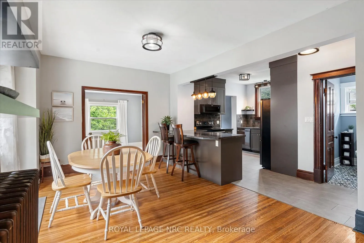
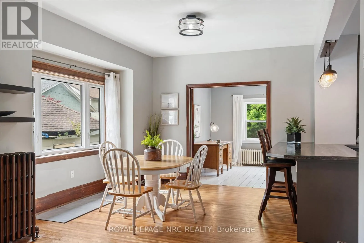
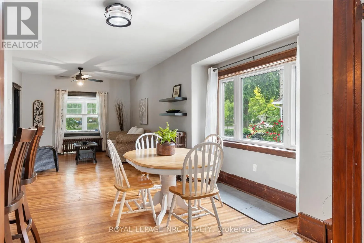
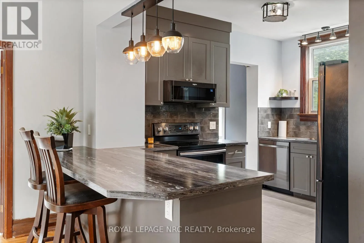
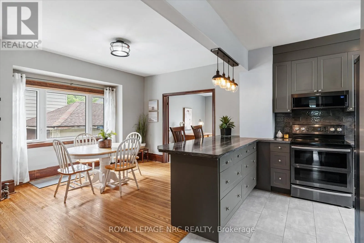
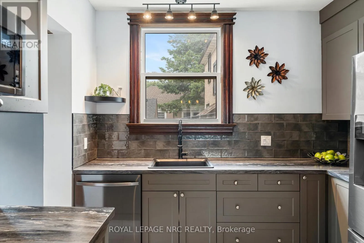
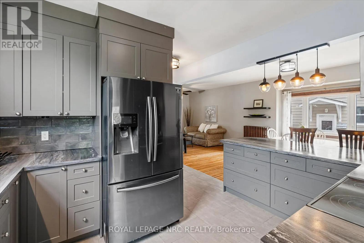
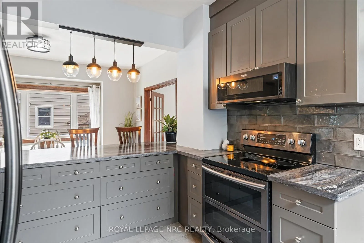
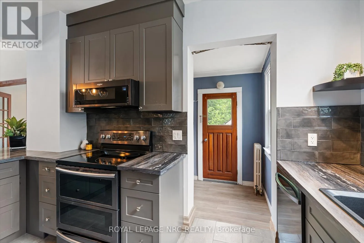
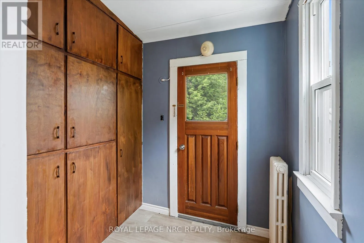
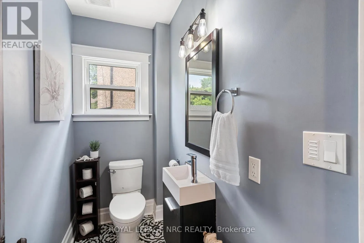
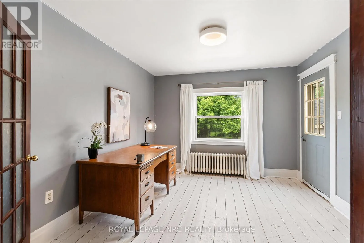
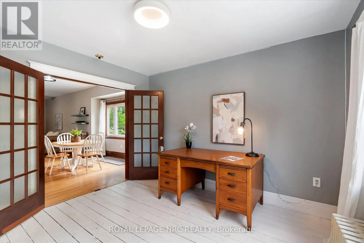
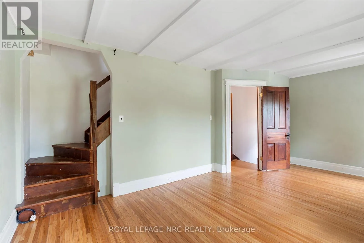
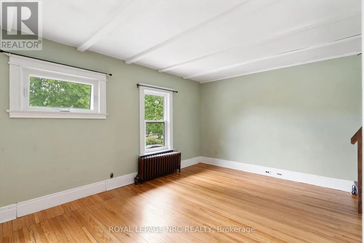
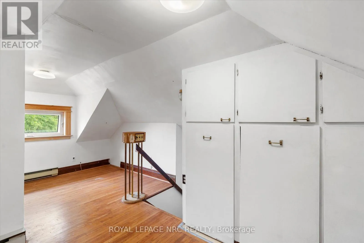
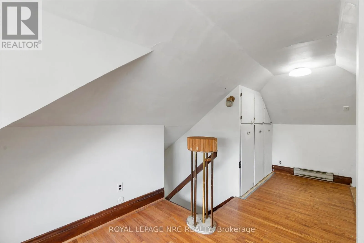
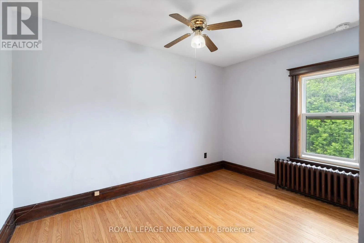
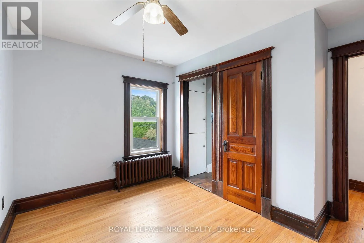
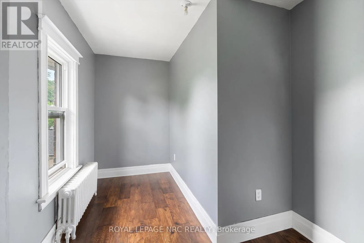
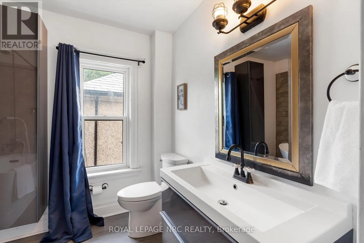
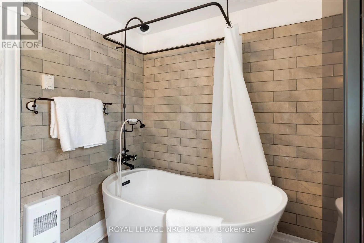
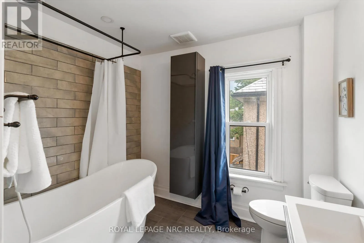
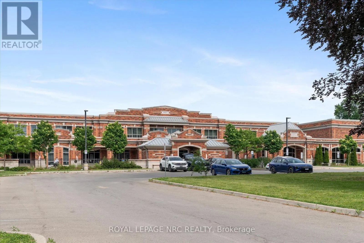
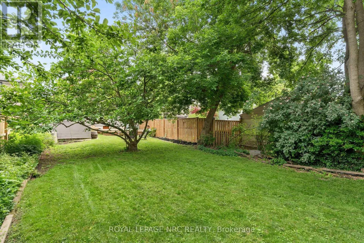
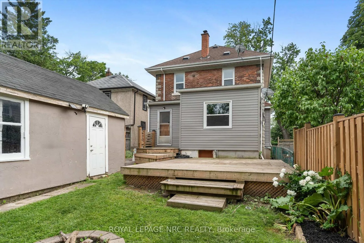
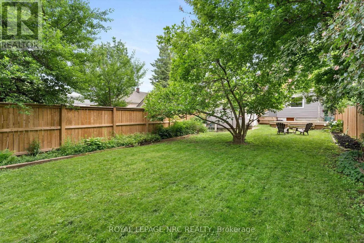
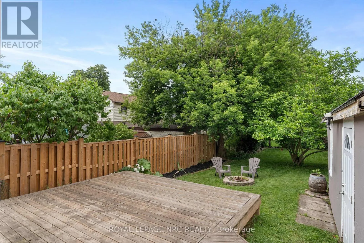
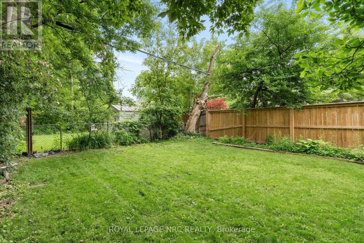
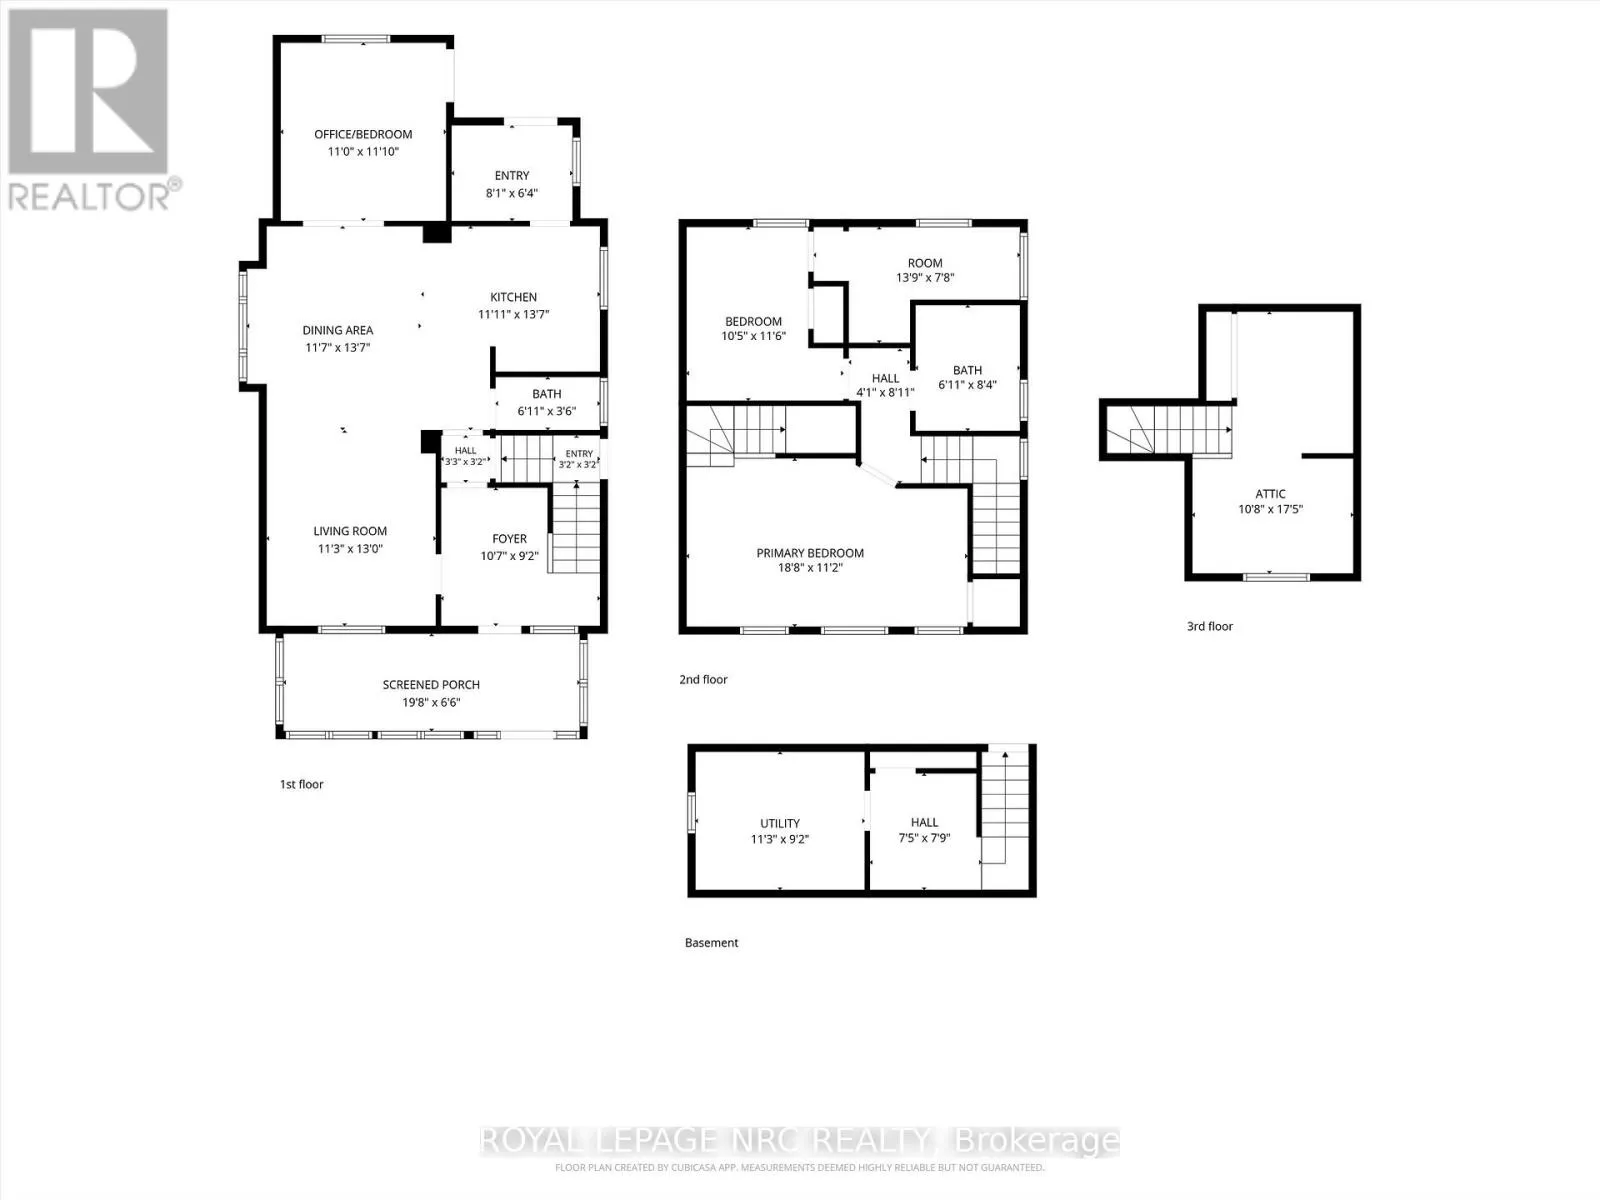
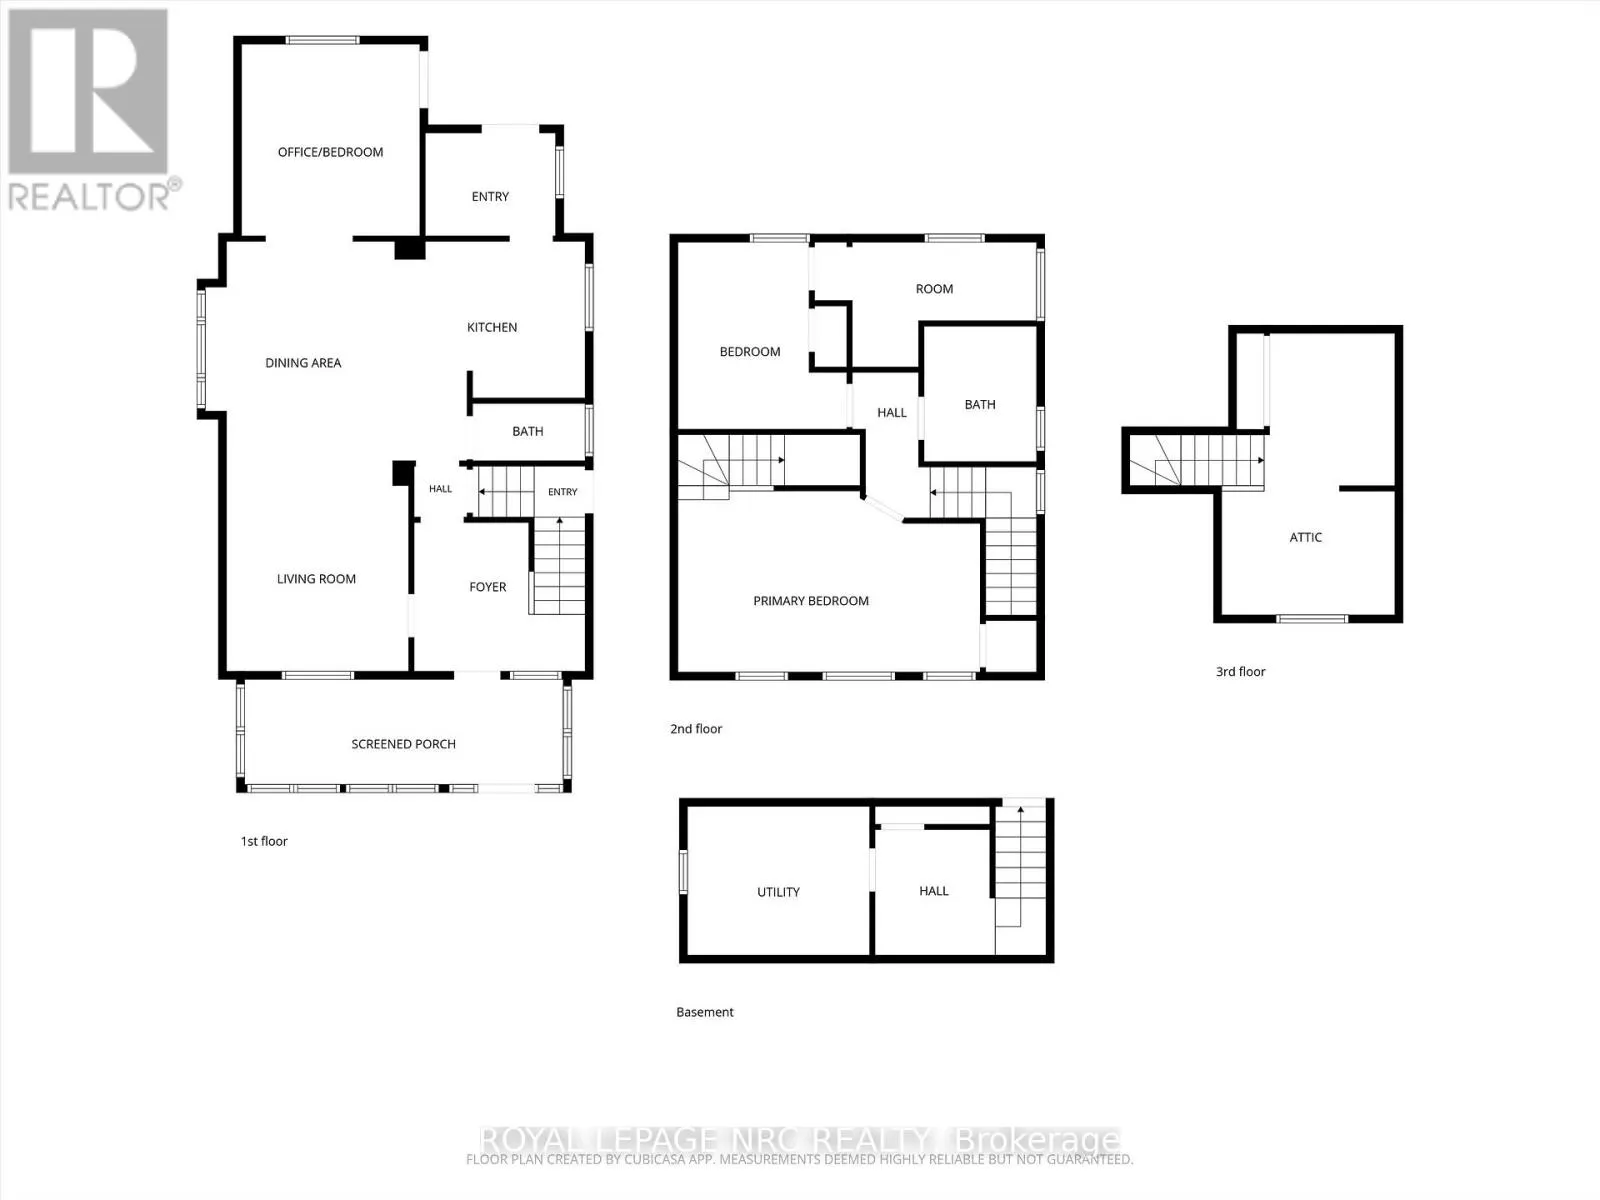
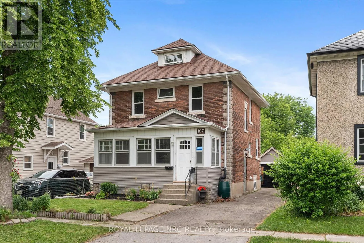
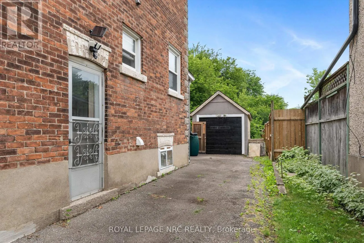
Cross Streets: Lake St. ** Directions: Lake Street to Pleasant Ave. Spacious Downtown Family Home with Enclosed Front Porch. This solid brick 2.5-storey home offers plenty of space, character, and modern updates. The 2025 renovated open-concept kitchen features stylish cabinetry, ceramic backsplash, breakfast bar, 4 black S/S appliances, and a convenient mudroom with storage and access to the rear deck. The main floor includes dining & living rooms with hardwood floors, a modern 2-piece bath, and family room with access to the deck and fenced rear yard. Family room could serve as a 3rd bedroom. Upstairs features a large renovated bathroom with freestanding soaker tub, 2 bedrooms plus a third room that could be an office or walk in closet and a finished walk-up attic accessed from the primary bedroom. See floorplans in photos. Enjoy a deep 150' fenced lot, single detached garage, and numerous updates such as windows, plumbing/electrical and kitchen/bathrooms. Excellent location directly across from an Elementary School, close to the Community Centre, cafés, restaurants & parks. Basement bachelor apartment is currently rented to one person. Laundry room is shared. (id:27476)


Property Highlights

MLS® Number
X13699740
Type
Single Family
Community Name
451 - Downtown
Ownership Type
Freehold
Land Size
35 x 150 FT
Parking Space Total
2

Building

Building Type
House
Storeys
2.50
Square Footage
1500 - 2000 sqft
Bathrooms Total
2
Bedrooms Above Ground
3
Bedrooms Total
3
Amenities
Park, Schools
Exterior Finish
Brick
Fireplace Present
No
Basement Type
N/A (Other, See Remarks)
Basement Features
Building Heating Type
Radiant heat
Heating Fuel
Natural gas
Building Cooling Type
None

Utilities

Water
Municipal water
Utility Sewer
Sanitary sewer

Room Layout

Bedroom 5
Third level
5.36 m x 3.35 m
Dining room
Main level
4.267 m x 3.17 m
Kitchen
Main level
3.658 m x 2.987 m
Foyer
Main level
2.804 m x 2.835 m
Bathroom
Main level
1.189 m x 1.859 m
Family room
Main level
3.627 m x 3.383 m
Living room
Main level
3.84 m x 3.505 m
Bathroom
Upper Level
2.621 m x 2.012 m
Bedroom 2
Upper Level
3.383 m x 2.56 m
Primary Bedroom
Upper Level
5.7 m x 3.383 m
Bedroom 3
Upper Level
3.474 m x 1.253 m

Location

Learn more about this property
Listing provided by:
ROYAL LEPAGE NRC REALTY
MLS® number:
X13699740
Agent:
Carol Lotz
*Indicates required field
Name is required
Email is required
Please enter a valid phone number (e.g., 416-111-1111).