3 Melba Road, St. Catharines, Ontario L2M 4P5

Listed for:
$449,900
2 beds
1 baths
Listed 38 days ago
House for rent: 3 Melba Road, St. Catharines, Ontario L2M 4P5

View all 19 photos

About

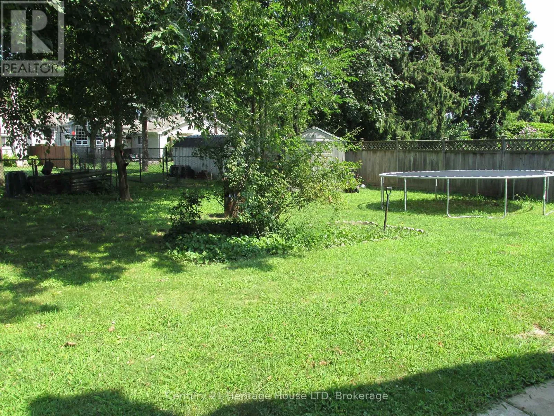
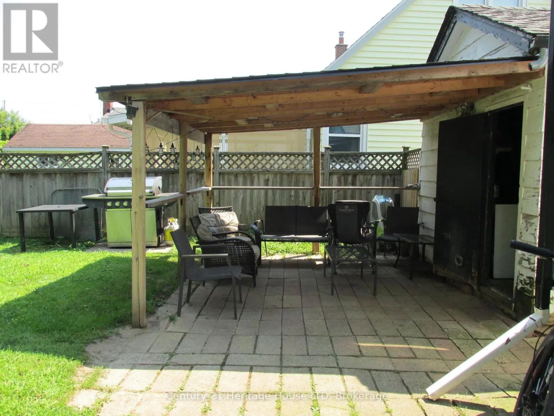
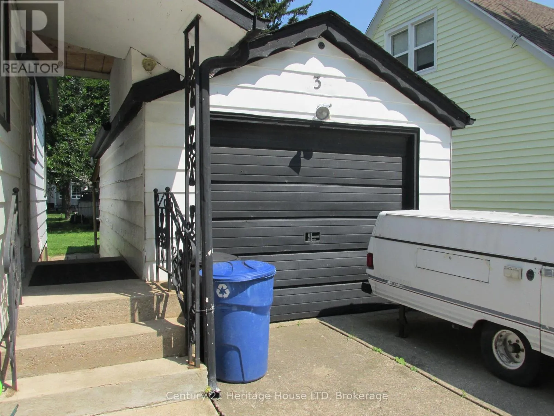
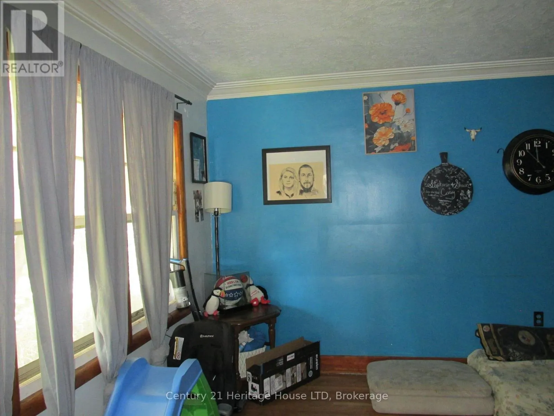
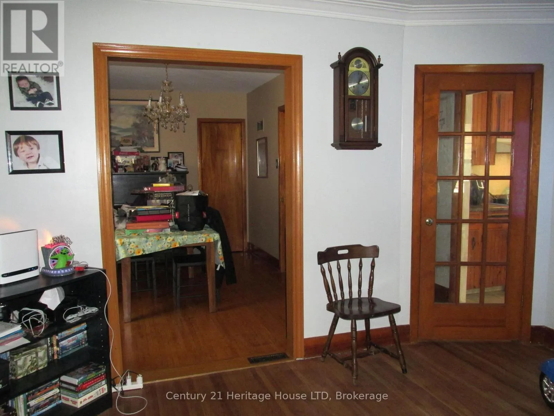
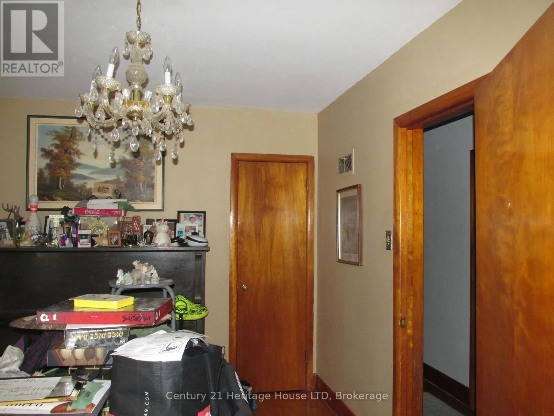
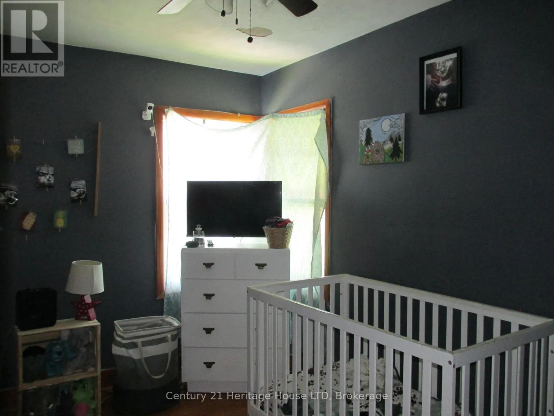
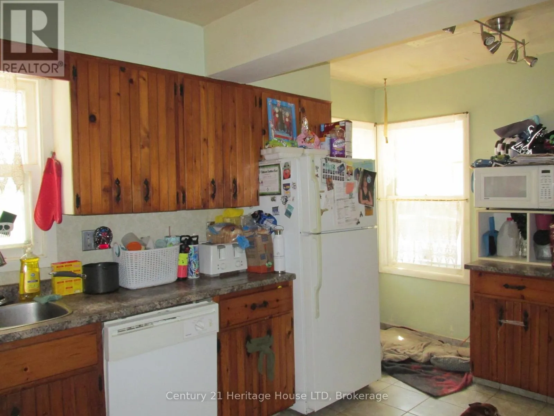
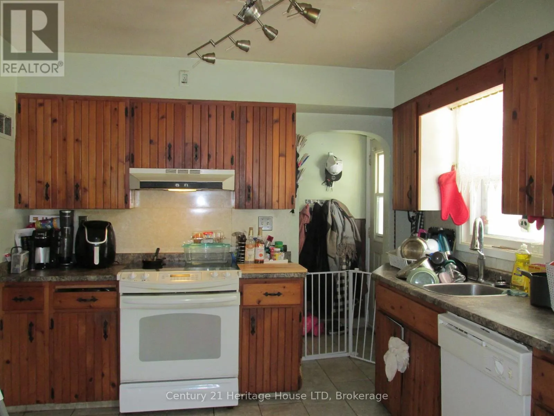
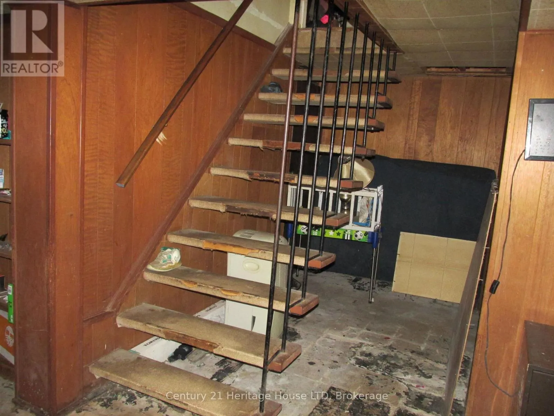
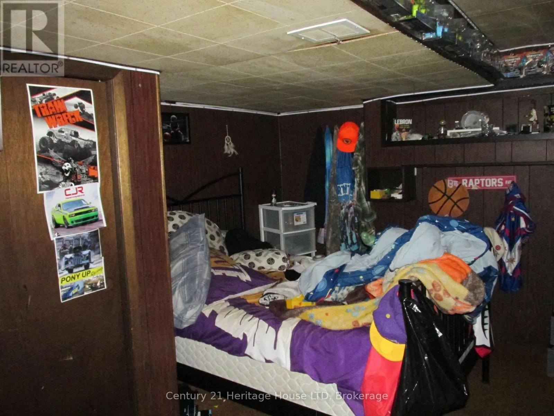
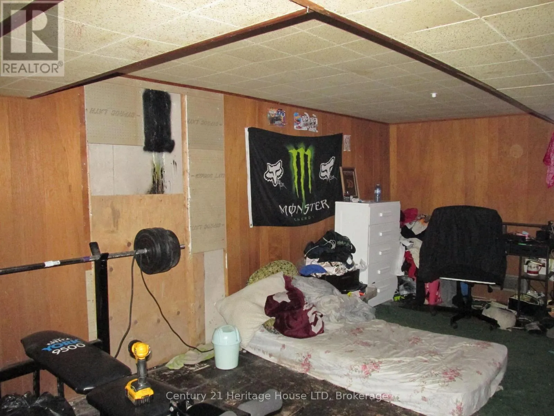
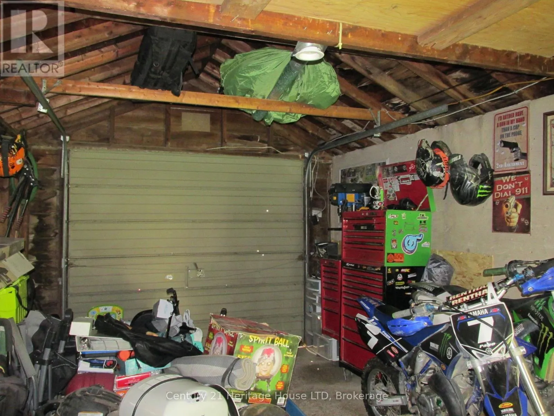
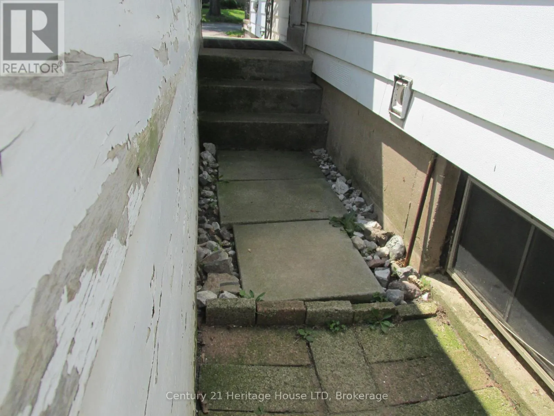
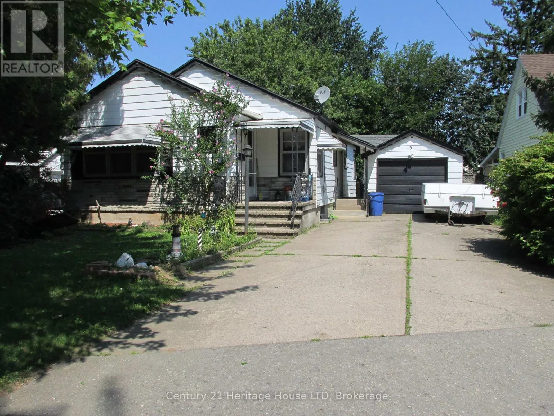
Cross Streets: Scott St & Grantham Ave. ** Directions: From Scott St & Grantham Ave, drive South to Melba, on right. Charming North-end Bungalow ~ The Perfect Place to Grow! Cherished by the same family for decades, first time on the market 3 Melba Road is ready to welcome its next generation. Located in a premium St. Catharines' pocket, this bungalow is situated on a quiet, tree-lined street in the desirable North-end. This home boasts classic hardwood floors and a flexible living/dining space that easily adapts to a 3-bedroom layout. The property shines with its separate side entrance leading straight to a high-ceiling unfinished basement featuring a bathroom rough-in -- primed for a secondary suite or income potential. Kids and pets will love the massive, fully fenced "pool-sized" backyard shaded by mature trees, while parents will appreciate the covered patio and detached garage with double driveway. Nestled in a highly walkable neighbourhood close to top schools, churches, shopping, easy QEW access, and the beautiful Welland Canal Parkway trail, this home with incredible value offers a lifetime of memories. (id:27476)


Property Highlights

MLS® Number
X13704918
Type
Single Family
Community Name
444 - Carlton/Bunting
Ownership Type
Freehold
Land Size
51.7 x 128.6 FT
Parking Space Total
5

Building

Building Type
House
Storeys
1.00
Square Footage
700 - 1100 sqft
Bathrooms Total
1
Bedrooms Above Ground
2
Bedrooms Total
2
Amenities
Public Transit, Schools, Place of Worship
Exterior Finish
Aluminum siding, Stone
Fireplace Present
No
Basement Type
N/A (Unfinished), N/A, N/A
Basement Features
Walk-up, Separate entrance
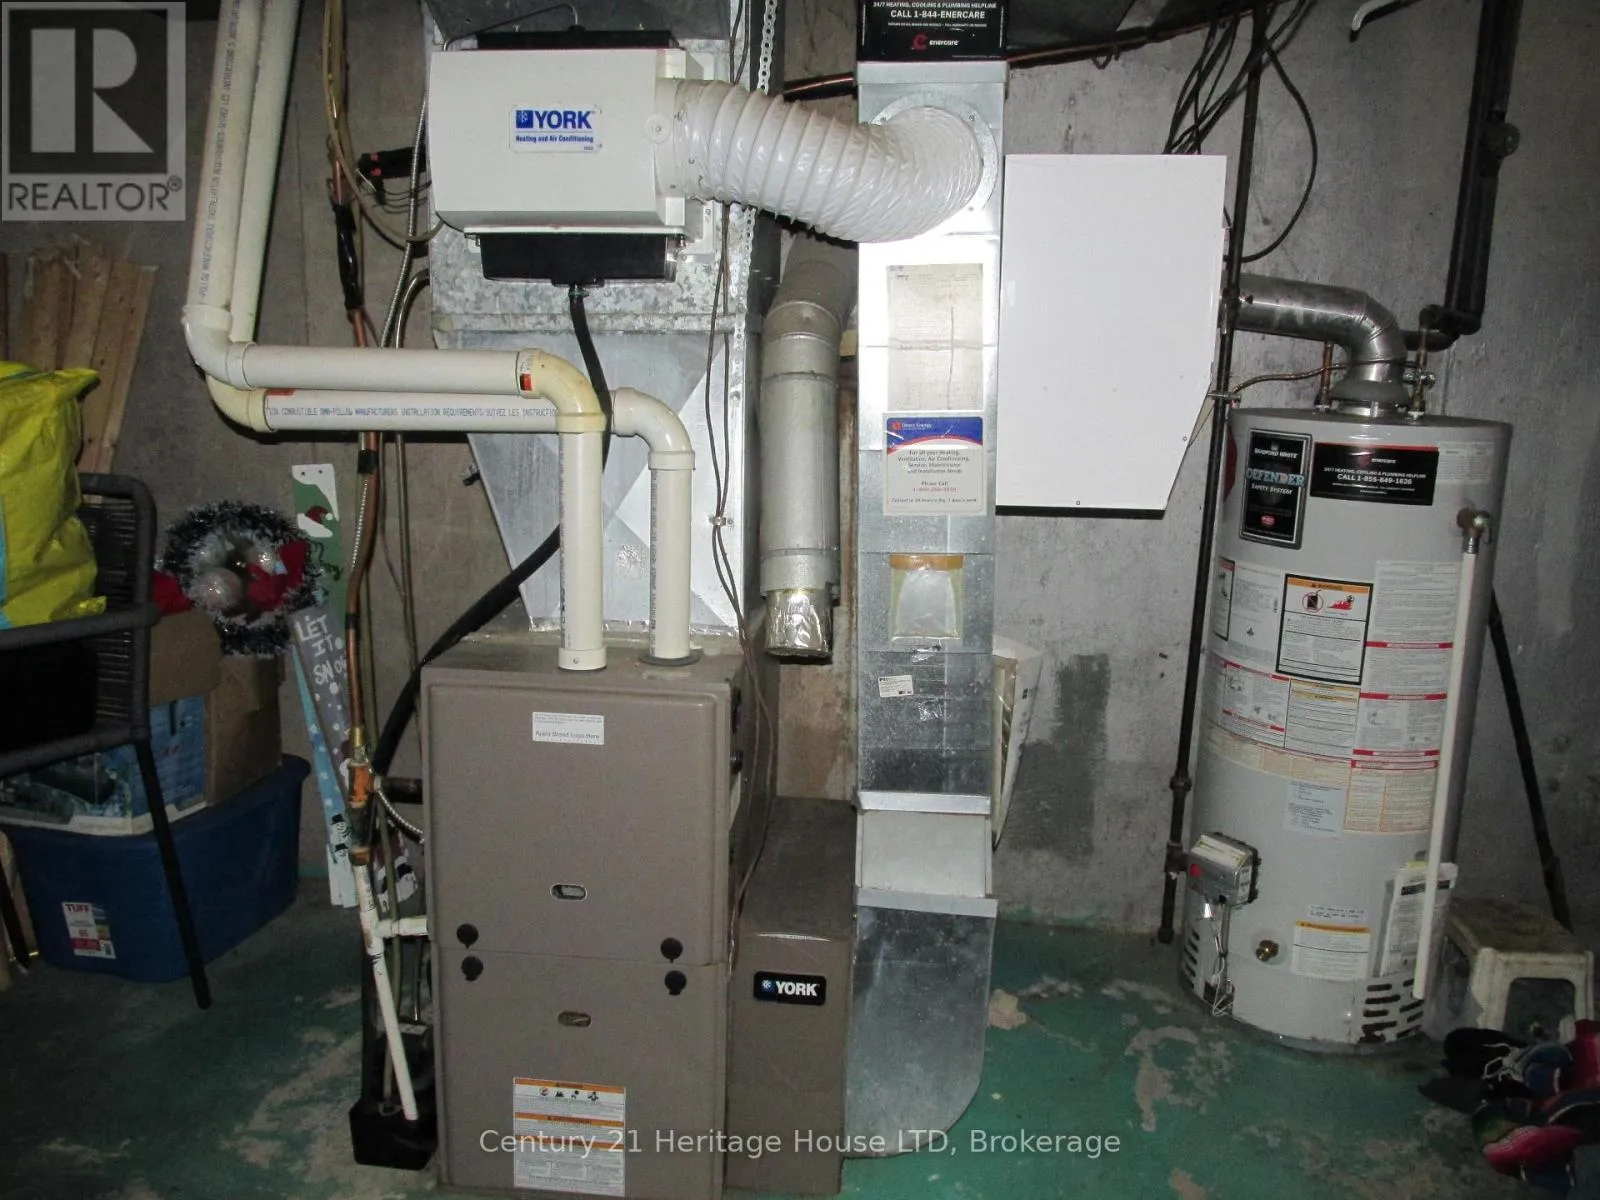
Building Heating Type
Forced air
Heating Fuel
Natural gas
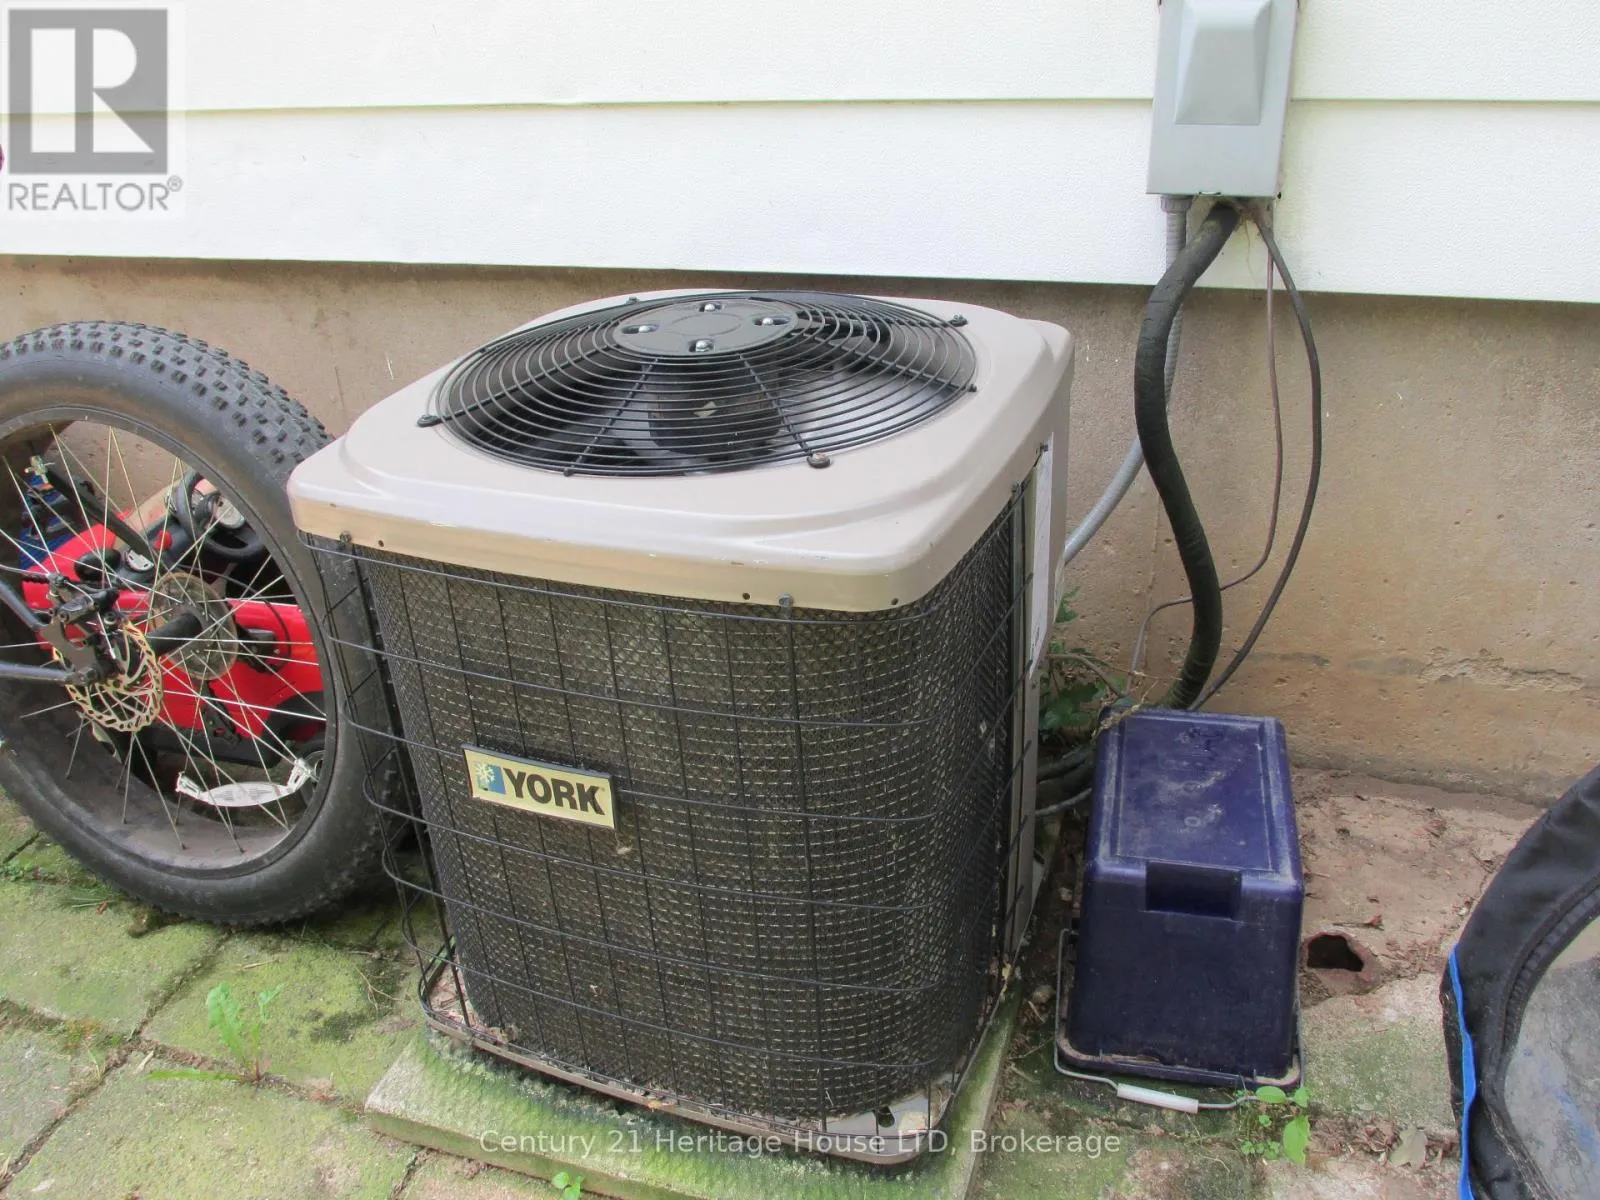
Building Cooling Type
Central air conditioning

Utilities

Water
Municipal water
Utility Sewer
Sanitary sewer

Room Layout

Living room
Main level
4.04 m x 4.1 m
Dining room
Main level
3.19 m x 3.35 m
Kitchen
Main level
3.19 m x 3.45 m
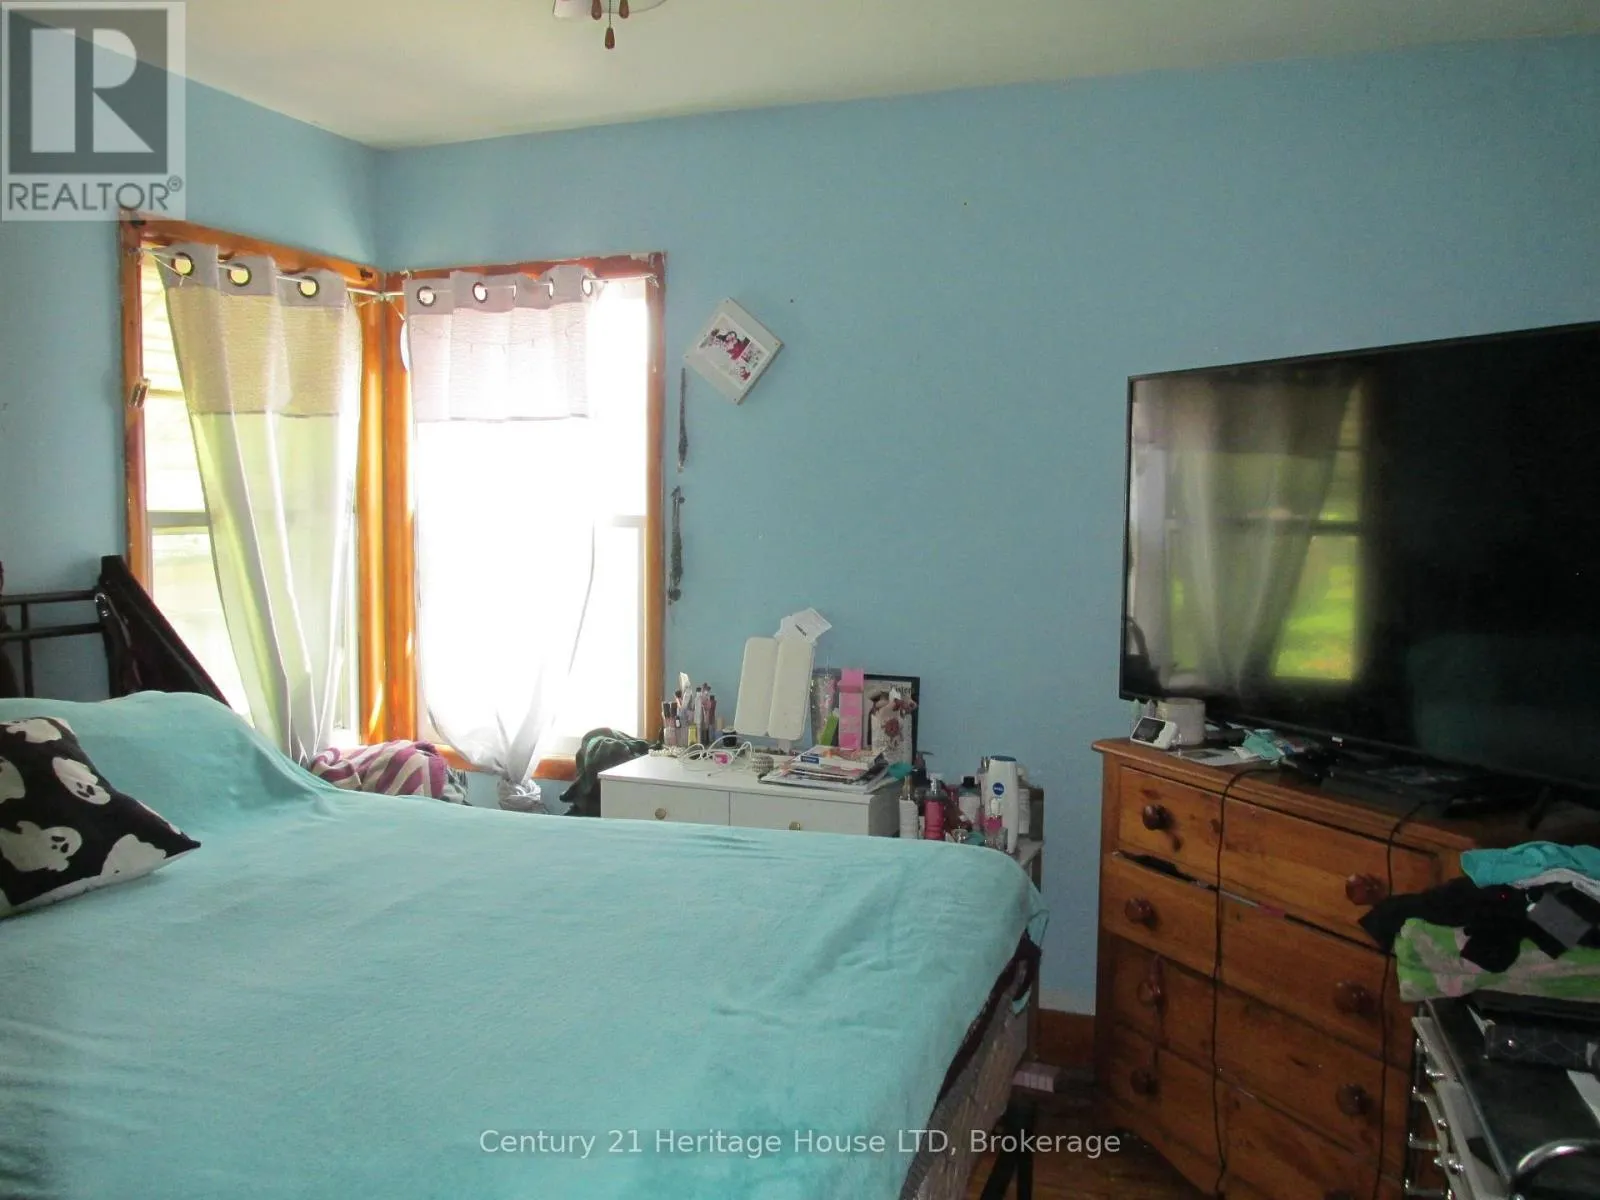
Bedroom
Main level
3.35 m x 3.13 m
Bedroom 2
Main level
3.25 m x 3.95 m
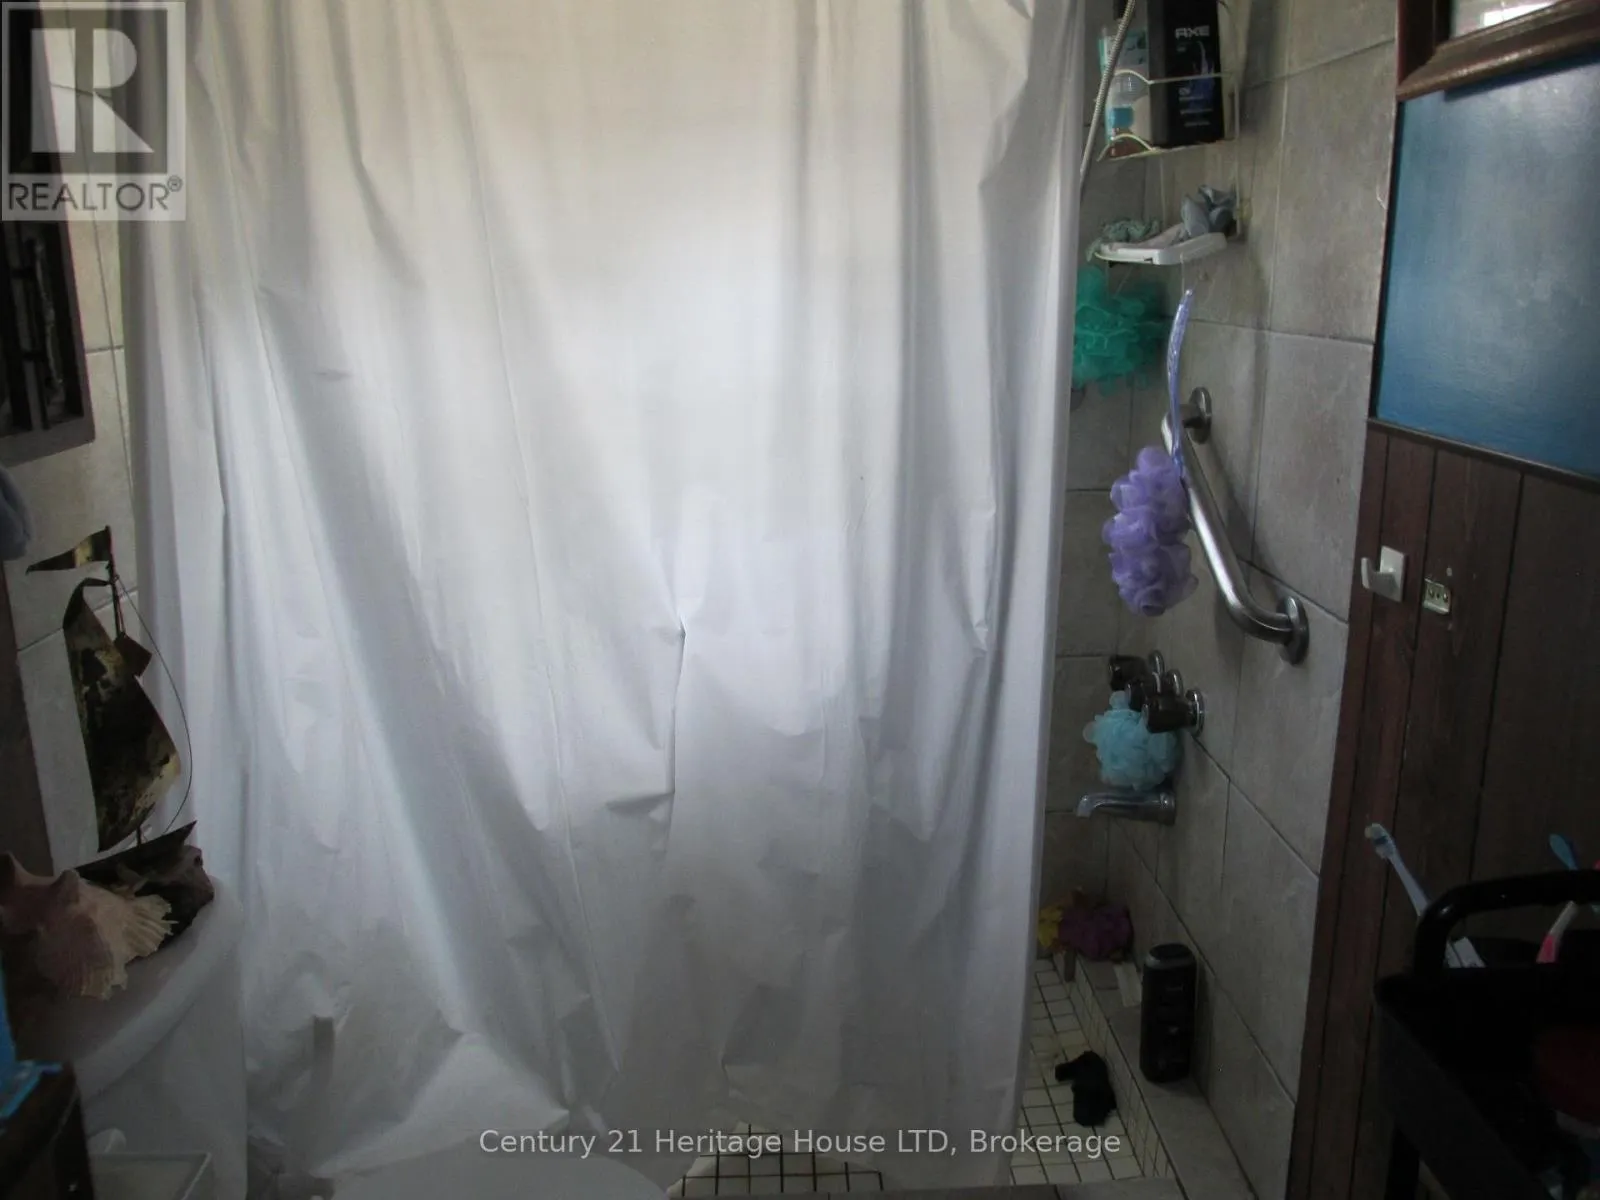
Bathroom
Main level
2.5 m x 1.75 m

Location

Learn more about this property
Listing provided by:
Century 21 Heritage House LTD
MLS® number:
X13704918
Agent:
Diane Walker
*Indicates required field
Name is required
Email is required
Please enter a valid phone number (e.g., 416-111-1111).