190 Carlton Street, St. Catharines, Ontario L2R 1S4

Listed for:
$589,900
3 beds
2 baths
Listed 15 days ago
House for rent: 190 Carlton Street, St. Catharines, Ontario L2R 1S4

View all 48 photos

About

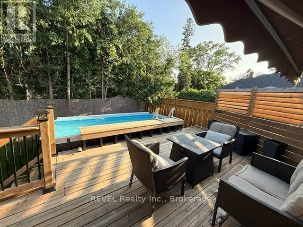
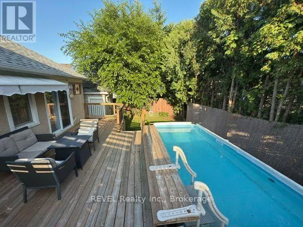
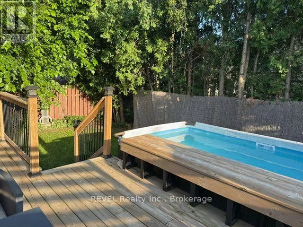
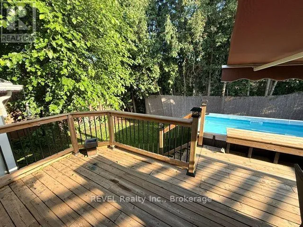
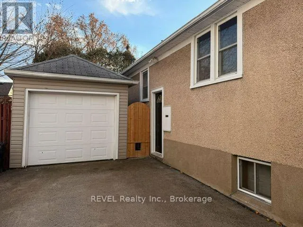
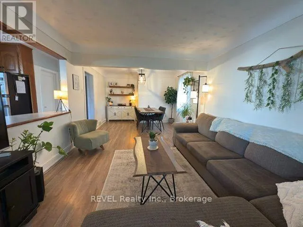
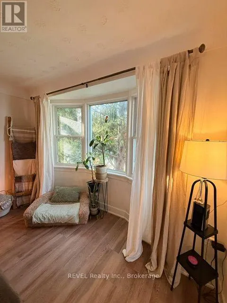
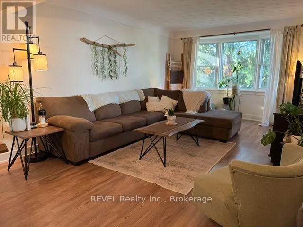
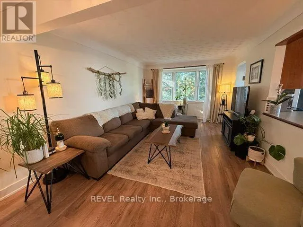
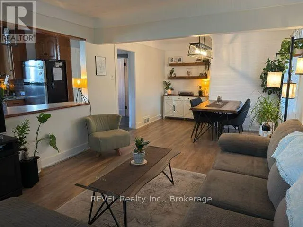
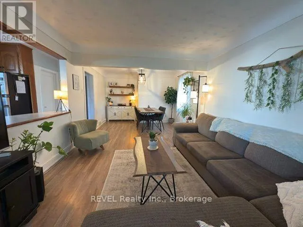
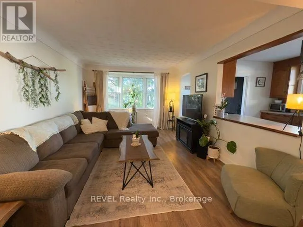
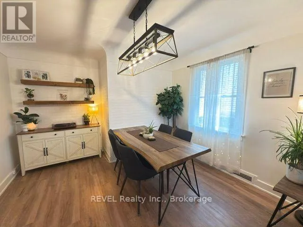
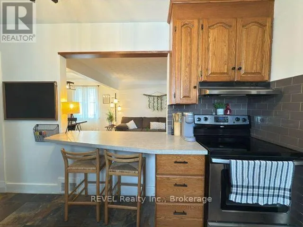
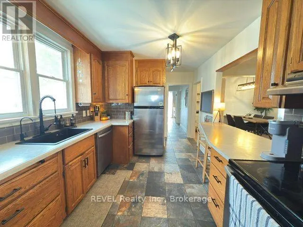
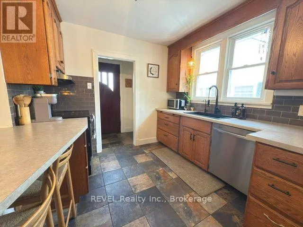
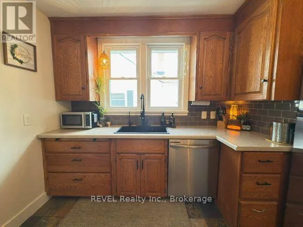
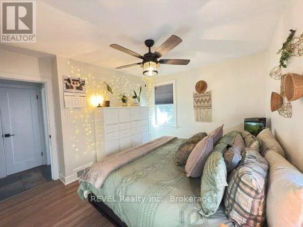
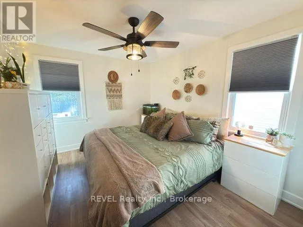
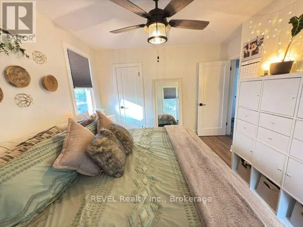
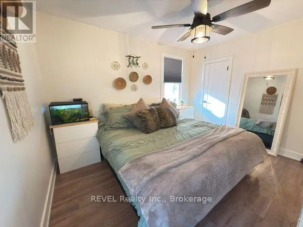
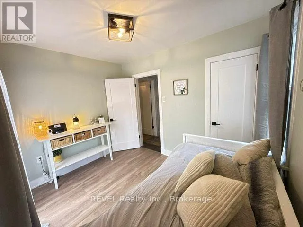
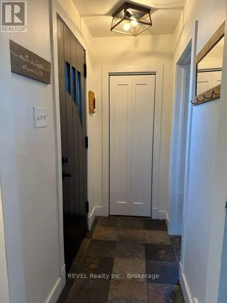
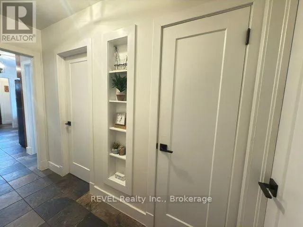
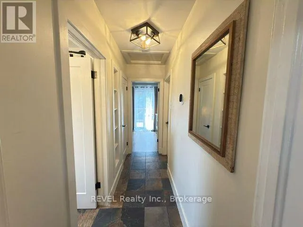
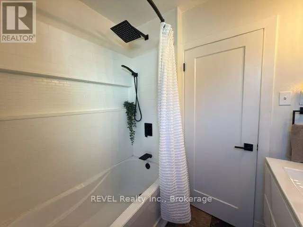
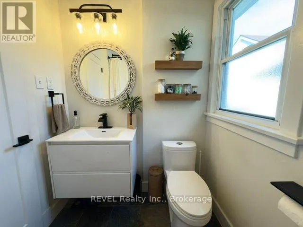
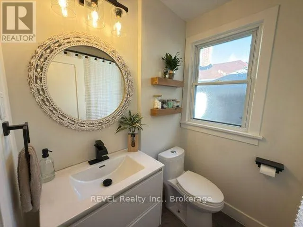
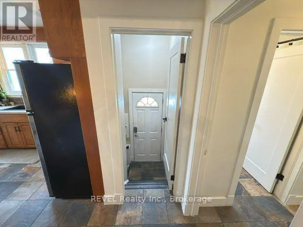
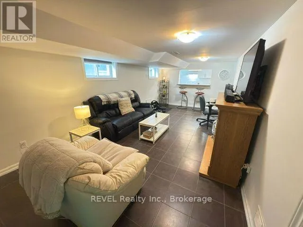
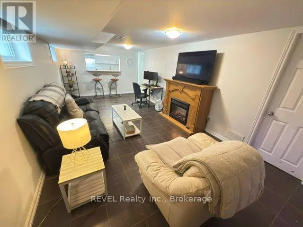
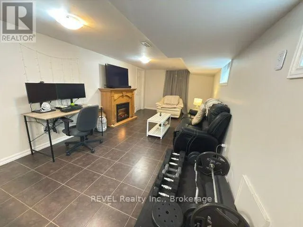
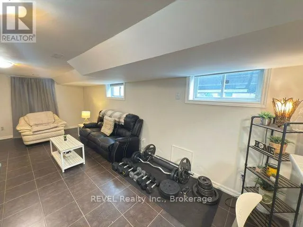
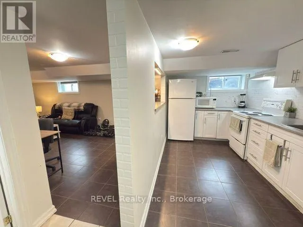
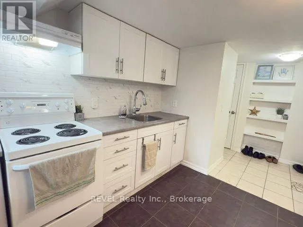
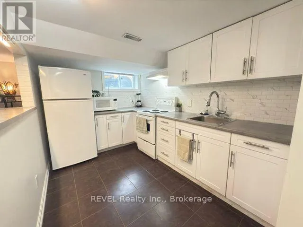
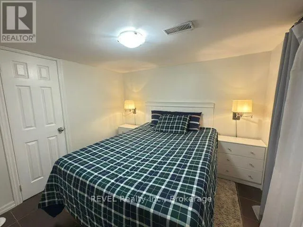
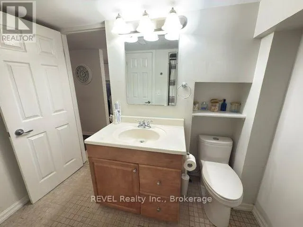
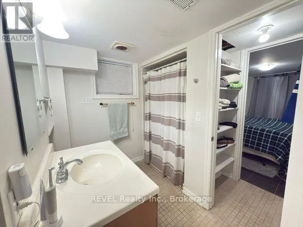
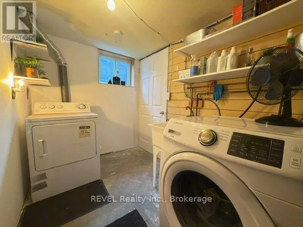
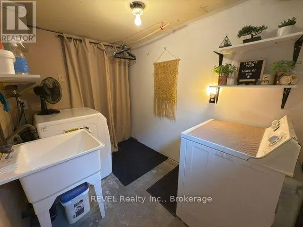
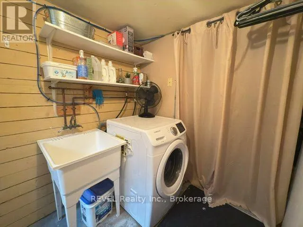
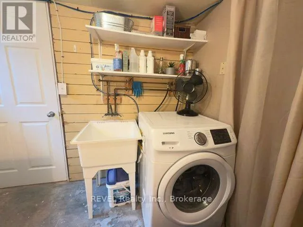
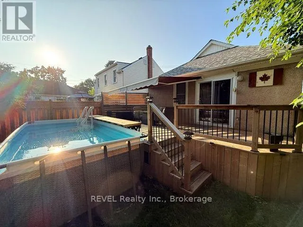
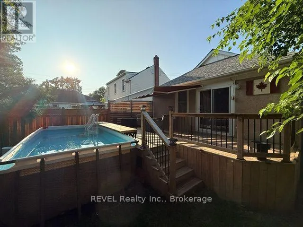
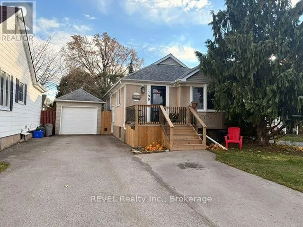
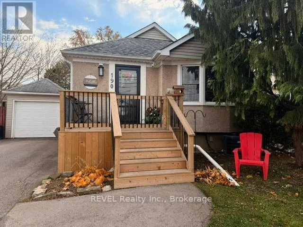
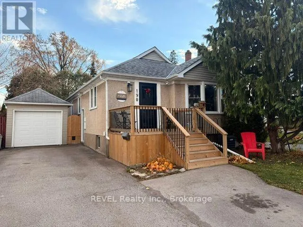
Cross Streets: Between Lake Street and Geneva Street. ** Directions: Lake Street to Carlton Street. Complete in law suite already set up and ready for the new owners, Conveniently located to public transit, highway access, shopping, public and catholic schools. You couldn't ask for a more complete home for those with extended family needs. The main level features a lovely functional kitchen that overlooks the spacious living room and dining area. The main 4 piece bathroom and 2 bedrooms complete the main living level. There's a convenient set of patio doors that lead from one of the bedrooms to a private wood deck and the above ground pool. The lower level features an in law suite with kitchen, large living room, formal bedroom , 3 piece bathroom and laundry facilities. The property has a detached single car garage and driveway parking for 2-3 vehicles. The property is located just down the street from St. Denis Catholic school and close to Harriet Tubman Public School. Seller is including all pool equipment and accessories and the appliances are negotiable. (id:27476)


Property Highlights

MLS® Number
X13708592
Type
Single Family
Community Name
451 - Downtown
Ownership Type
Freehold
Land Size
42.9 x 103.2 FT
Parking Space Total
3

Building

Building Type
House
Storeys
1.00
Square Footage
700 - 1100 sqft
Bathrooms Total
2
Bedrooms Above Ground
2
Bedrooms Total
3
Amenities
Public Transit, Schools, Place of Worship, Hospital, Park
Exterior Finish
Stucco
Fireplace Present
No
Basement Type
N/A (Finished), N/A
Basement Features
Separate entrance
Building Heating Type
Forced air
Heating Fuel
Natural gas
Building Cooling Type
Central air conditioning

Utilities

Water
Municipal water
Utility Sewer
Sanitary sewer

Room Layout

Kitchen
Basement
3.25 m x 2.35 m
Living room
Basement
6.56 m x 3.26 m
Bedroom
Basement
3.33 m x 2.72 m
Laundry room
Basement
2.7 m x 1.3 m
Living room
Main level
5.62 m x 3.42 m
Dining room
Main level
3.41 m x 3.12 m
Kitchen
Main level
3.26 m x 2.98 m
Primary Bedroom
Main level
3.66 m x 3.05 m
Bedroom
Main level
3.17 m x 2.54 m

Location

Learn more about this property
Listing provided by:
REVEL Realty Inc., Brokerage
MLS® number:
X13708592
Agent:
Jon Olsson
*Indicates required field
Name is required
Email is required
Please enter a valid phone number (e.g., 416-111-1111).