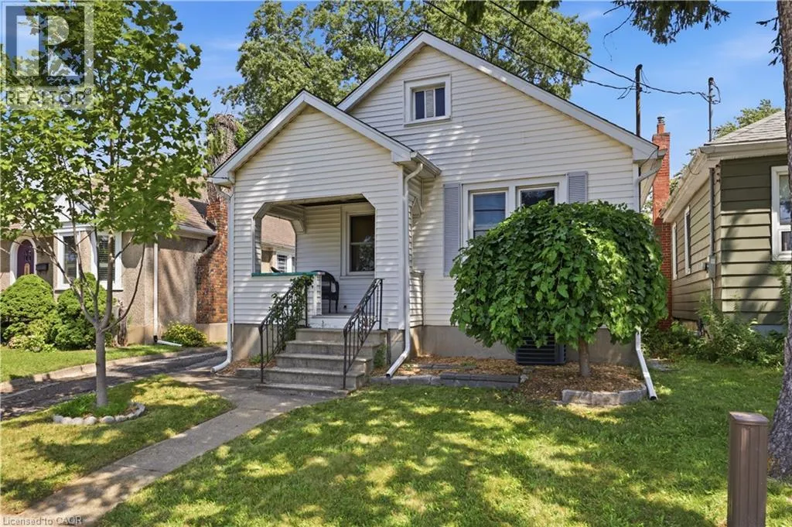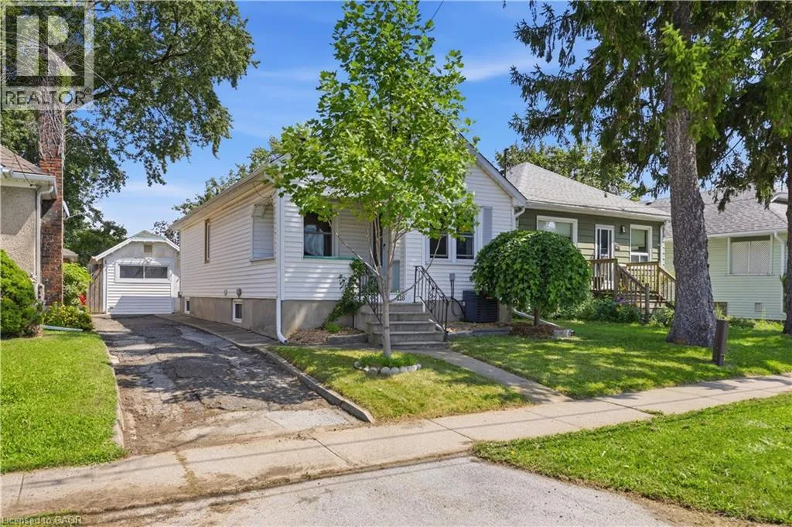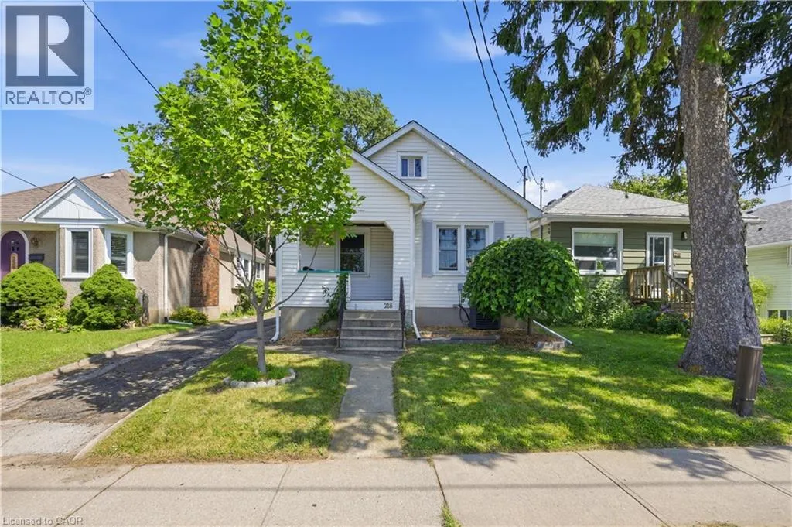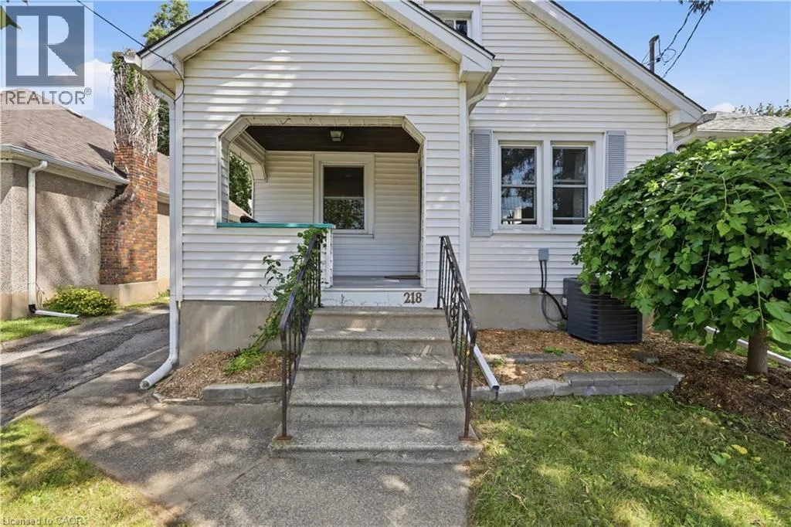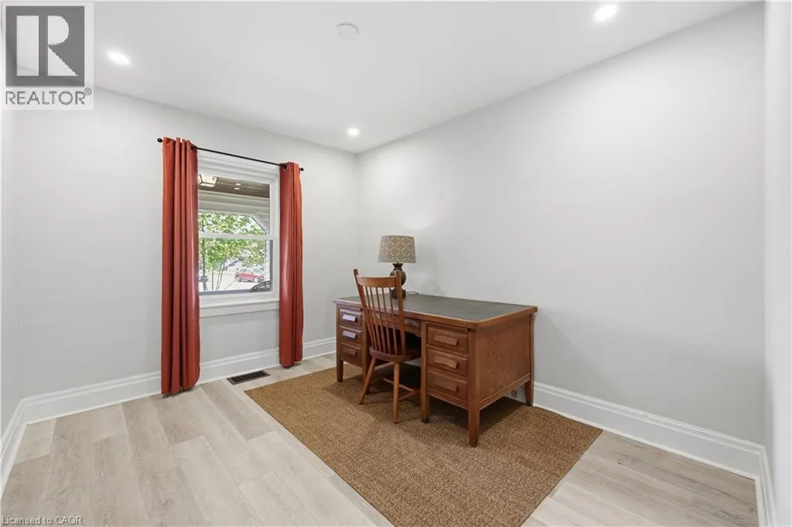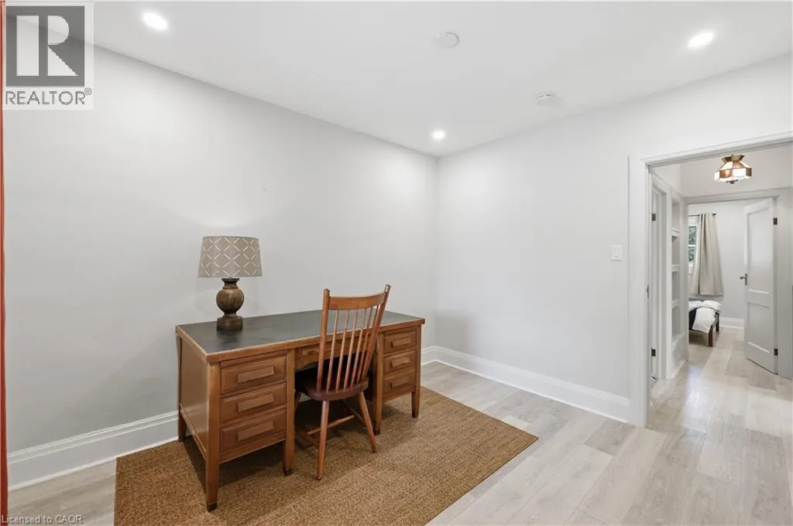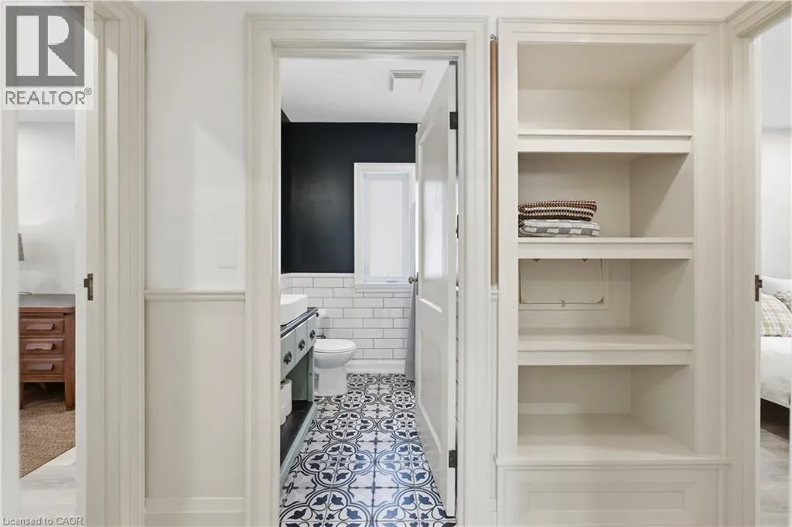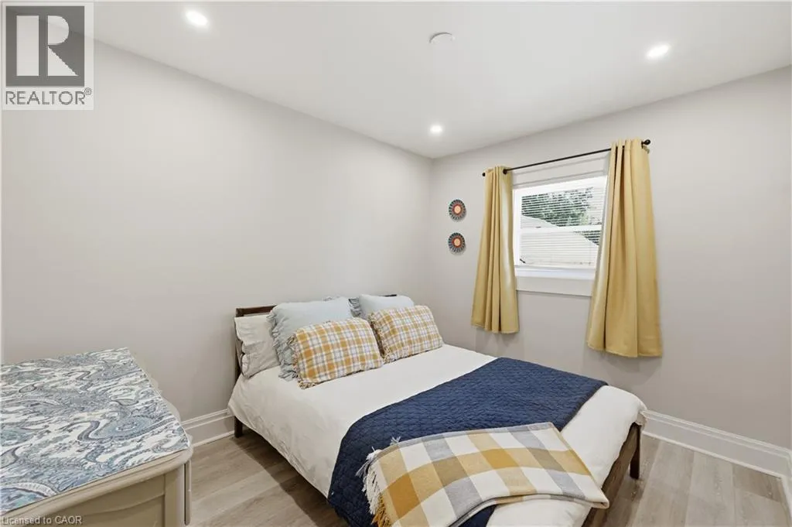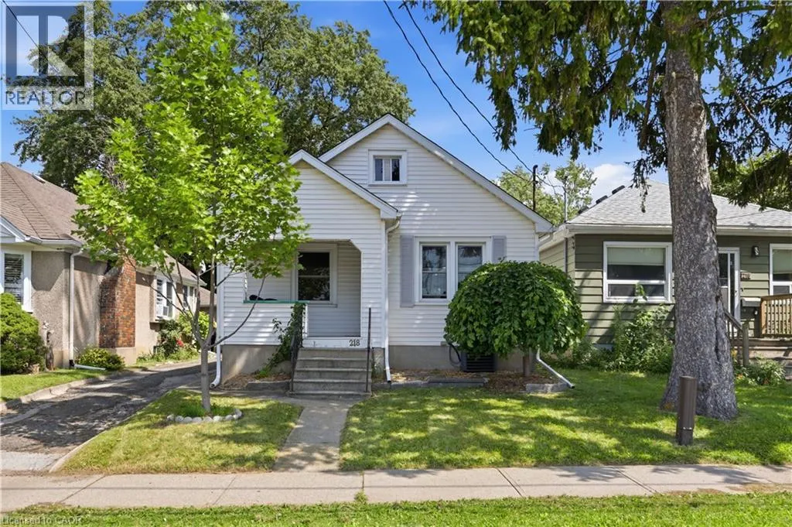
218 Lake Street, St. Catharines, Ontario L2R 5Z2

Listed for:
$450,000
2 beds
2 baths
Listed 35 days ago
House for rent: 218 Lake Street, St. Catharines, Ontario L2R 5Z2

View all 47 photos

About

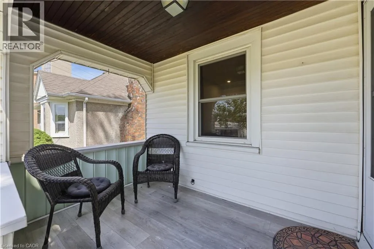
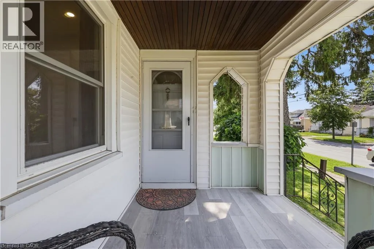
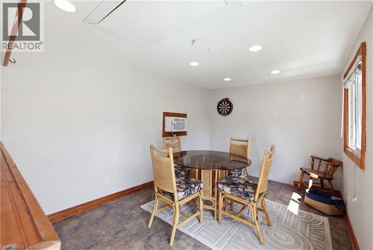
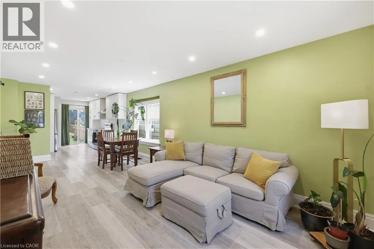
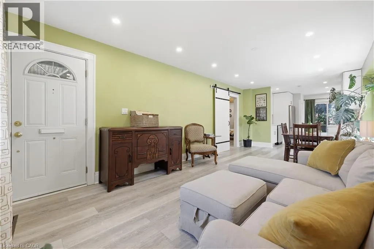
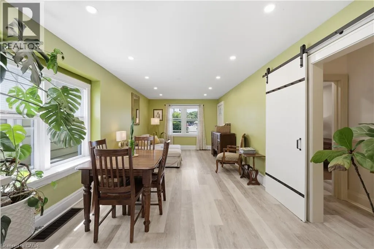
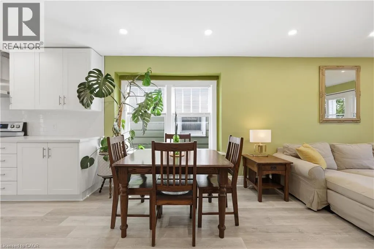
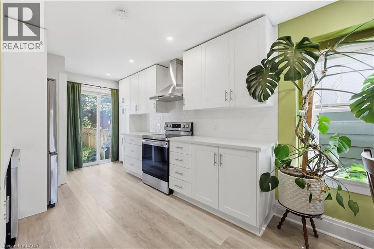
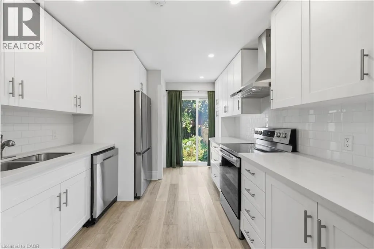
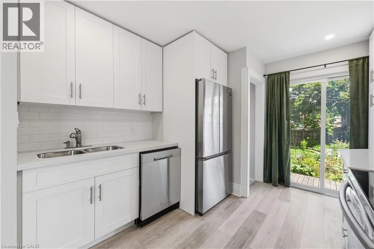
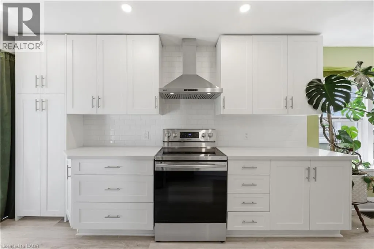
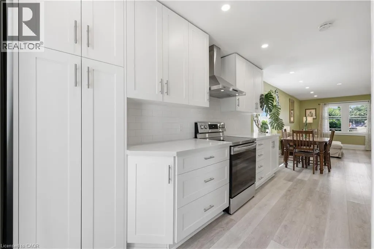
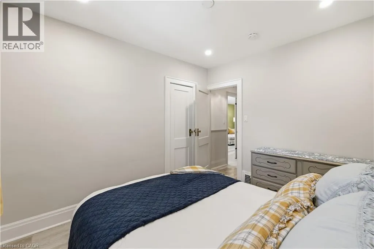
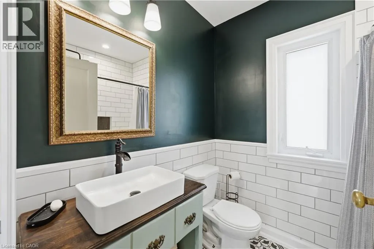
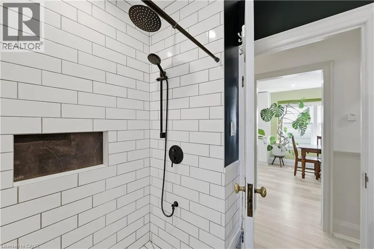
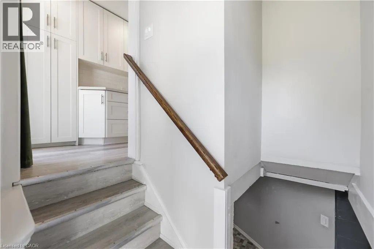
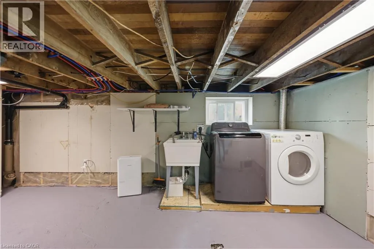
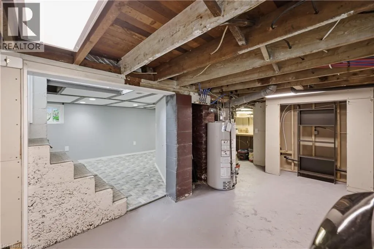
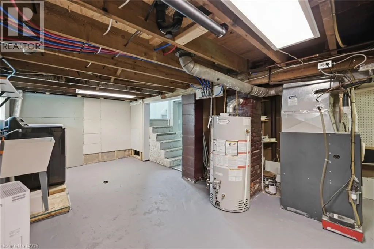
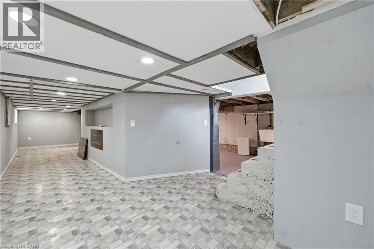
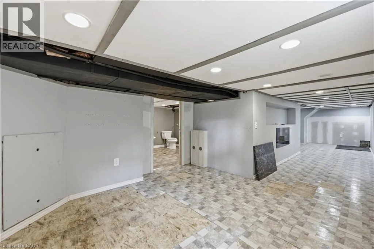
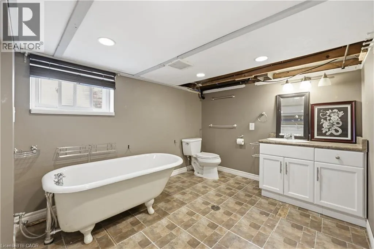
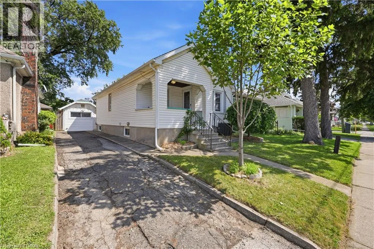
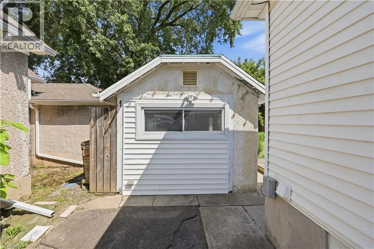
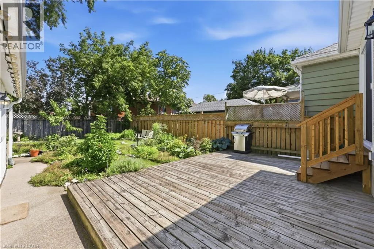
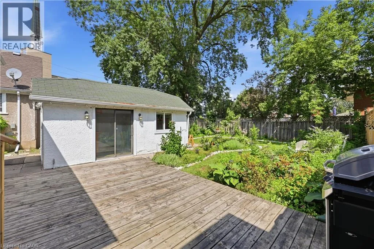
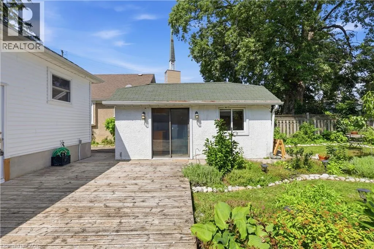
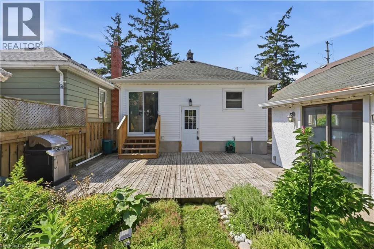
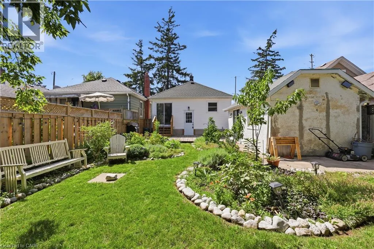
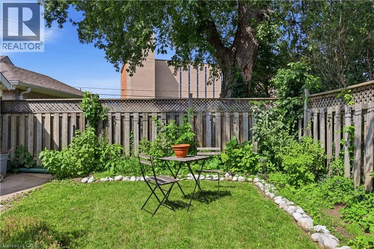
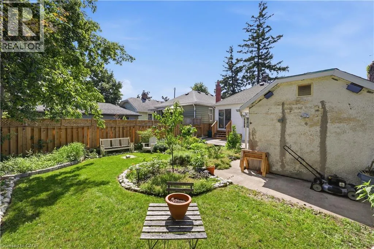
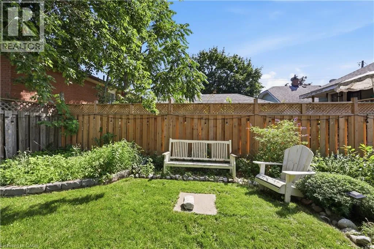
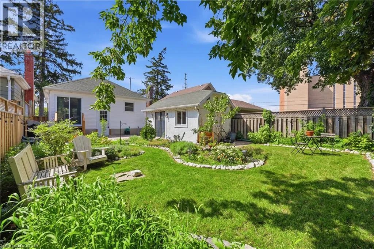
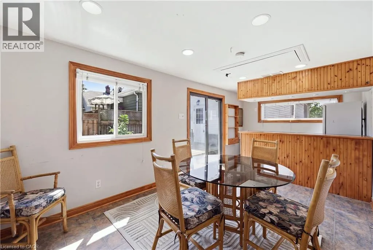
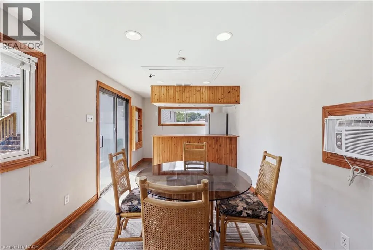
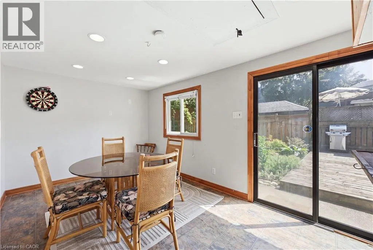
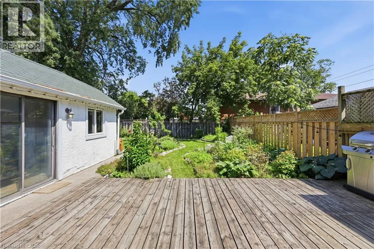
Lake/Carlton Charming 2 bed, 2 bath home the heart of St Catharines. Plenty of space on the main floor with a large gourmet kitchen complete with quartz countertops and stainless steel appliances. Recently renovated 4 piece bathroom and 2 well sized bedrooms with plenty of natural light. Enjoy coffee on the front porch in the morning. Step out of the sliding doors in the kitchen to a backyard oasis. Quiet, serene and private, a perfect place for family BBQs and relaxation. Added bonus is the studio garage. Complete with its own air conditioner, and bar area. A perfect place for creativity, relaxation or tinkering. Basement features a large laundry and storage area, recreational room and 3 piece bathroom with a standalone tub and an inlaw suite potential. This home is a great start for first time buyers, small families or downsizers. Walking distance to many amenities including grocery, restaurants, pharmacy. Enjoy all that St Catharines has to offer. Walking distance to schools, daycares, parks and cafes. (id:27476)


Property Highlights

MLS® Number
40856321
Type
Single Family
Ownership Type
Freehold
Land Size
under 1/2 acre
Parking Space Total
3

Building

Building Type
House
Storeys
1.00
Square Footage
940 sqft
Bathrooms Total
2
Bedrooms Above Ground
2
Bedrooms Total
2
Amenities
Hospital, Place of Worship, Schools, Shopping
Exterior Finish
Vinyl siding
Fireplace Present
No
Basement Type
Partial (Partially finished)
Basement Features
Building Heating Type
Forced air
Heating Fuel
Natural gas
Building Cooling Type
Central air conditioning

Utilities

Water
Municipal water
Utility Sewer
Municipal sewage system

Room Layout

Recreation room
Basement
11'5'' x 10'0''
3pc Bathroom
Basement
Measurements not available
Dinette
Main level
11'5'' x 10'0''
Kitchen
Main level
11'3'' x 9'3''
4pc Bathroom
Main level
Measurements not available
Bedroom
Main level
11'0'' x 9'11''
Bedroom
Main level
10'9'' x 9'11''
Family room
Main level
11'5'' x 13'0''

Location

Learn more about this property
Listing provided by:
Real Broker Ontario Ltd.
MLS® number:
40856321
Agent:
Jessica Pimentel
*Indicates required field
Name is required
Email is required
Please enter a valid phone number (e.g., 416-111-1111).