9 Johnston Street, St. Catharines, Ontario K2N 5K5

Listed for:
$839,000
4 beds
2 baths
Listed 35 days ago
House for rent: 9 Johnston Street, St. Catharines, Ontario K2N 5K5

View all 32 photos

About

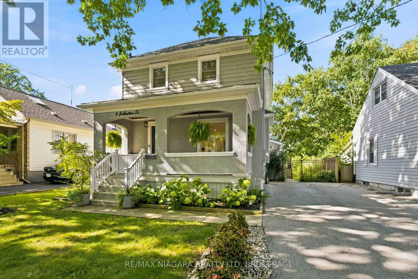
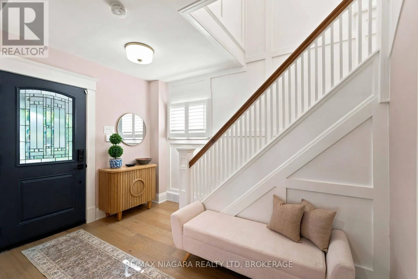
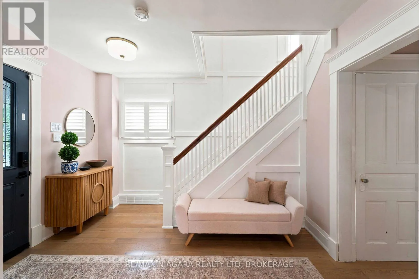
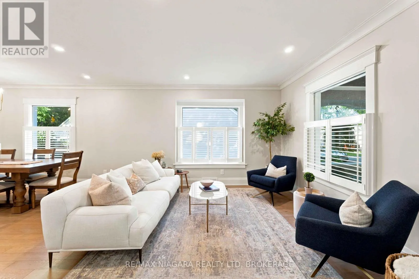
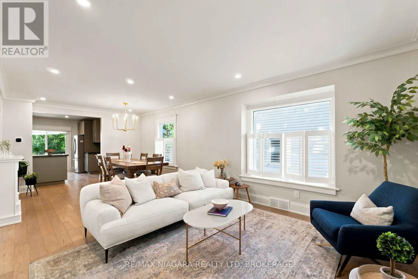
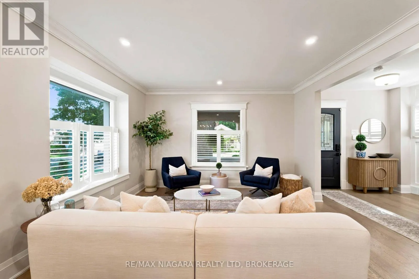
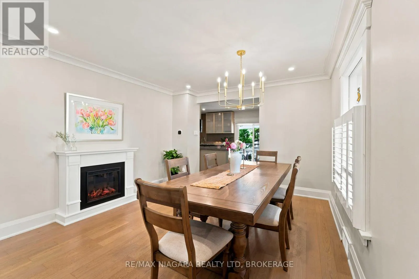
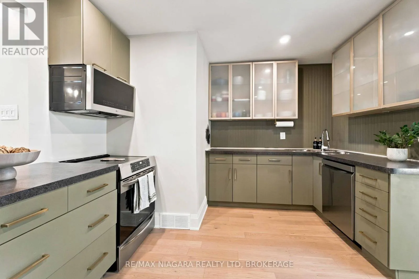
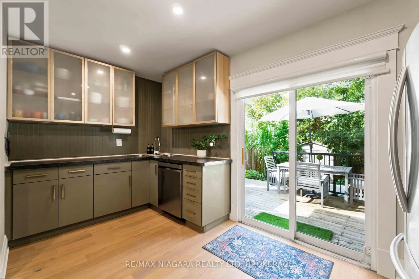
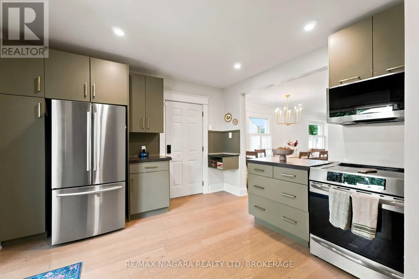
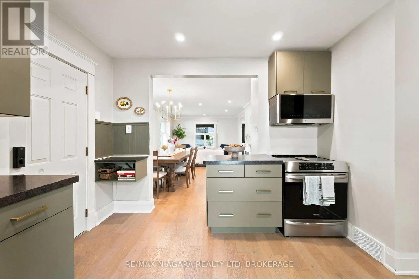
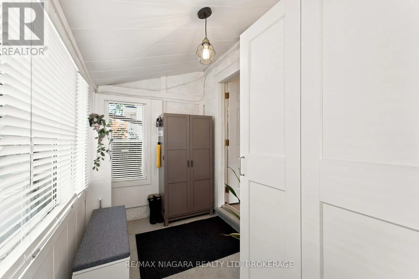
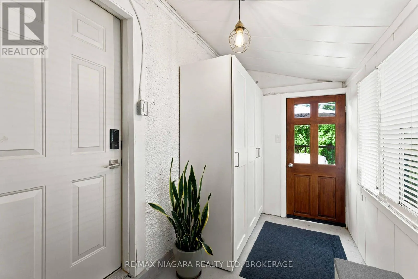
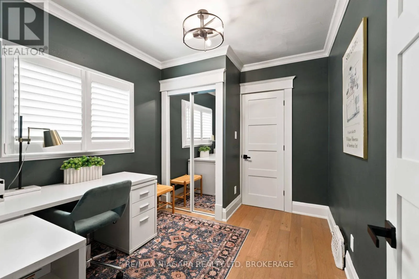
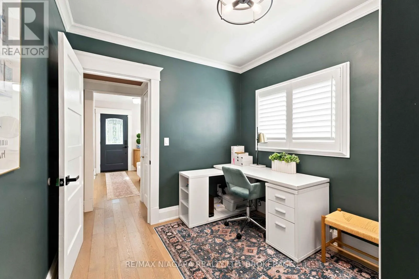
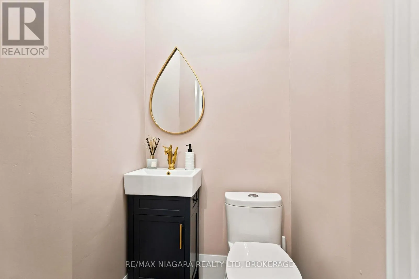
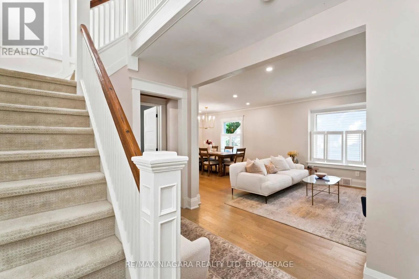
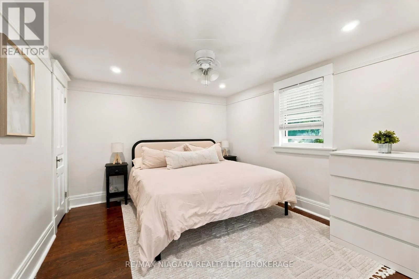
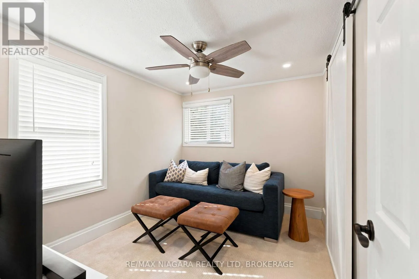
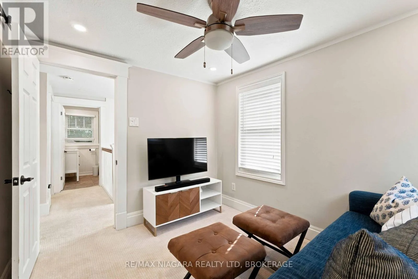
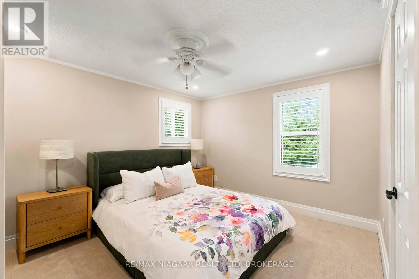
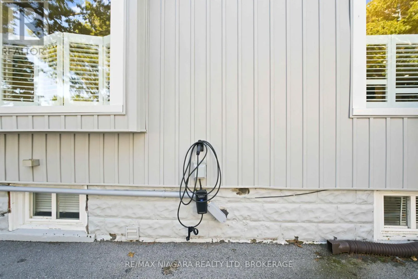
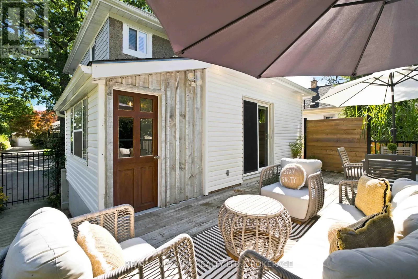
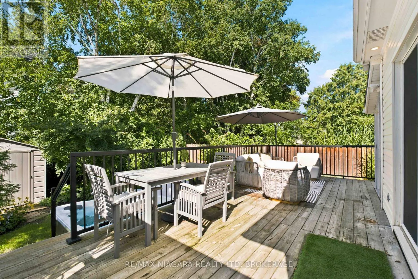
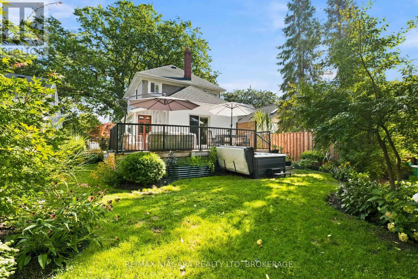
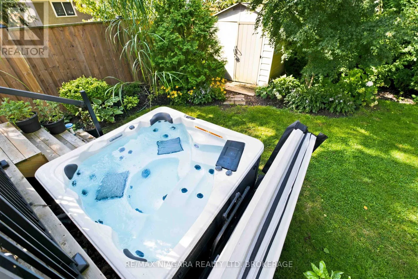
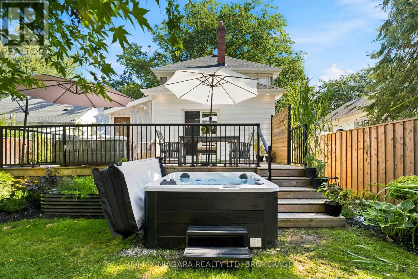
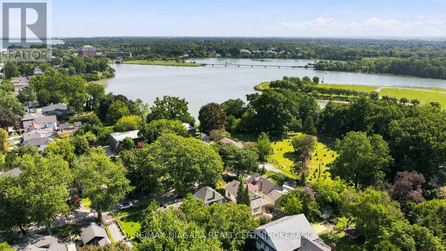
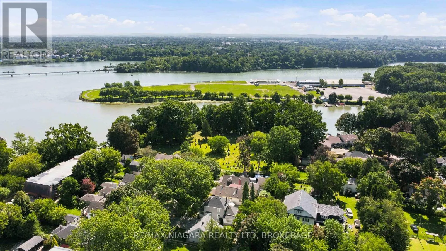
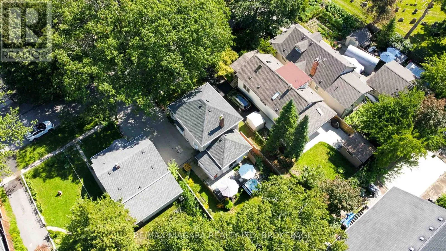
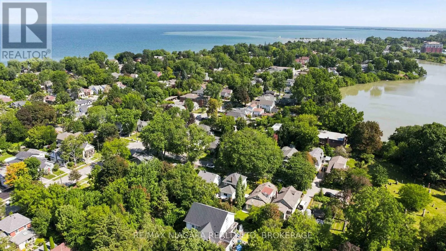
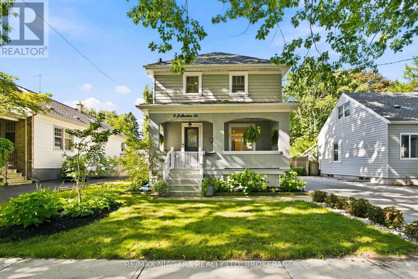
Cross Streets: MAIN ST. ** Directions: MAIN ST TO JOHNSTON ST. Located on a quiet street with no through traffic in the heart of Port Dalhousie, this well-maintained home offers a great combination of character, space and location. Just minutes from Martindale Pond, Lake Ontario, the marina, beach, restaurants and shops. The main floor features a spacious front entrance, bright living and dining rooms, and a well-planned kitchen with easy access to the backyard and deck. A generous mudroom entry with plenty of extra storage provides a practical space for coats, shoes and everyday family life. The main floor also includes a bedroom or home office and powder room. Upstairs are three additional bedrooms and a full bathroom. The home sits on a 100-foot-deep lot with a fully fenced backyard, mature landscaping, a large deck and hot tub, creating a great outdoor space for relaxing and entertaining. Recent updates include new flooring throughout the main floor, updated siding and windows, and an EV charging plug. The location is hard to beat. Lakeside Park, the Henley Rowing Club, waterfront trails, the marina, beach and the shops and restaurants of Port Dalhousie are all close by, while the QEW and St. Catharines amenities are just a short drive away. A comfortable family home in a sought-after Port Dalhousie location, with a deep lot, private backyard, quiet setting and practical updates. (id:27476)


Property Highlights

MLS® Number
X13715602
Type
Single Family
Community Name
438 - Port Dalhousie
Ownership Type
Freehold
Land Size
40 x 100 FT
Parking Space Total
2

Building

Building Type
House
Storeys
2.00
Square Footage
1100 - 1500 sqft
Bathrooms Total
2
Bedrooms Above Ground
4
Bedrooms Total
4
Exterior Finish
Stucco, Vinyl siding
Fireplace Present
No
Basement Type
Full (Unfinished)
Basement Features
Building Heating Type
Forced air
Heating Fuel
Natural gas
Building Cooling Type
Central air conditioning

Utilities

Water
Municipal water
Utility Sewer
Sanitary sewer

Room Layout

Primary Bedroom
Second level
3.3 m x 3.86 m
Bedroom
Second level
3.12 m x 3.76 m
Bedroom
Second level
3.12 m x 2.67 m
Other
Basement
4.57 m x 2.77 m
Other
Basement
3.18 m x 3.38 m
Laundry room
Basement
3.35 m x 3.15 m
Living room
Main level
4.65 m x 3.99 m
Dining room
Main level
3.45 m x 3.86 m
Kitchen
Main level
3.79 m x 4.75 m
Study
Main level
3.25 m x 2.67 m
Foyer
Main level
3.56 m x 2.54 m
Mud room
Main level
3.71 m x 1.8 m

Location

Learn more about this property
Listing provided by:
RE/MAX NIAGARA REALTY LTD, BROKERAGE
MLS® number:
X13715602
Agent:
Scott Sweitzer
*Indicates required field
Name is required
Email is required
Please enter a valid phone number (e.g., 416-111-1111).