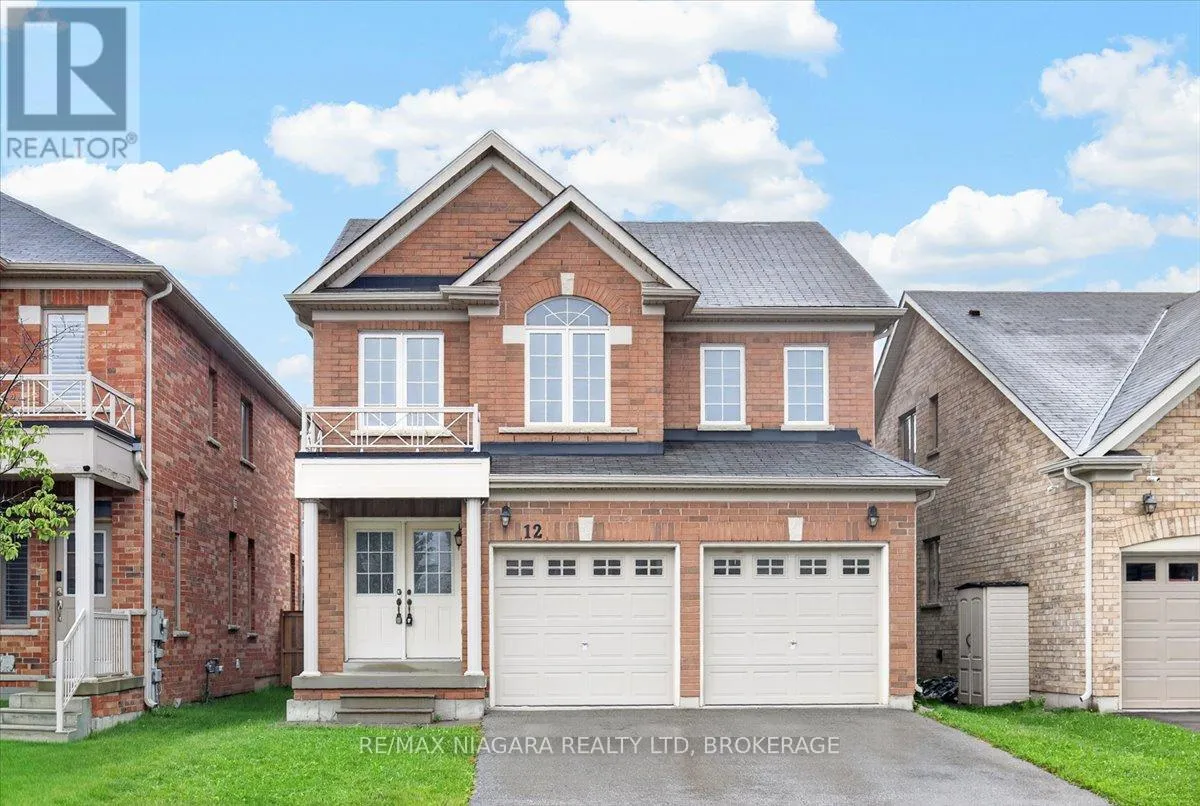
12 Fred Fisher Crescent, St. Catharines, Ontario L2P 0A9

Listed for:
$759,500
3 beds
3 baths
Listed 30 days ago
House for rent: 12 Fred Fisher Crescent, St. Catharines, Ontario L2P 0A9

View all 42 photos

About

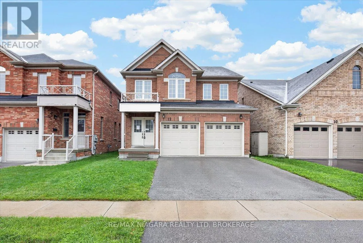
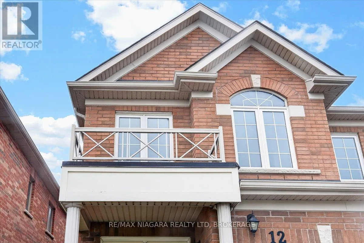
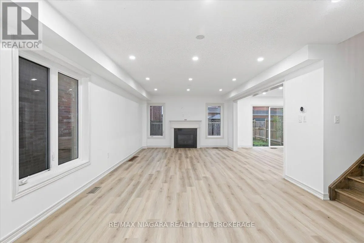
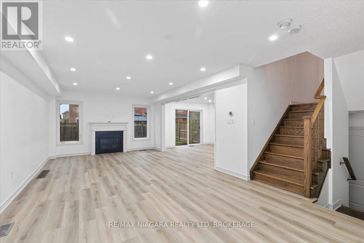
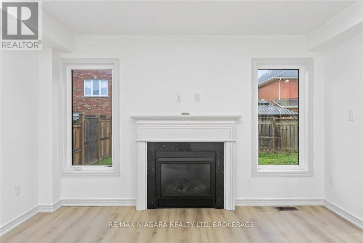
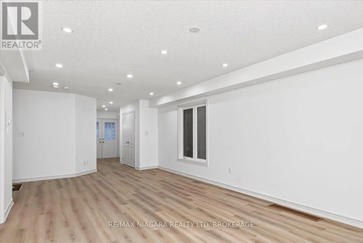
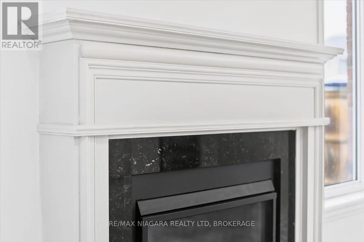
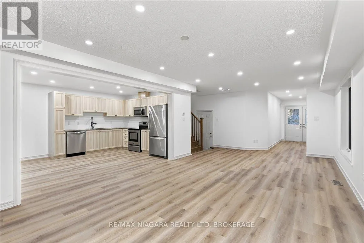
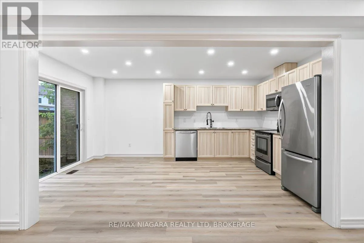
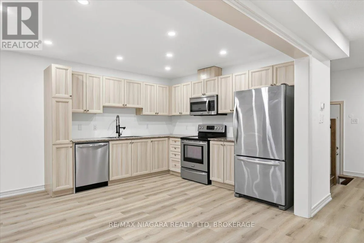
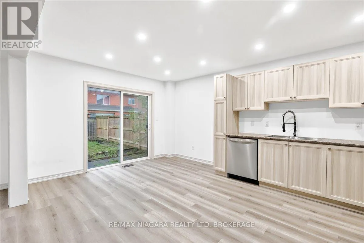
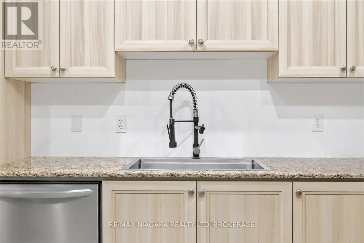
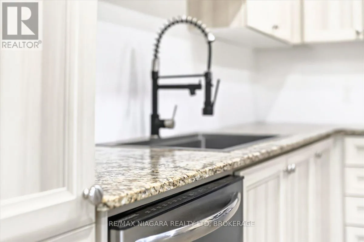
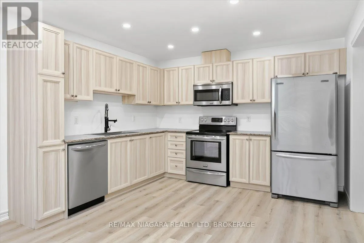
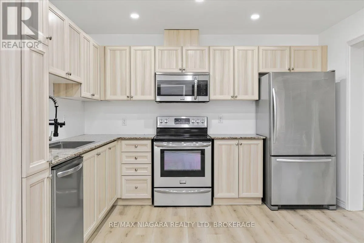
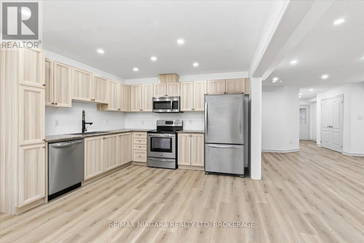
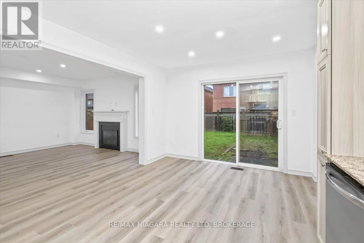
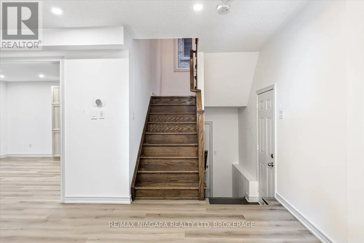
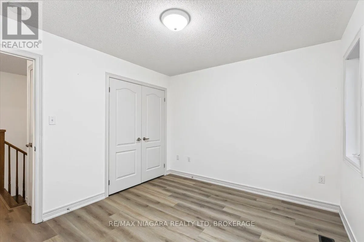
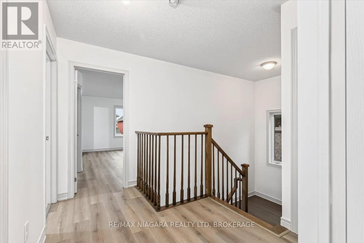
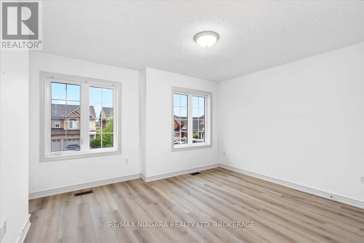
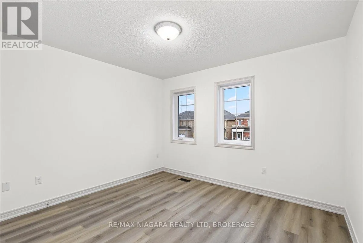
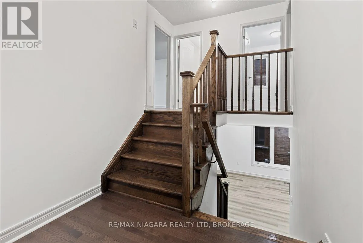
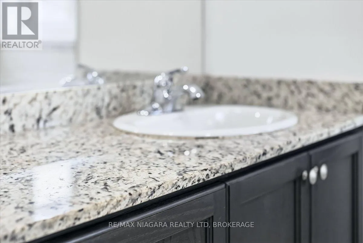
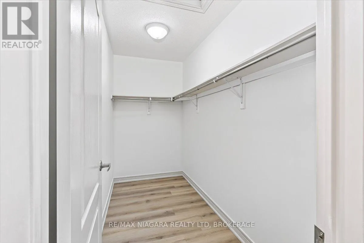
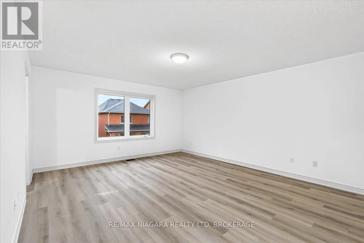
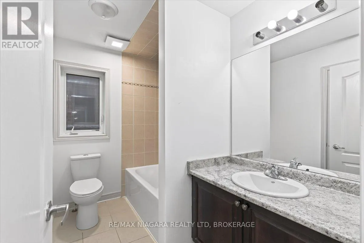
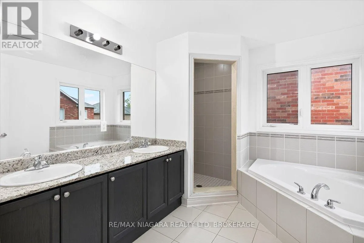
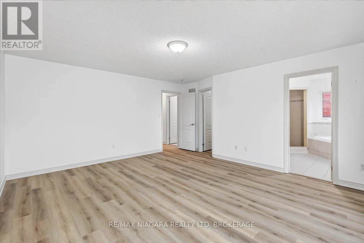
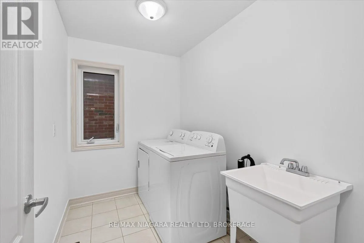
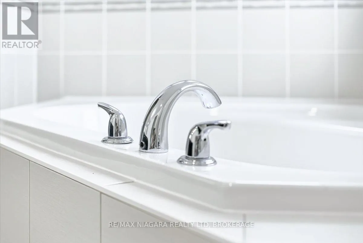
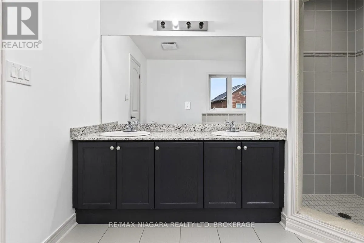
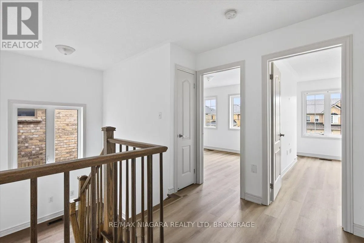
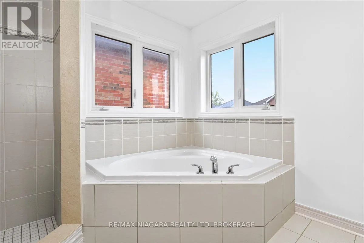
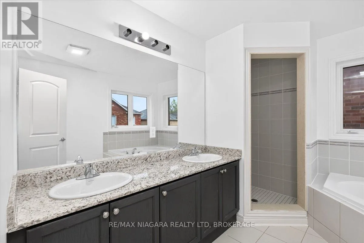
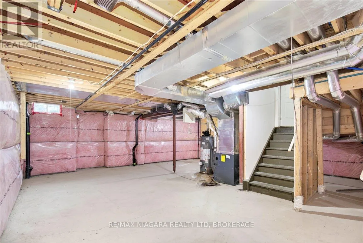
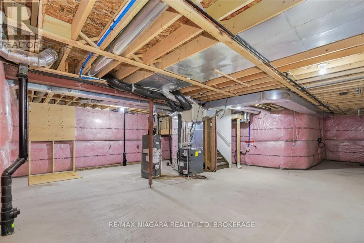
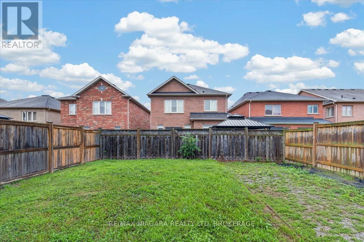
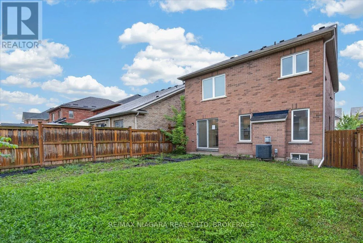
Cross Streets: Rockwood Ave & Fred Fisher. ** Directions: Take Glendale Exit from 406 and head East. Left on Welland Canals Parkway, Left on Rockwood Ave, Right on Second Fred Fisher Crescent. Welcome to this spacious all brick 3 bedroom, 3 bathroom family home conveniently located close to the Welland Canal Parkway. If living in a quiet neighbourhood close to all the important amenities is your goal, this home is in a prime location. Close to the 406, QEW, Niagara on the Lake, Niagara Outlet Mall, Pen Centre and many other stores. Looking to get outdoors? Located close to several parks and the Welland Canal Walking path, getting outdoors and staying active is a breeze. With over 1900 square feet of finished living space, this 2 storey home offers a large kitchen with patio walkout to the backyard. The living room provides the perfect space for your family to gather, with several large windows and a gas fireplace. Upstairs you will find 3 generous sized bedrooms. The primary bedroom comfortably fits a king sized bed, offers an ensuite with a tub as well as a shower and a huge walk in closet. The second bedroom features a double closet and ensuite privilege to the main bath. The second floor laundry is ideal for busy families on the go. The unfinished basement offers extra living space that can come alive with your future plans. (id:27476)


Property Highlights

MLS® Number
X13729098
Type
Single Family
Community Name
455 - Secord Woods
Ownership Type
Freehold
Land Size
35 x 100 FT
Parking Space Total
4

Building

Building Type
House
Storeys
2.00
Square Footage
1500 - 2000 sqft
Bathrooms Total
3
Bedrooms Above Ground
3
Bedrooms Total
3
Amenities
Fireplace(s)
Exterior Finish
Brick
Fireplace Present
Yes
Basement Type
Full (Unfinished)
Basement Features
Building Heating Type
Forced air
Heating Fuel
Natural gas
Building Cooling Type
Central air conditioning

Utilities

Water
Municipal water
Utility Sewer
Sanitary sewer

Room Layout

Primary Bedroom
Second level
5.16 m x 4.42 m
Bathroom
Second level
2.77 m x 3.29 m
Bedroom 2
Second level
4.3 m x 3.96 m
Bedroom 3
Second level
3.54 m x 3.14 m
Bathroom
Second level
2.84 m x 1.77 m
Laundry room
Second level
2.8 m x 1.8 m
Living room
Main level
4.42 m x 4 m
Dining room
Main level
3.17 m x 4 m
Kitchen
Main level
5.33 m x 3.6 m
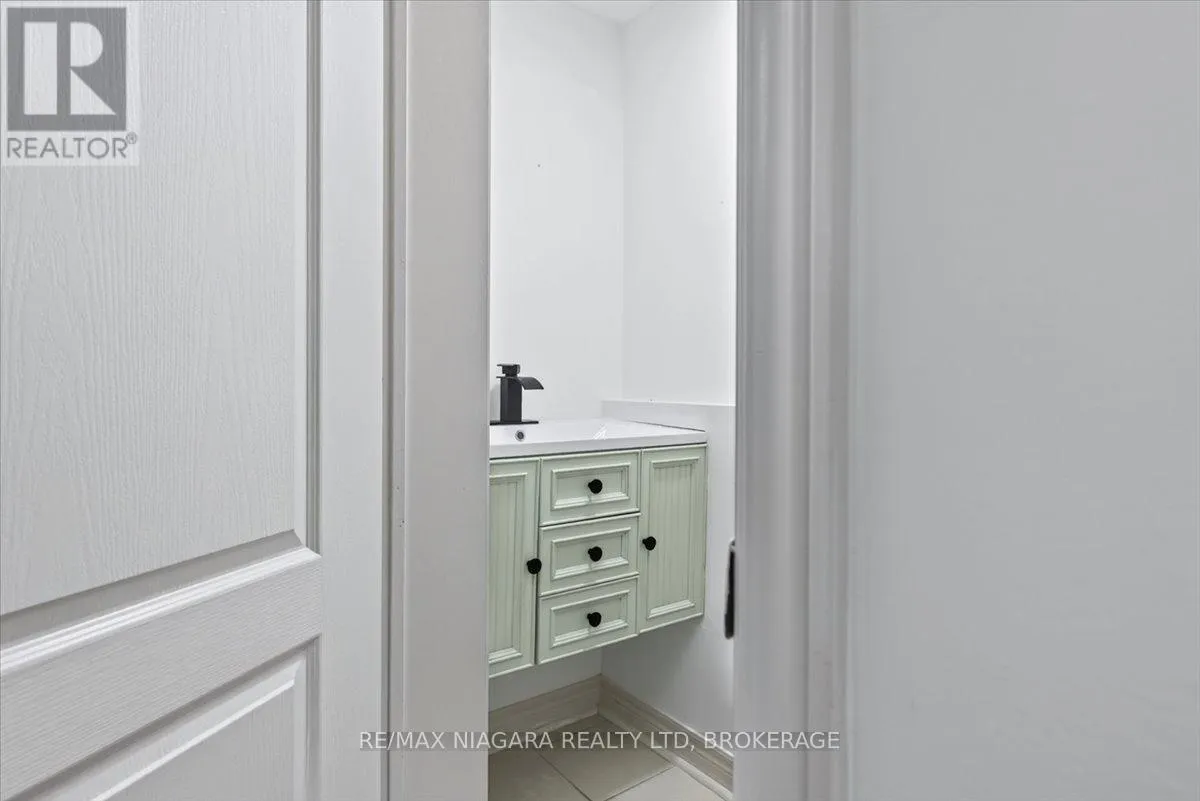
Bathroom
Main level
0.91 m x 1.83 m

Location

Learn more about this property
Listing provided by:
RE/MAX NIAGARA REALTY LTD, BROKERAGE
MLS® number:
X13729098
Agent:
Cindy Zagaritis
*Indicates required field
Name is required
Email is required
Please enter a valid phone number (e.g., 416-111-1111).