37 Maplecrest Avenue, St. Catharines, Ontario L2T 1A7

Listed for:
$419,900
3 beds
2 baths
Listed 7 days ago
House for rent: 37 Maplecrest Avenue, St. Catharines, Ontario L2T 1A7

View all 31 photos

About

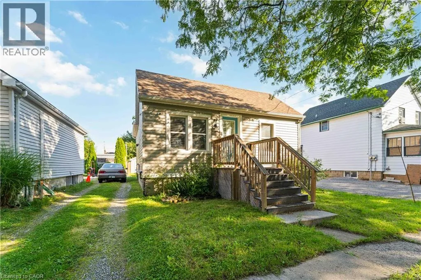
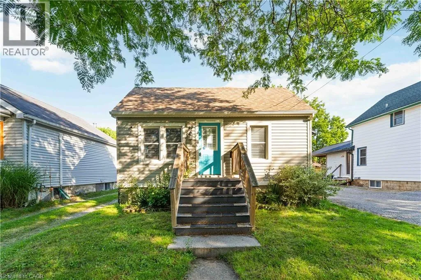
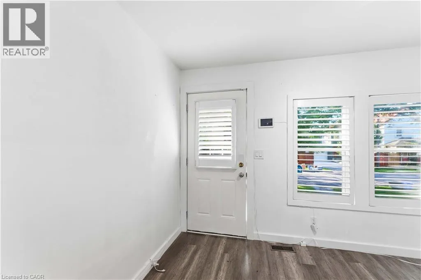
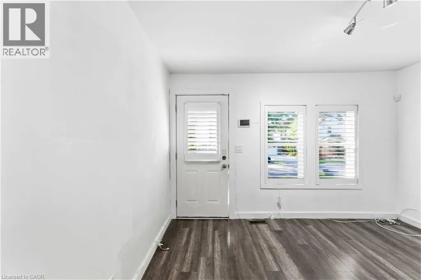
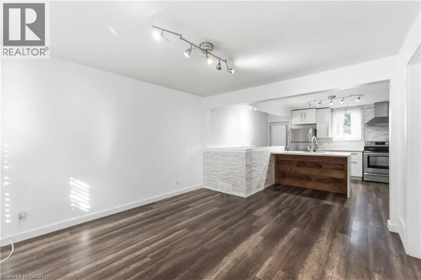
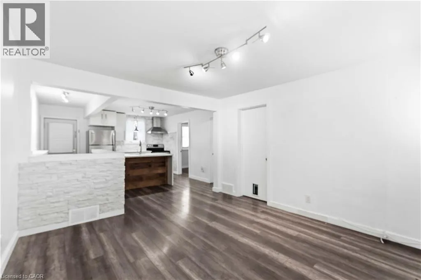
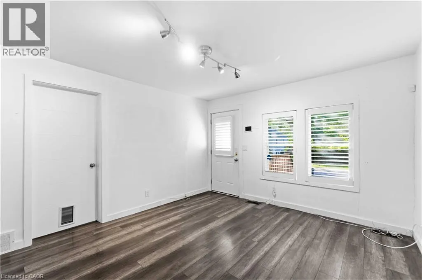
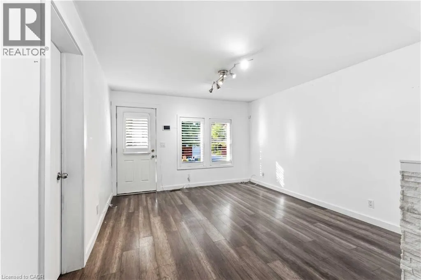
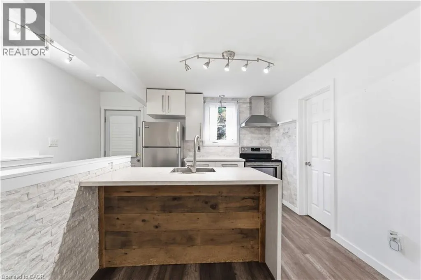
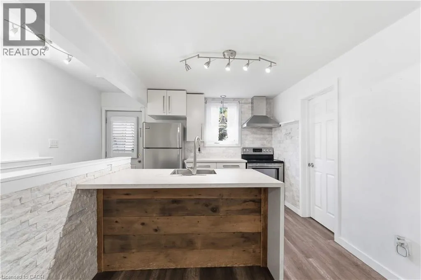
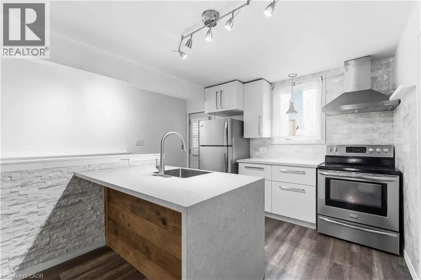
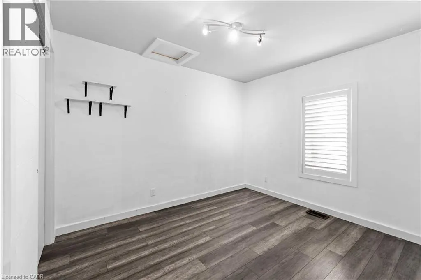
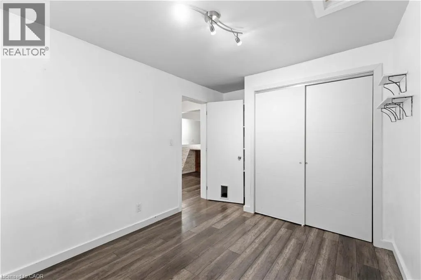
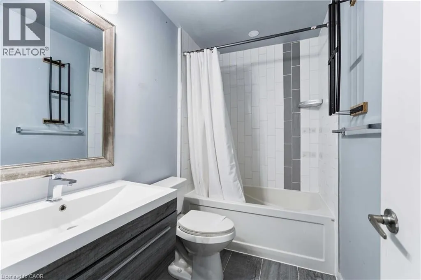
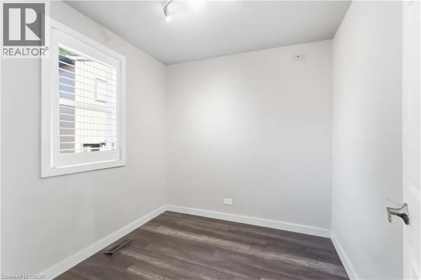
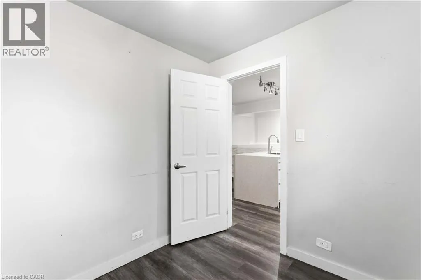
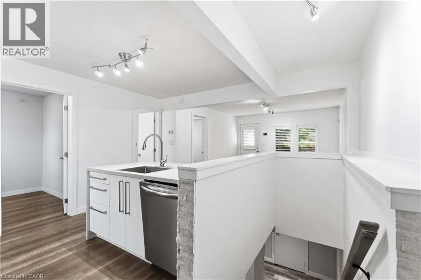
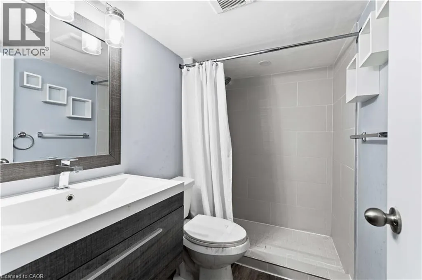
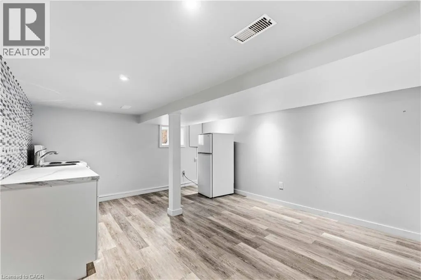
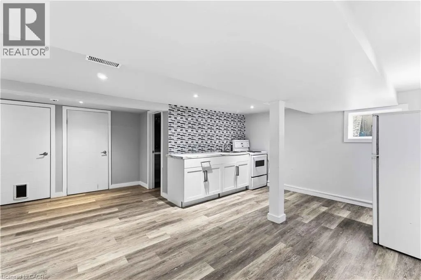
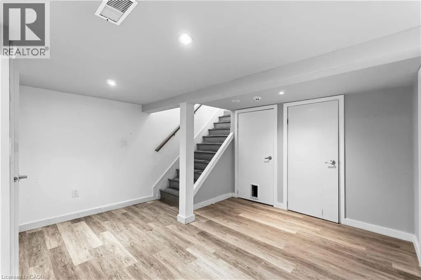
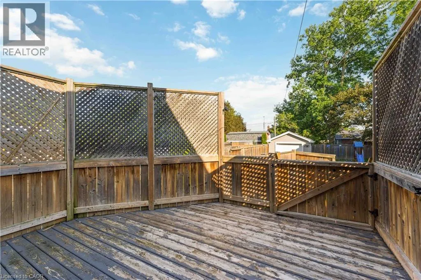
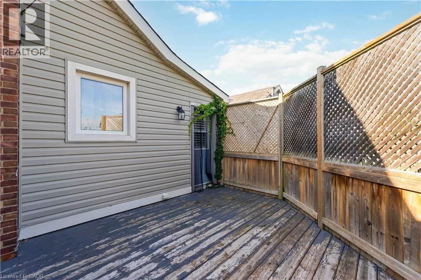
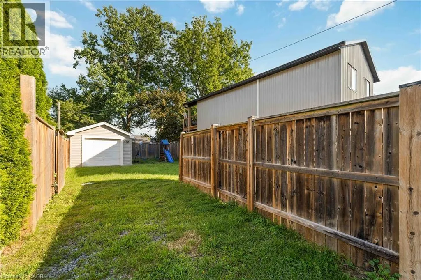
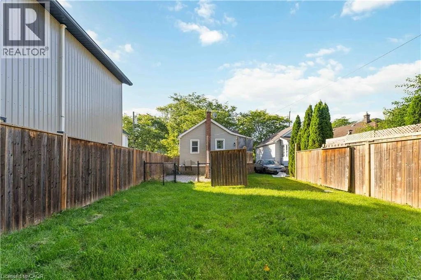
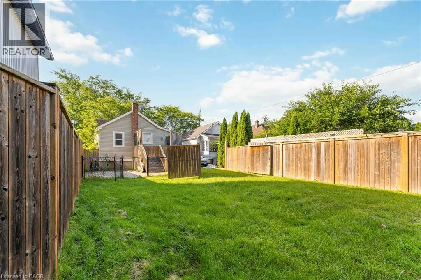
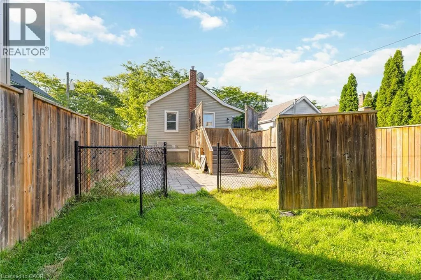
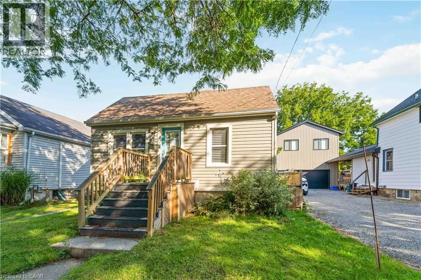
Marritt St to Maplecrest Ave Welcome to 37 Maplecrest Avenue! Tucked away on a quiet cul-de-sac near the St. Catharines/Thorold border, this charming bungalow offers comfortable main-floor living with the added flexibility of a finished lower level. The main floor features an open-concept layout with a comfortable living room, kitchen with space for a dining area, two bedrooms and a full bathroom. This level is ready to settle into and enjoy. The finished lower level adds valuable additional living space with a third bedroom, second bathroom, kitchen and breakfast area. Perfect for extended family, guests, a teenagers retreat or those looking for a little extra space. Outside you will see a deck with backyard space to relax, entertain or enjoy the outdoors. The detached garage offers convenient parking and additional storage. Located close to parks, shopping, restaurants, schools and everyday amenities, with easy access to both St. Catharines and Thorold. Brock University, The Pen Centre and major commuter routes are also nearby. A great opportunity for first-time buyers, downsizers, families or investors looking for a well-kept bungalow with flexible living options. (id:27476)


Property Highlights

MLS® Number
40859433
Type
Single Family
Ownership Type
Freehold
Land Size
under 1/2 acre
Parking Space Total
3

Building

Building Type
House
Storeys
1.00
Square Footage
675 sqft
Bathrooms Total
2
Bedrooms Above Ground
2
Bedrooms Total
3
Amenities
Place of Worship, Public Transit, Schools, Shopping
Exterior Finish
Aluminum siding
Fireplace Present
No
Basement Type
Full (Finished)
Basement Features
Building Heating Type
Forced air
Heating Fuel
Building Cooling Type
Central air conditioning

Utilities

Water
Municipal water
Utility Sewer
Municipal sewage system

Room Layout

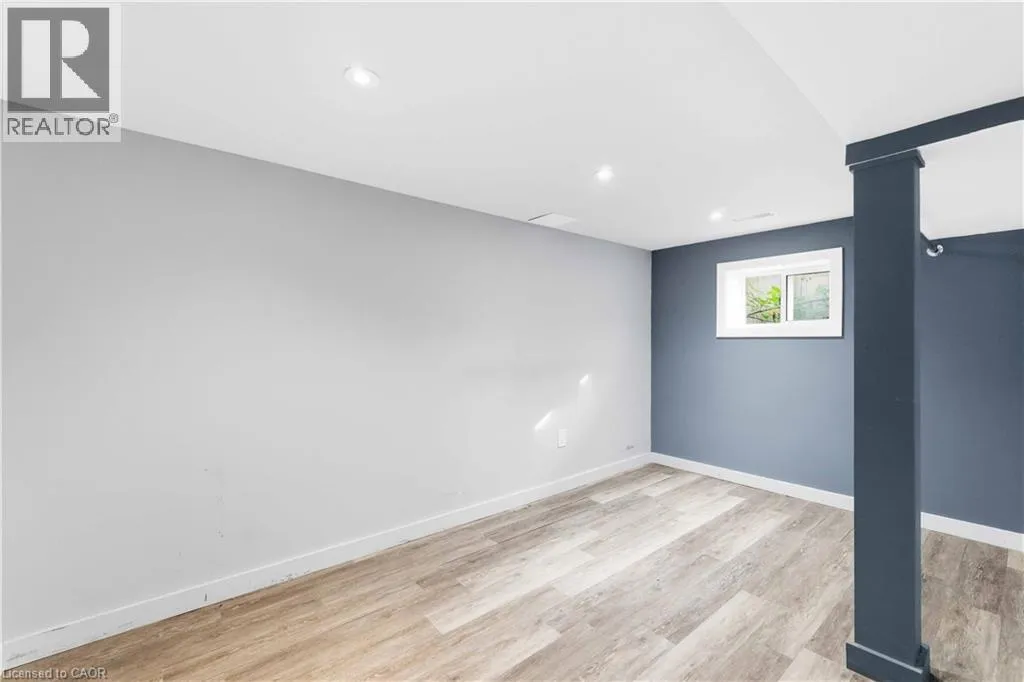
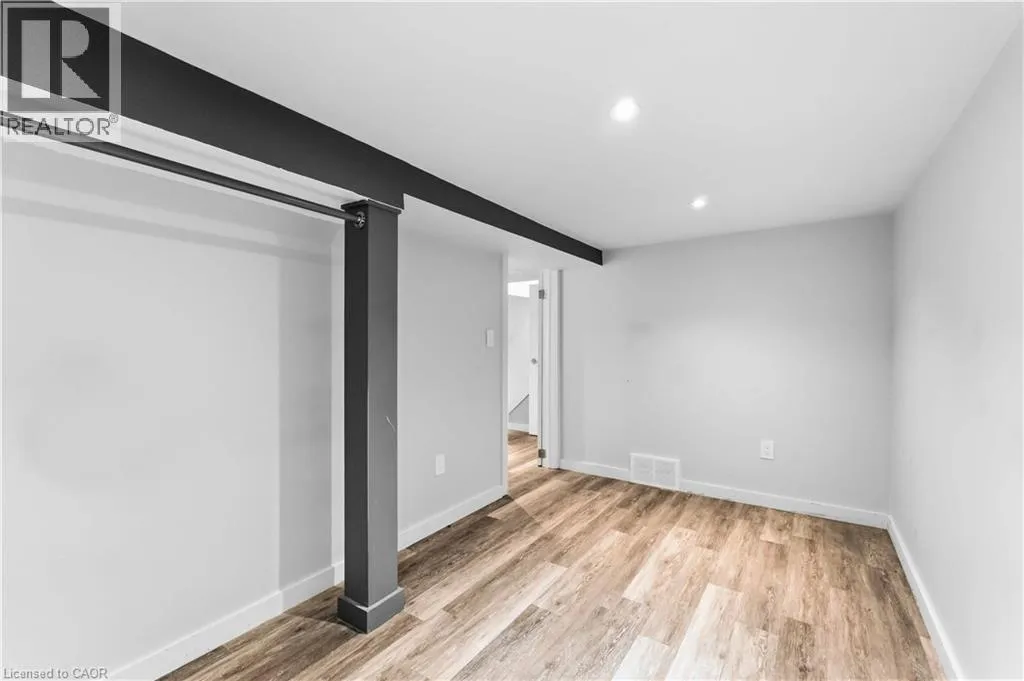
Bedroom
Basement
7'6'' x 12'9''
Kitchen
Basement
14'0'' x 17'2''
4pc Bathroom
Basement
Measurements not available
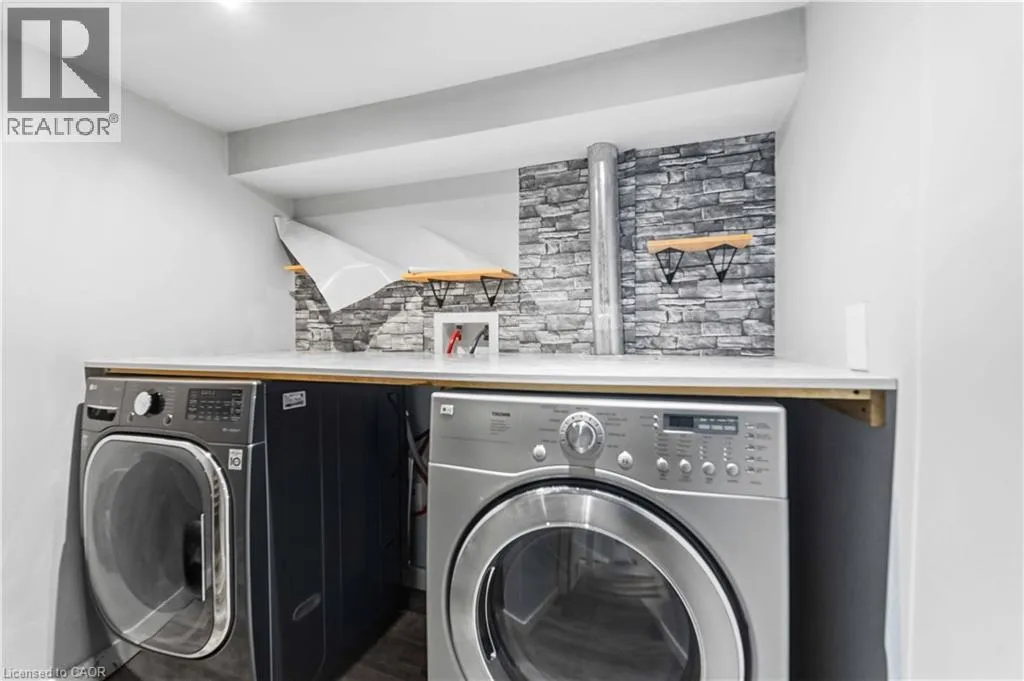
Laundry room
Basement
Measurements not available
4pc Bathroom
Main level
Measurements not available
Bedroom
Main level
7'8'' x 7'7''
Primary Bedroom
Main level
10'7'' x 9'3''
Kitchen
Main level
26'6'' x 11'9''

Location

Learn more about this property
Listing provided by:
RE/MAX Escarpment Realty Inc.
MLS® number:
40859433
Agent:
David Boersma
*Indicates required field
Name is required
Email is required
Please enter a valid phone number (e.g., 416-111-1111).