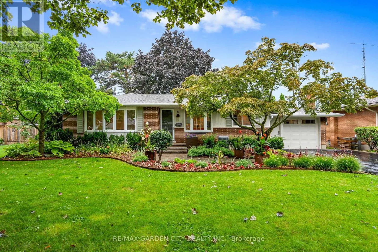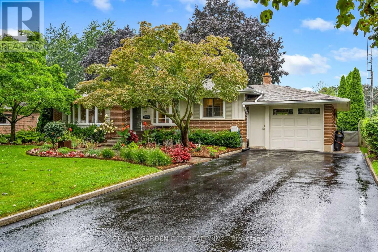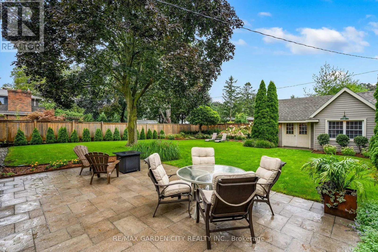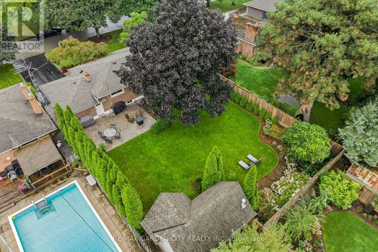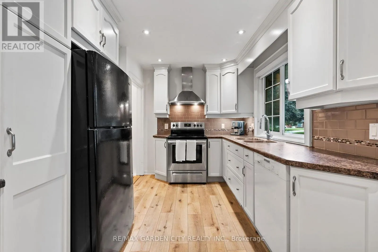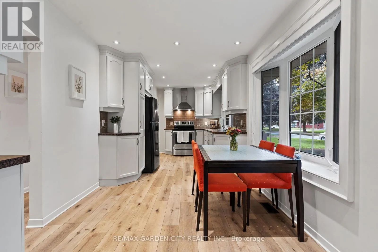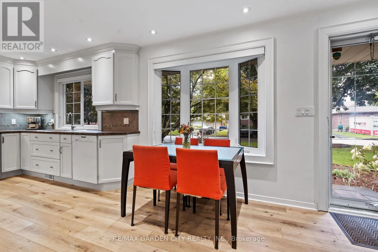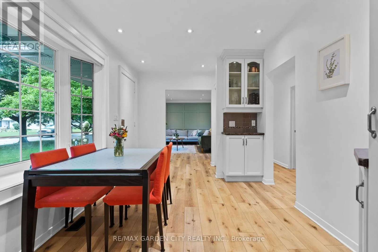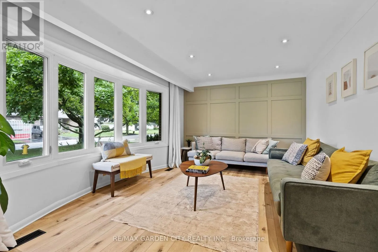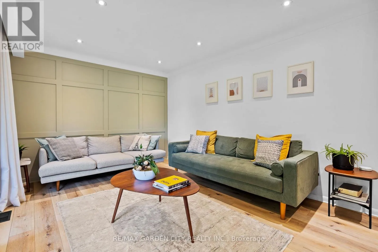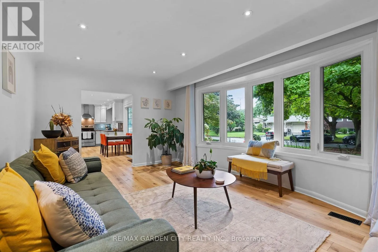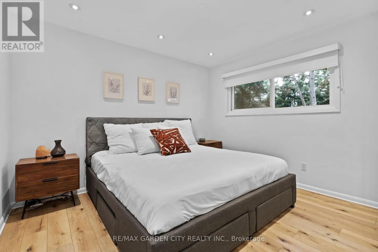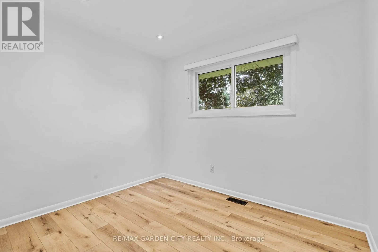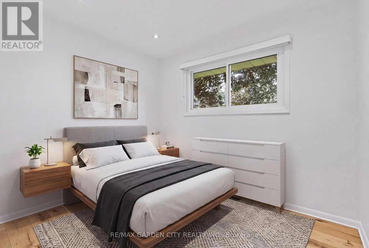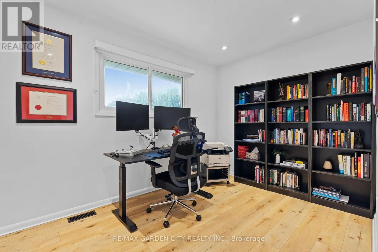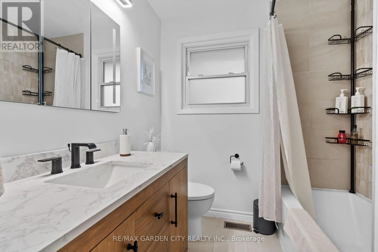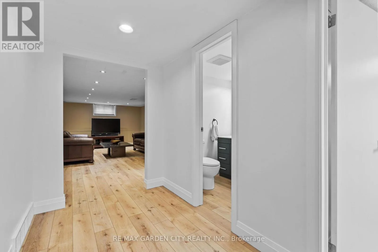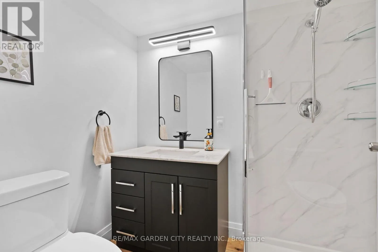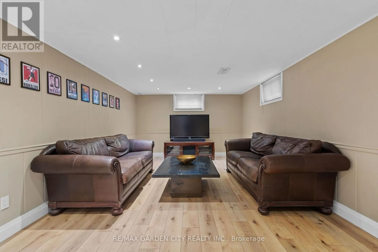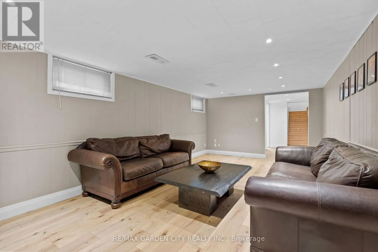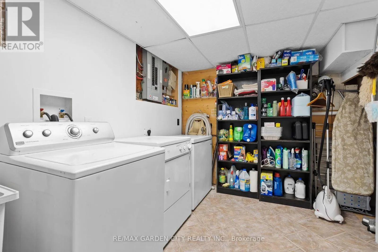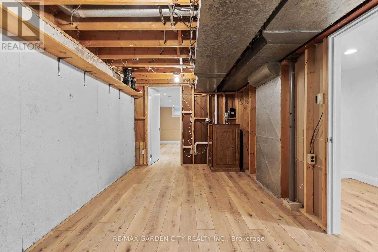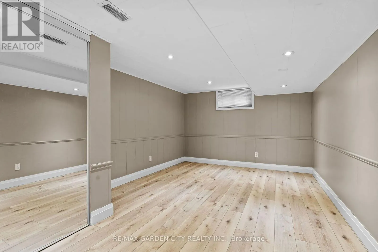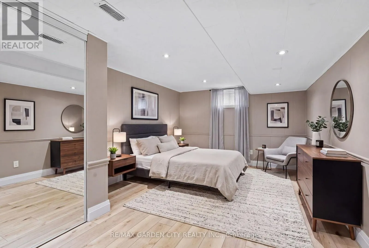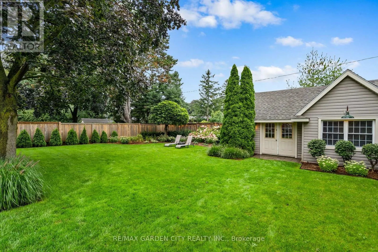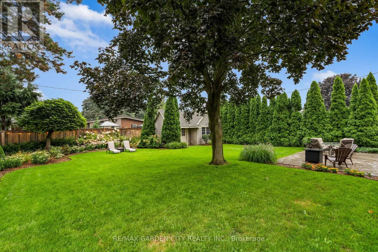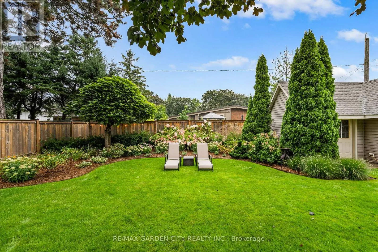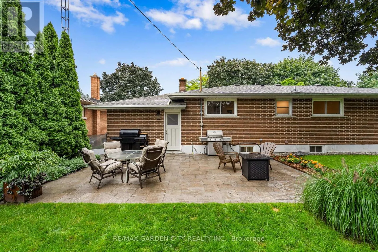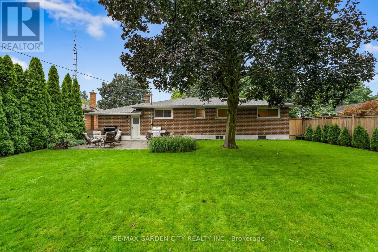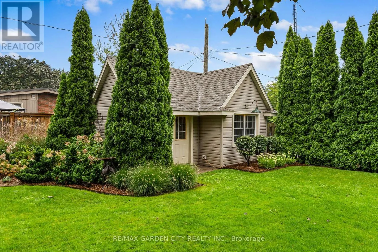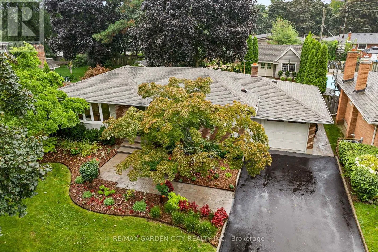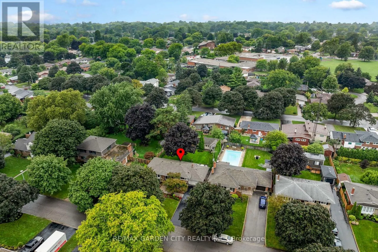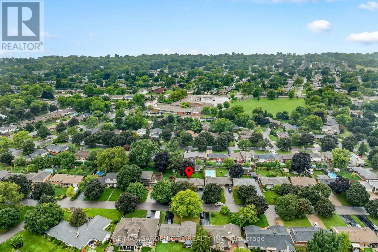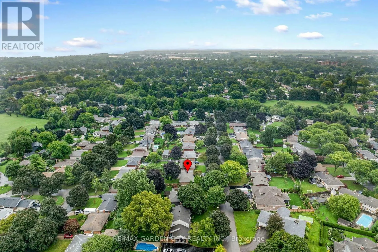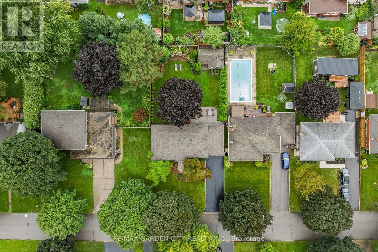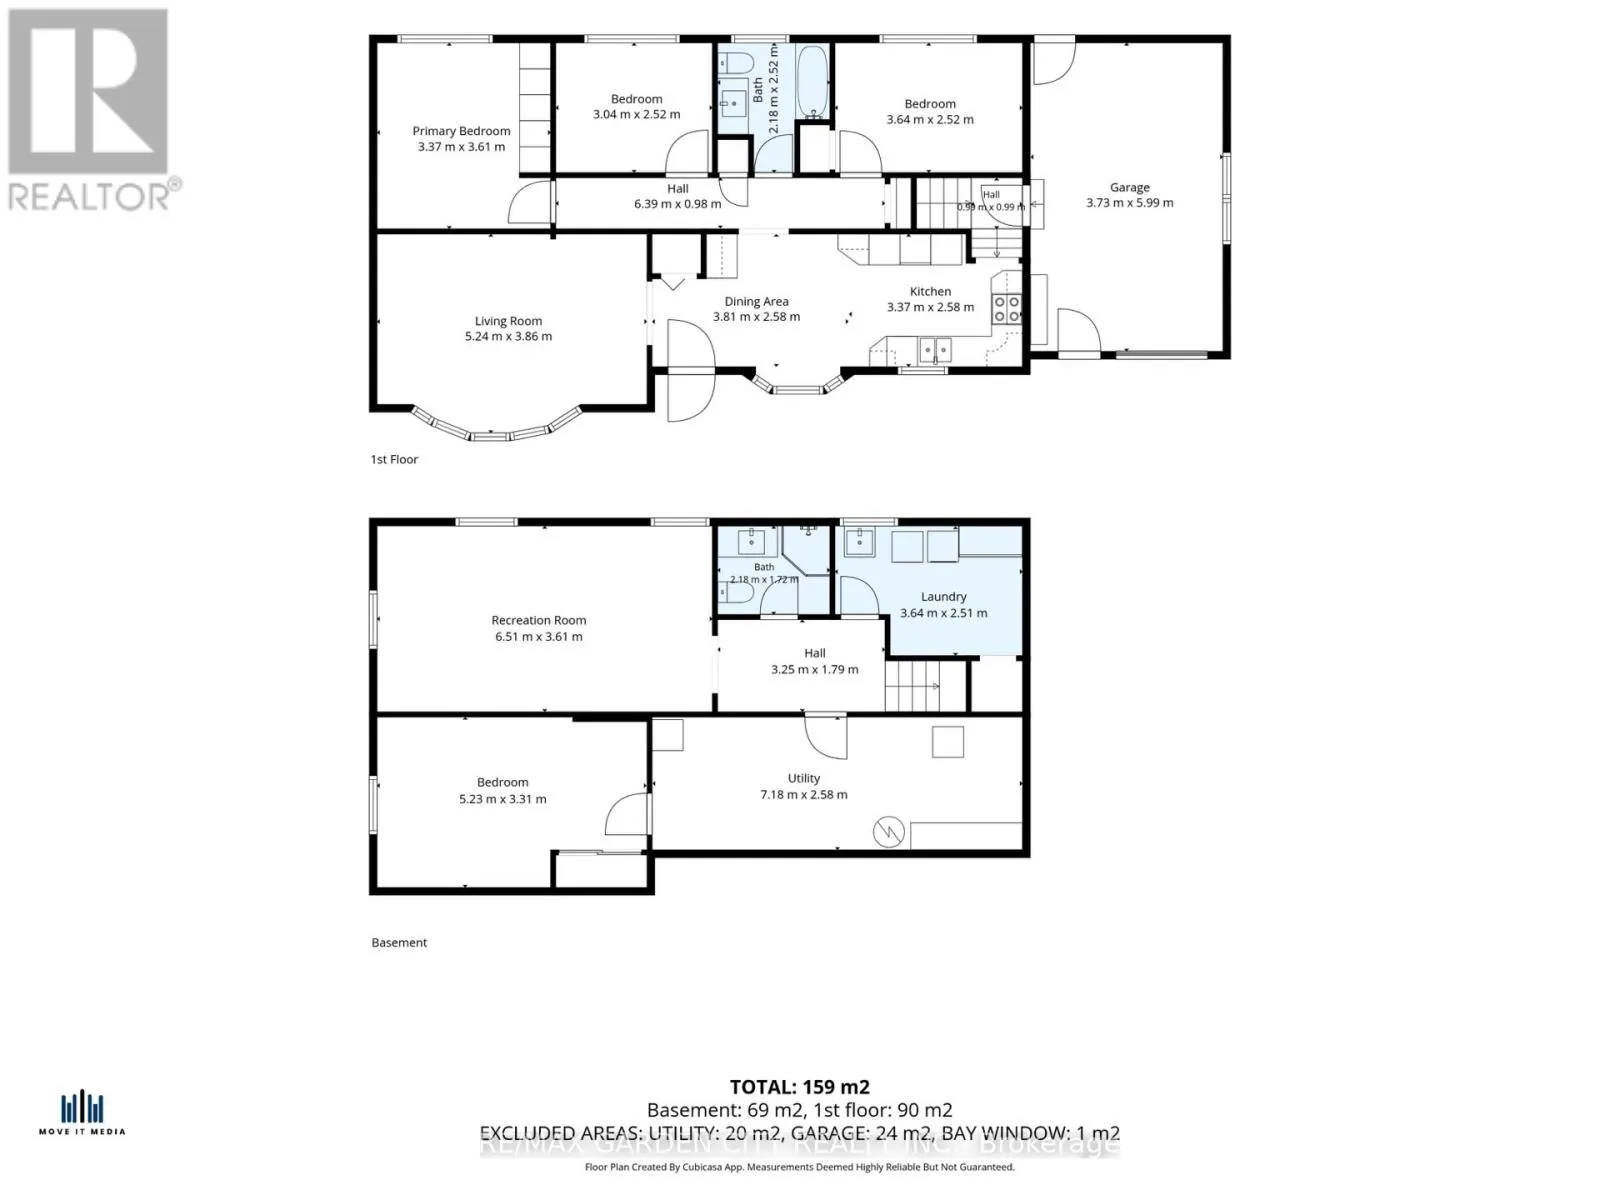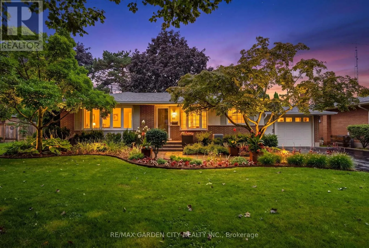
Vine/Linwell Welcome to 13 Preston Dr in St.Catharines. This brick bungalow features 3+1 bedrooms, 2 full bathrooms, open-concept living spaces; this home is ideal for entertaining family and friends in a prime neighborhood. Only steps away from Walkers Creek Park, beautiful trails, Sunset Beach and the Welland Canal. The main floor showcases luxury vinyl plank flooring (2021) throughout and a beautifully updated kitchen complete with ample cabinetry, a functional layout, and a bright dining area ideal for everyday living. The spacious living room is filled with natural light from the large picture window, creating the perfect space for relaxing or entertaining. The main floor also includes 3 bedrooms, and a fully renovated 4 piece bathroom. The basement has been renovated (2026) for more functional living space with a comfortable rec room, dedicated office area or extra bedroom, and a convenient 3 piece bathroom (2026), laundry room, and storage space. With a side entrance you could even turn it into an in-law suite. This home has seen many updates including; Furnace & AC (2024), HW tank owned (2020), roof (2017), electrical panel (2022) windows, front and back interlocking, inground sprinkler system and more; providing peace of mind for years to come. Step outside to a fully fenced backyard with plenty of space for kids and pets to play, a large shed with electrical & natural gas utilities for your outdoor essentials, and room to create your dream garden. Ideally located just minutes from shopping, schools, parks, and easy access to the QEW, this stunning property combines modern upgrades, and an unbeatable location offering the perfect opportunity to make this Your Niagara home. (id:27476)