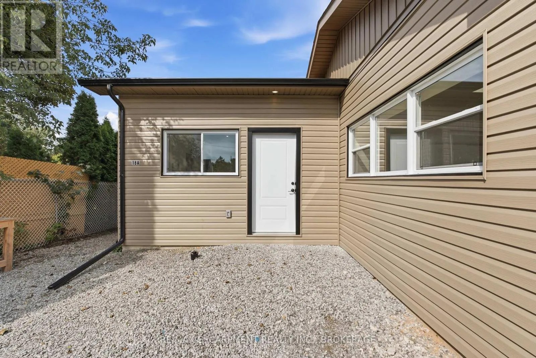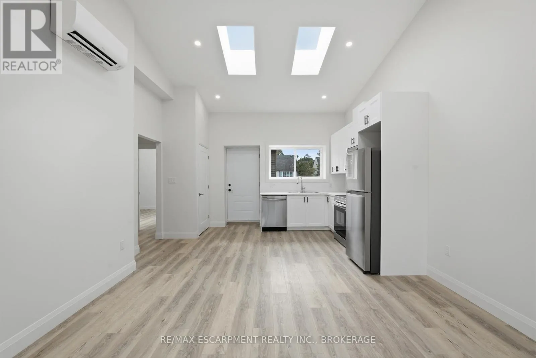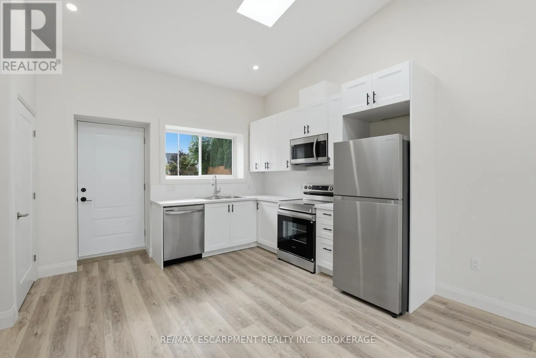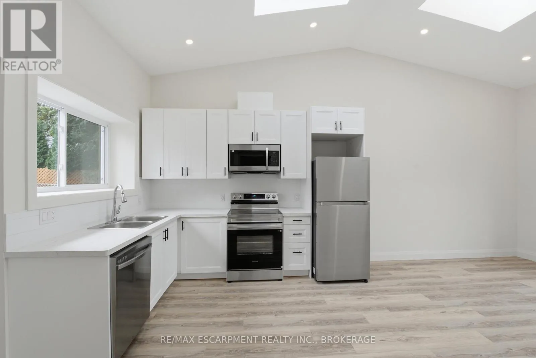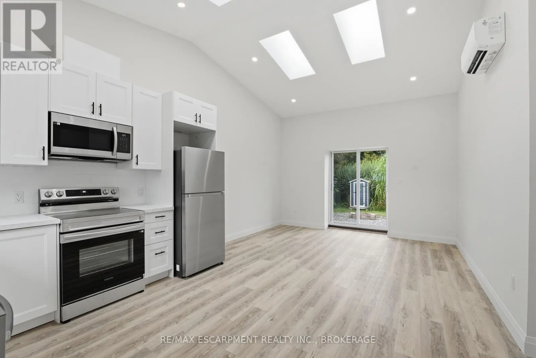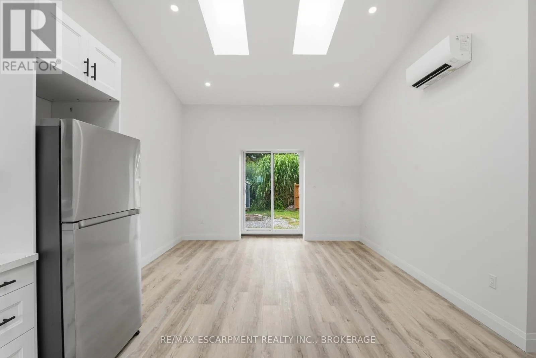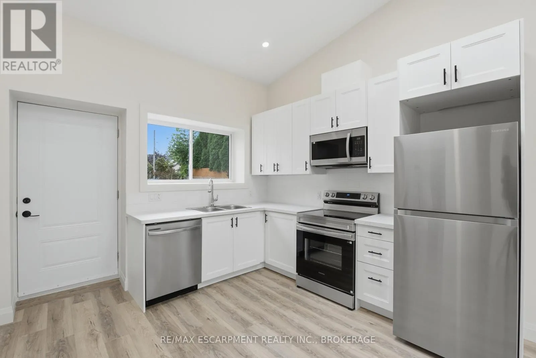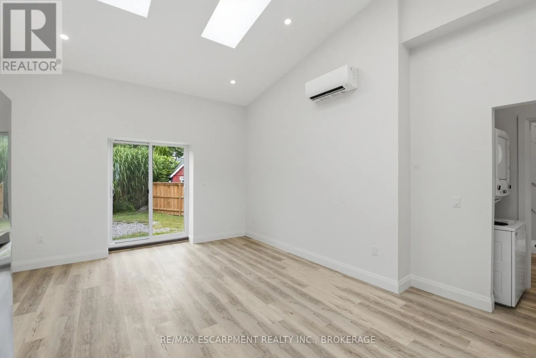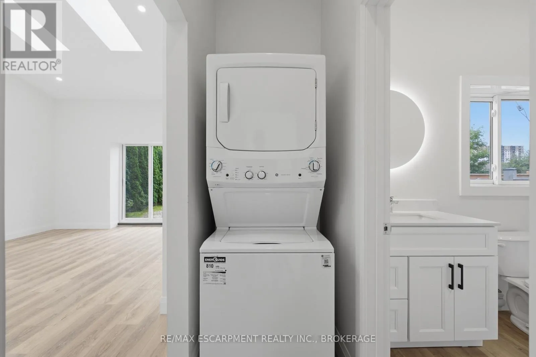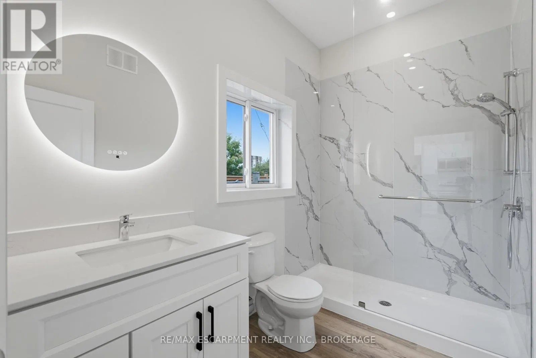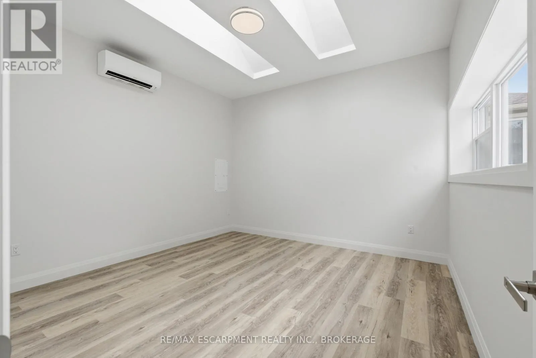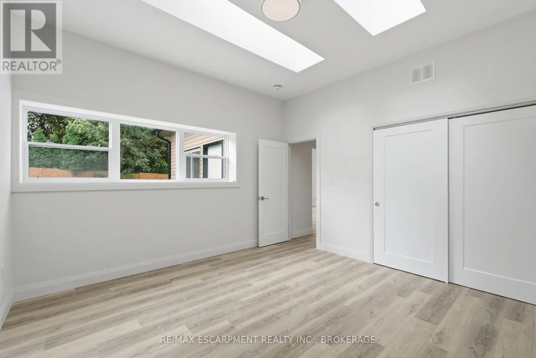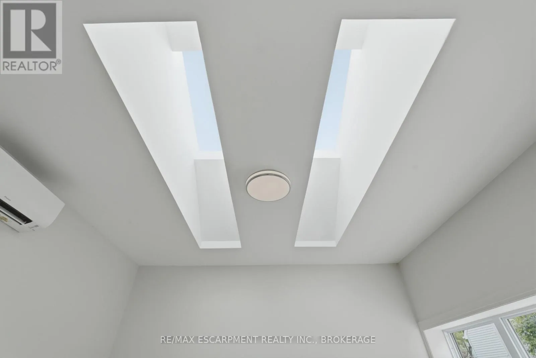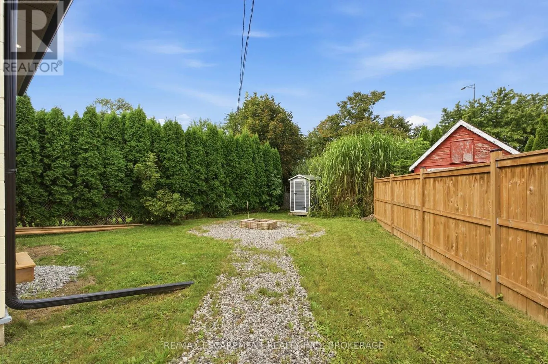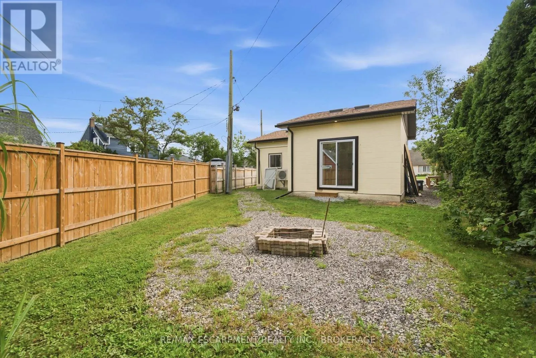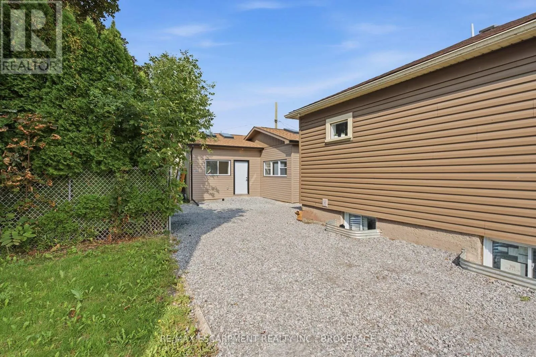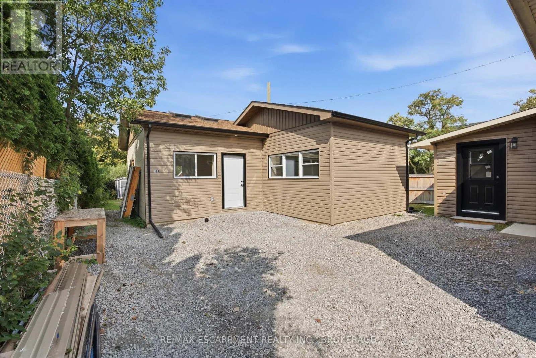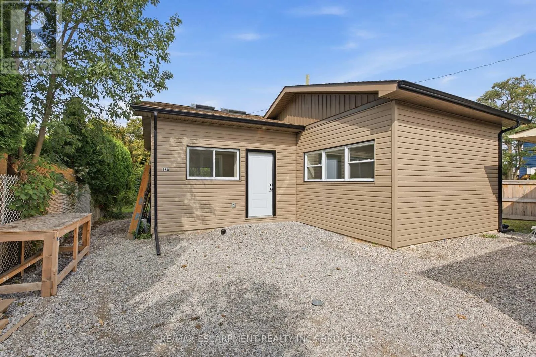
Cross Streets: Westchester Ave. ** Directions: HWY 406 to Westchester Crest, right on Princess St. This is not your typical rental suite. Tucked away in a quiet East Chester neighbourhood, this brand-new, fully detached garden suite feels like a private little home of its own. Step inside and you are immediately welcomed by dramatic vaulted ceilings soaring over 12 feet high, multiple skylights and an abundance of natural light. Thoughtfully designed with style, comfort and privacy in mind, the 511 sq. ft. layout offers a beautiful open-concept kitchen and living area, one bedroom, a modern three-piece bathroom and convenient in-suite laundry. The kitchen is fully equipped with a fridge, stove, dishwasher and microwave, while a dedicated heat pump provides efficient heating and air conditioning year-round. Outside, enjoy your own private backyard oasis, a truly rare feature that makes this one of the most distinctive garden suites you will find. One parking space and water are included. Tenant pays hydro. Conveniently located minutes from Highway 406, public transit, parks, schools and the St. Catharines Golf & Country Club. Offered at $1,850 per month plus hydro. No smoking. First and last month's rent required. (id:27476)