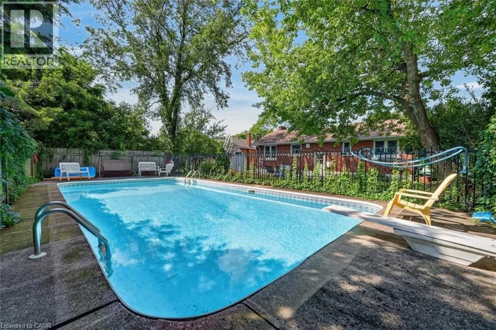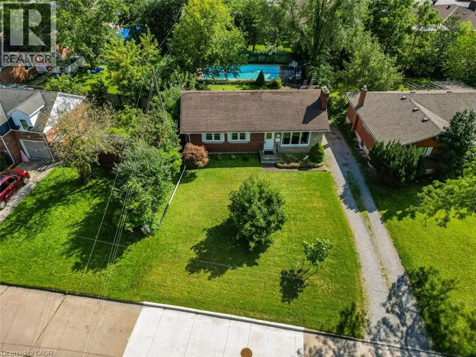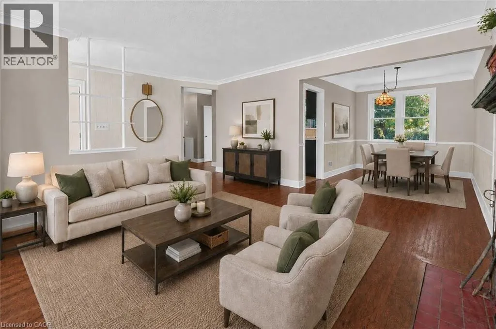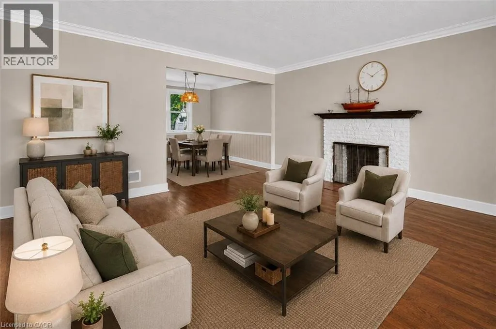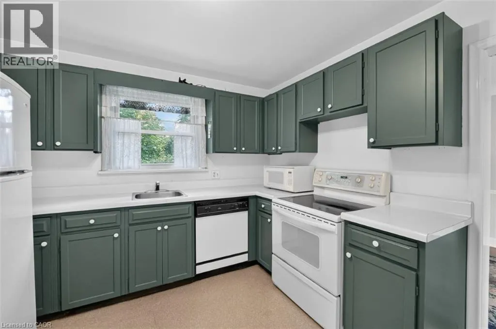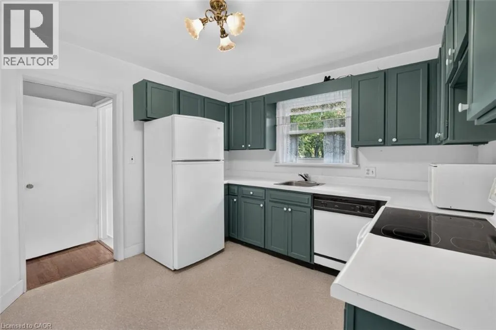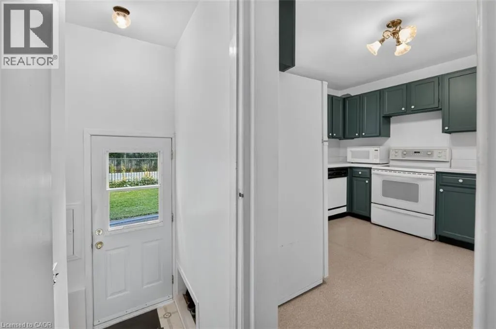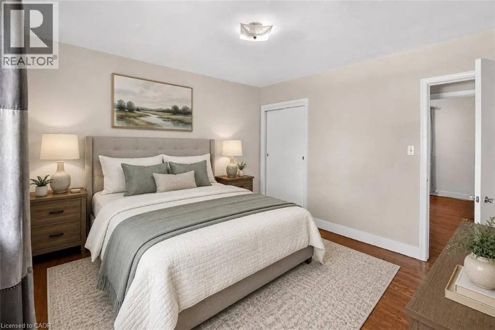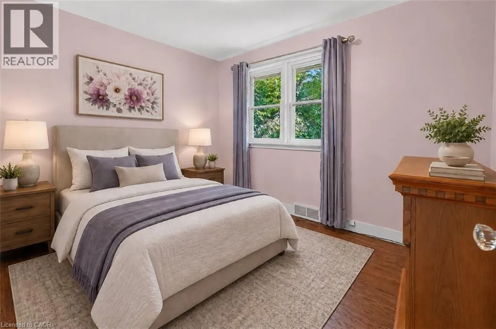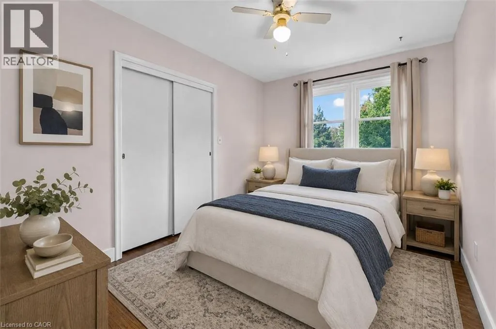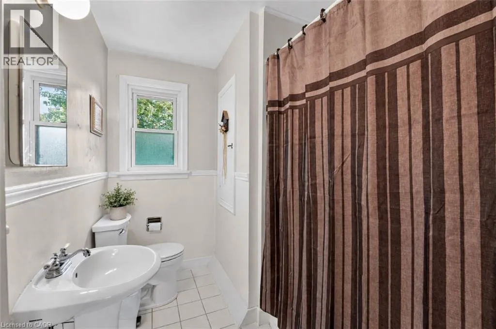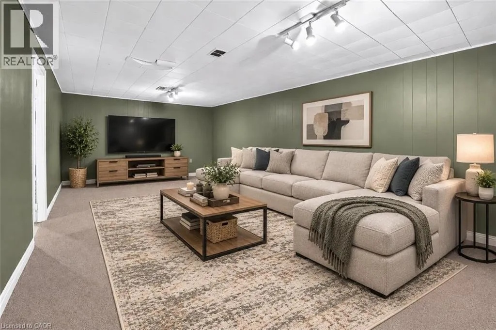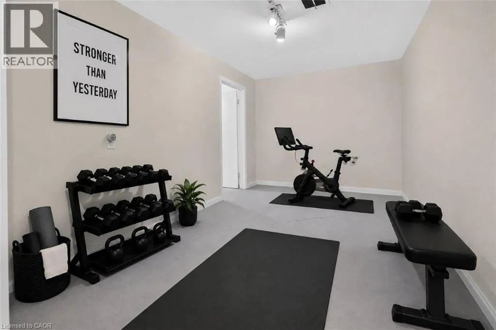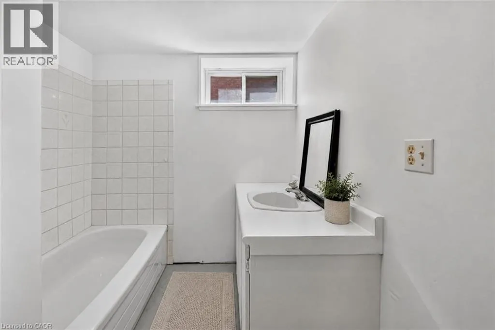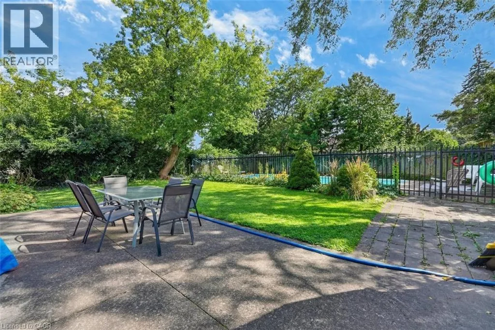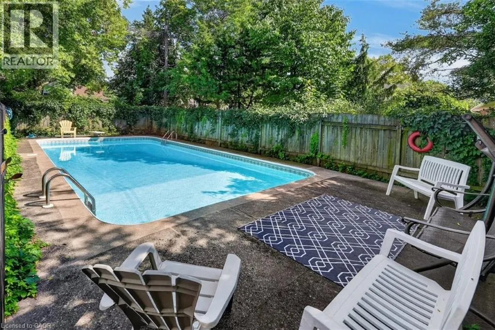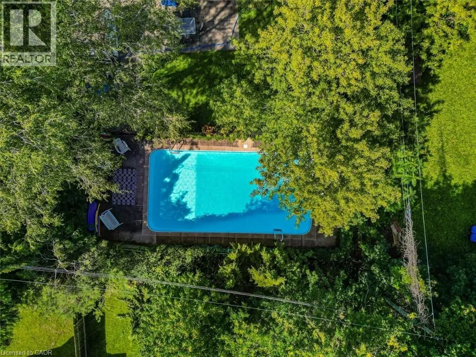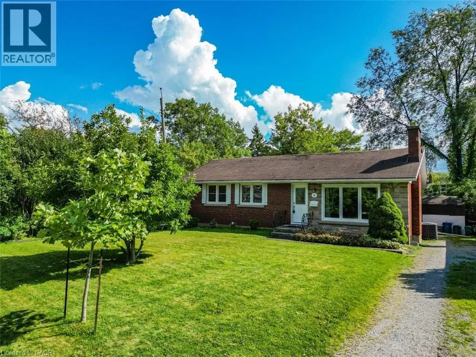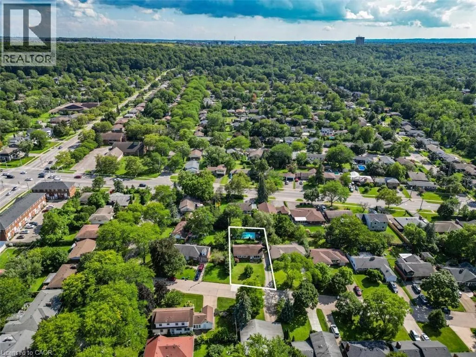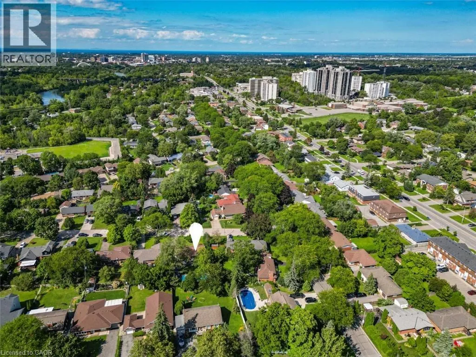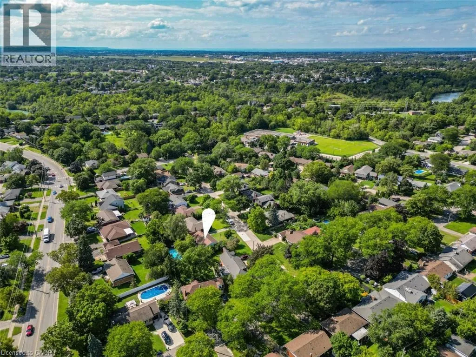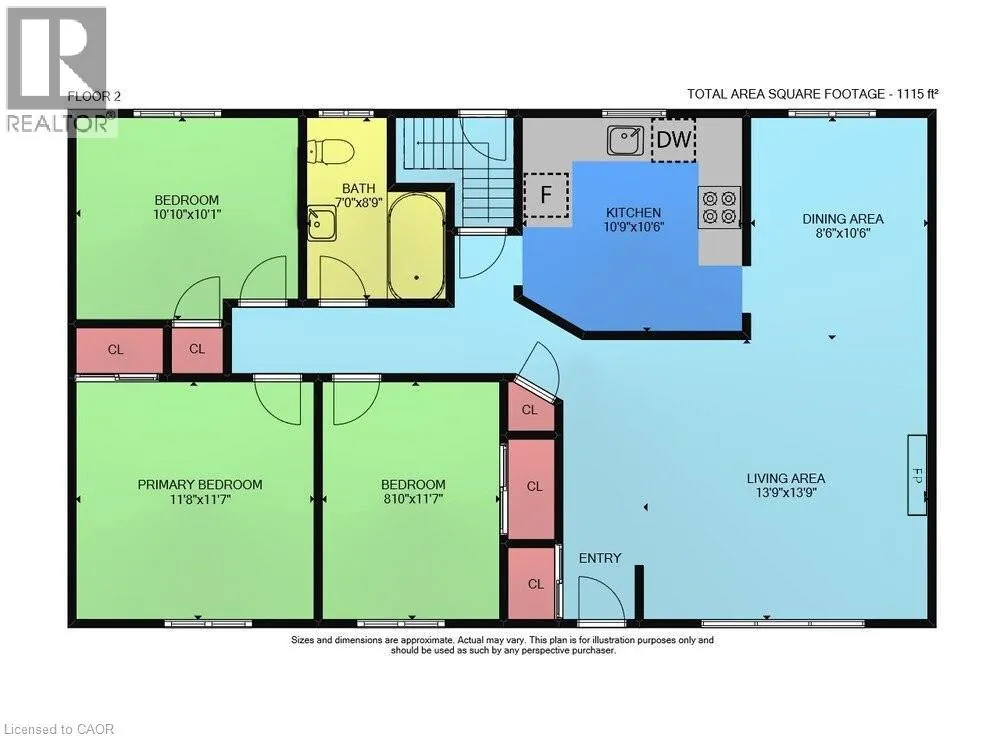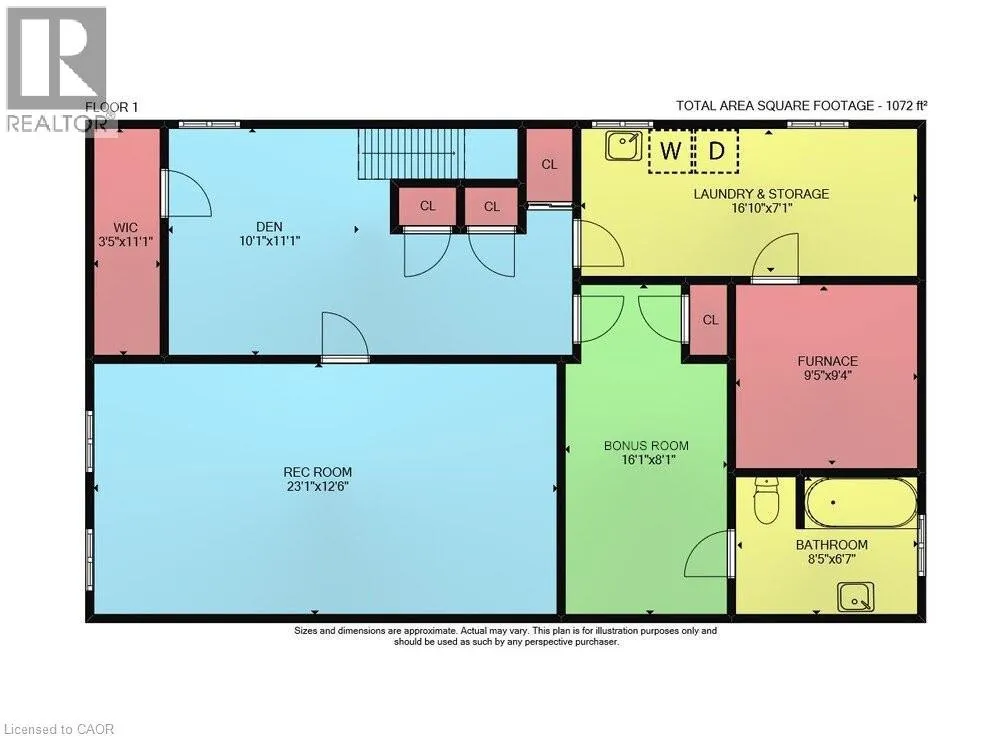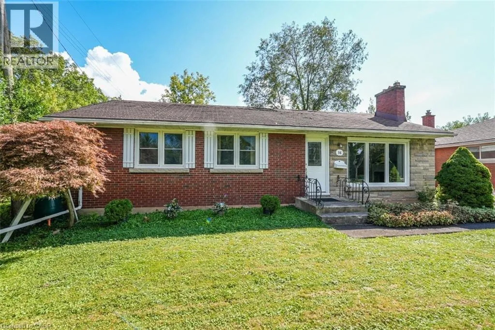
From QEW Niagara bound, take exit 49 to merge onto ON- 406 S toward Thorold/Welland/Pt. Colborne, take exit 9 for RR89/Glendale Ave, Right onto Glendale Ave, Right onto Masterson Dr, Left onto Byrne Blvd. COMFORT, PRIVACY & CLOSE TO EVERYTHING … There’s something special about a home with room to evolve with you. Set on a generous 60' x 120' LOT in a mature St. Catharines neighbourhood, 16 Byrne Blvd combines everyday comfort, a PRIVATE BACKYARD RETREAT and plenty of opportunity to make it your own. Hardwood floors flow throughout the main level, where a large front window fills the living room with natural light and a WOOD-BURNING FIREPLACE adds warmth and character. The adjoining dining room overlooks the lush backyard, while the eat-in kitchen enjoys views of the pool. Three main-floor bedrooms provide flexibility for family, guests or a home office, along with a 4-pc bath. A SEPARATE ENTRANCE to the basement leads to even more usable space, including a finished family room, additional room with 4-pc ensuite, partially finished BONUS ROOM ideal for recreation, hobbies or workouts, plus a cedar closet, laundry, and storage. Outside, mature trees and shrubs create a VERY PRIVATE BACKYARD with an INGROUND CHLORINE POOL, concrete patio and shed – a peaceful space to relax, entertain and unwind. A private drive parks up to 3 cars. With Oakridge School at the end of the street and public transit, shopping, malls and highway access nearby, this is a home that gives you space, privacy and everyday convenience – with plenty of possibilities for what comes next. Some images virtually staged. CLICK ON MULTIMEDIA for virtual tour, drone photos, floor plan and more. (id:27476)