264 Oakdale Avenue Unit# 308, St. Catharines, Ontario L2P 2K4

Listed for:
$299,500
2 beds
1 baths
Listed 25 days ago
Apartment for rent: 264 Oakdale Avenue Unit# 308, St. Catharines, Ontario L2P 2K4

View all 31 photos

About

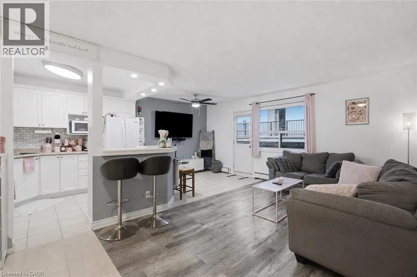
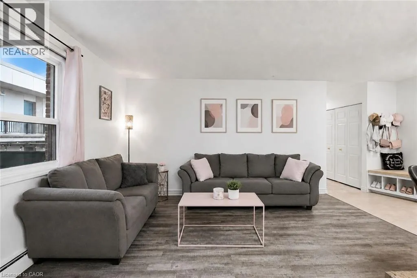
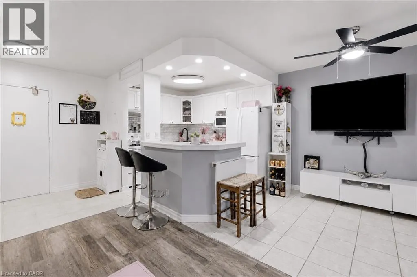
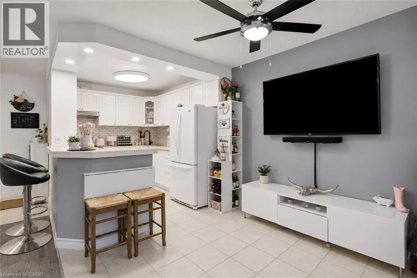
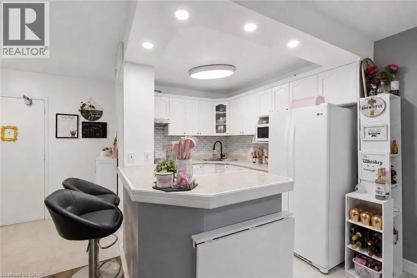
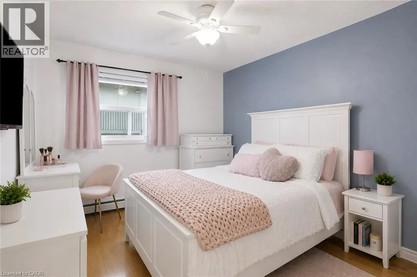
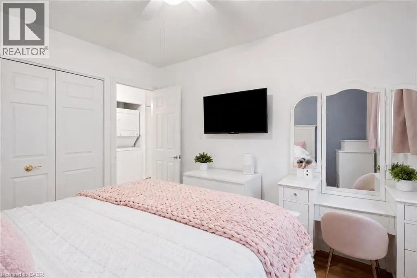
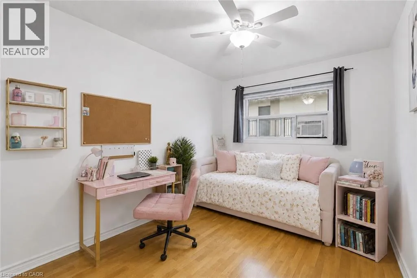
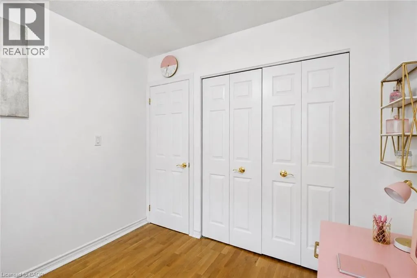
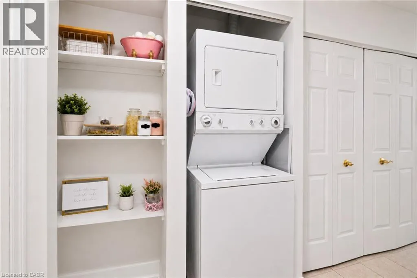
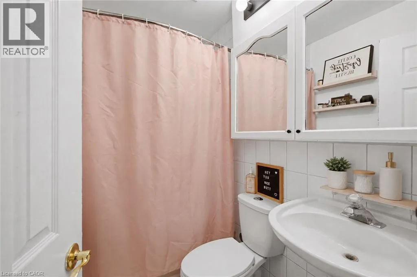
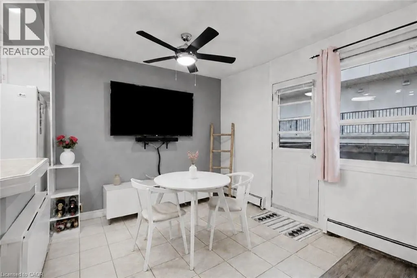
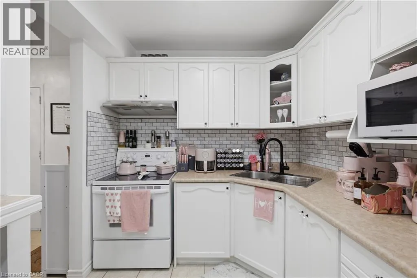
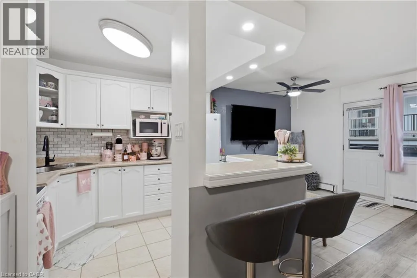
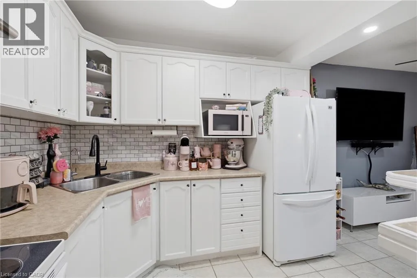
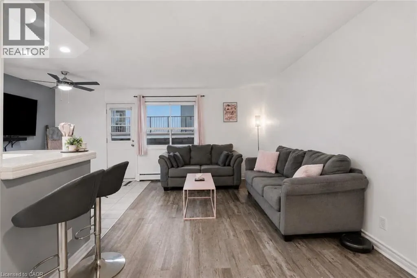
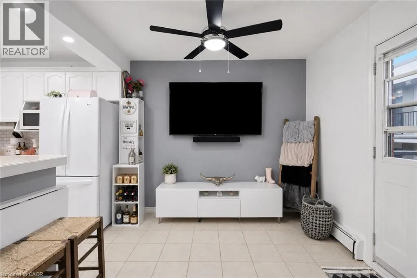
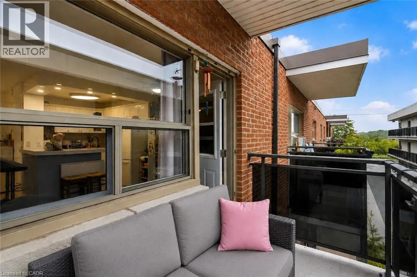
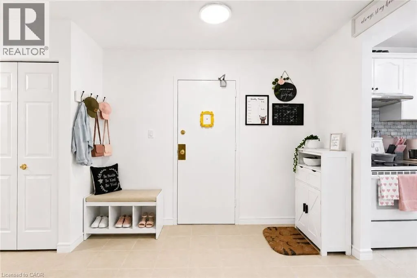
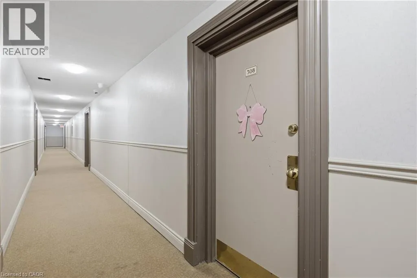
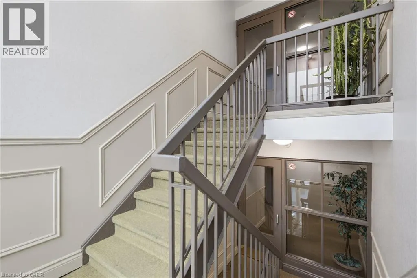
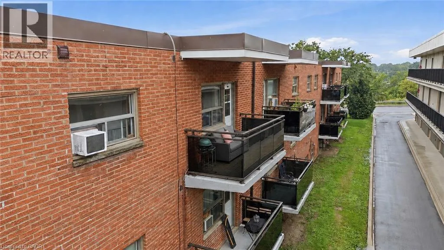
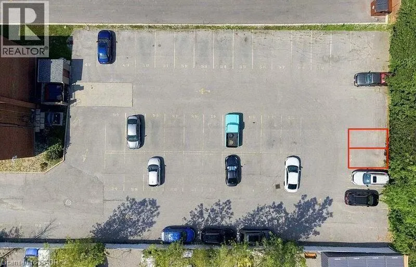
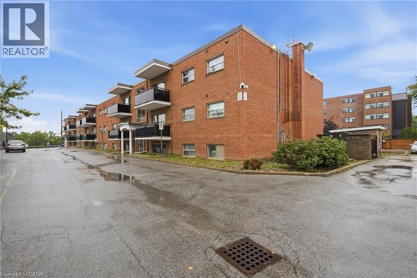
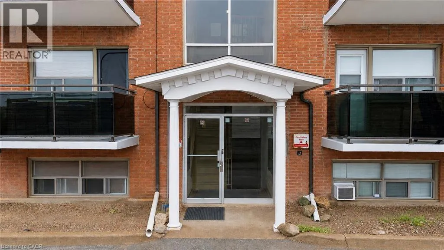
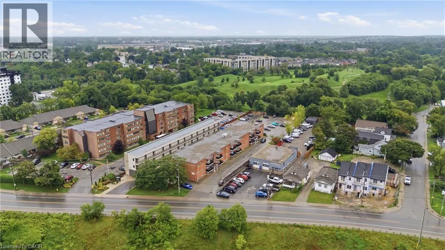
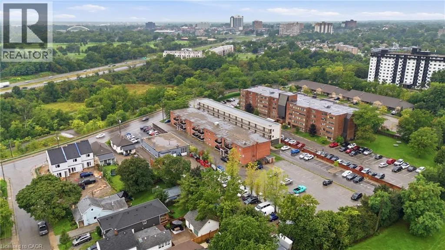
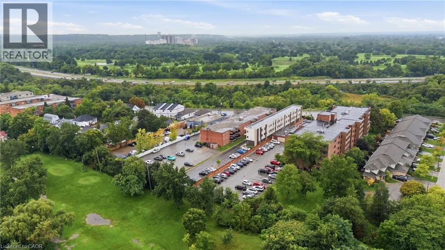
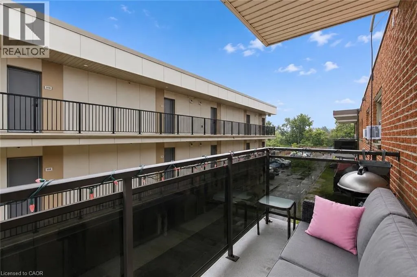
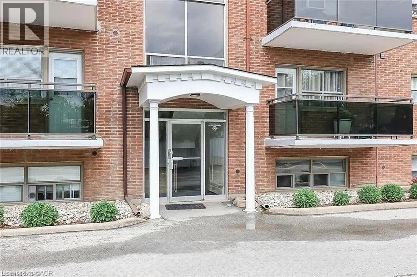
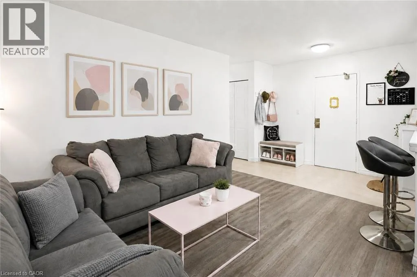
WESTCHESTER - OAKDALE Welcome to Oak Breeze Condominiums! This affordable, move-in-ready two-bedroom unit is located in a quiet building and offers comfort, convenience and excellent value. Situated on the third floor-only two storeys above ground level-this condo is an ideal choice for first-time buyers, retirees, students or investors.The bright, open-concept layout features a functional kitchen with a breakfast bar and a spacious living room with access to a recently updated private balcony. Two generously sized bedrooms with closets and a four-piece bathroom complete the unit.Enjoy the added convenience of private in-suite laundry-a rare feature in this price range-plus additional shared coin laundry for larger loads. The unit also includes two parking spaces.Conveniently located close to restaurants, shopping and downtown amenities, with public transit nearby. Enjoy quick access to Highway 406 and the QEW, along with an easy commute to Brock University. (id:27476)


Property Highlights

MLS® Number
40860903
Type
Single Family
Maintenance Fee
457.00
Ownership Type
Condominium
Land Size
Unknown
Parking Space Total
2

Building

Building Type
Apartment
Storeys
2.00
Square Footage
764 sqft
Bathrooms Total
1
Bedrooms Above Ground
2
Bedrooms Total
2
Amenities
Park, Playground, Public Transit, Shopping
Exterior Finish
Brick
Fireplace Present
No
Basement Type
None
Basement Features
Building Heating Type
Baseboard heaters, Hot water radiator heat
Heating Fuel
Natural gas
Building Cooling Type
Wall unit

Utilities

Water
Municipal water
Utility Sewer
Municipal sewage system

Room Layout

3pc Bathroom
Third level
7'0'' x 4'8''
Laundry room
Third level
Measurements not available
Bedroom
Third level
11'9'' x 8'3''
Primary Bedroom
Third level
11'10'' x 10'3''
Dinette
Third level
9'6'' x 8'5''
Living room
Third level
19'10'' x 9'10''
Kitchen
Third level
10'0'' x 8'4''

Location

Learn more about this property
Listing provided by:
RE/MAX Niagara Realty Ltd.
MLS® number:
40860903
Agent:
Greg Sykes
*Indicates required field
Name is required
Email is required
Please enter a valid phone number (e.g., 416-111-1111).